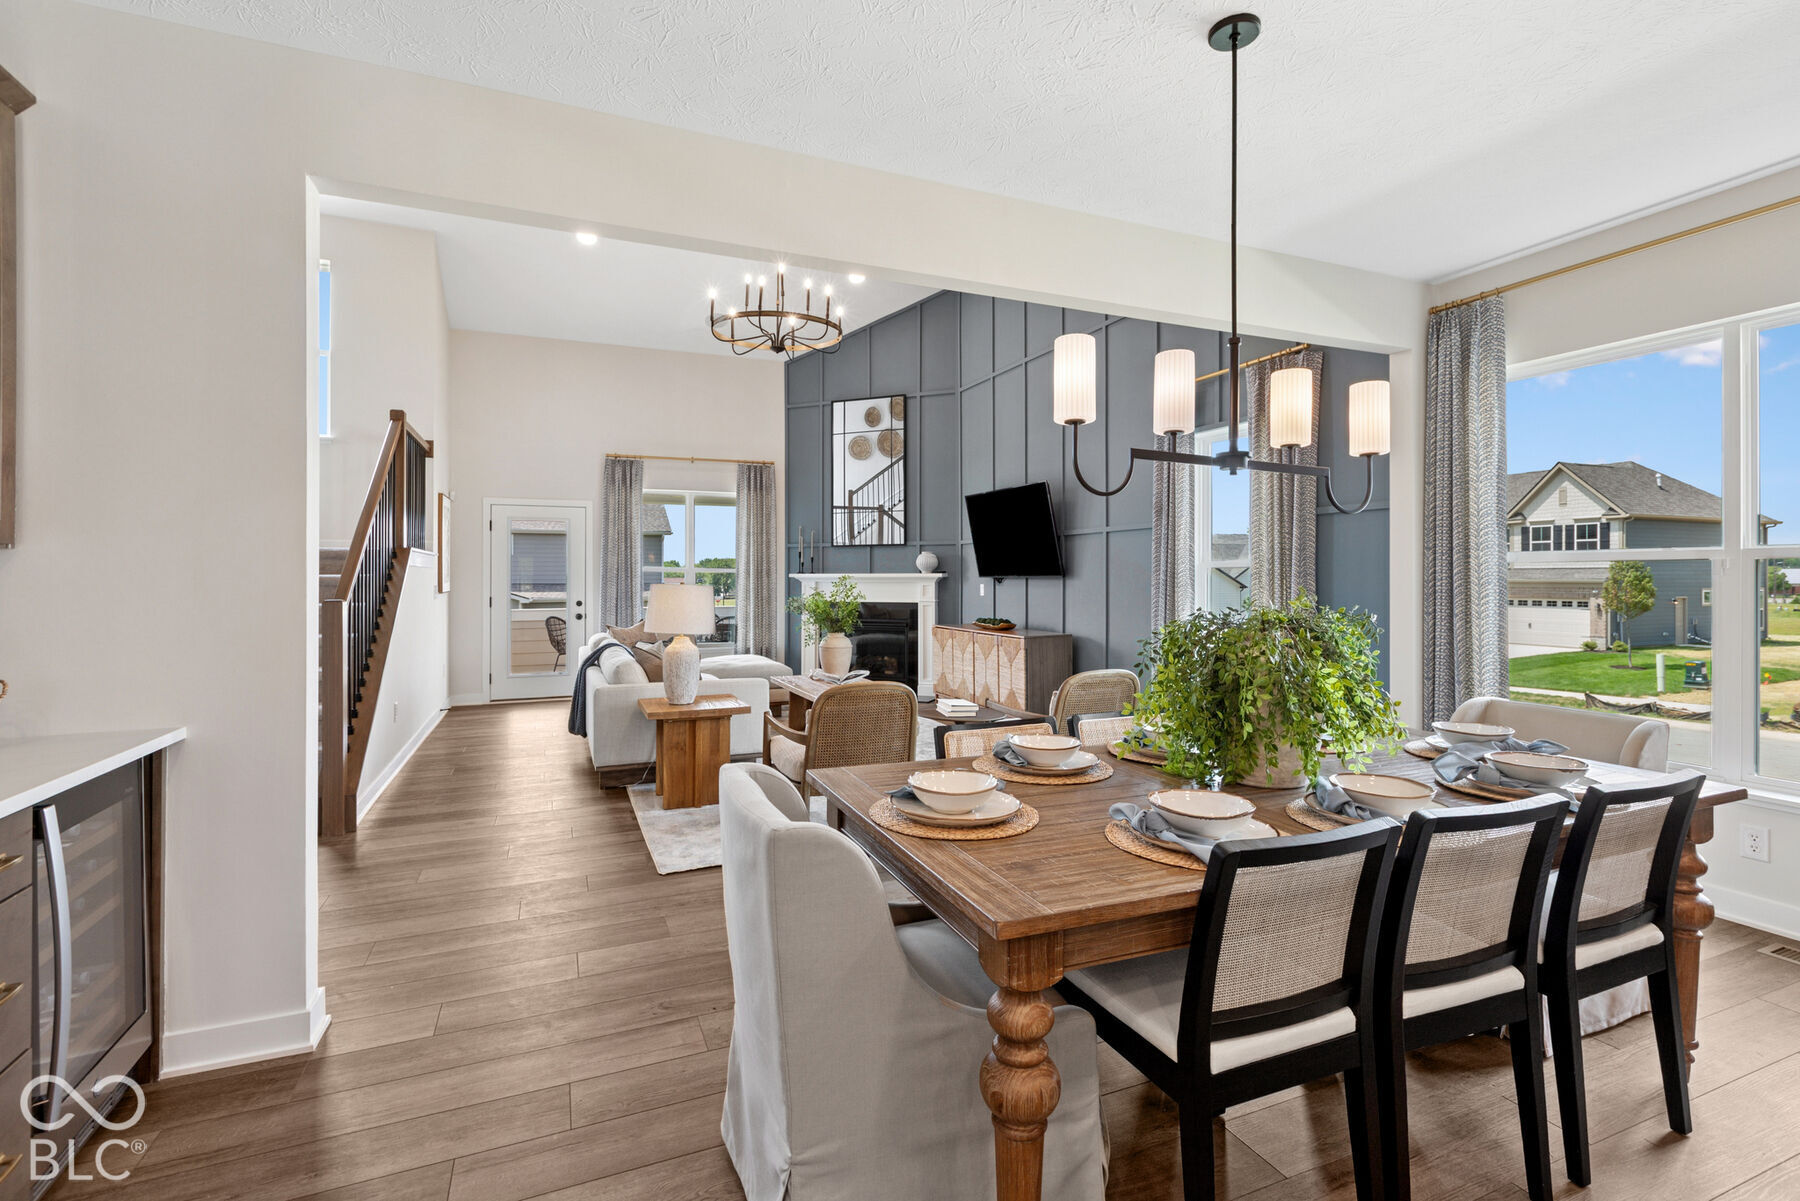
Property photo 1
Property photo 2
Property photo 3
Property photo 4
Property photo 5
5 Beds
4 Baths
2,948 sqft

$754,990

1032 Vineyard Way, Greenwood IN, 46143

Price per sqft$256.10
Built in2024
Property size2,948 sqft
Property typeResidential
Courtesy of M/I Homes of Indiana, L.P., Jennifer Mencias Listing Contact:

Overview

Active

Listed Nov 3, 2026

Updated 2 days ago

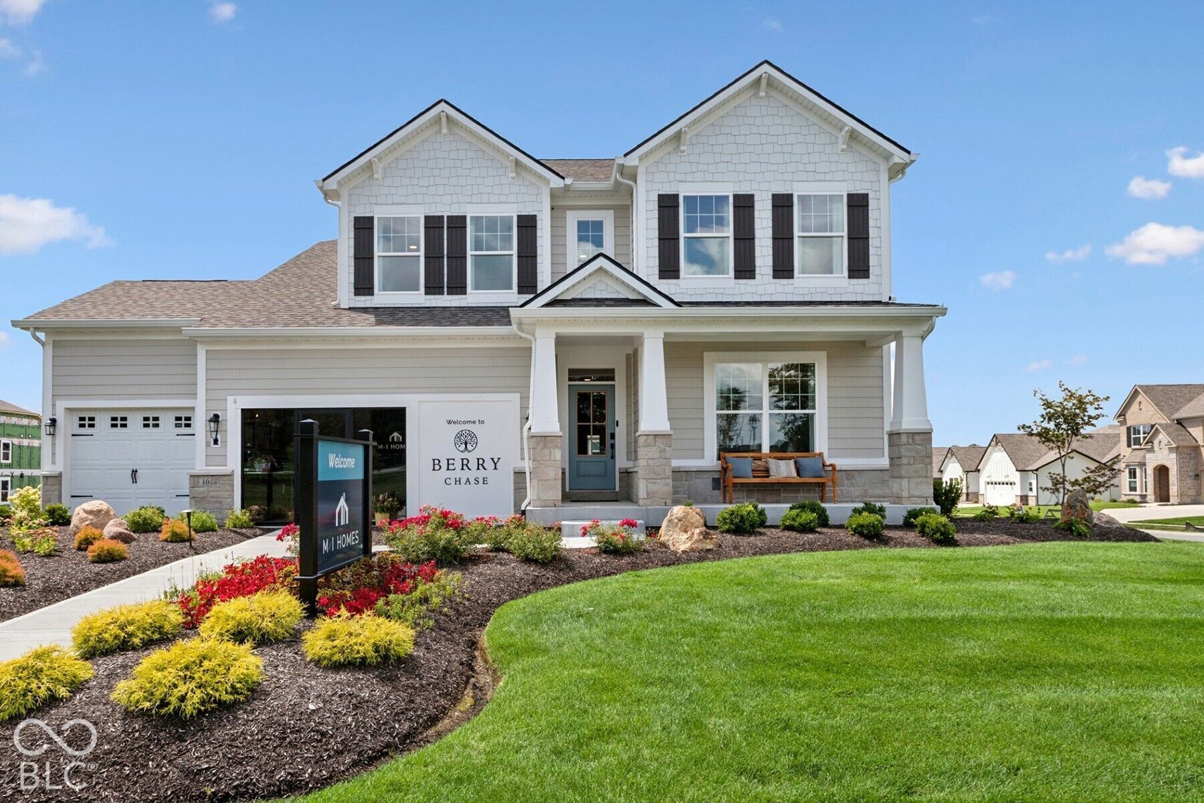
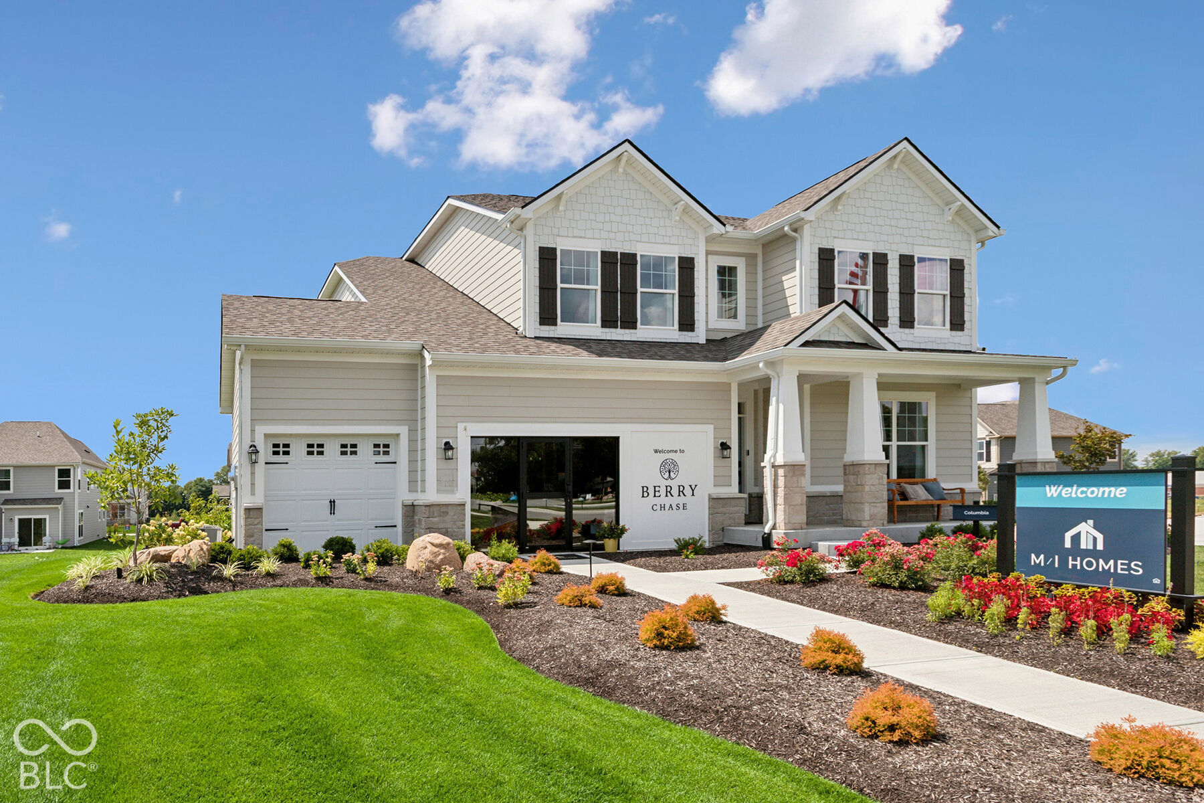
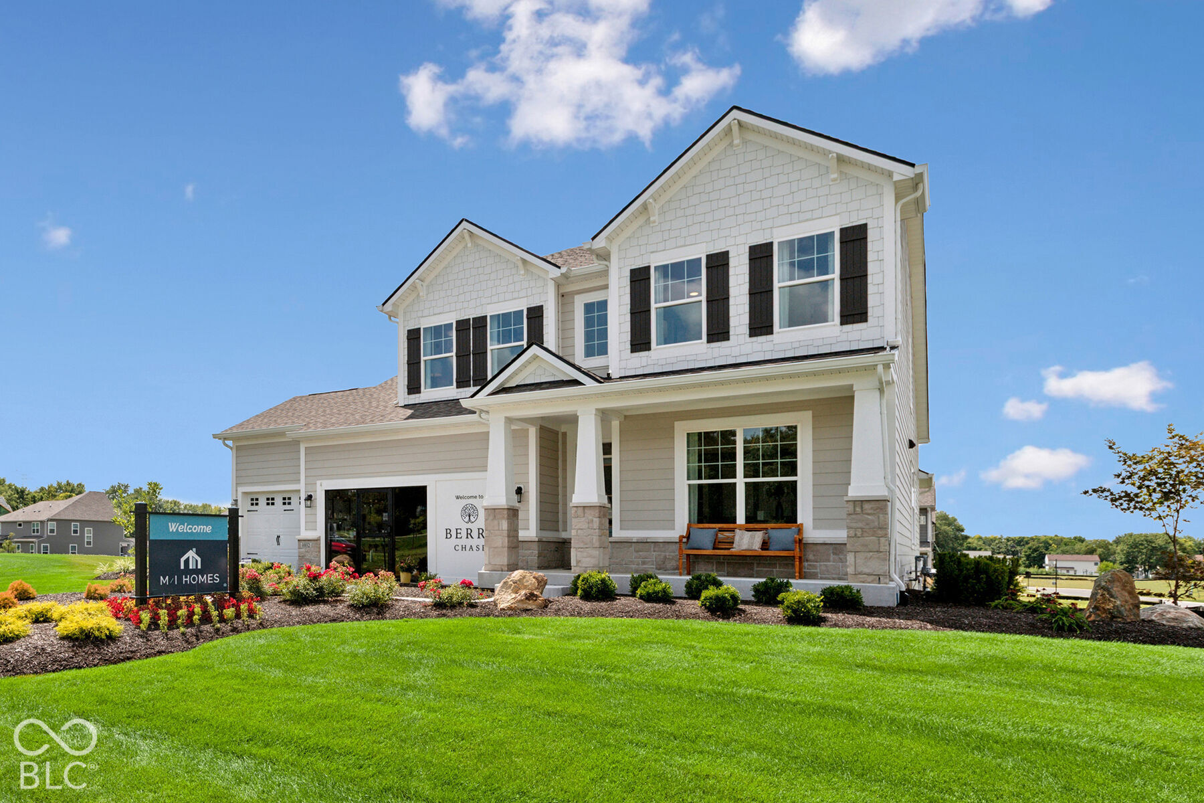
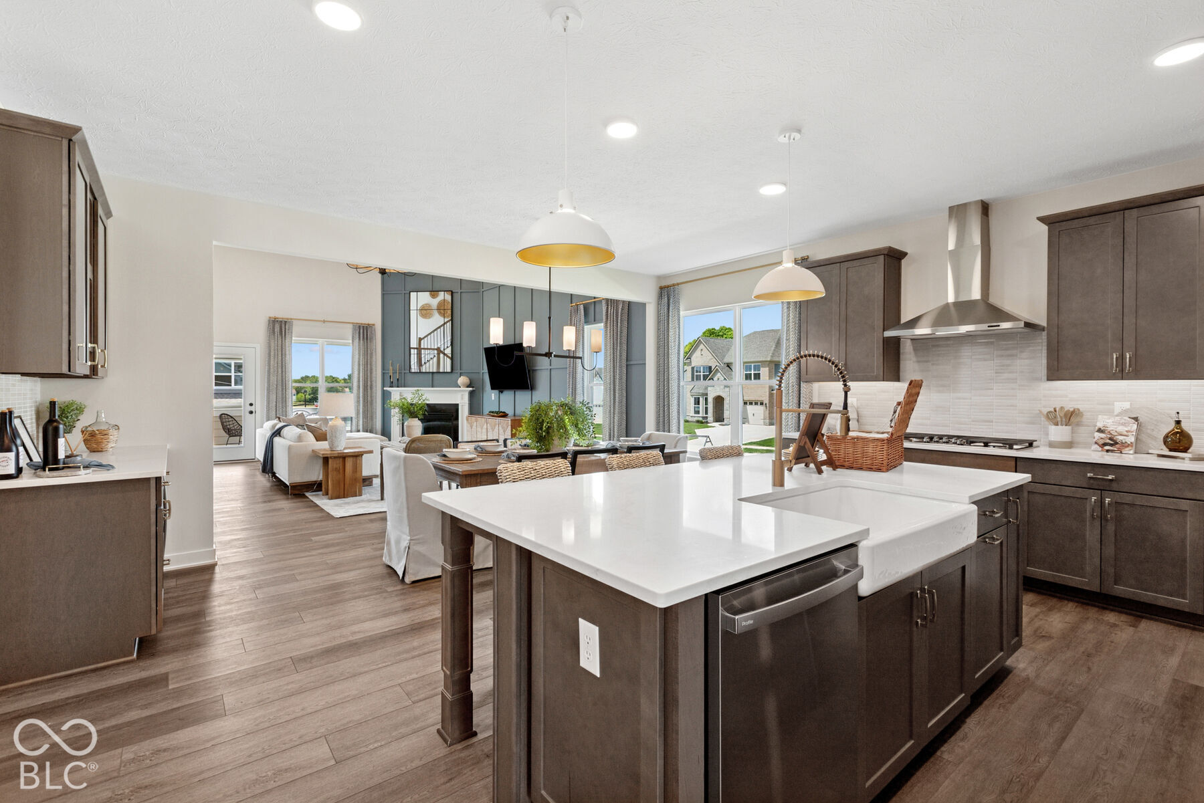
Discover the charm of this model home for sale in Greenwood! Located at 1032 Vineyard Way, this stunning 2-story home features our Columbia basement plan with 5 bedrooms-including a first-floor guest suite-3.5 bathrooms, and 2,948 square feet of living space, perfectly tailored for modern living. Step inside, where you're welcomed by a light-filled foyer and a quiet study just inside. This space is perfect for the private home office that you've always envisioned! The heart of this home is the open-concept kitchen, where a central island doubles as a breakfast bar, seamlessly connecting to the dining area and the grand gathering room. It's an ideal layout for all of life's special moments! Featuring a 4-foot extension and a gas fireplace, the gathering room provides the ultimate entertainment hub for you and your guests. Take the steps downstairs to discover a finished lower level with a guest suite with a bedroom and an en-suite bathroom. This private space is perfect for your overnight visitors to retreat to. Head further down the stairs to find the full basement that features a convenient lookout. Head out back to discover the covered veranda, which is perfect for comfortable year-round usage. Whether you're looking to entertain inside or outside of the home, the veranda ensures you can enjoy the outdoors in a variety of weather conditions. Head up the first set of stairs to find the spacious owner's suite. This private retreat is complete with an en-suite bathroom, designed to elevate your relaxation. Take the next set of stairs up to find three more secondary bedrooms, a full bath, and the laundry room. With a 3-car garage and a functional floorplan, this home balances convenience and style!

$5,023/mo

Est. mortgage payment based on a $754,990 home price.

All estimates are provided by Luxury Presence for informational purposes only. Actual amounts may vary.

Additional information

MLS® ID
22134822

Interior Features

Bedrooms
5
Bathrooms
4
Fireplace
Yes
Cooling
Yes
Heating
Yes
Basement
Yes

Exterior Features

Lot Size
0.27 Acres

Other Property Details

Association Fee Frequency
Bi-Annually
Garage
Yes
Municipality
White River
New Construction
Yes

Listings courtesy of MIBOR Broker Listing Cooperative® as distributed by MLS GRID

All information deemed reliable but not guaranteed and should be independently verified. All properties are subject to prior sale, change or withdrawal. Neither listing broker(s) nor The O'Connor Team shall be responsible for any typographical errors, misinformation, misprints and shall be held totally harmless. Properties displayed may be listed or sold by various participants in the MLS.

Based on information submitted to the MLS GRID as of 5:13 AM UTC on 11/6/2026. All data is obtained from various sources and may not have been verified by broker or MLS GRID. Supplied Open House Information is subject to change without notice. All information should be independently reviewed and verified for accuracy. Properties may or may not be listed by the office/agent presenting the information.

©2026 MIBOR Broker Listing Cooperative®. All rights reserved.

DMCA Notice

Powered by Luxury Presence