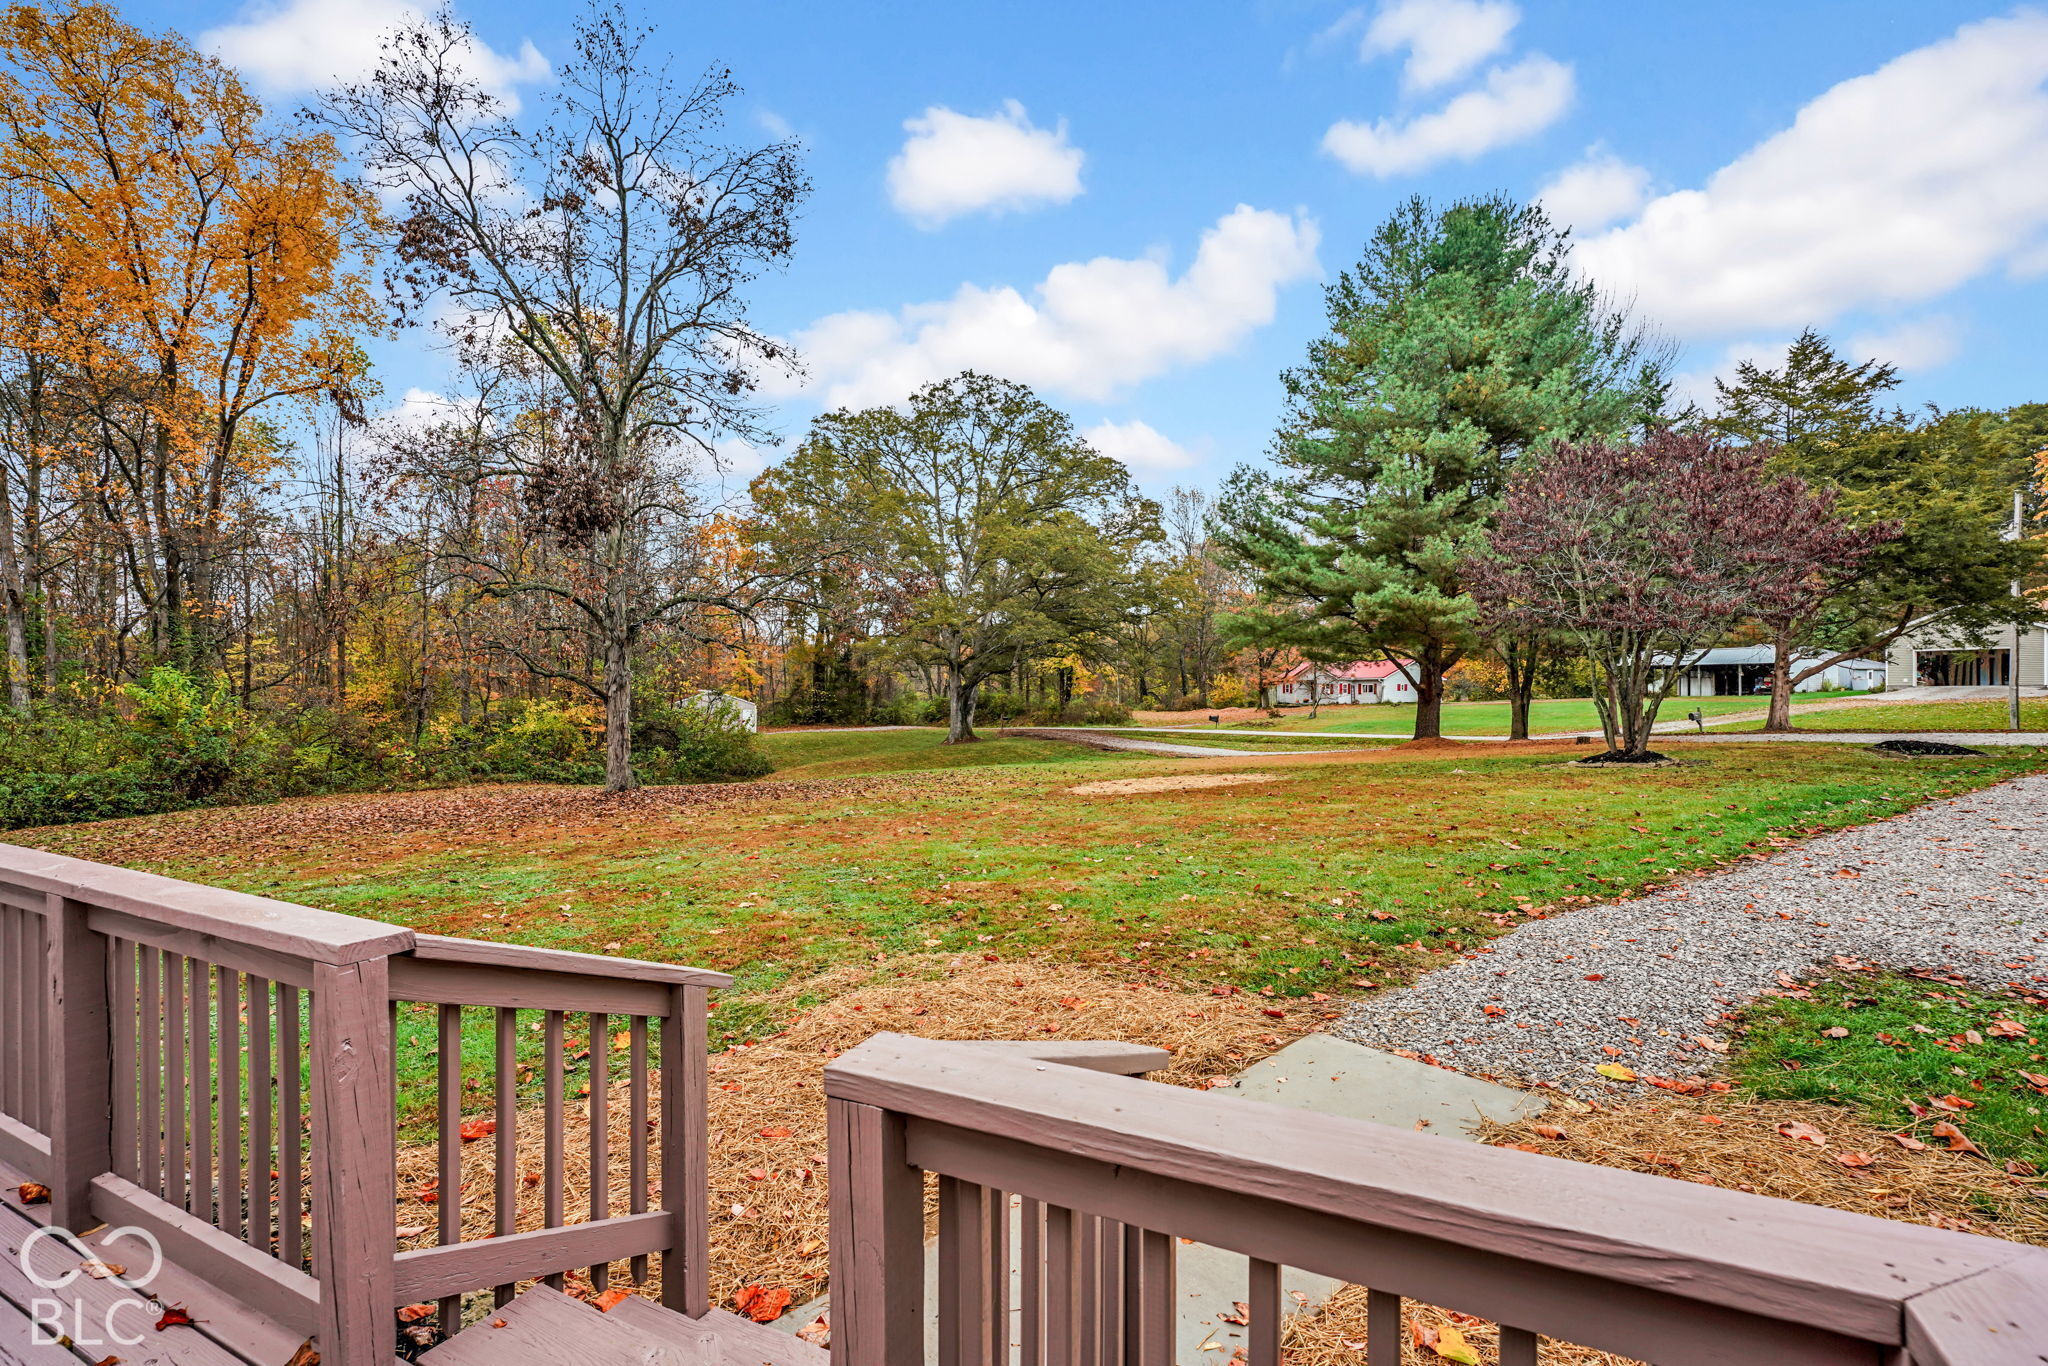
Property photo 1
Property photo 2
Property photo 3
Property photo 4
Property photo 5
3 Beds
3 Baths
2,740 sqft

$429,900

1625 S Iron Mine Road, Westport IN, 47283

Price per sqft$156.90
Built in1988
Property size2,740 sqft
Property typeResidential
Courtesy of Nicodi & Associates, Chantz Morris Listing Contact:

Overview

Active

Listed Nov 7, 2026

Updated 21h ago

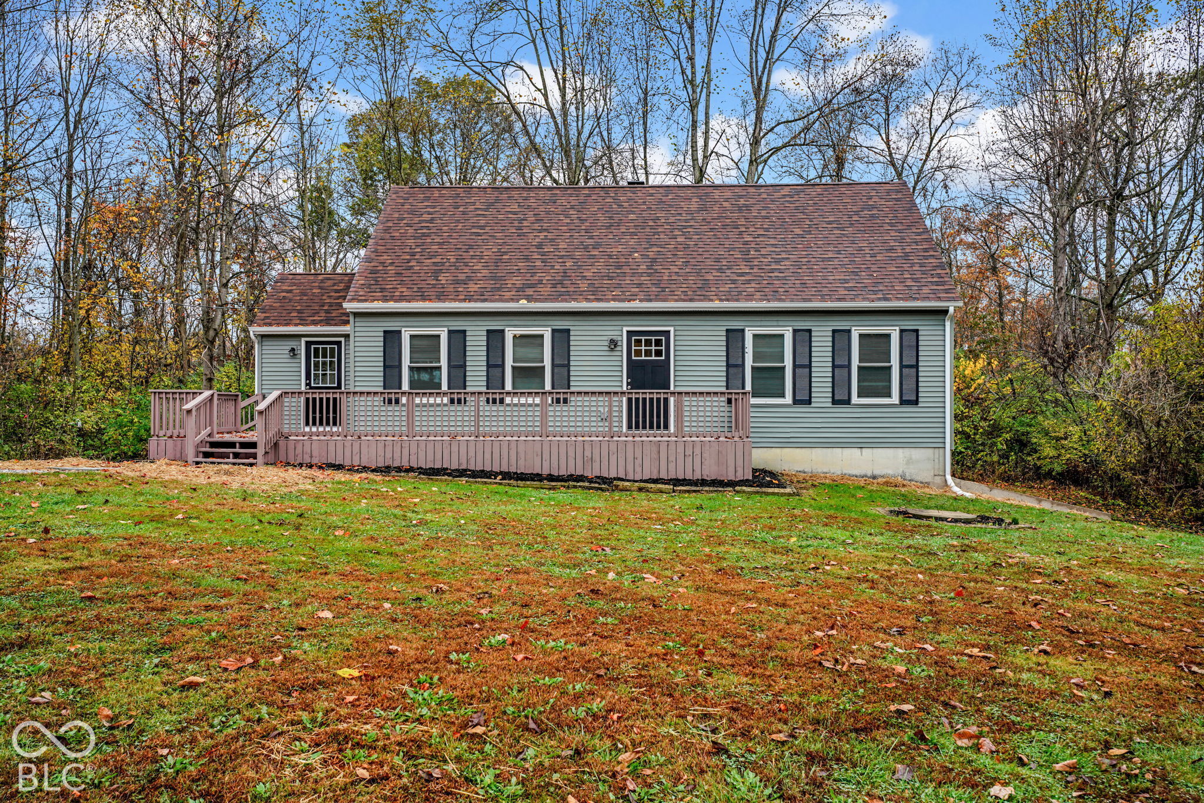
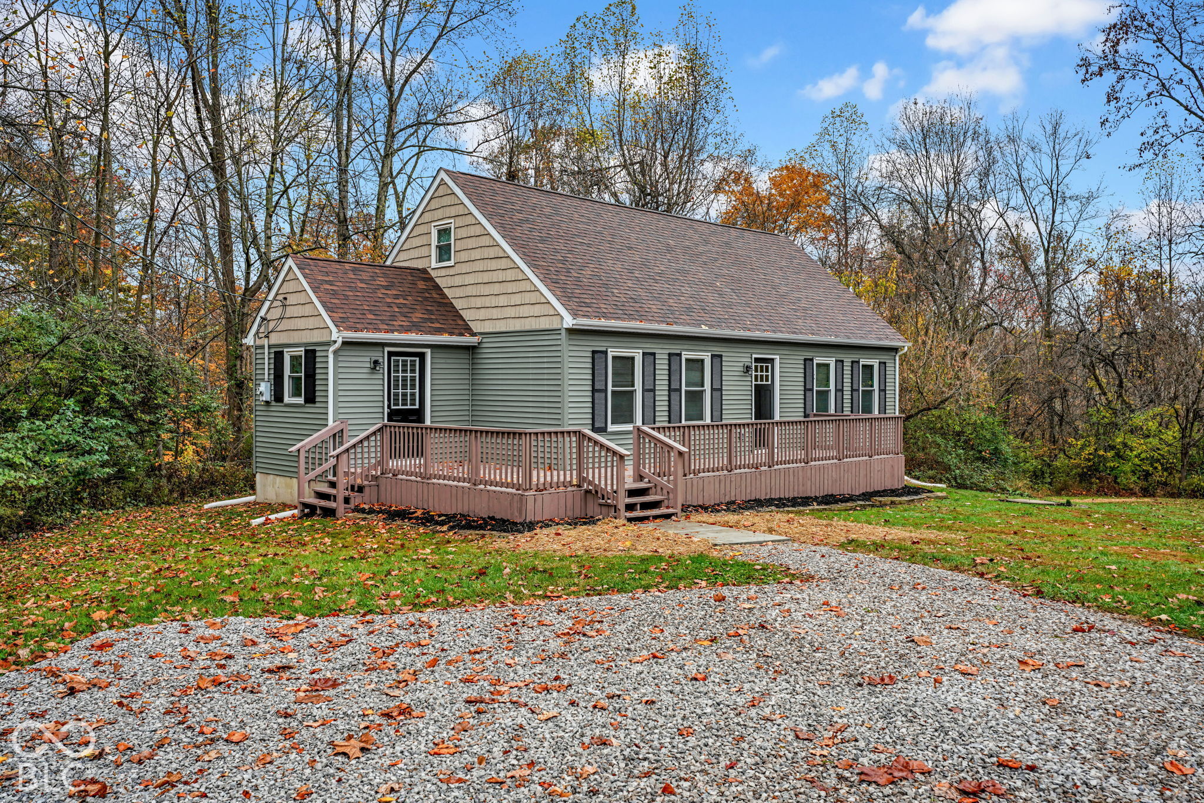
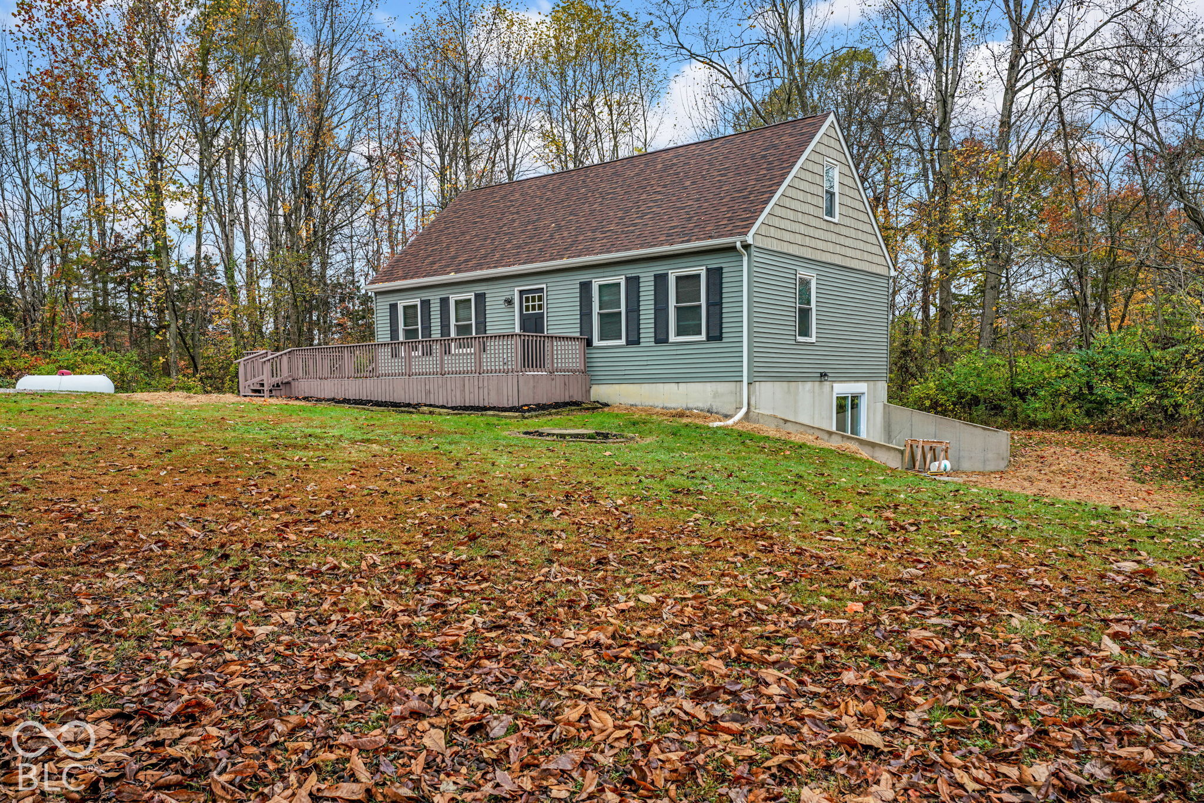
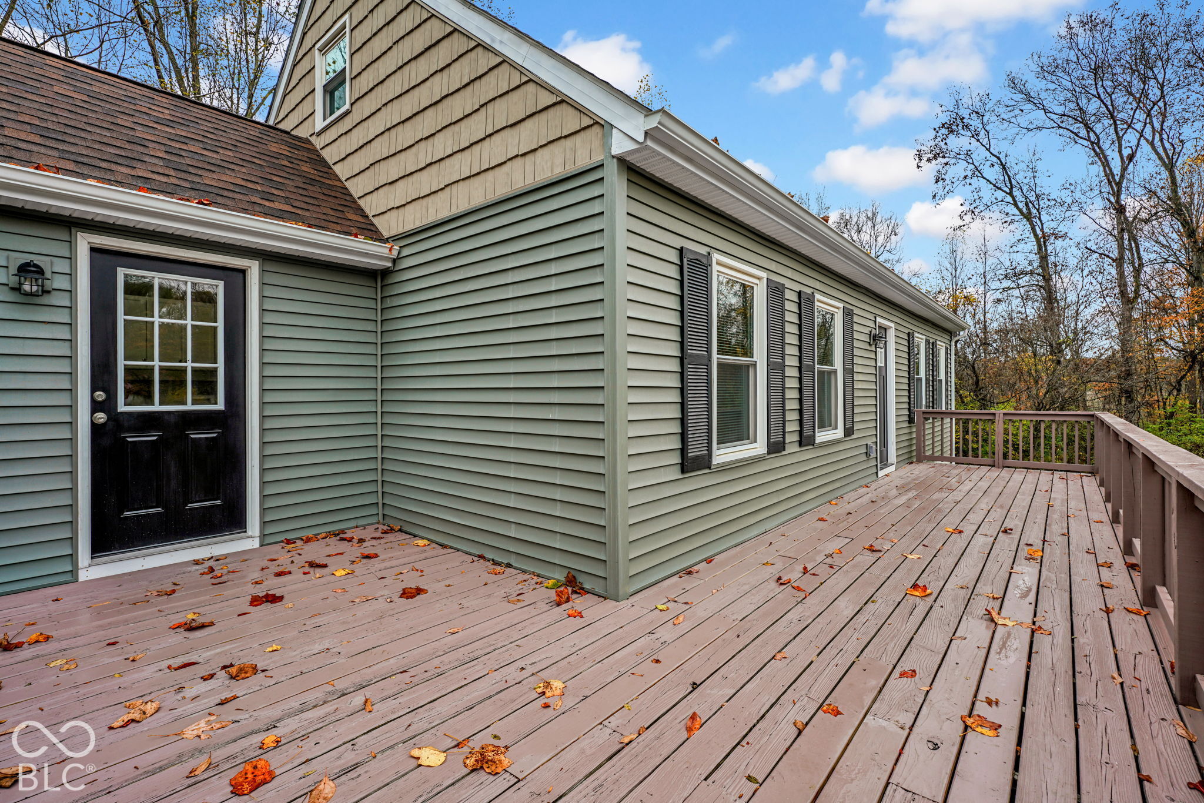
This recently renovated Cape Cod-style home sits at the front of 12.96 wooded acres, with a running stream along the back of the property. Inside, the home offers 2,020 square feet across the main and upper levels, plus an additional 720 finished square feet in the walkout basement. Much of the home has been updated, including new flooring throughout, new drywall in the majority of the house, cabinets, doors, light fixtures, and all new appliances. The bathrooms feature new tubs, toilets, and vanities, while major improvements include new siding, furnace, central cooling unit, water heater, and well bladder. The home was originally a four-bedroom, two-bathroom layout and has since been converted into a three-bedroom, three-bathroom home for added functionality. The former fourth bedroom was incorporated into the primary suite, creating a larger bedroom with its own private bathroom. The upstairs bedrooms share their own bathroom, while a third bathroom is conveniently located off the kitchen for guests. The walkout basement provides additional finished living space, a utility room with plenty of storage, and access to a new concrete patio overlooking the woods. Out front, an open porch spans the entire front of the house, with plenty of room for a few rocking chairs. There's also a back porch where you can enjoy the surrounding scenery. Near the entrance to the driveway sits a 960-square-foot pole barn, offering plenty of room for storage, a workshop, a man cave, deer processing, or whatever else you have in mind. Fresh gravel has also been added to the driveway and pole barn area. With nearly 13 wooded acres, there's plenty of room to hunt, explore, or even start a small homestead. Enjoy the privacy of rural living while still being within driving distance of North Vernon, Greensburg, and Columbus. A one-year home warranty is included for added peace of mind. Possession is immediate!

$2,860/mo

Est. mortgage payment based on a $429,900 home price.

All estimates are provided by Luxury Presence for informational purposes only. Actual amounts may vary.

Additional information

MLS® ID
22134944

Interior Features

Bedrooms
3
Bathrooms
3
Cooling
Yes
Heating
Yes
Basement
Yes

Exterior Features

Lot Size
12.96 Acres

Other Property Details

Municipality
Sand Creek

Listings courtesy of MIBOR Broker Listing Cooperative® as distributed by MLS GRID

All information deemed reliable but not guaranteed and should be independently verified. All properties are subject to prior sale, change or withdrawal. Neither listing broker(s) nor The O'Connor Team shall be responsible for any typographical errors, misinformation, misprints and shall be held totally harmless. Properties displayed may be listed or sold by various participants in the MLS.

Based on information submitted to the MLS GRID as of 2:41 AM UTC on 11/8/2026. All data is obtained from various sources and may not have been verified by broker or MLS GRID. Supplied Open House Information is subject to change without notice. All information should be independently reviewed and verified for accuracy. Properties may or may not be listed by the office/agent presenting the information.

©2026 MIBOR Broker Listing Cooperative®. All rights reserved.

DMCA Notice

Powered by Luxury Presence