Property photo 1
Property photo 2
Property photo 3
Property photo 4
Property photo 5
5 Beds
5 Baths
3,580 sqft

$705,000

1344 Deloss Street, Indianapolis IN, 46203

Price per sqft$196.93
Built in2026
Property size3,580 sqft
Property typeResidential
Courtesy of Circle Real Estate, Tyler Winget Listing Contact:

Overview

Sold

Listed Jun 15, 2026

Updated Aug 22

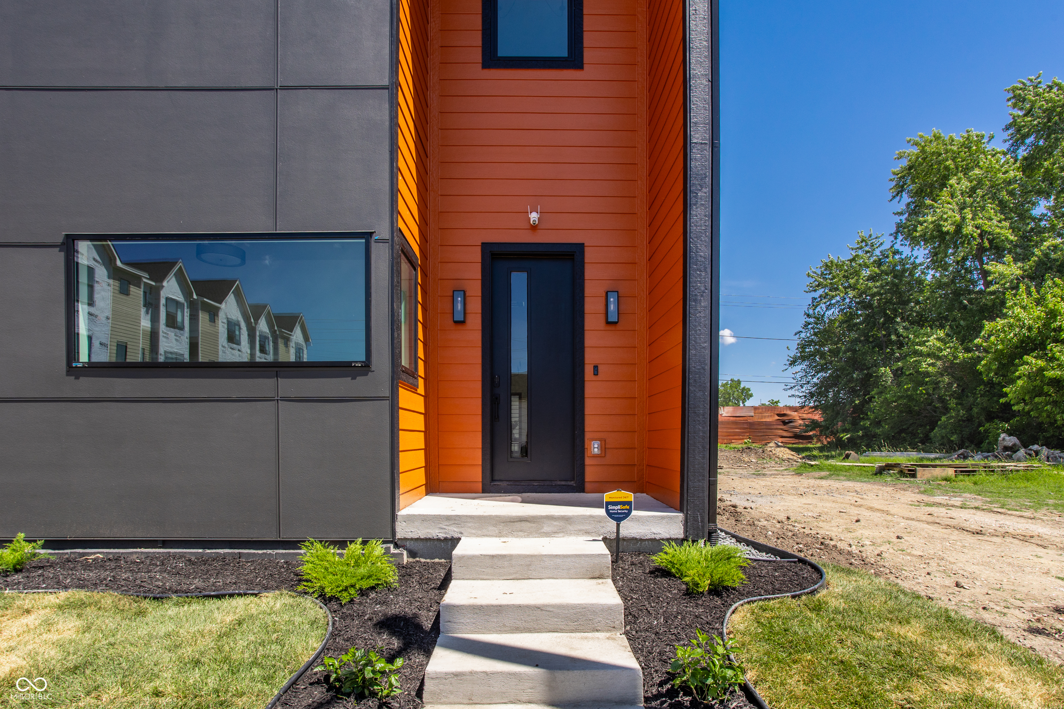
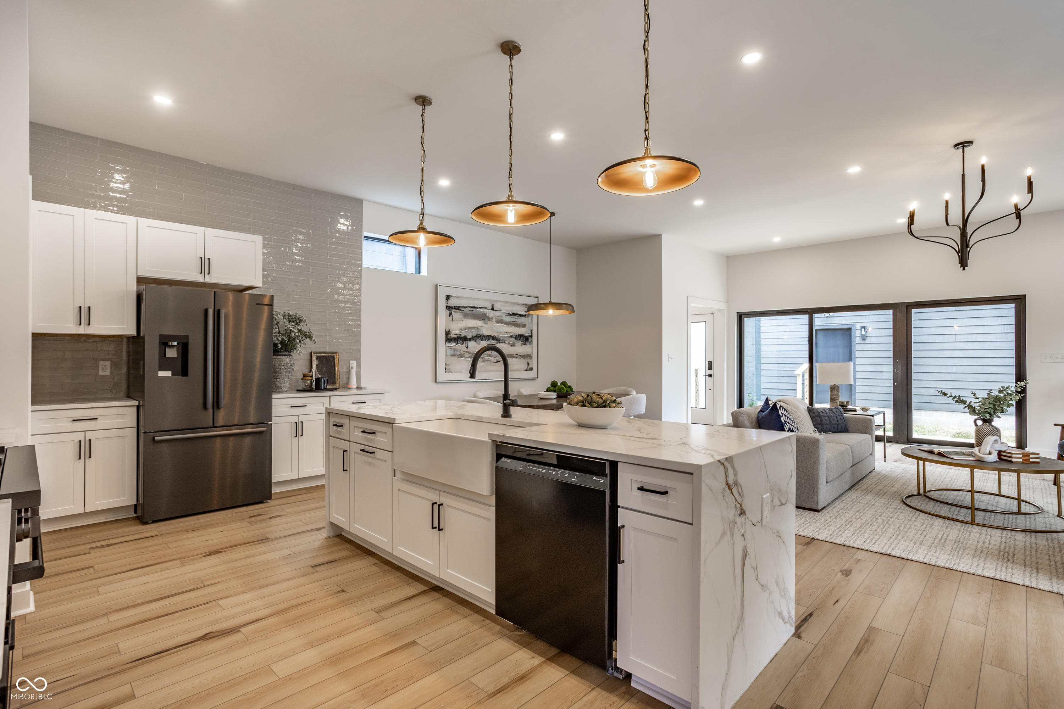
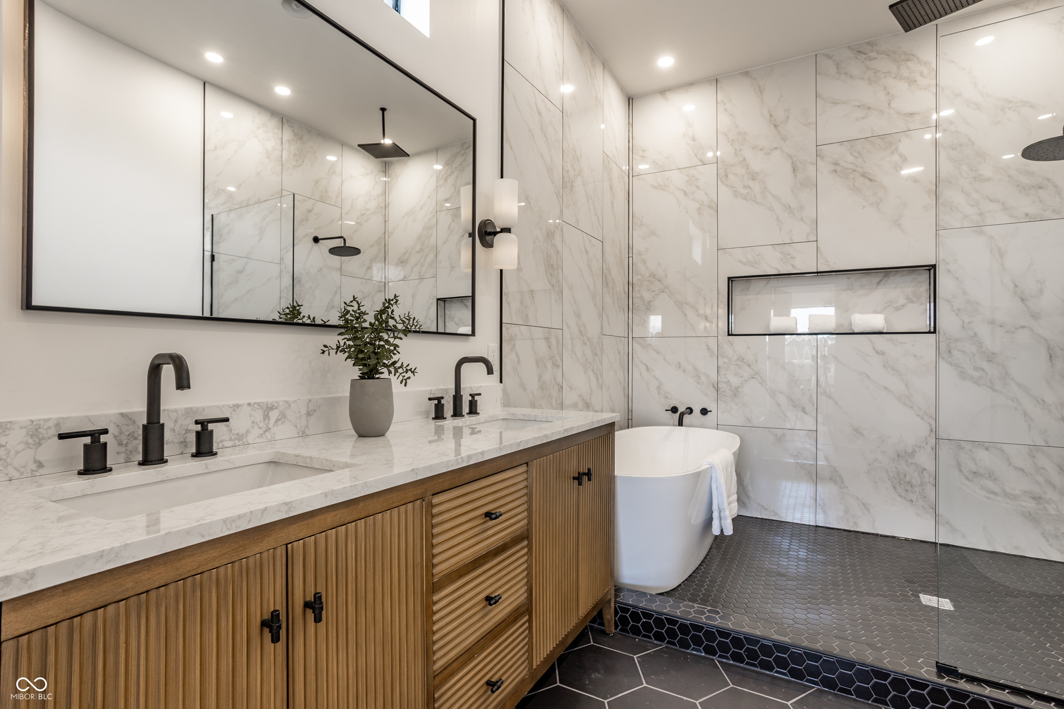
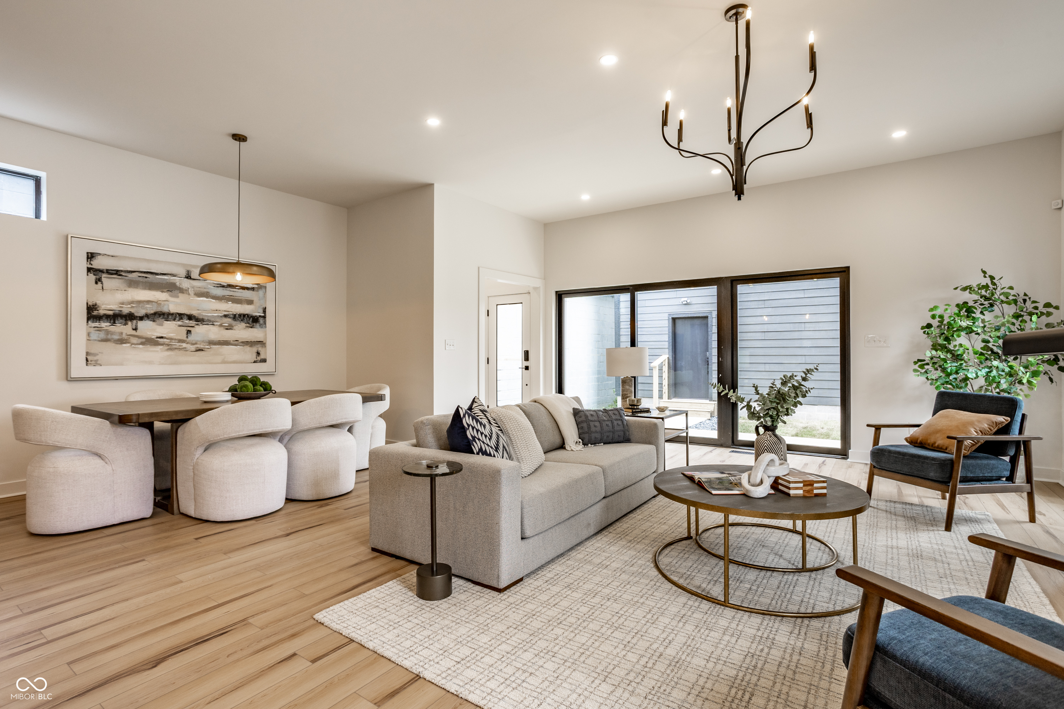
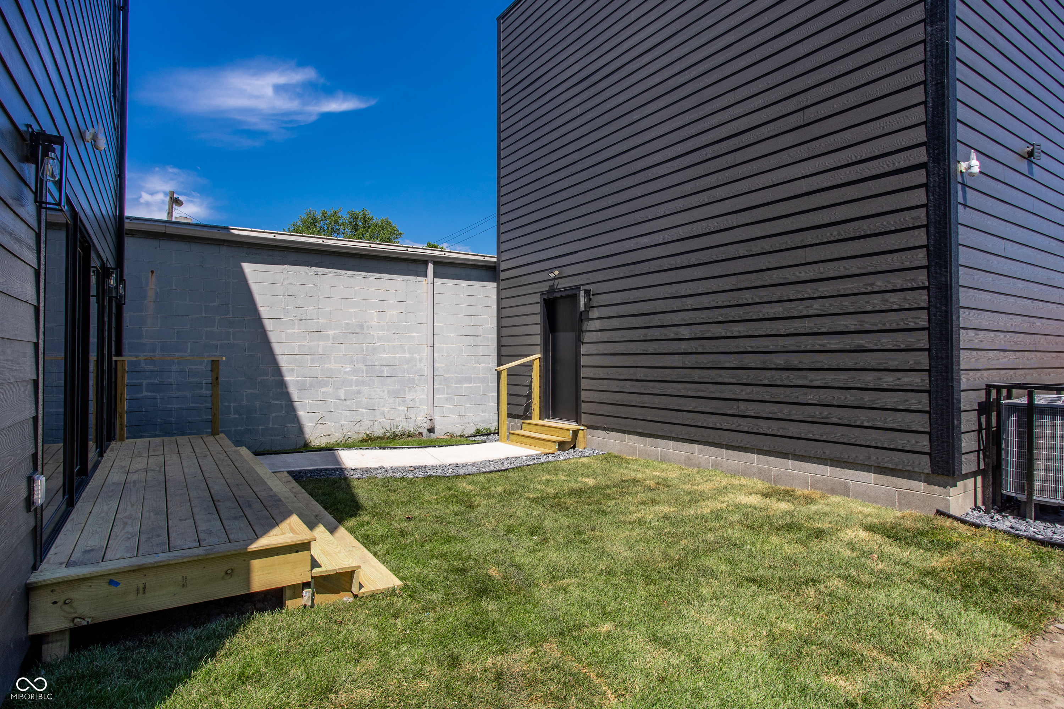
Welcome to 1344 Deloss - an architecturally driven residence where intentional design, natural light, and elevated finishes come together in a way rarely seen at this price point. This is Fountain Square's most striking new construction opportunity. Spanning nearly 3,000 square feet, the main residence offers 5 bedrooms, 4 full bathrooms, a loft complete with a wine fridge, and two thoughtfully designed outdoor living spaces, all across three levels. Complementing the home is a detached Carriage House with a private entrance, adding an additional 720 square feet of living space with 2 bedrooms and 1 full bathroom - ideal for guests, a private office, or short-term rental income. Windows were not treated as an afterthought at this build - rather, they became a central design element. Oversized Pella windows have been strategically placed throughout the home, flooding the interior with natural light, creating framed views from every room. The kitchen is anchored by Bosch appliances, designer fixtures, island seating for four, a walk-in pantry, and thoughtfully selected materials that blend a luxury feel with everyday functionality. Upstairs, retreat to spa-inspired bathrooms featuring floor-to-ceiling tile, designer lighting, and a level of finish typically reserved for much higher price points. Outside, enjoy fully sodded front and rear yards, creating immediate curb appeal and usable outdoor space from day one. Located just minutes from Fountain Square's restaurants, coffee shops, nightlife, and downtown Indianapolis, this is more than a home - it's a lifestyle property designed for buyers who appreciate architecture, quality construction, and thoughtful design. Some homes are built to maximize square footage. This one was designed to maximize the way you live. Homes like this rarely come to market. Reach out to Tyler today to schedule your private showing. Open House Saturday | 11:00 AM - 1:00 PM

Additional information

MLS® ID
22108532

Interior Features

Bedrooms
5
Bathrooms
5
Cooling
Yes
Heating
Yes
Basement
No

Exterior Features

Lot Size
0.08 Acres

Other Property Details

Garage
Yes
Municipality
Center
New Construction
Yes

Listings courtesy of MIBOR Broker Listing Cooperative® as distributed by MLS GRID

All information deemed reliable but not guaranteed and should be independently verified. All properties are subject to prior sale, change or withdrawal. Neither listing broker(s) nor The O'Connor Team shall be responsible for any typographical errors, misinformation, misprints and shall be held totally harmless. Properties displayed may be listed or sold by various participants in the MLS.

Based on information submitted to the MLS GRID as of 3:06 AM UTC on 8/22/2026. All data is obtained from various sources and may not have been verified by broker or MLS GRID. Supplied Open House Information is subject to change without notice. All information should be independently reviewed and verified for accuracy. Properties may or may not be listed by the office/agent presenting the information.

©2026 MIBOR Broker Listing Cooperative®. All rights reserved.

DMCA Notice

Powered by Luxury Presence