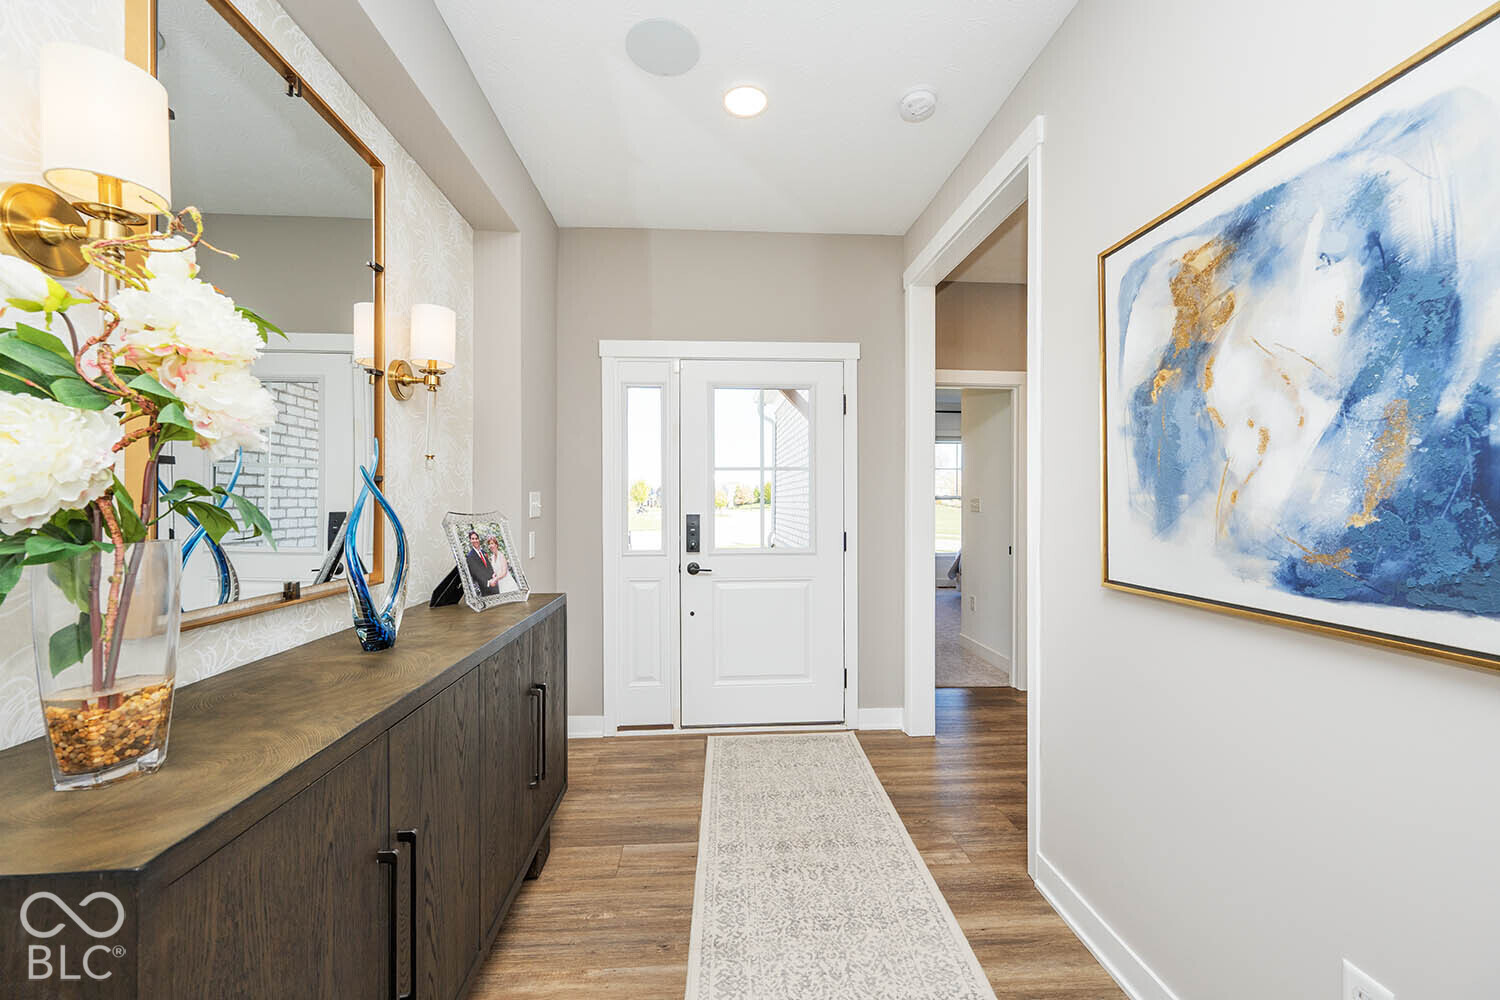
Property photo 1
Property photo 2
Property photo 3
Property photo 4
Property photo 5
3 Beds
3 Baths
4,706 sqft

$635,000

4034 Saddle Club S Parkway, Bargersville IN, 46106

Price per sqft$134.93
Built in2022
Property size4,706 sqft
Property typeResidential
Courtesy of L.R. Wood Realty LLC, Leslie Wood Listing Contact:

Overview

Active

Listed Nov 6, 2026

Updated 19h ago

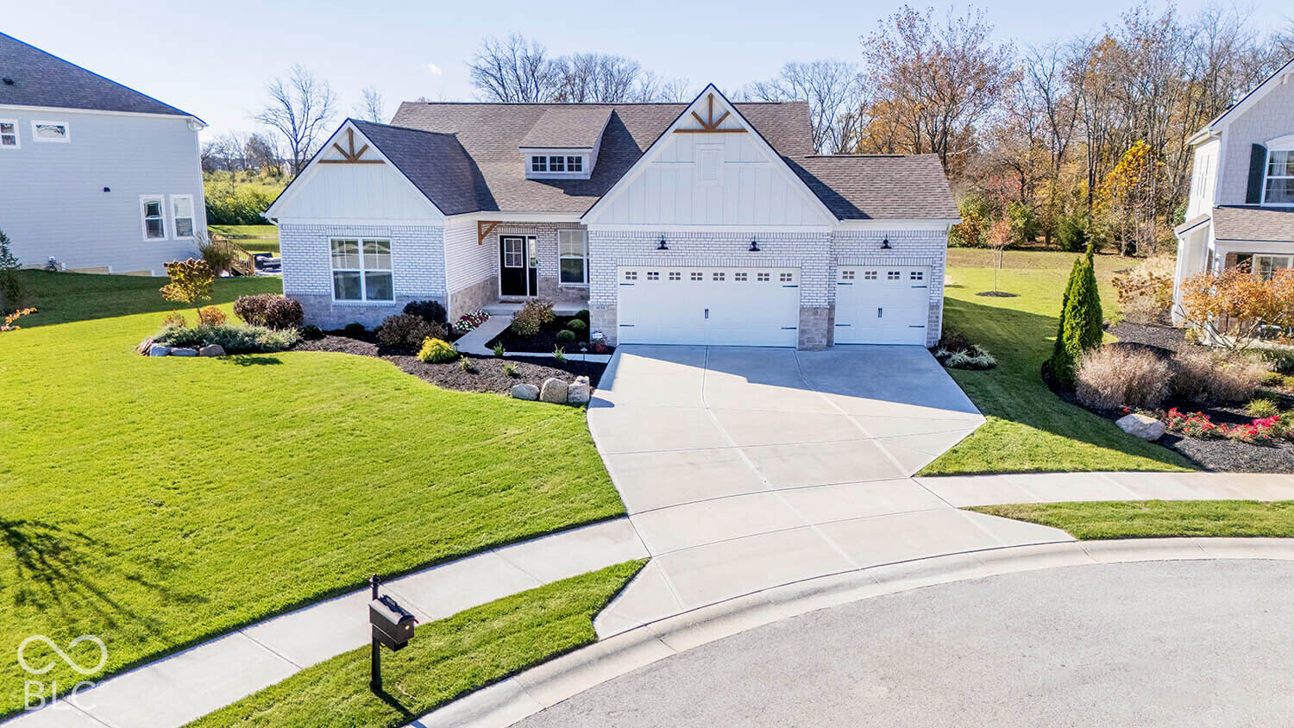
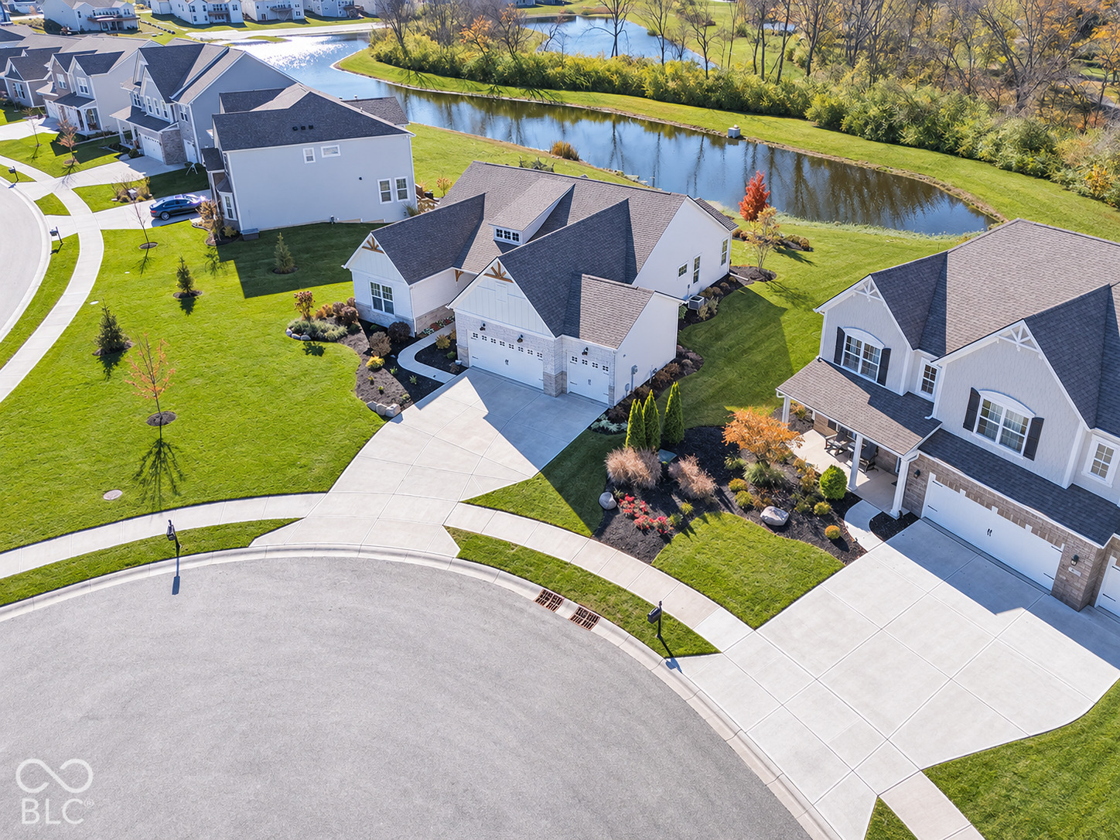
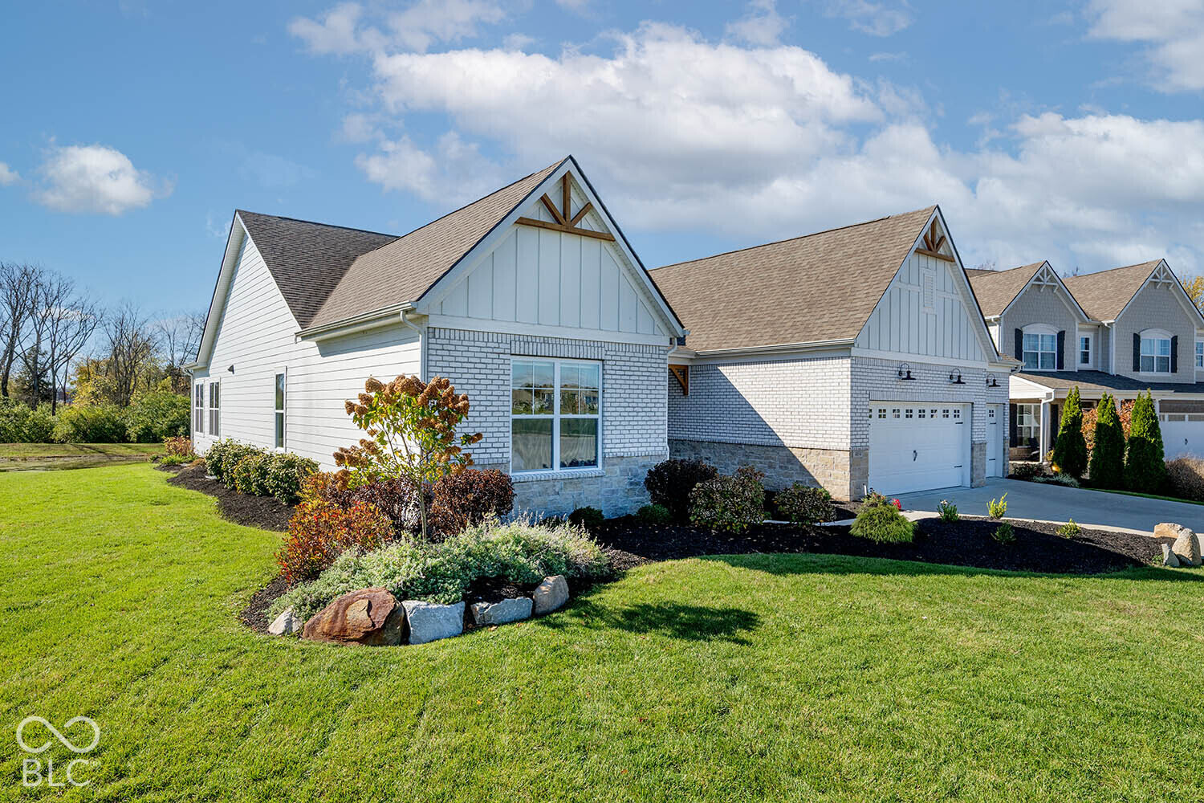
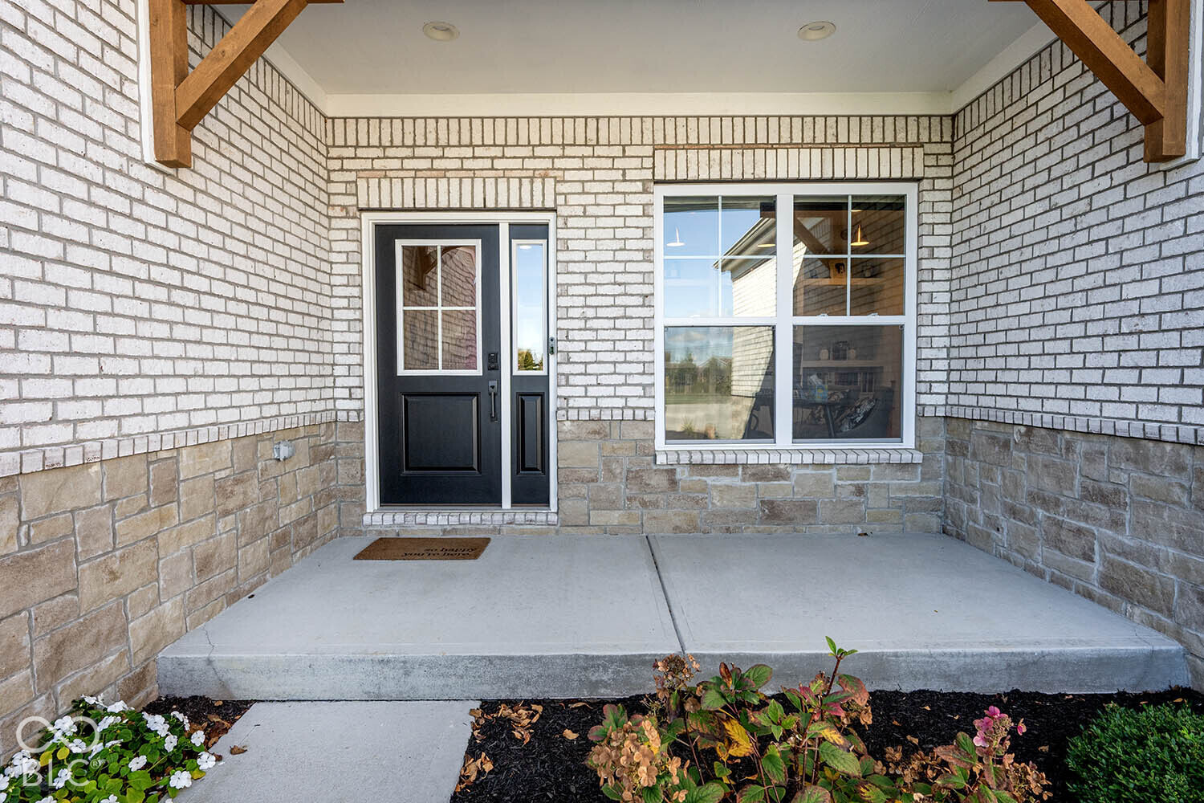
Beautifully designed former model home showcasing exceptional upgrades, custom finishes, and a finished basement offering even more living and entertaining space! The gourmet kitchen features a gas cooktop, double ovens, spacious island, 42" cabinetry, under-cabinet lighting, quartz countertops, and a walk-in pantry. The kitchen flows seamlessly into the inviting gathering room and morning room, featuring stunning ceiling beams, custom wood wall details, and a cozy fireplace. The desirable split-bedroom floor plan includes 3 spacious bedrooms plus a beautifully appointed private office with custom built-ins. The primary suite offers a generous walk-in closet, oversized walk-in shower, dual vanities, and private water closet. The basement provides an expansive recreation and game area, a dedicated exercise room, convenient half bath, and abundant storage. The home also includes a water softener and sump pump with battery back up. Additional highlights include a spacious main-level laundry room and custom drop zone with built-in lockers conveniently located off the 3-car garage. Enjoy outdoor living from the covered front porch or rear veranda overlooking a peaceful pond, complete with a full-yard irrigation system. Ideally located just a golf cart ride from downtown Bargersville, with neighborhood amenities including a community pool. Exceptional craftsmanship, thoughtful design, and beautiful finishes throughout!

$4,225/mo

Est. mortgage payment based on a $635,000 home price.

All estimates are provided by Luxury Presence for informational purposes only. Actual amounts may vary.

Additional information

MLS® ID
22135311

Interior Features

Bedrooms
3
Bathrooms
3
Fireplace
Yes
Cooling
Yes
Heating
Yes
Basement
Yes

Exterior Features

Lot Size
0.35 Acres

Other Property Details

Association Fee Frequency
Yearly
Garage
Yes
View
Yes
Municipality
White River
Waterfront
Yes

Listings courtesy of MIBOR Broker Listing Cooperative® as distributed by MLS GRID

All information deemed reliable but not guaranteed and should be independently verified. All properties are subject to prior sale, change or withdrawal. Neither listing broker(s) nor The O'Connor Team shall be responsible for any typographical errors, misinformation, misprints and shall be held totally harmless. Properties displayed may be listed or sold by various participants in the MLS.

Based on information submitted to the MLS GRID as of 2:41 AM UTC on 11/8/2026. All data is obtained from various sources and may not have been verified by broker or MLS GRID. Supplied Open House Information is subject to change without notice. All information should be independently reviewed and verified for accuracy. Properties may or may not be listed by the office/agent presenting the information.

©2026 MIBOR Broker Listing Cooperative®. All rights reserved.

DMCA Notice

Powered by Luxury Presence