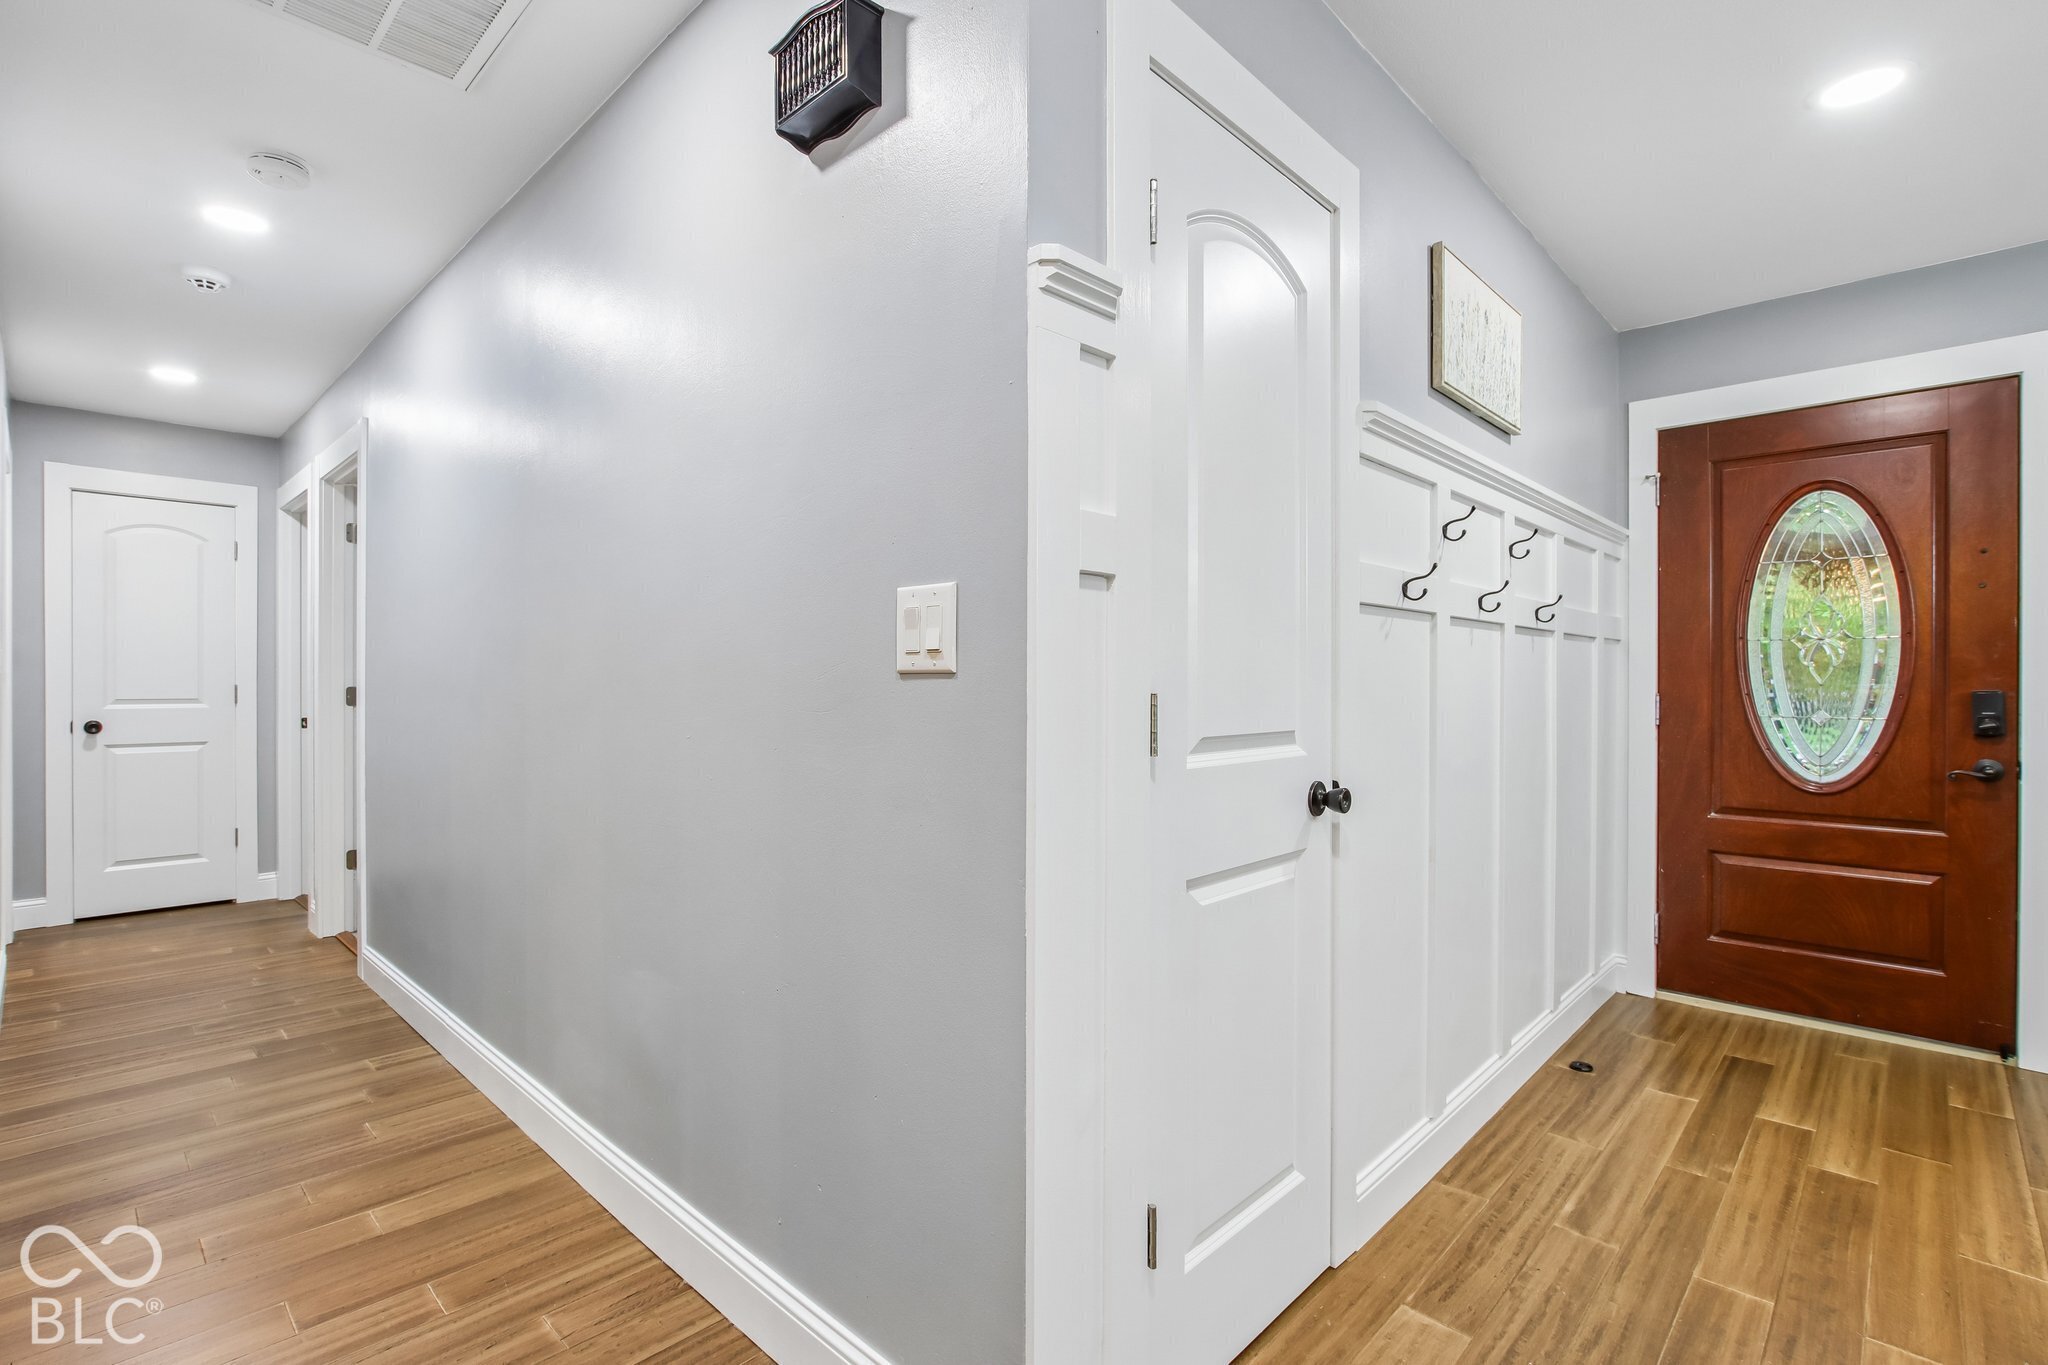
Property photo 1
Property photo 2
Property photo 3
Property photo 4
Property photo 5
3 Beds
3 Baths
2,456 sqft

$385,000

810 Gettysburg Court, Indianapolis IN, 46217

Price per sqft$156.76
Built in1972
Property size2,456 sqft
Property typeResidential
Courtesy of Highgarden Real Estate, Mel Coutz Listing Contact:

Overview

Active

Listed Nov 5, 2026

Updated 6h ago

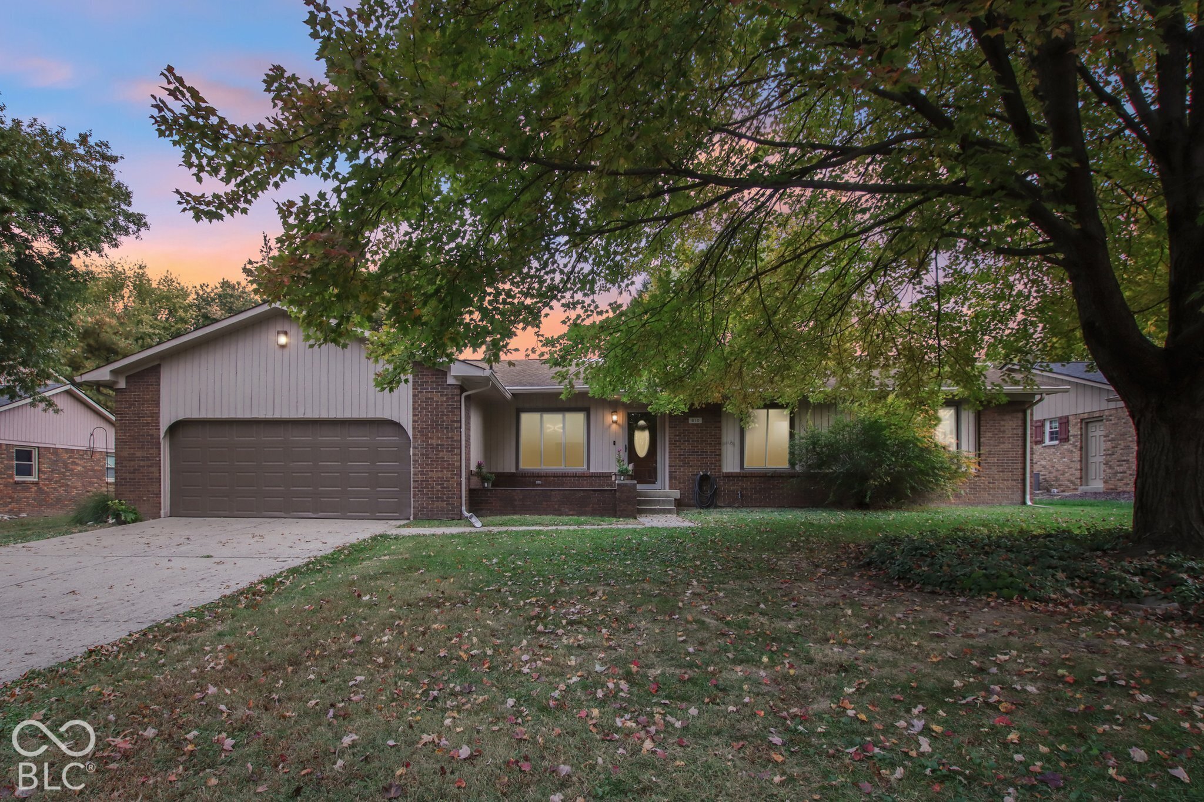
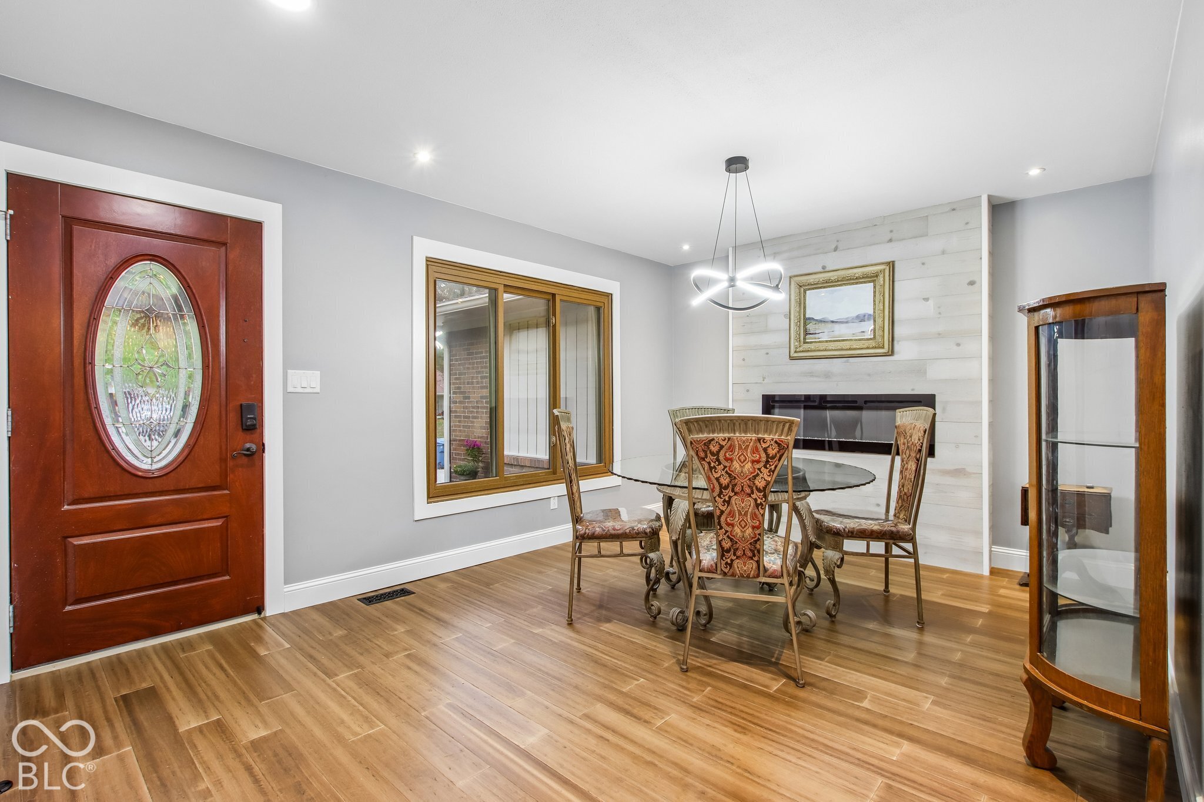
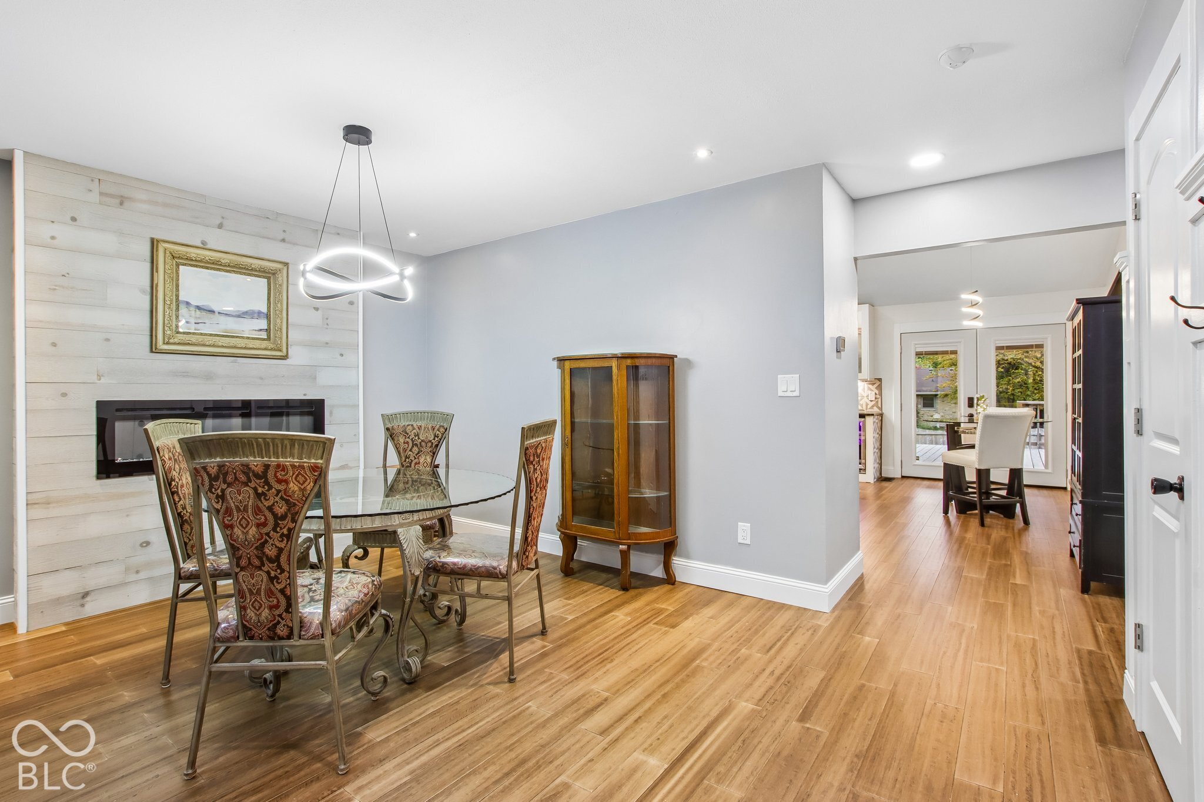
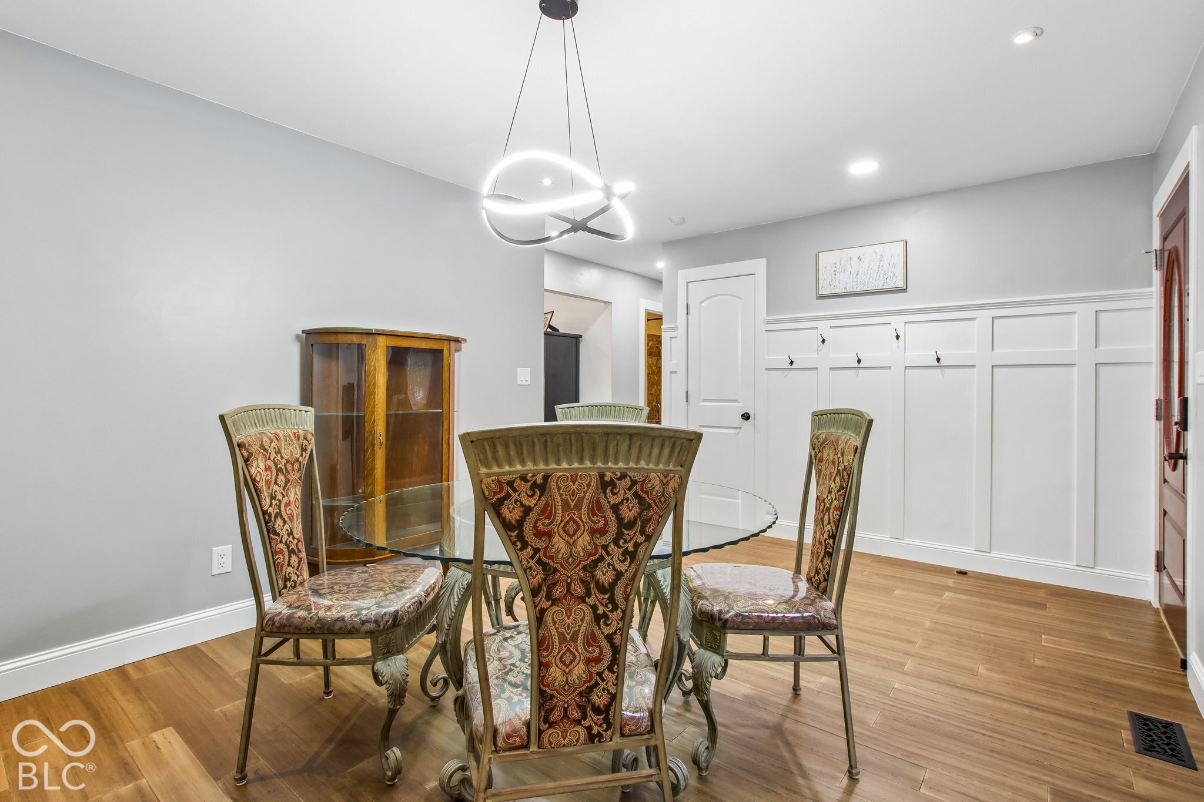
Some homes hand you a floor plan. This one gives you a fully renovated, open-concept layout with options for how you live. Enjoy single-level living, inviting gathering spaces, minimal entry steps, and an in-law suite with possibilities of its own. Cathedral ceilings give the suite's living and dining area an open, airy feel. A kitchenette, built-in cabinetry, open sleeping area, laundry area, and full bath with an oversized walk-in tile shower make it a welcoming guest retreat. Or picture a creative studio or home office. A dedicated mini split keeps the space comfortable. In the family room, exposed beams draw your eye to the vaulted ceiling, while hardwood floors, wood plank accent walls, and a whitewashed brick gas log fireplace bring warmth and character. French doors open to the deck for easy evenings outside. The connected kitchen features white shaker cabinets, quartz counters, a geometric tile backsplash with coordinating island tile, a breakfast bar, pantry, stainless appliances, and a beverage fridge that stays. Bamboo hardwood flooring flows through the kitchen and dining room, where a wood plank feature wall and electric fireplace set the scene. At the entry, board-and-batten with built-in hooks gives you a place to drop your coat. The owner's bedroom offers bamboo hardwood flooring, a walk-in closet, and a renovated bath with a floating vanity, lighted mirror, and glass-door shower. The renovated hall bath has an updated vanity top, vessel sink, and tiled tub/shower. Fresh paint carries throughout. The deep, 650-square-foot two-car garage offers room for projects, with 220 service and a 50-amp outlet. Out back, a shaded deck overlooks the fully fenced yard and rebuilt shed. A mature maple welcomes you out front on the .27-acre cul-de-sac lot. Meridian Woods Park offers a pool, clubhouse, and playground, with easy access to I-465 and US 31. Come explore and imagine how you'd make it your own.

$2,561/mo

Est. mortgage payment based on a $385,000 home price.

All estimates are provided by Luxury Presence for informational purposes only. Actual amounts may vary.

Additional information

MLS® ID
22130309

Interior Features

Bedrooms
3
Bathrooms
3
Fireplace
Yes
Cooling
Yes
Heating
Yes
Basement
No

Exterior Features

Lot Size
0.27 Acres

Other Property Details

Association Fee Frequency
Yearly
Garage
Yes
Municipality
Perry

Listings courtesy of MIBOR Broker Listing Cooperative® as distributed by MLS GRID

All information deemed reliable but not guaranteed and should be independently verified. All properties are subject to prior sale, change or withdrawal. Neither listing broker(s) nor The O'Connor Team shall be responsible for any typographical errors, misinformation, misprints and shall be held totally harmless. Properties displayed may be listed or sold by various participants in the MLS.

Based on information submitted to the MLS GRID as of 2:41 AM UTC on 11/8/2026. All data is obtained from various sources and may not have been verified by broker or MLS GRID. Supplied Open House Information is subject to change without notice. All information should be independently reviewed and verified for accuracy. Properties may or may not be listed by the office/agent presenting the information.

©2026 MIBOR Broker Listing Cooperative®. All rights reserved.

DMCA Notice

Powered by Luxury Presence