Property photo 1
Property photo 2
Property photo 3
Property photo 4
Property photo 5
4 Beds
5 Baths
4,545 sqft

$1,105,000

4136 N Meridian Street, Indianapolis IN, 46208

Price per sqft$243.12
Built in1924
Property size4,545 sqft
Property typeResidential
Courtesy of F.C. Tucker Company, Matt King Listing Contact:

Overview

Sold

Listed Mar 11, 2026

Updated Jun 10

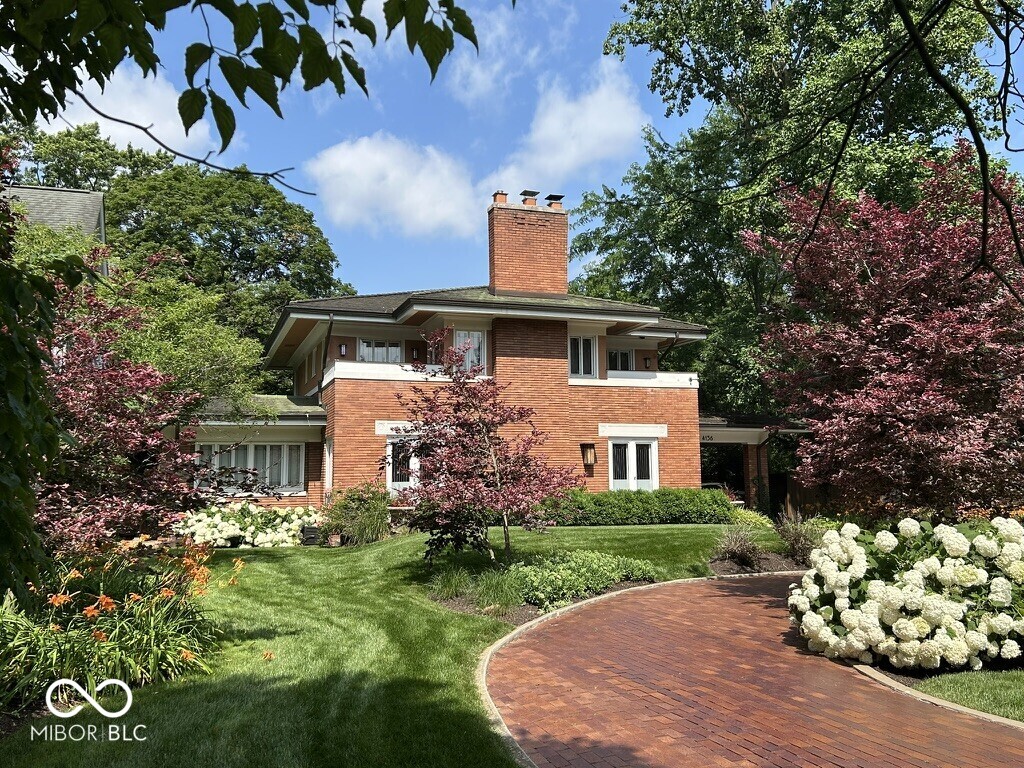
Architectural significance meets timeless elegance on historic Meridian Street. Designed by renowned architect Fermor Spencer Cannon-architect of Butler's Hinkle Fieldhouse-this Prairie-style residence reflects the design philosophy championed by Frank Lloyd Wright. Located along the storied Meridian St corridor, the home sits on an impressive 300-ft-deep lot surrounded by lush, thoughtfully curated gardens. The home's brick facade showcases classic Prairie-style elements with strong horizontal lines, low-pitched rooflines, and wide overhanging eaves. A porte-cochere & brick paver drive with circular drive enhances the home's grand presence. Concrete urns & flower boxes flank the porch terrace. Inside, extraordinary craftsmanship is immediately evident. A gracious foyer opens to a stunning living room featuring intricate trim work, stone fireplace, and wonderfully arched ceilings. Original oak hardwood floors run throughout, complemented by extensive Indiana black walnut millwork & leaded glass accents. The formal dining room reflects an era when entertaining was central to the home, showcasing elegant walnut wainscoting and sliding pocket doors with leaded glass. The recently expanded kitchen blends modern luxury & historic character, featuring high-end appliances, a La Cornue range, custom hood, beautiful stone countertops, plus heated floor. A charming sunroom filled with leaded glass & original tile provides a light-filled retreat. Upstairs, the primary suite offers a fireplace, French doors to 2 second-story porches, dual walk-in closets, and a beautifully renovated bath. The backyard is a private oasis with stunning gardens, a tranquil koi pond & gazebo seating area.Behind the 2-car garage, the original maid's quarters provides a 4th bedroom/studio/office with full bath. Basement family room, wine room, & storage. A rare opportunity to own an architecturally significant Prairie-style residence in one of Indianapolis' most historic and prestigious settings.

Additional information

MLS® ID
22088628

Interior Features

Bedrooms
4
Bathrooms
5
Fireplace
Yes
Cooling
Yes
Heating
Yes
Basement
Yes

Exterior Features

Lot Size
0.5 Acres

Other Property Details

Garage
Yes
Municipality
Washington

Listings courtesy of MIBOR Broker Listing Cooperative® as distributed by MLS GRID

All information deemed reliable but not guaranteed and should be independently verified. All properties are subject to prior sale, change or withdrawal. Neither listing broker(s) nor The O'Connor Team shall be responsible for any typographical errors, misinformation, misprints and shall be held totally harmless. Properties displayed may be listed or sold by various participants in the MLS.

Based on information submitted to the MLS GRID as of 4:37 PM UTC on 6/10/2026. All data is obtained from various sources and may not have been verified by broker or MLS GRID. Supplied Open House Information is subject to change without notice. All information should be independently reviewed and verified for accuracy. Properties may or may not be listed by the office/agent presenting the information.

©2026 MIBOR Broker Listing Cooperative®. All rights reserved.

DMCA Notice

Powered by Luxury Presence