Property photo 1
Property photo 2
Property photo 3
Property photo 4
Property photo 5
4 Beds
4 Baths
3,056 sqft

$1,160,000

33 W 42nd Street, Indianapolis IN, 46208

Price per sqft$379.58
Built in1900
Property size3,056 sqft
Property typeResidential
Courtesy of F.C. Tucker Company, Matt McLaughlin Listing Contact:

Overview

Sold

Listed Oct 28, 2025

Updated Jun 10

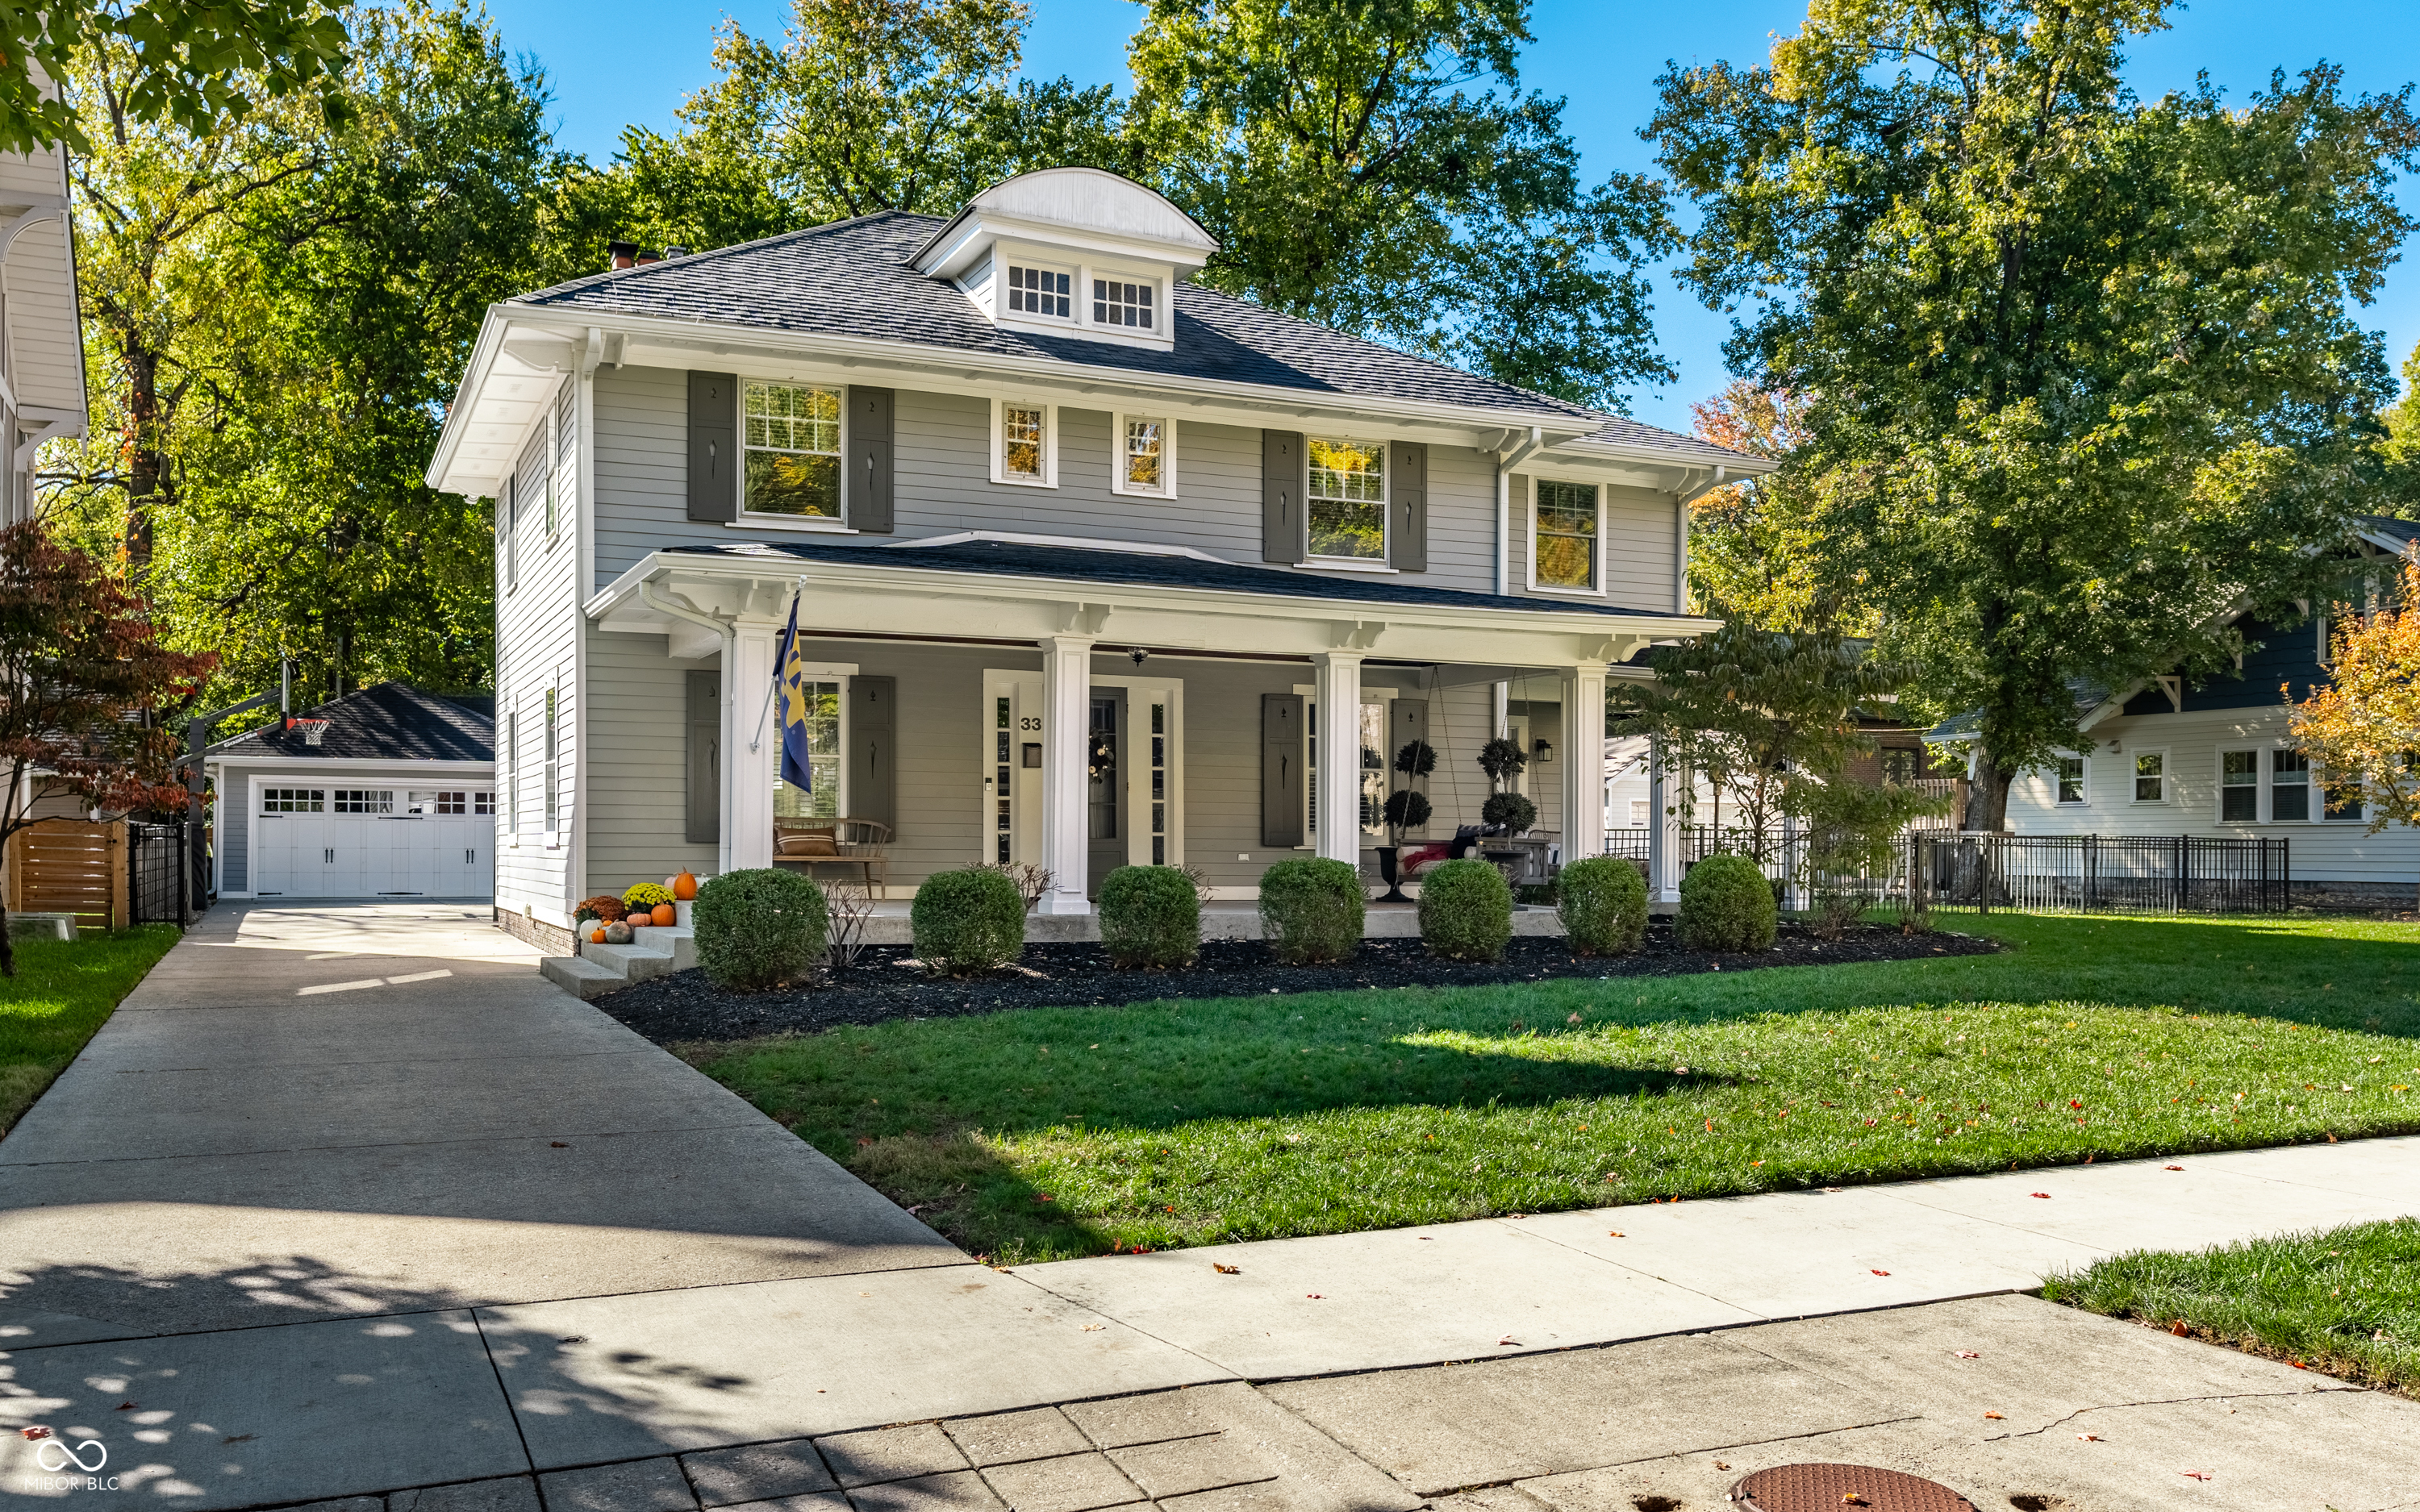
Indulge in this exquisitely renovated residence, a true gem nestled within the prestigious and historic enclave of Butler Tarkington. This exceptional home presides over a serene block characterized by immaculately manicured lawns and the gracious welcome of deep, wide front porches. Step inside to discover a world where history meets contemporary luxury. Original hardwood floors, meticulously preserved, span the main level, leading you through formal living and dining rooms designed for sophisticated entertaining. The handsome living room is a study in refined comfort, anchored by a warm gas fireplace and flanked by bespoke built-ins-a magnificent setting for gatherings both intimate and grand. An inspired architectural transformation has seamlessly opened the kitchen, family, and dining spaces, cultivating a warm, welcoming contemporary flow. This airy design is bathed in natural light, illuminating exquisite details at every turn. The extraordinary gourmet kitchen is the heart of the home, a culinary masterpiece equipped with dual dishwashers, a professional six-burner gas range, and an expansive center island-all featuring high-end appointments tailored for the most discerning chef. Every detail of the main level has been meticulously planned, from the tucked-away family command center to the convenient mudroom and chic half bath by the rear entry. The upper level is crowned by a terrific primary suite, an ensuite bathroom that serves as a private, retreat-like sanctuary, and a large custom closet. This luxurious haven extends its charm to a private balcony offering tranquil views over the spacious rear grounds. Set on a rare one-third acre parcel, the surrounding estate is equally distinctive. Guests are greeted by a large covered front porch, while a private side porch offers an elegant space for al fresco dining or viewing a game in comfort. The detached garage has been thoughtfully renovated to incorporate a dedicated office space. Absolutely flawless!

Additional information

MLS® ID
22070099

Interior Features

Bedrooms
4
Bathrooms
4
Fireplace
Yes
Cooling
Yes
Heating
Yes
Basement
Yes

Exterior Features

Lot Size
0.33 Acres

Other Property Details

Garage
Yes
Municipality
Washington

Listings courtesy of MIBOR Broker Listing Cooperative® as distributed by MLS GRID

All information deemed reliable but not guaranteed and should be independently verified. All properties are subject to prior sale, change or withdrawal. Neither listing broker(s) nor The O'Connor Team shall be responsible for any typographical errors, misinformation, misprints and shall be held totally harmless. Properties displayed may be listed or sold by various participants in the MLS.

Based on information submitted to the MLS GRID as of 4:37 PM UTC on 6/10/2026. All data is obtained from various sources and may not have been verified by broker or MLS GRID. Supplied Open House Information is subject to change without notice. All information should be independently reviewed and verified for accuracy. Properties may or may not be listed by the office/agent presenting the information.

©2026 MIBOR Broker Listing Cooperative®. All rights reserved.

DMCA Notice

Powered by Luxury Presence