Property photo 1
Property photo 2
Property photo 3
Property photo 4
Property photo 5
4 Beds
6 Baths
3,612 sqft

$760,000

1027 Hosbrook Street, Indianapolis IN, 46203

Price per sqft$210.41
Built in2024
Property size3,612 sqft
Property typeResidential
Courtesy of @properties, Alex Hallmann Listing Contact:

Overview

Sold

Listed Jun 9, 2025

Updated Jun 10

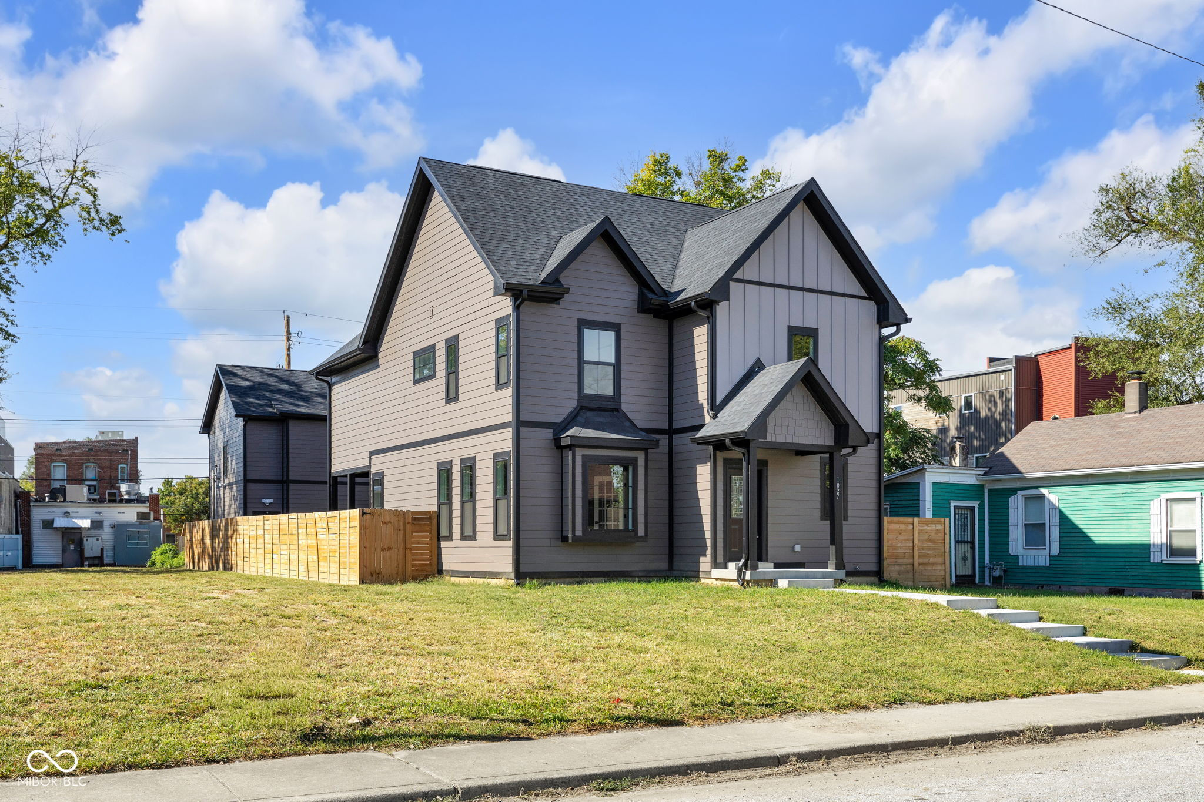
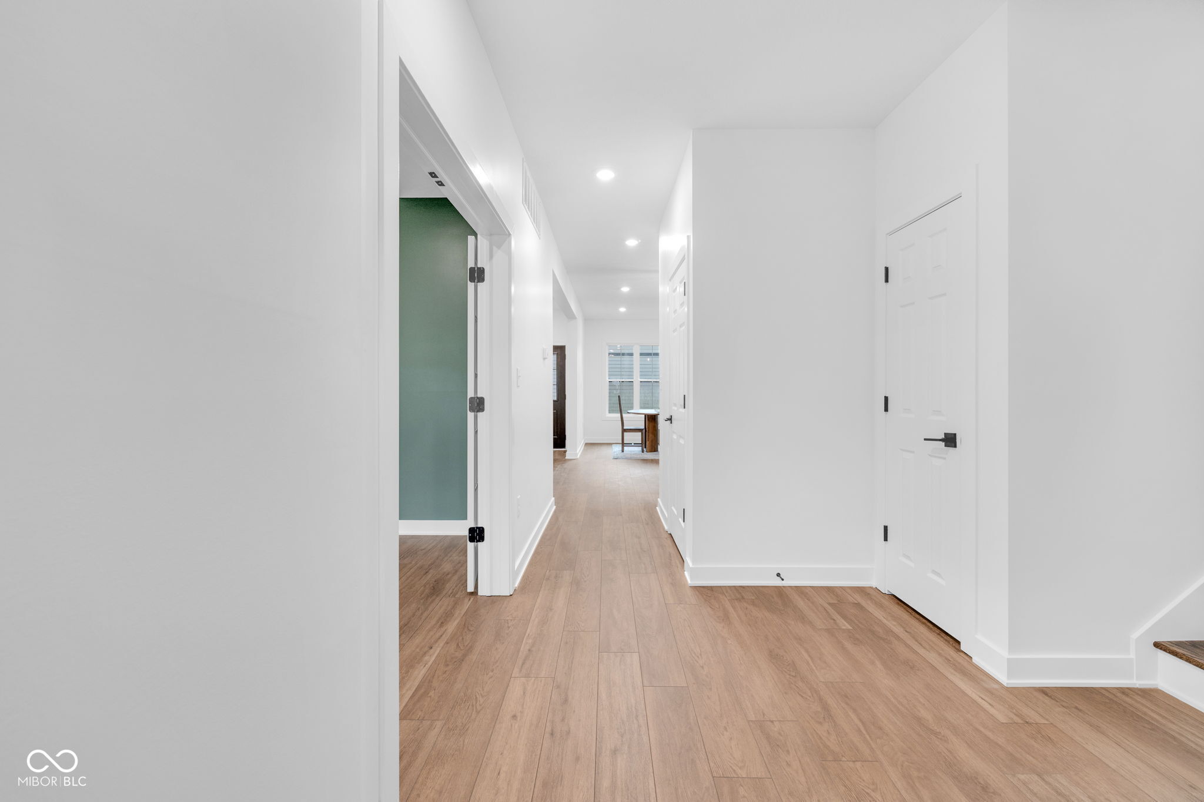
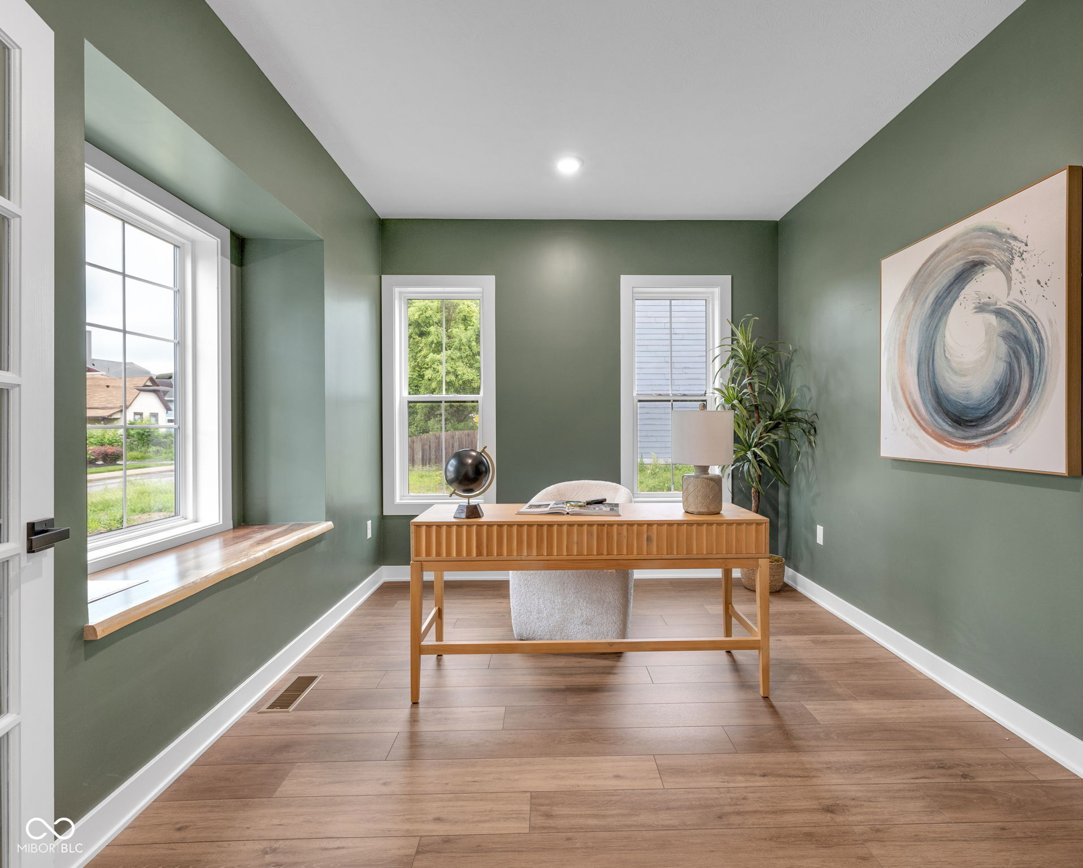
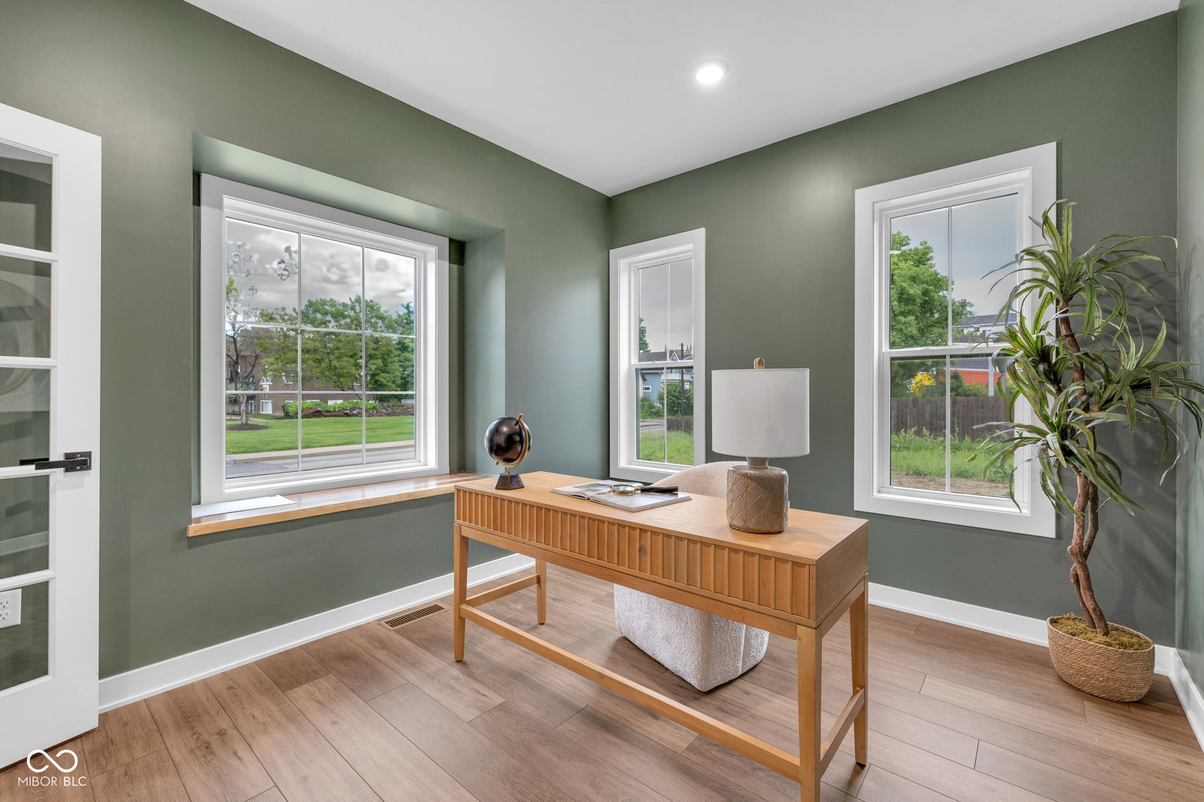
Step into this beautifully crafted, new-build home where thoughtful design meets timeless charm. This 4-bedroom gem has everything you've been dreaming of-spacious rooms, classic finishes, and a layout that flows effortlessly from one space to the next. On the main floor, you'll find a lovely office with french doors, a window seat and plenty of natural light. Step in further to the open but dedicated living room, kitchen and dining space. In the kitchen you'll find gorgeous quartz countertops, a 6-burner stove, and plenty of space to gather with loved ones. The living room has a cozy gas fireplace and access to the spacious deck to enjoy all of Indiana's seasons. Upstairs, you'll find 3 bedrooms, 2 full baths and a spacious laundry room. The primary suite is your own private sanctuary, complete with a luxurious wet room, soaking tub, and dual shower heads-perfect for unwinding after a long day. You'll love the spacious walk-in closet! The fully finished basement, complete with a wet bar rough-in, provides endless possibilities-think game room, media room, or even a cozy lounge to unwind. Another large bedroom with walk-in closet and full bath is a perfect extension of the home and offers many options for bedroom, gym, office. Looking for income potential? The oversized garage leads to a charming studio carriage house with separate entry, full sized kitchen, laundry hookups, full bathroom and dedicated HVAC. Whether you're looking to rent it out, create a home office, or host family, this additional space is beautiful. Nestled in the vibrant Fountain Square neighborhood, you're just steps away from eclectic dining, shops, and all of Indy's hot spots. This home isn't just a place-it's a lifestyle. Move in and start making memories! Notes: Home has dual-zone HVAC, carriage house is 607 SQFT and has dedicated HVAC system.

Additional information

MLS® ID
22040183

Interior Features

Bedrooms
4
Bathrooms
6
Fireplace
Yes
Cooling
Yes
Heating
Yes
Basement
Yes

Exterior Features

Lot Size
0.13 Acres

Other Property Details

Garage
Yes
Municipality
Center
New Construction
Yes

Listings courtesy of MIBOR Broker Listing Cooperative® as distributed by MLS GRID

All information deemed reliable but not guaranteed and should be independently verified. All properties are subject to prior sale, change or withdrawal. Neither listing broker(s) nor The O'Connor Team shall be responsible for any typographical errors, misinformation, misprints and shall be held totally harmless. Properties displayed may be listed or sold by various participants in the MLS.

Based on information submitted to the MLS GRID as of 4:36 PM UTC on 6/10/2026. All data is obtained from various sources and may not have been verified by broker or MLS GRID. Supplied Open House Information is subject to change without notice. All information should be independently reviewed and verified for accuracy. Properties may or may not be listed by the office/agent presenting the information.

©2026 MIBOR Broker Listing Cooperative®. All rights reserved.

DMCA Notice

Powered by Luxury Presence