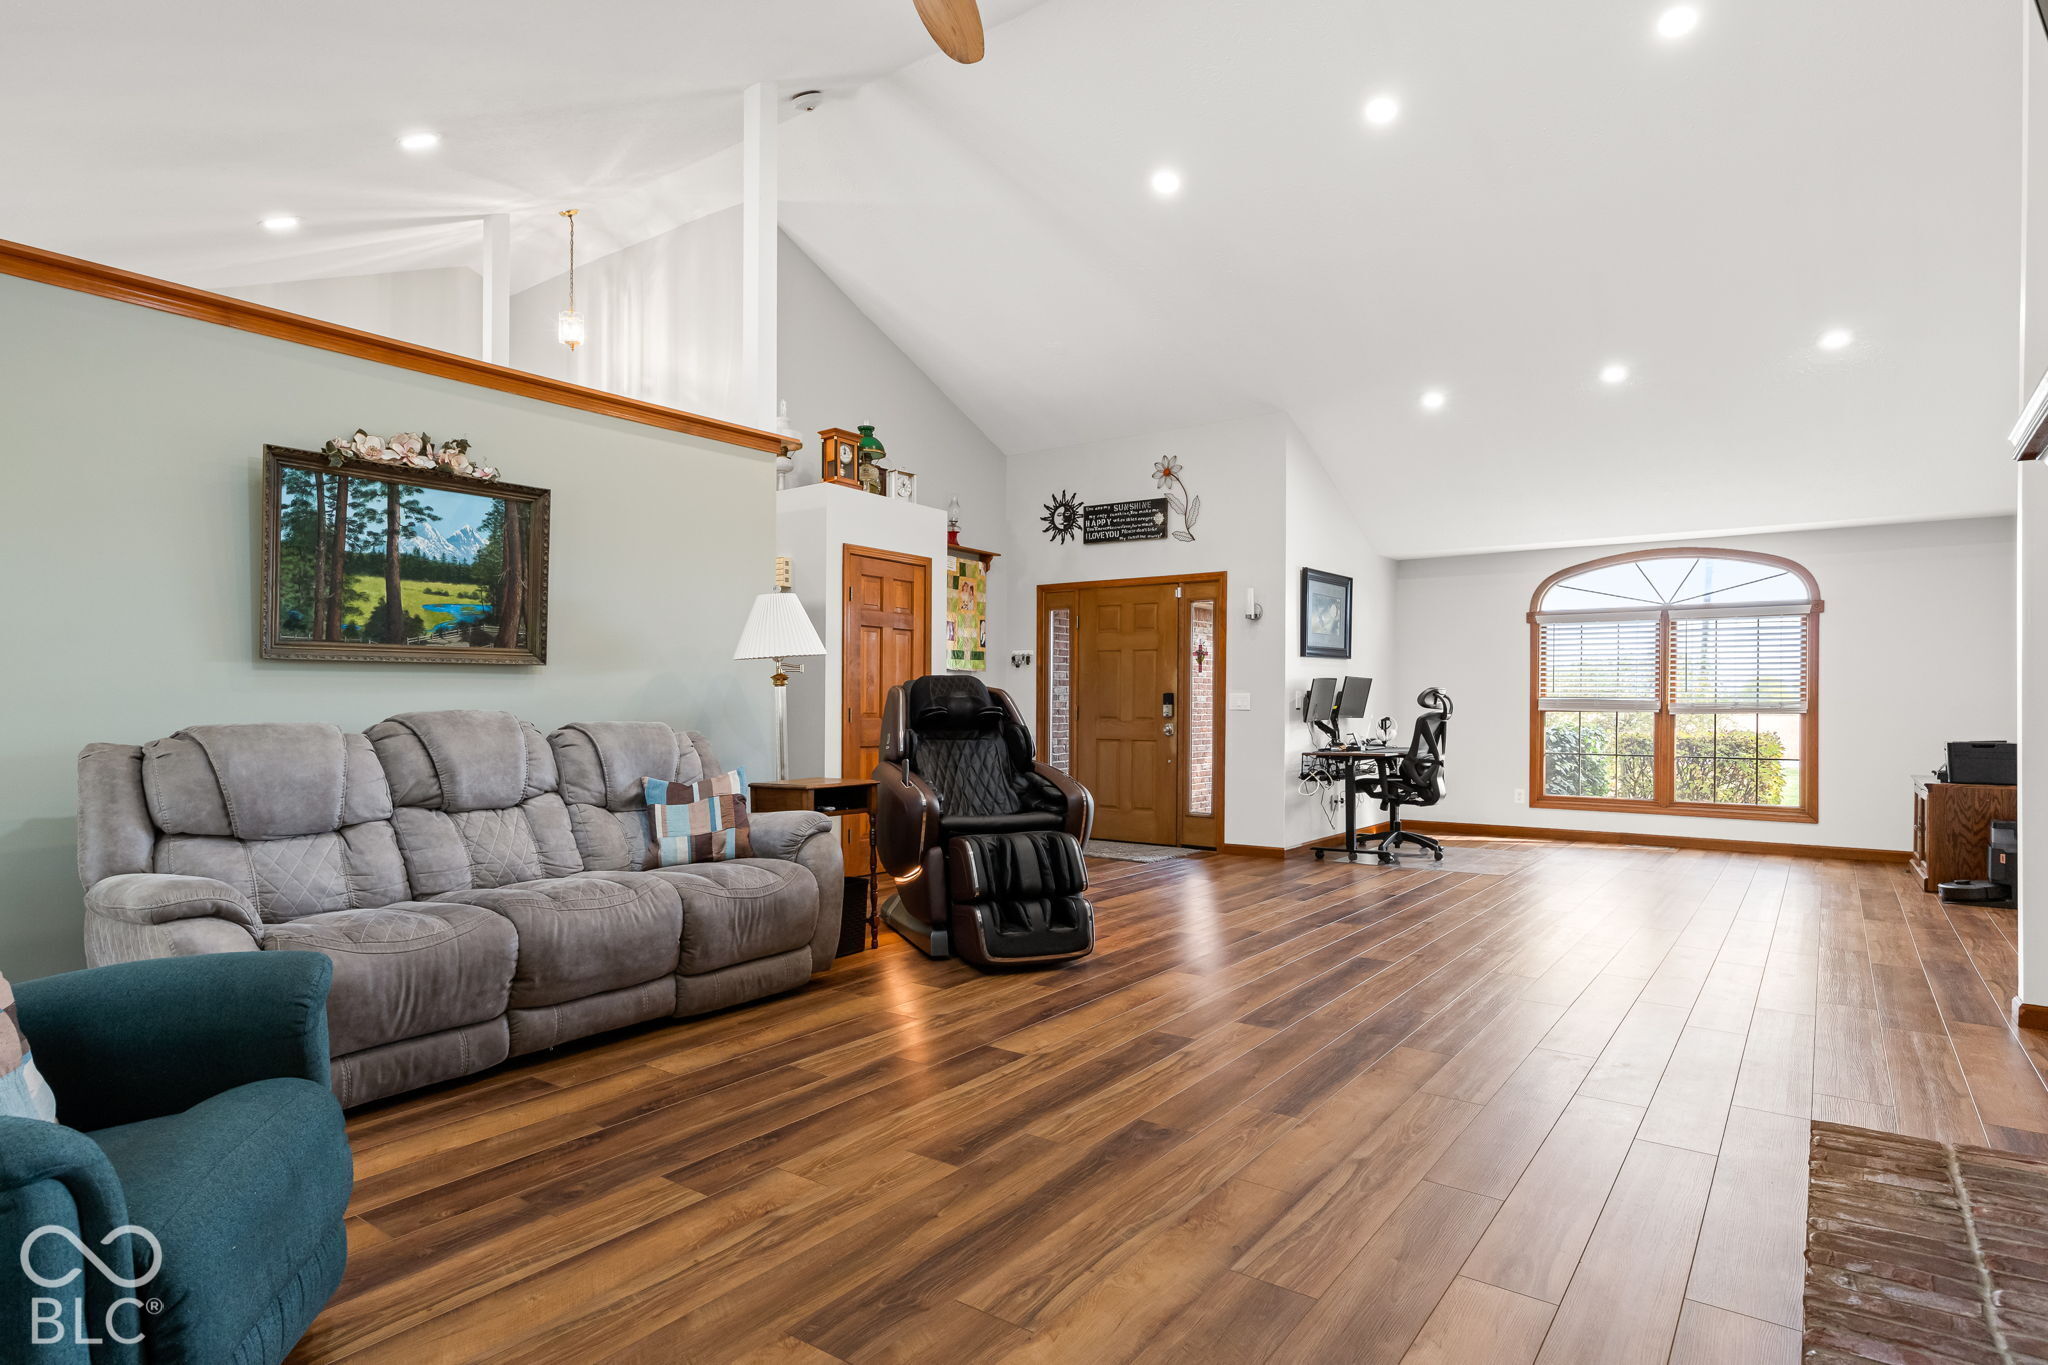
Property photo 1
Property photo 2
Property photo 3
Property photo 4
Property photo 5
3 Beds
2 Baths
2,117 sqft

$449,000

1710 S 800 E, Elwood IN, 46036

Price per sqft$212.09
Built in1996
Property size2,117 sqft
Property typeResidential
Courtesy of LPT Realty, Elizabeth McKinley Listing Contact:

Overview

Active

Listed Nov 4, 2026

Updated 7h ago

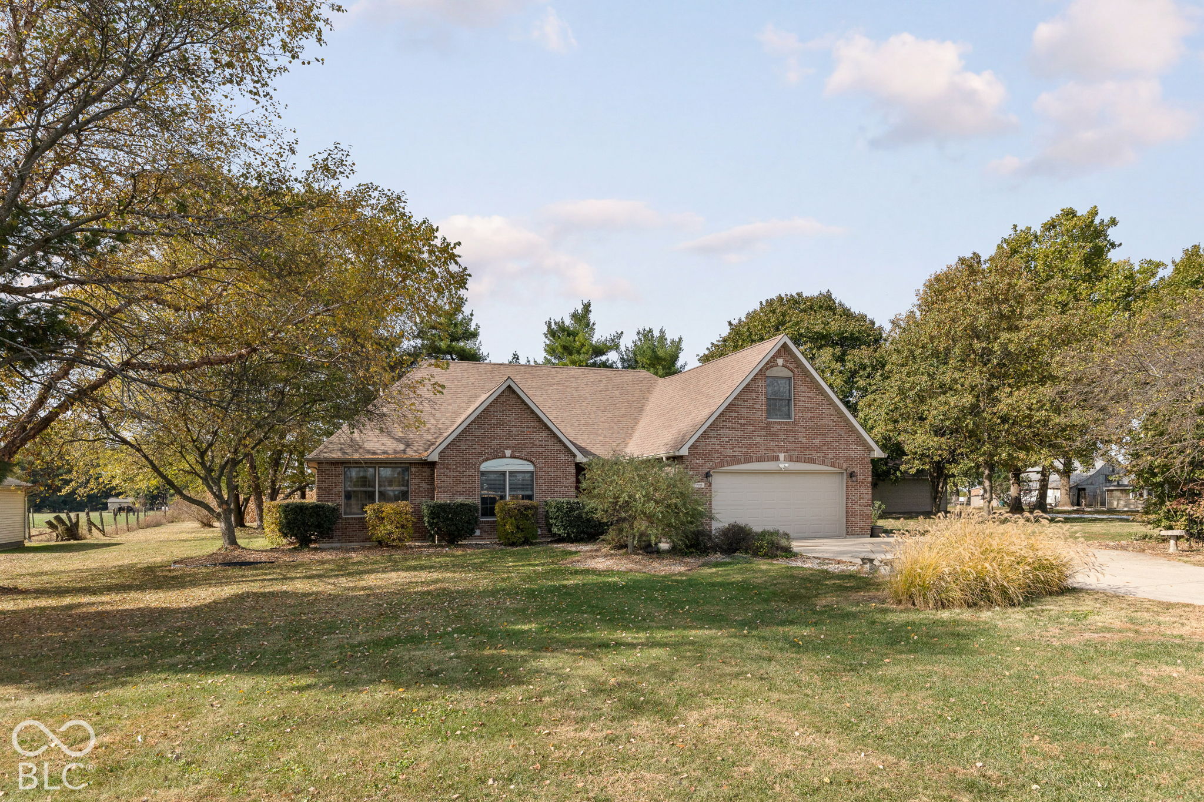
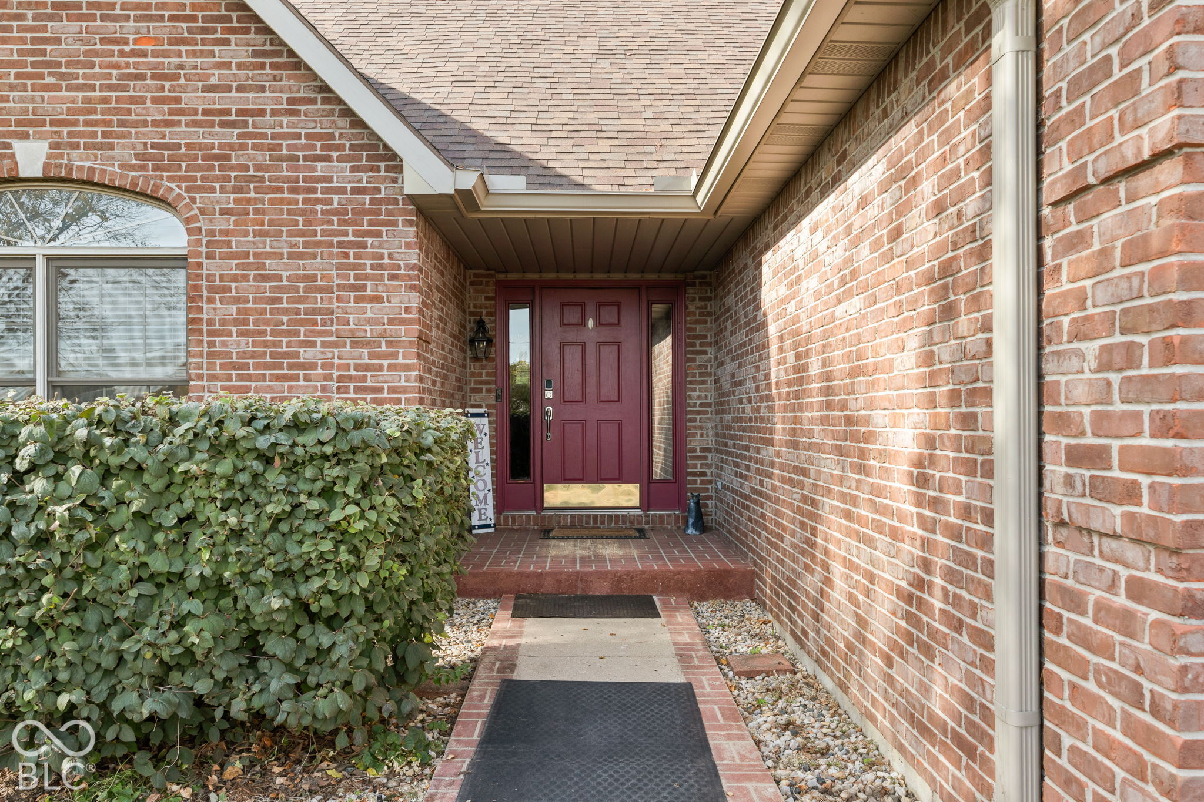
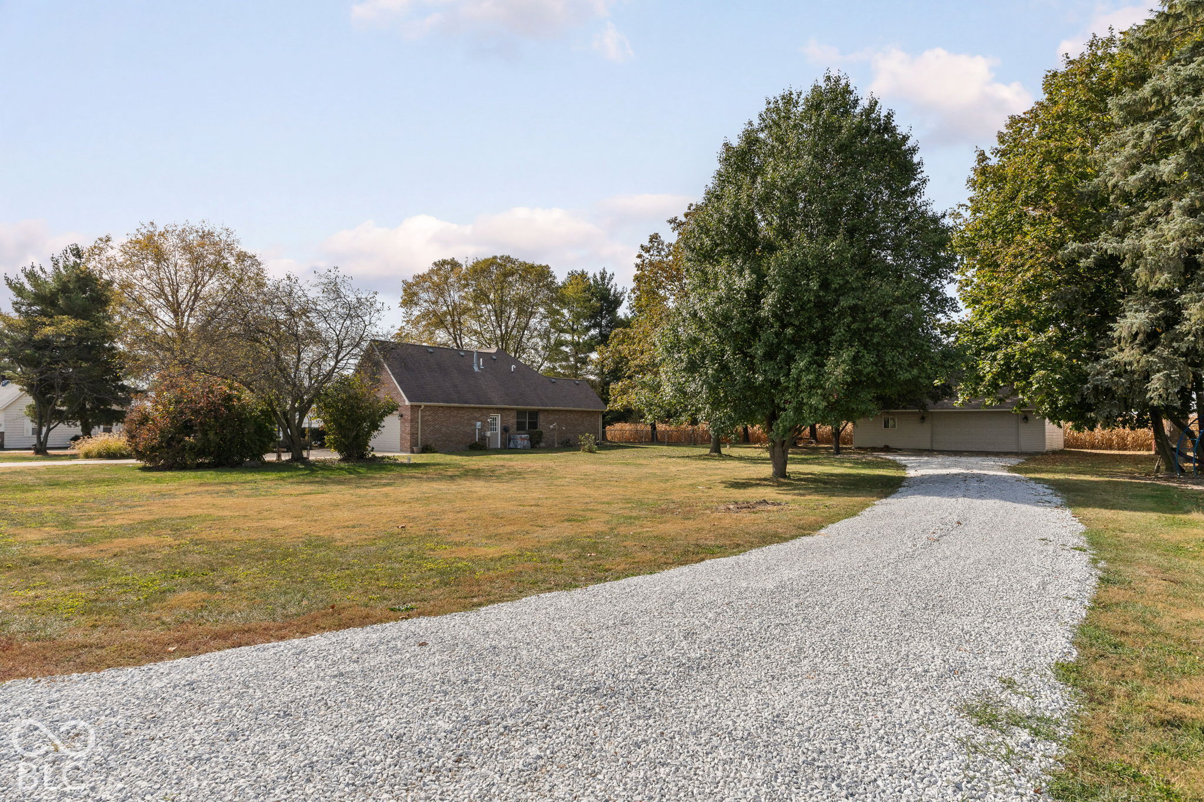
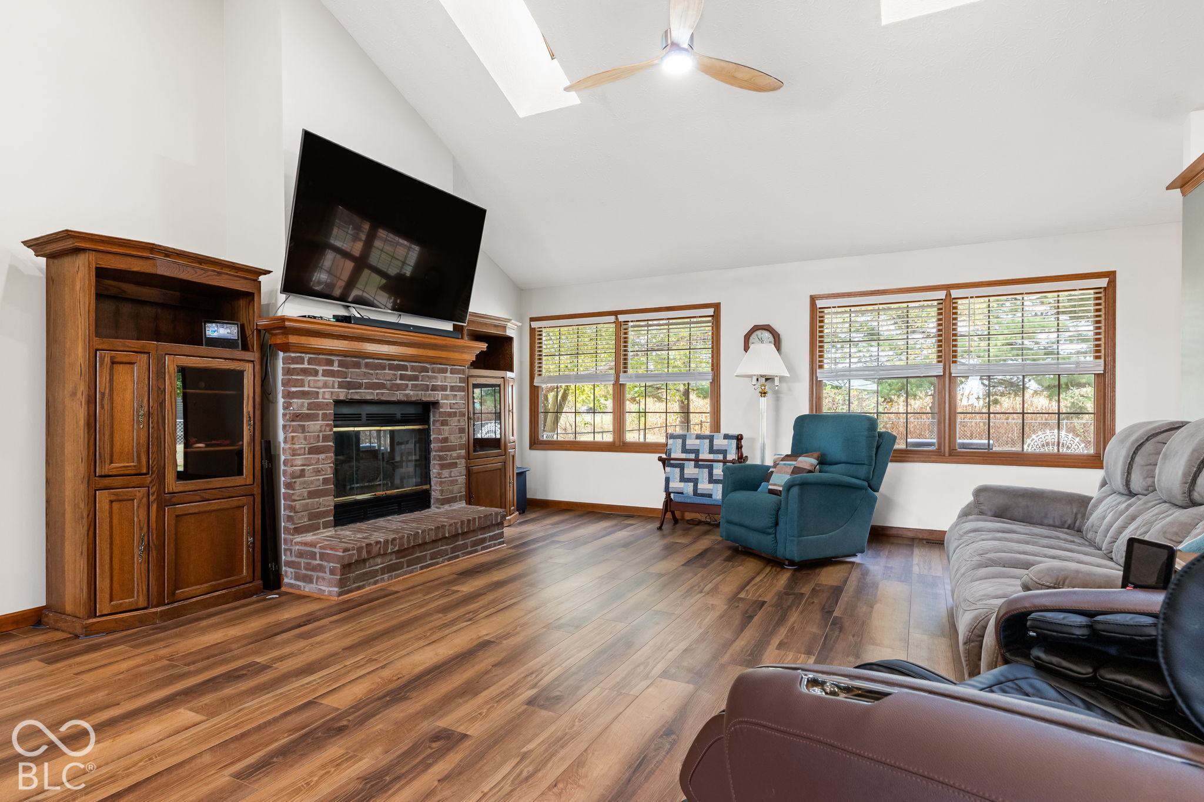
There's something special about coming home to the country, where the pace is a little slower, the surroundings are peaceful, and there's room to truly make a place your own. Set on a full acre in the Tipton School District, this inviting home offers comfortable living, plenty of outdoor space, and an exceptional detached outbuilding. Inside, you'll find welcoming living spaces and a versatile upstairs bonus room, perfect for guests, a home office, or second living area. The kitchen refrigerator makes both large cocktail ice cubes and soft, chewable nugget ice, while a heated towel rack adds a little luxury to the primary bathroom. Recent improvements include a new 50-gallon gas water heater (2026), high-efficiency furnace (2021), and professionally serviced heating, cooling, and Kinetico water treatment systems. Lutron smart lighting, Ring security cameras, and new main-level Levolor blinds add everyday convenience. The impressive detached outbuilding offers wonderful possibilities for hobbies, projects, equipment, and storage, complete with shelving, a project table, and additional attic storage. A freshly laid stone drive extends from the road to the outbuilding, providing convenient access. An auxiliary furnace is present but not connected. Outside, enjoy peaceful mornings, evenings around the fire pit, or weekend gatherings with family and friends. Meticulously maintained inside and out, this property reflects pride of ownership at every turn. And there's more to appreciate! An extensive selection of appliances, furnishings, and outdoor equipment is included in the sale. Ask for complete list of inclusions for details. With a full acre to enjoy, a fantastic outbuilding, and so many extras already in place, this property offers the space, flexibility, and simple pleasures that make country living so appealing. Come see for yourself!

$2,987/mo

Est. mortgage payment based on a $449,000 home price.

All estimates are provided by Luxury Presence for informational purposes only. Actual amounts may vary.

Additional information

MLS® ID
22134593

Interior Features

Bedrooms
3
Bathrooms
2
Fireplace
Yes
Cooling
Yes
Heating
Yes
Basement
No

Exterior Features

Lot Size
0.95 Acres

Other Property Details

Garage
Yes
Municipality
Madison

Listings courtesy of MIBOR Broker Listing Cooperative® as distributed by MLS GRID

All information deemed reliable but not guaranteed and should be independently verified. All properties are subject to prior sale, change or withdrawal. Neither listing broker(s) nor The O'Connor Team shall be responsible for any typographical errors, misinformation, misprints and shall be held totally harmless. Properties displayed may be listed or sold by various participants in the MLS.

Based on information submitted to the MLS GRID as of 2:41 AM UTC on 11/8/2026. All data is obtained from various sources and may not have been verified by broker or MLS GRID. Supplied Open House Information is subject to change without notice. All information should be independently reviewed and verified for accuracy. Properties may or may not be listed by the office/agent presenting the information.

©2026 MIBOR Broker Listing Cooperative®. All rights reserved.

DMCA Notice

Powered by Luxury Presence