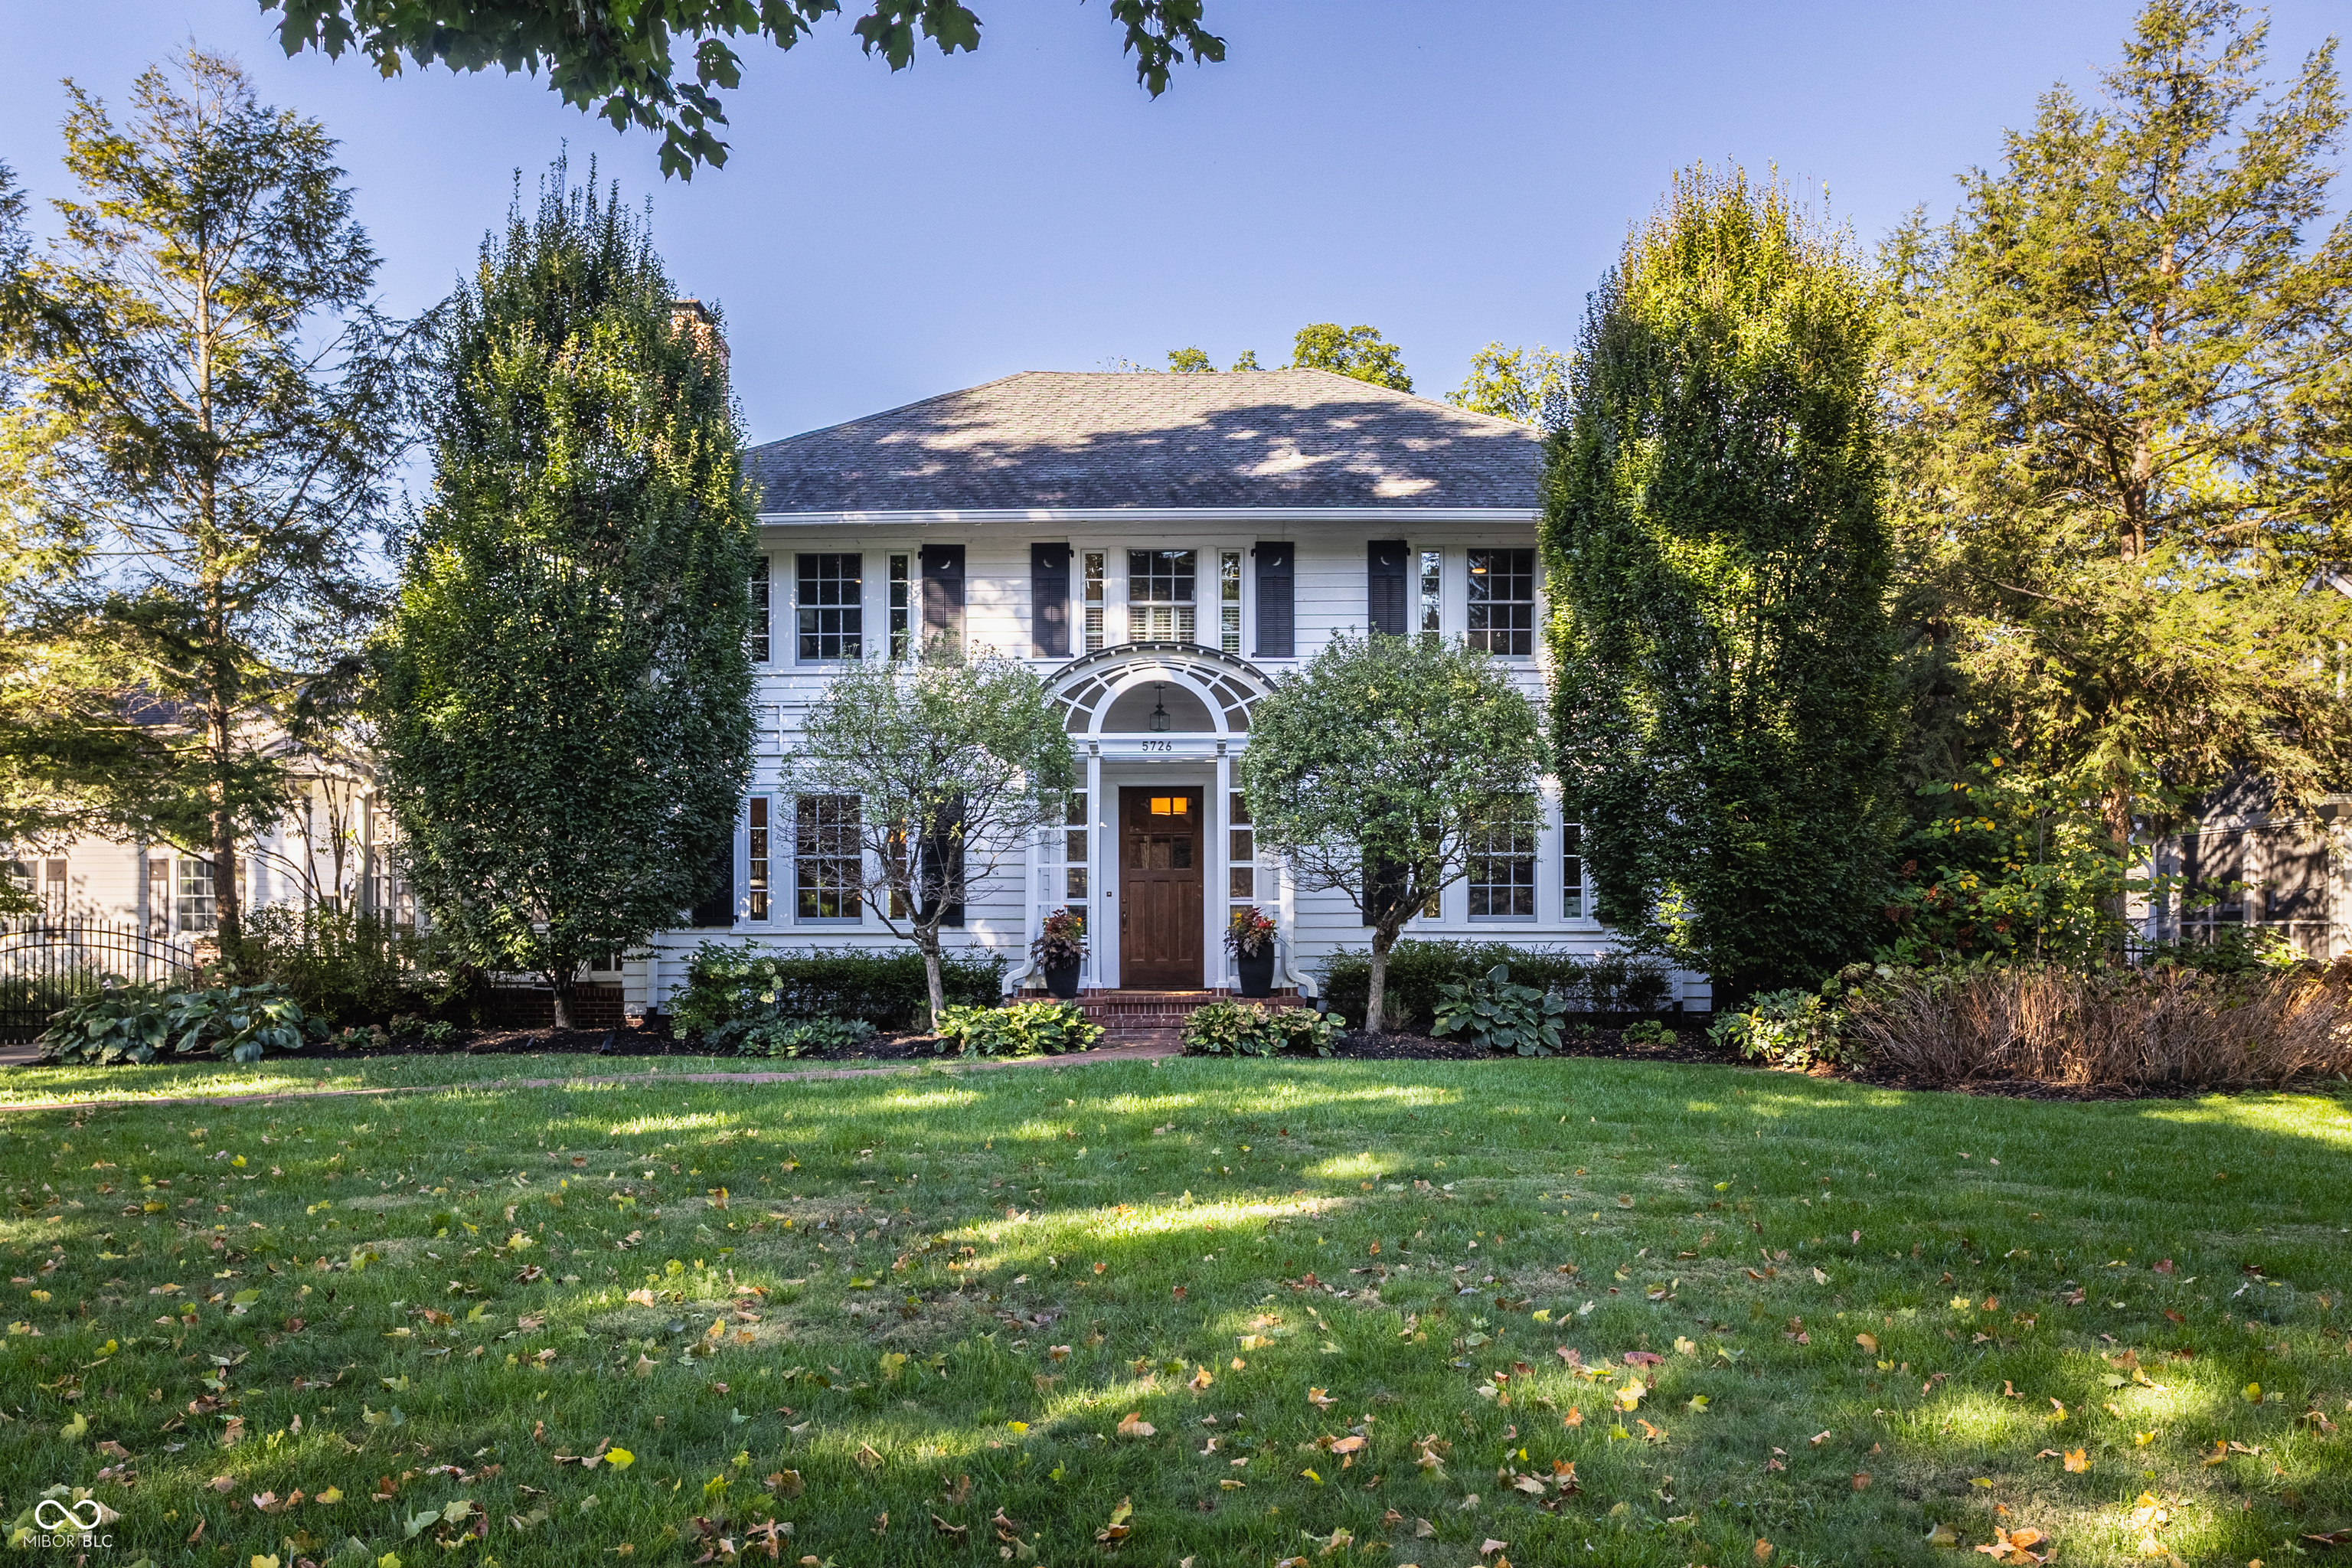
Property photo 1
Property photo 2
Property photo 3
Property photo 4
Property photo 5
7 Beds
6 Baths
7,083 sqft

$2,395,000

5726 Central Avenue, Indianapolis IN, 46220

Price per sqft$338.13
Built in1913
Property size7,083 sqft
Property typeResidential
Courtesy of F.C. Tucker Company, Matt McLaughlin Listing Contact:

Overview

Sold

Listed Jan 28, 2026

Updated Jun 10

Seldom does a residence of such grace, history, and architectural significance become available in Meridian-Kessler. Nestled on nearly an acre of beautifully landscaped grounds, 5726 Central Avenue masterfully blends early 20th-century charm with modern sophistication. Originally built in 1913, this distinguished home was meticulously renovated in 2020 with reverence for its historic roots and an eye for luxurious detail. A grand, welcoming entry-anchored by the original, restored front door-sets the tone for the exquisite interiors that follow. Step inside to discover rich hardwood floors, thoughtfully preserved millwork, and expansive, light-filled living spaces. The original dining room has been reimagined as a refined home office with views of the lush front lawns. The gracious living room, anchored by a gas fireplace and flanked by custom built-ins, flows seamlessly to an enchanting screened-in porch-ideal for quiet mornings or elegant evening gatherings. The heart of the home is a showstopping chef's kitchen, redesigned to perfection with Sub-Zero and Miele appliances, leathered granite and quartz countertops, and a spacious central island. Open to the hearth room and dining area, this space was designed for entertaining and everyday luxury. The adjacent hearth room features a second gas fireplace and opens directly to a slate patio with pergola-an inviting outdoor retreat. Upstairs, the expanded primary suite is a sanctuary unto itself, complete with a private sitting room, a charming sleeping porch, a spa-inspired ensuite bath, and dual closets, including a bespoke dressing room. The finished lower level adds even more versatility, offering a generous family room and an additional bedroom with ensuite bath. In addition to the attached two-car garage, a detached garage features a fully equipped carriage house with a living area, bedroom, bathroom, and kitchenette-ideal for guests, extended family, or au pair accommodations. A truly exceptional offering.

Additional information

MLS® ID
22067356

Interior Features

Bedrooms
7
Bathrooms
6
Fireplace
Yes
Cooling
Yes
Heating
Yes
Basement
Yes

Exterior Features

Lot Size
0.89 Acres

Other Property Details

Garage
Yes
Municipality
Washington

Listings courtesy of MIBOR Broker Listing Cooperative® as distributed by MLS GRID

All information deemed reliable but not guaranteed and should be independently verified. All properties are subject to prior sale, change or withdrawal. Neither listing broker(s) nor The O'Connor Team shall be responsible for any typographical errors, misinformation, misprints and shall be held totally harmless. Properties displayed may be listed or sold by various participants in the MLS.

Based on information submitted to the MLS GRID as of 4:37 PM UTC on 6/10/2026. All data is obtained from various sources and may not have been verified by broker or MLS GRID. Supplied Open House Information is subject to change without notice. All information should be independently reviewed and verified for accuracy. Properties may or may not be listed by the office/agent presenting the information.

©2026 MIBOR Broker Listing Cooperative®. All rights reserved.

DMCA Notice

Powered by Luxury Presence