Property photo 1
Property photo 2
Property photo 3
Property photo 4
Property photo 5
4 Beds
5 Baths
4,352 sqft

$789,900

11911 Gray Ghost Way, Fishers IN, 46040

Price per sqft$181.50
Built in2025
Property size4,352 sqft
Property typeResidential
Courtesy of F.C. Tucker Company, Will Lonnemann Listing Contact:

Overview

Active

Listed Nov 6, 2026

Updated 8h ago

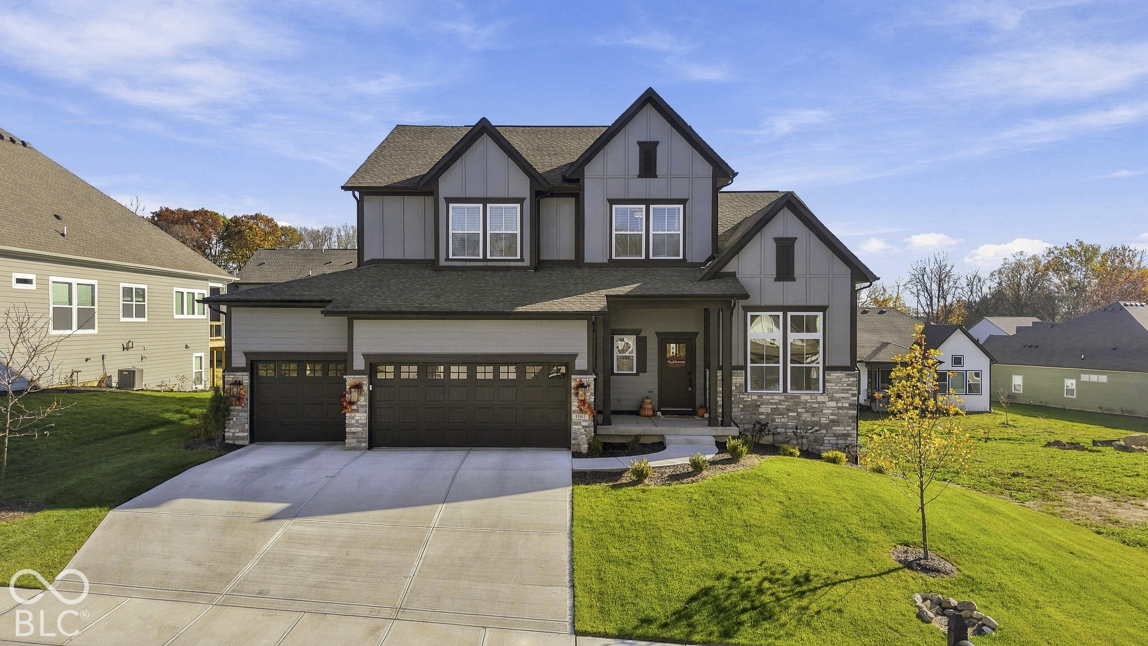
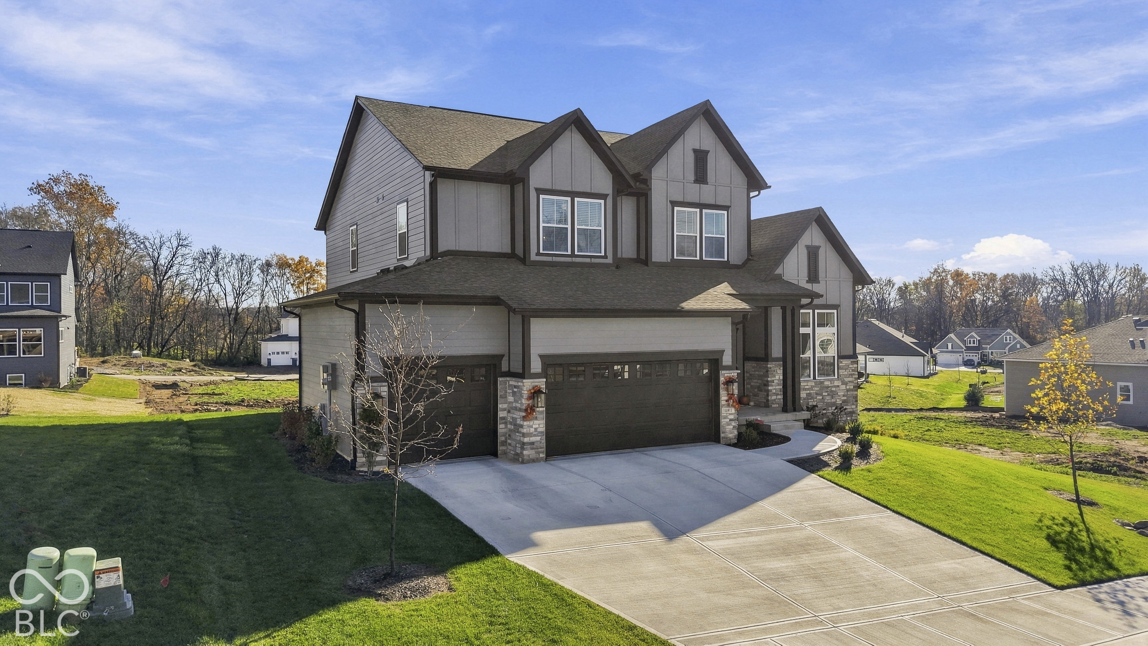
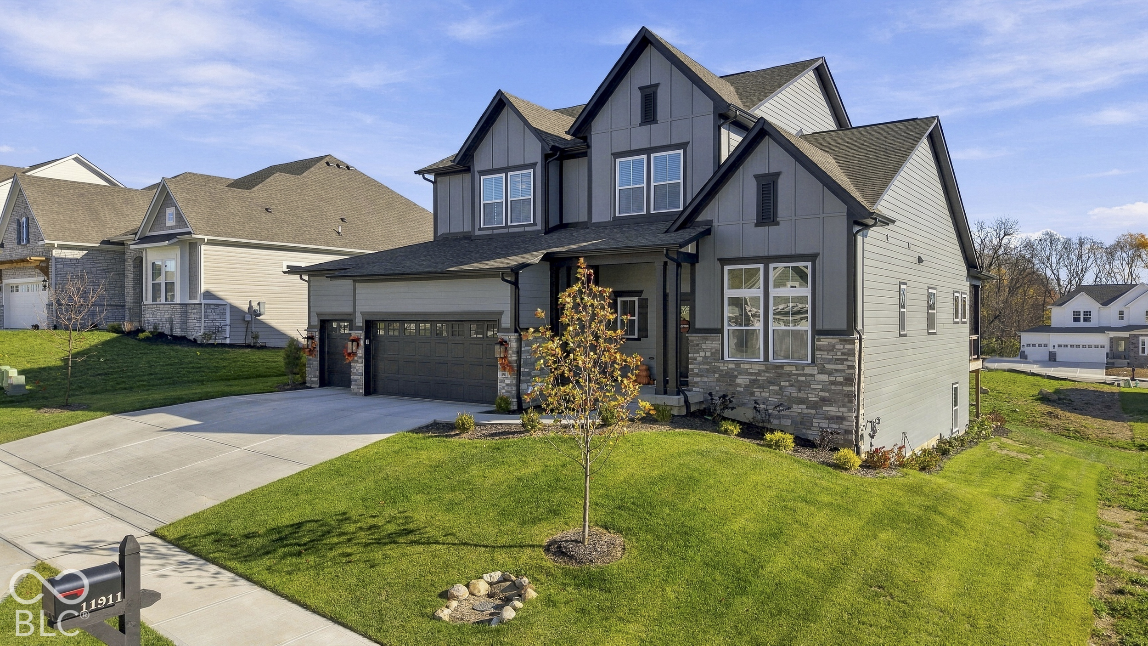
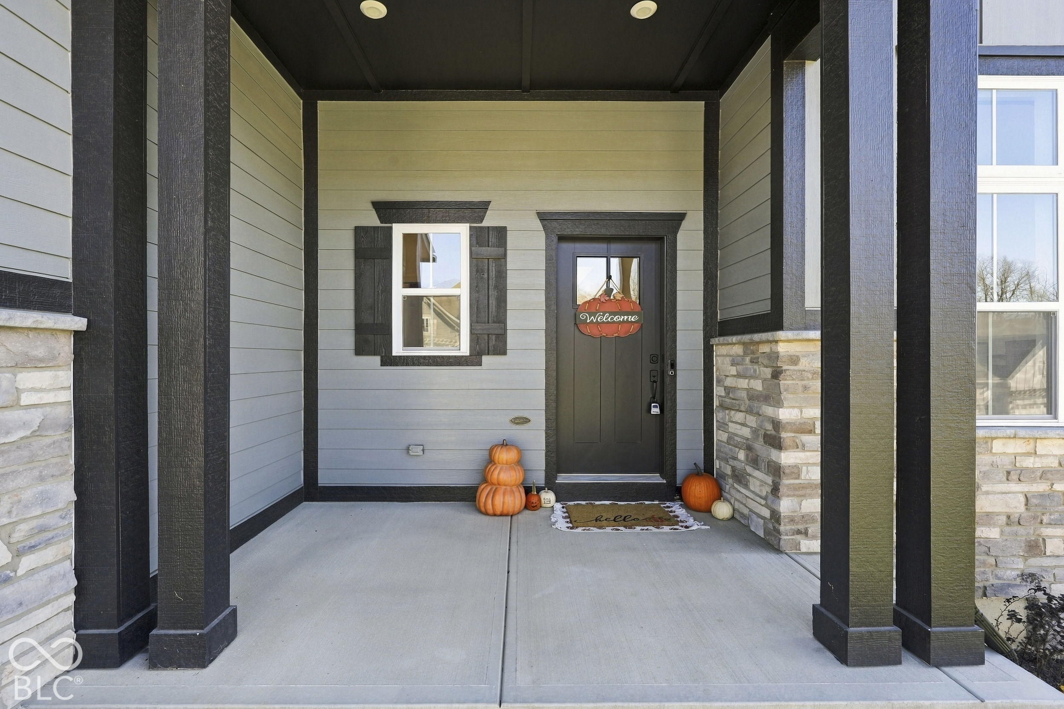
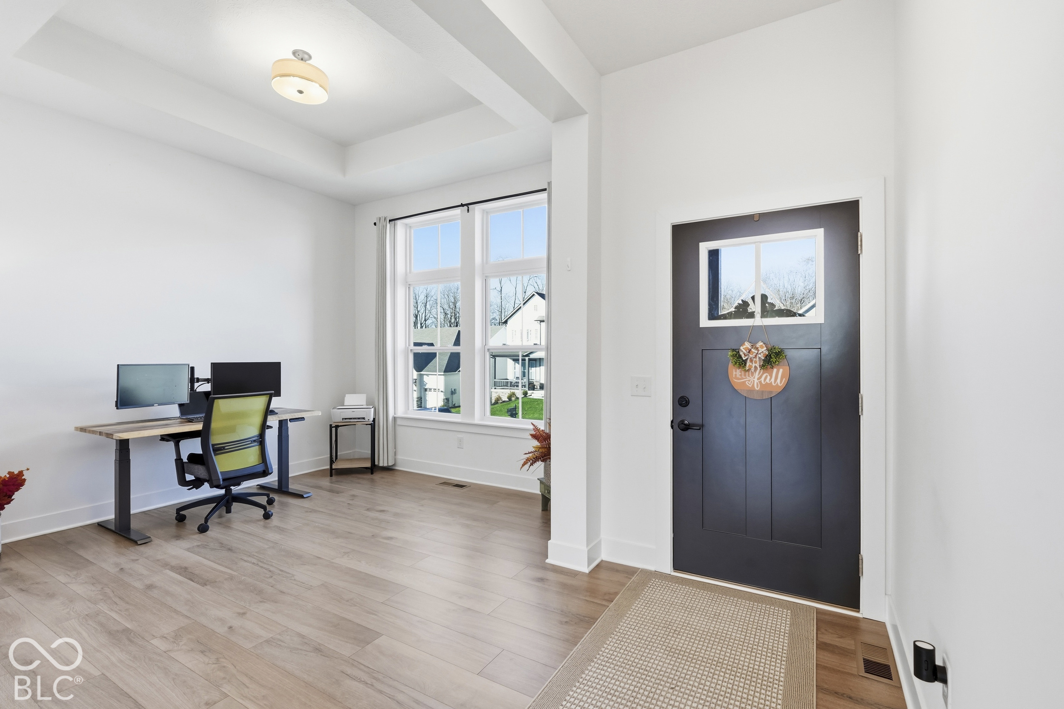
Why build when you can move right in? This nearly new home, built less than a year ago, is located in Fishers' popular Grantham neighborhood and features David Weekley's sought-after Woodson floor plan. Offering over 4,300 square feet of finished living space plus 450 additional square feet of basement storage. Key features include abundant natural light from large windows in the east-facing, two-story family room, a main-level primary suite with a spacious custom-tile bath and walk-in closet, and a flexible main-level office or formal dining area. The upper level offers 3 spacious bedrooms, two full baths, and a private loft overlooking mature trees. The finished basement includes multiple egress windows, preventing a basement feel, a full bath, and space to add a fifth bedroom. Unlike new construction, this completely move-in ready home comes complete with all kitchen appliances, a washer and dryer, and installed window treatments, allowing you to immediately enjoy fantastic neighborhood amenities like the pool, clubhouse, and pickleball and basketball courts. Spacious covered back deck overlooking the backyard is a great spot for outside entertaining, while the three-car finished garage offers plenty of space for more storage!

$5,255/mo

Est. mortgage payment based on a $789,900 home price.

All estimates are provided by Luxury Presence for informational purposes only. Actual amounts may vary.

Additional information

MLS® ID
22134742

Interior Features

Bedrooms
4
Bathrooms
5
Cooling
Yes
Heating
Yes
Basement
Yes

Exterior Features

Lot Size
0.22 Acres

Other Property Details

Association Fee Frequency
Yearly
Garage
Yes
View
Yes
Municipality
Fall Creek

Listings courtesy of MIBOR Broker Listing Cooperative® as distributed by MLS GRID

All information deemed reliable but not guaranteed and should be independently verified. All properties are subject to prior sale, change or withdrawal. Neither listing broker(s) nor The O'Connor Team shall be responsible for any typographical errors, misinformation, misprints and shall be held totally harmless. Properties displayed may be listed or sold by various participants in the MLS.

Based on information submitted to the MLS GRID as of 2:41 AM UTC on 11/8/2026. All data is obtained from various sources and may not have been verified by broker or MLS GRID. Supplied Open House Information is subject to change without notice. All information should be independently reviewed and verified for accuracy. Properties may or may not be listed by the office/agent presenting the information.

©2026 MIBOR Broker Listing Cooperative®. All rights reserved.

DMCA Notice

Powered by Luxury Presence