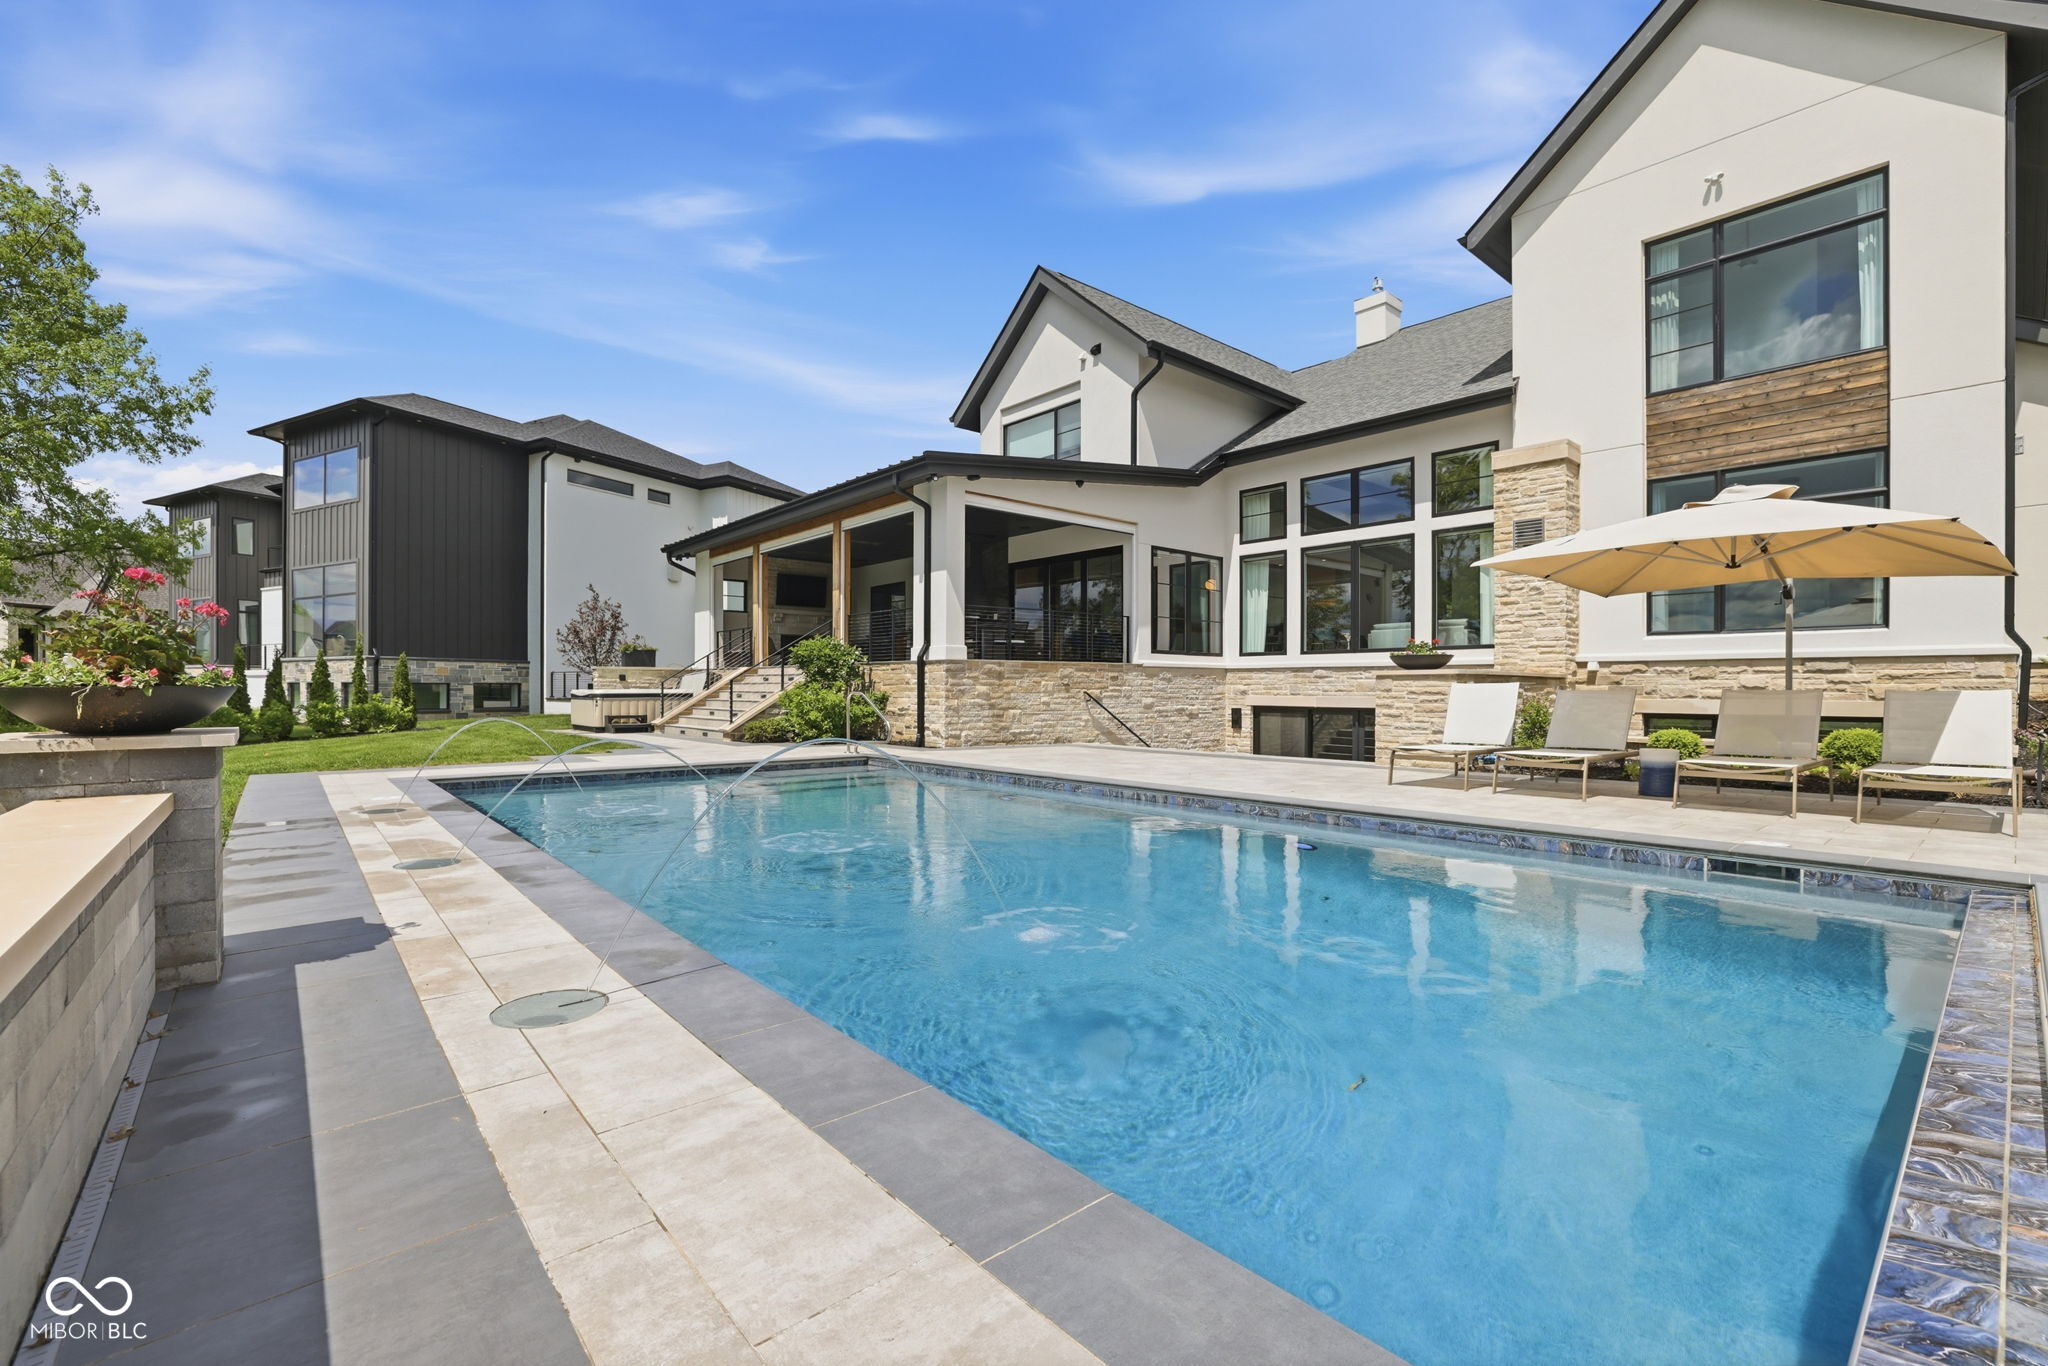
Property photo 1
Property photo 2
Property photo 3
Property photo 4
Property photo 5
6 Beds
9 Baths
10,275 sqft

$4,250,000

15377 Grassy Creek Lane, Carmel IN, 46033

Price per sqft$413.63
Built in2022
Property size10,275 sqft
Property typeResidential
Courtesy of Berkshire Hathaway Home, Mike Deck Listing Contact:

Overview

Sold

Listed May 7, 2026

Updated Jul 26

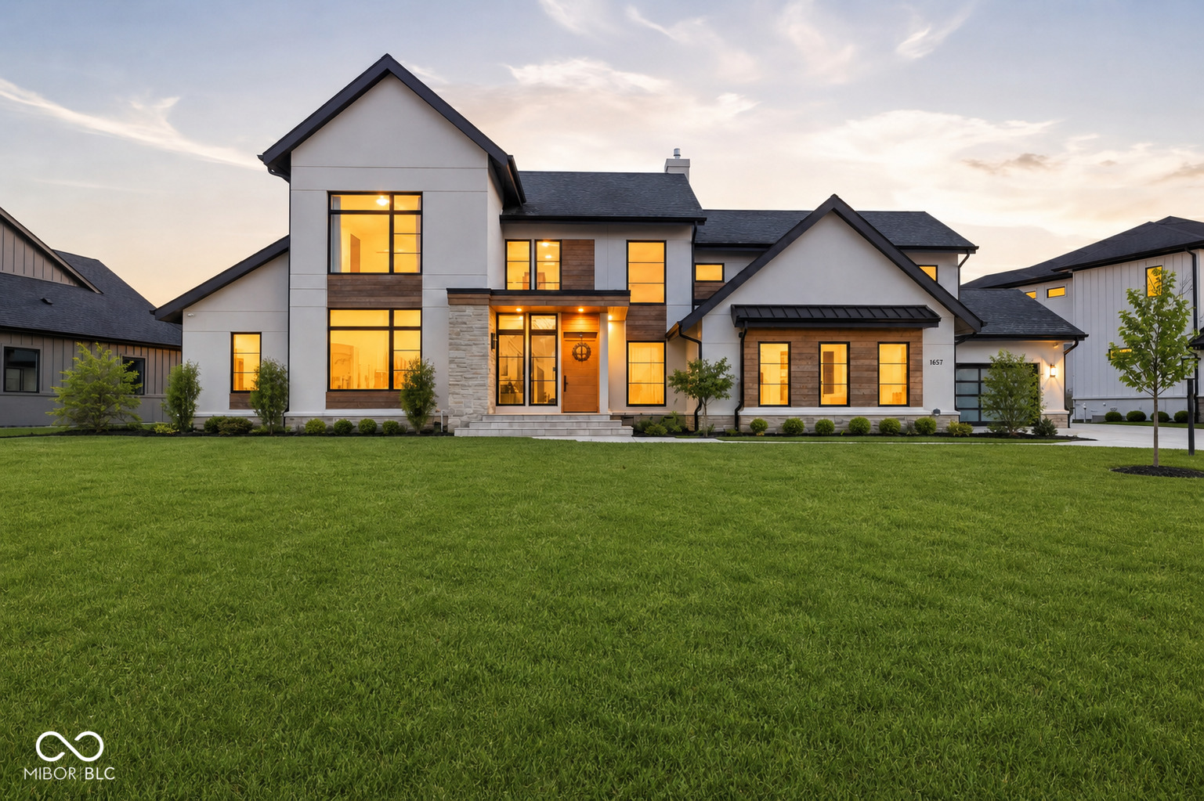
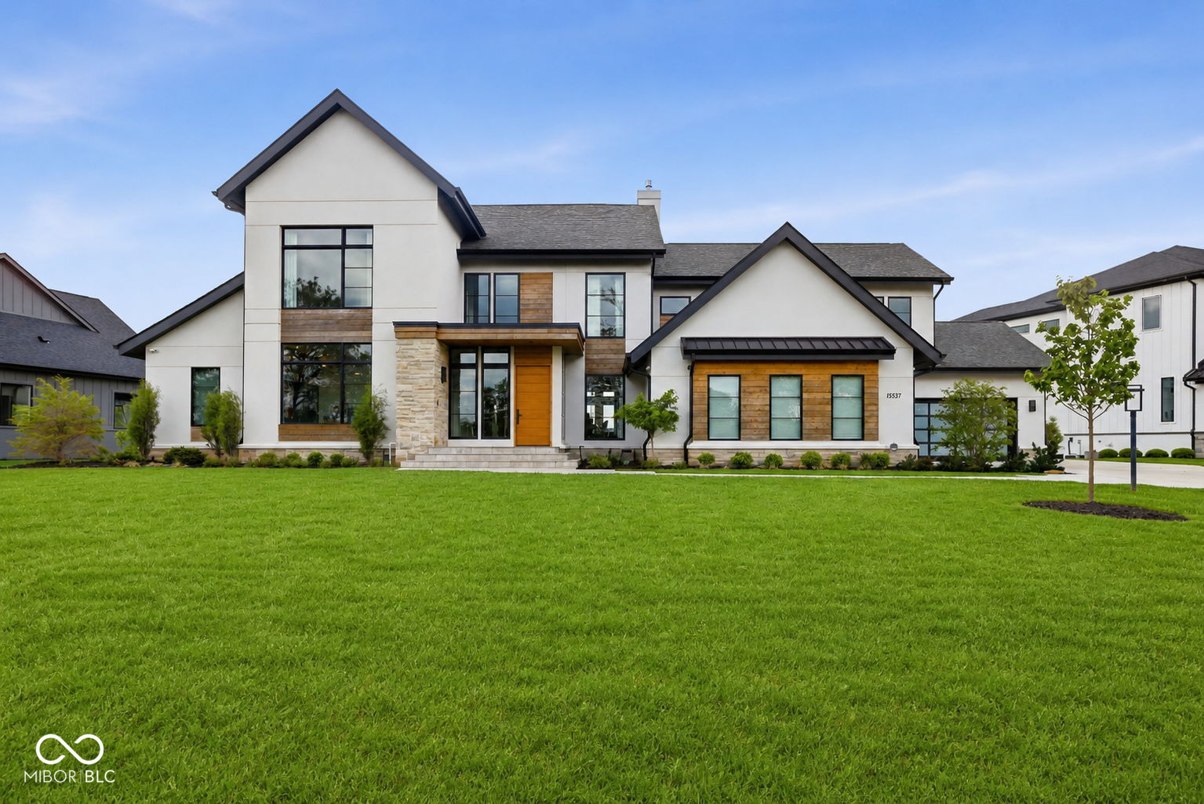
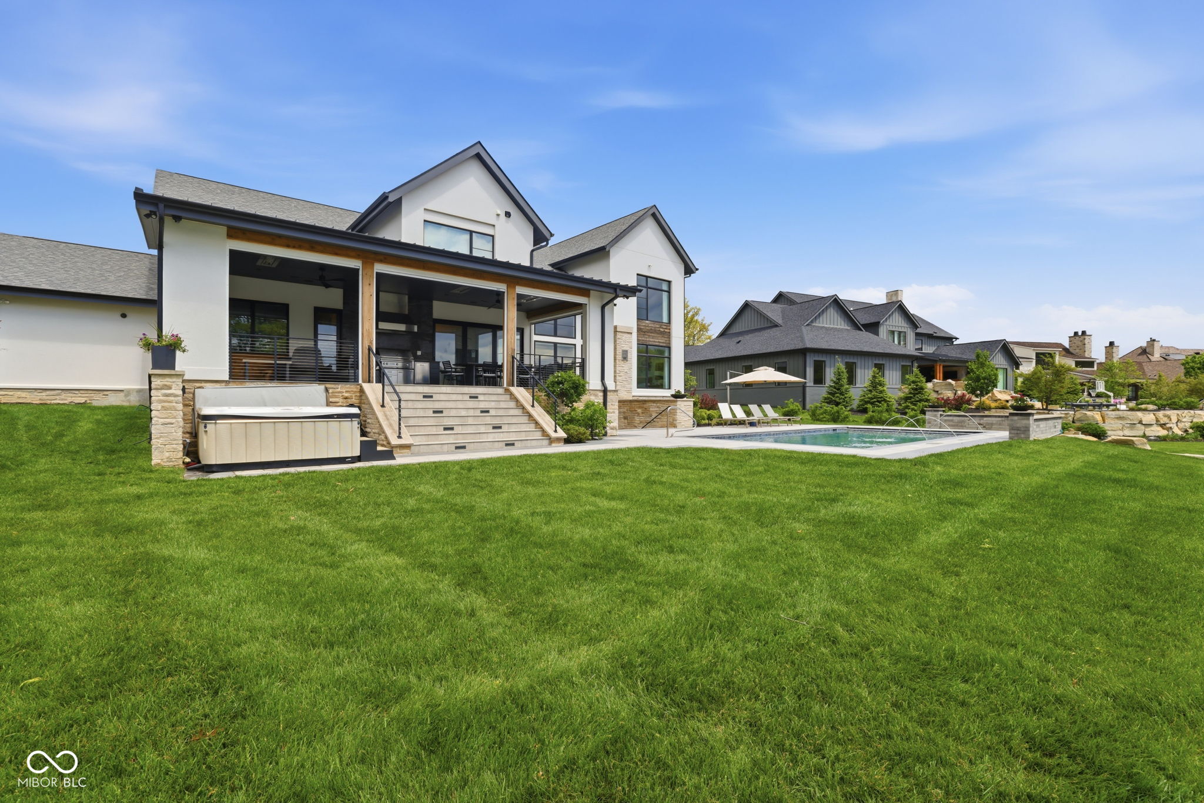
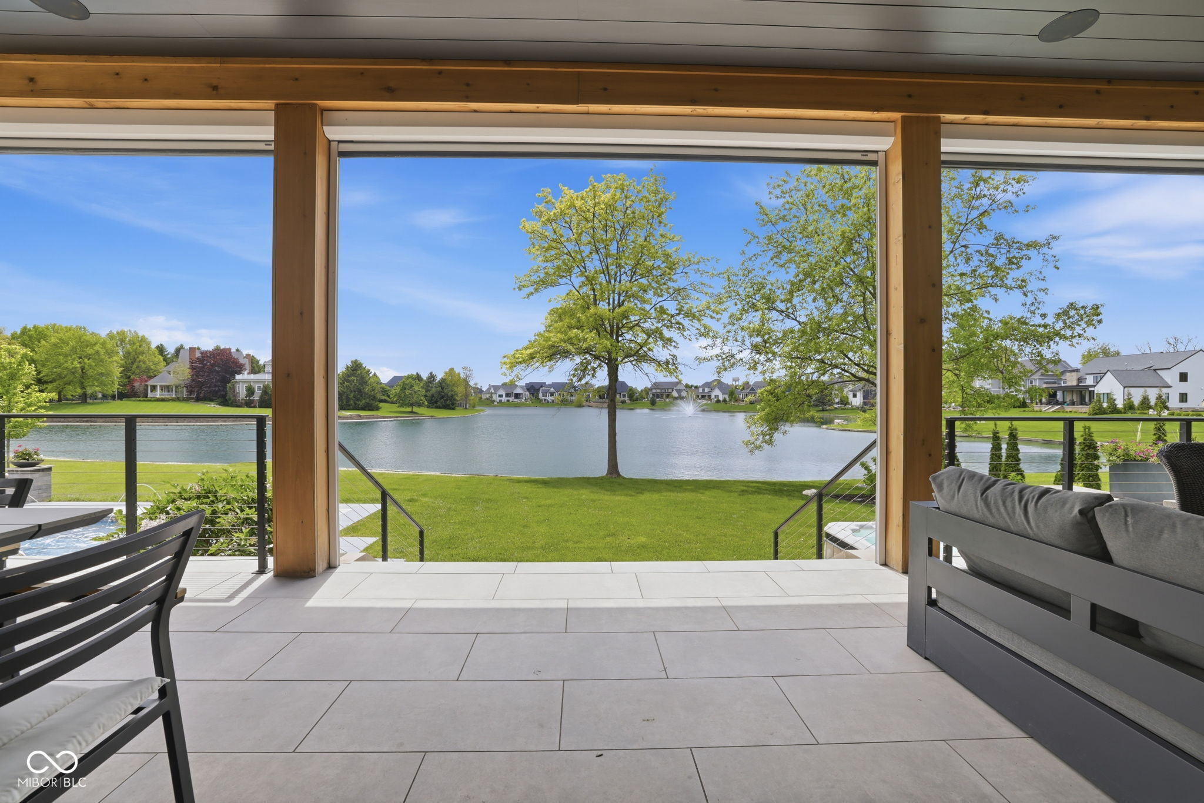
Experience one of Bridgewater's most exceptional lifestyle offerings in this custom-built Wedgewood home, where sparkling pond views, a resort-style pool with fountains, an amenity-rich walkout basement, and refined contemporary design come together with effortless livability. From the dramatic floating staircase and tall ceilings to the fully automated living experience, every detail feels elevated, comfortable, and unforgettable. The main level balances everyday ease with impressive scale, featuring a primary suite, two offices, generous gathering spaces, a showpiece chef's kitchen with an oversized island, and a massive walk-in pantry that keeps entertaining beautifully organized. Upstairs, four spacious bedrooms each include an ensuite bath, giving everyone a polished retreat of their own. The fourth bedroom is generously sized with convenient access to the back staircase, making it an excellent option for a nanny suite, in-law suite, or extended-stay retreat. A large craft and play room adds flexible space for creativity, hobbies, or lounging. The finished walkout basement extends the home's luxury lifestyle with an additional bedroom, full guest or in-law suite, golf simulator, exercise room, theater, hearth area, and wine cellar, creating an ideal setting for hosting, relaxing, and extended stays. Whole-home automation enhances comfort throughout, including AV, blinds, security, HVAC, and more, while two geothermal systems and four tankless water heaters add refined efficiency. Outdoor living is equally impressive, with a covered deck featuring heaters, phantom screens, a grill, and fireplace overlooking the pond, large yard, pool with fountains, and spa. Automated dog access and a full invisible fence add thoughtful convenience. Just a quick golf cart ride from the Bridgewater clubhouse, this home connects you to championship golf, pools, dining, fitness, walking trails, tennis, parks, camps, events, and the resort-style Bridgewater lifestyle.

Additional information

MLS® ID
22100264

Interior Features

Bedrooms
6
Bathrooms
9
Fireplace
Yes
Cooling
Yes
Heating
Yes
Basement
Yes

Exterior Features

Lot Size
0.66 Acres

Other Property Details

Association Fee Frequency
Yearly
Garage
Yes
View
Yes
Municipality
Washington
Pool
Yes
Waterfront
Yes

Listings courtesy of MIBOR Broker Listing Cooperative® as distributed by MLS GRID

All information deemed reliable but not guaranteed and should be independently verified. All properties are subject to prior sale, change or withdrawal. Neither listing broker(s) nor The O'Connor Team shall be responsible for any typographical errors, misinformation, misprints and shall be held totally harmless. Properties displayed may be listed or sold by various participants in the MLS.

Based on information submitted to the MLS GRID as of 4:02 AM UTC on 7/26/2026. All data is obtained from various sources and may not have been verified by broker or MLS GRID. Supplied Open House Information is subject to change without notice. All information should be independently reviewed and verified for accuracy. Properties may or may not be listed by the office/agent presenting the information.

©2026 MIBOR Broker Listing Cooperative®. All rights reserved.

DMCA Notice

Powered by Luxury Presence