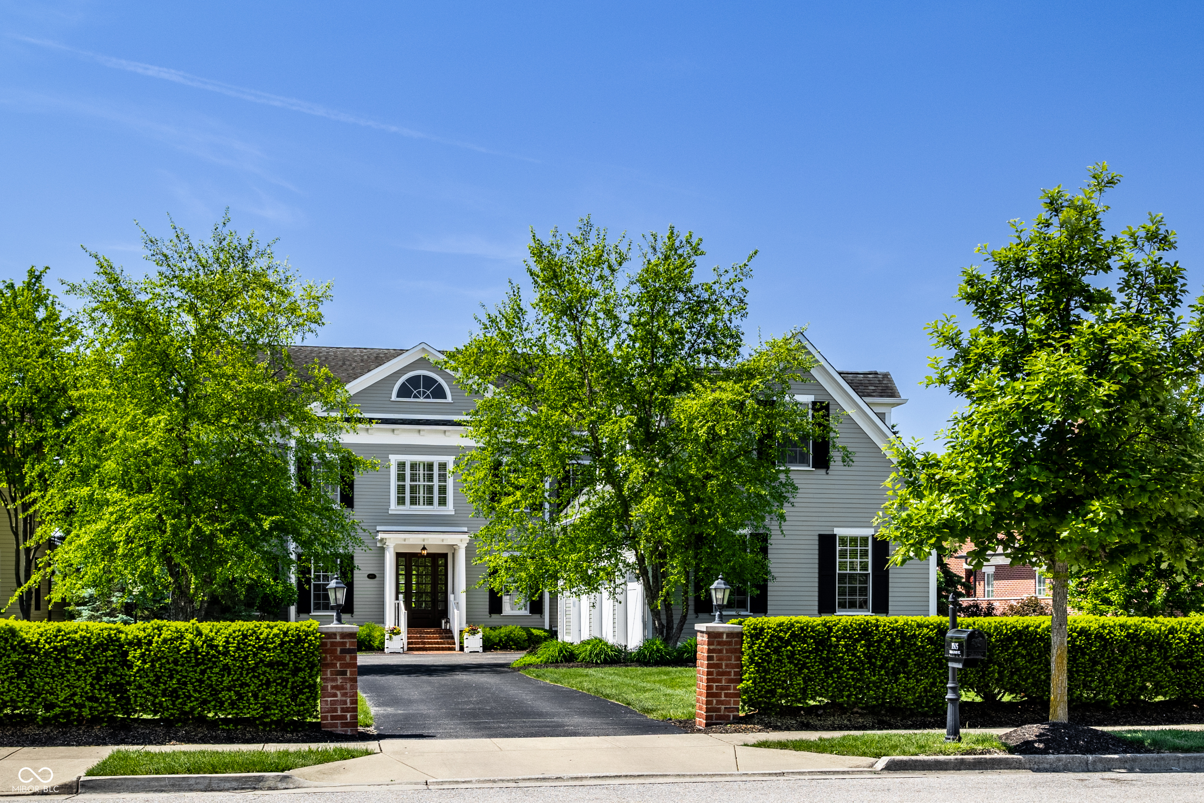
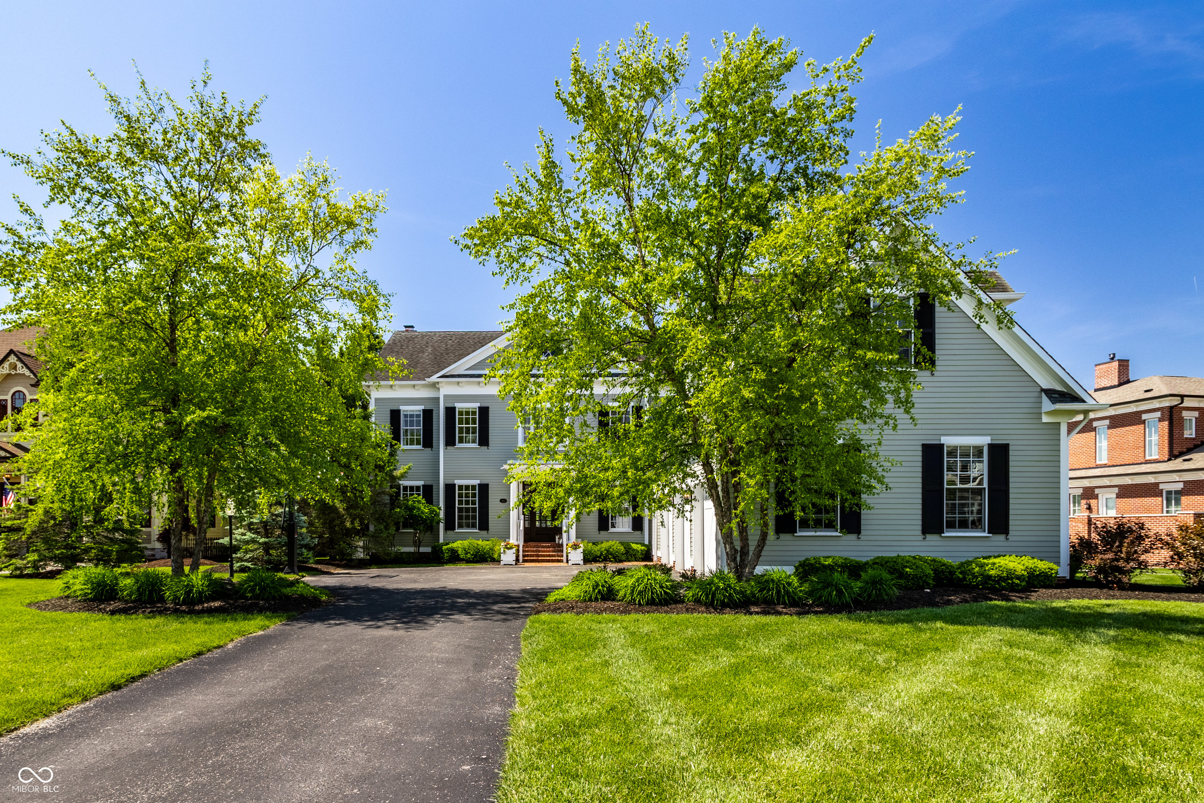
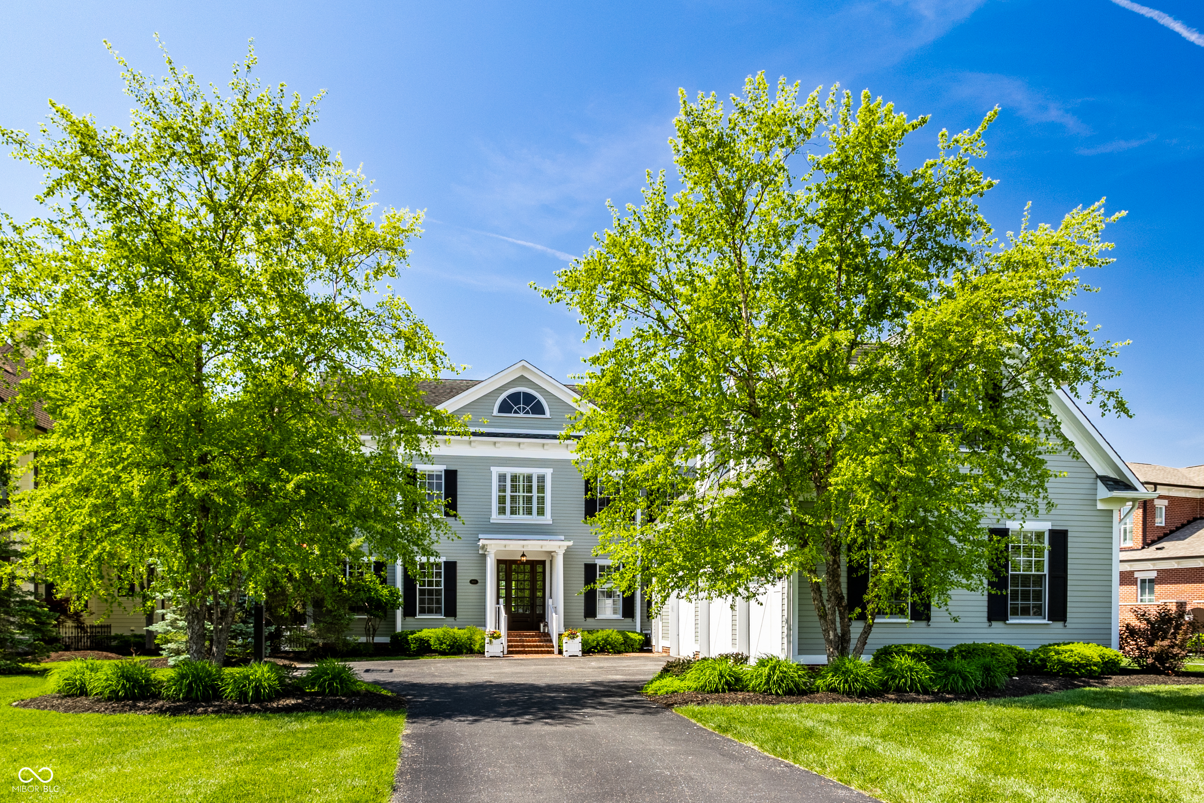
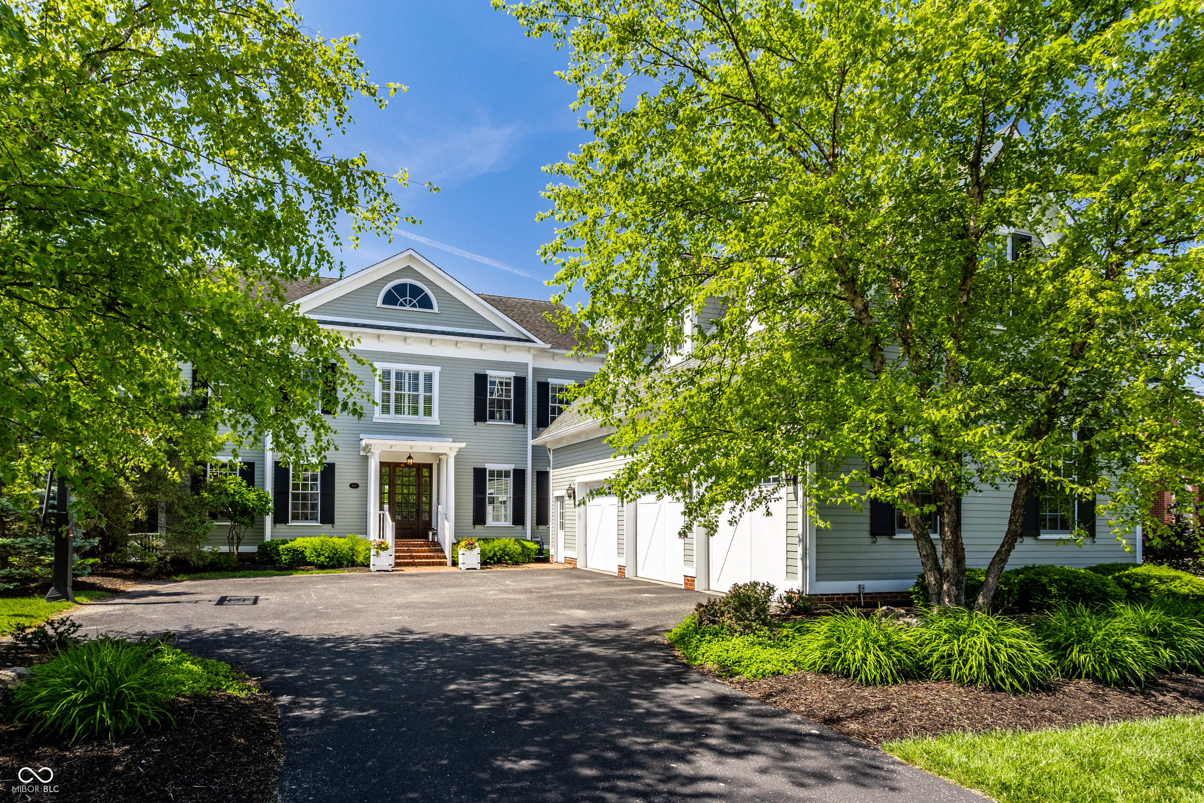
Property photo 1
Property photo 2
Property photo 3
Property photo 4
Property photo 5
6 Beds
6 Baths
6,842 sqft

$1,995,000

1805 Beaufain Street, Carmel IN, 46032

Price per sqft$291.58
Built in2007
Property size6,842 sqft
Property typeResidential
Courtesy of F.C. Tucker Company, Matt McLaughlin Listing Contact:

Overview

Sold

Listed May 13, 2026

Updated Jul 11

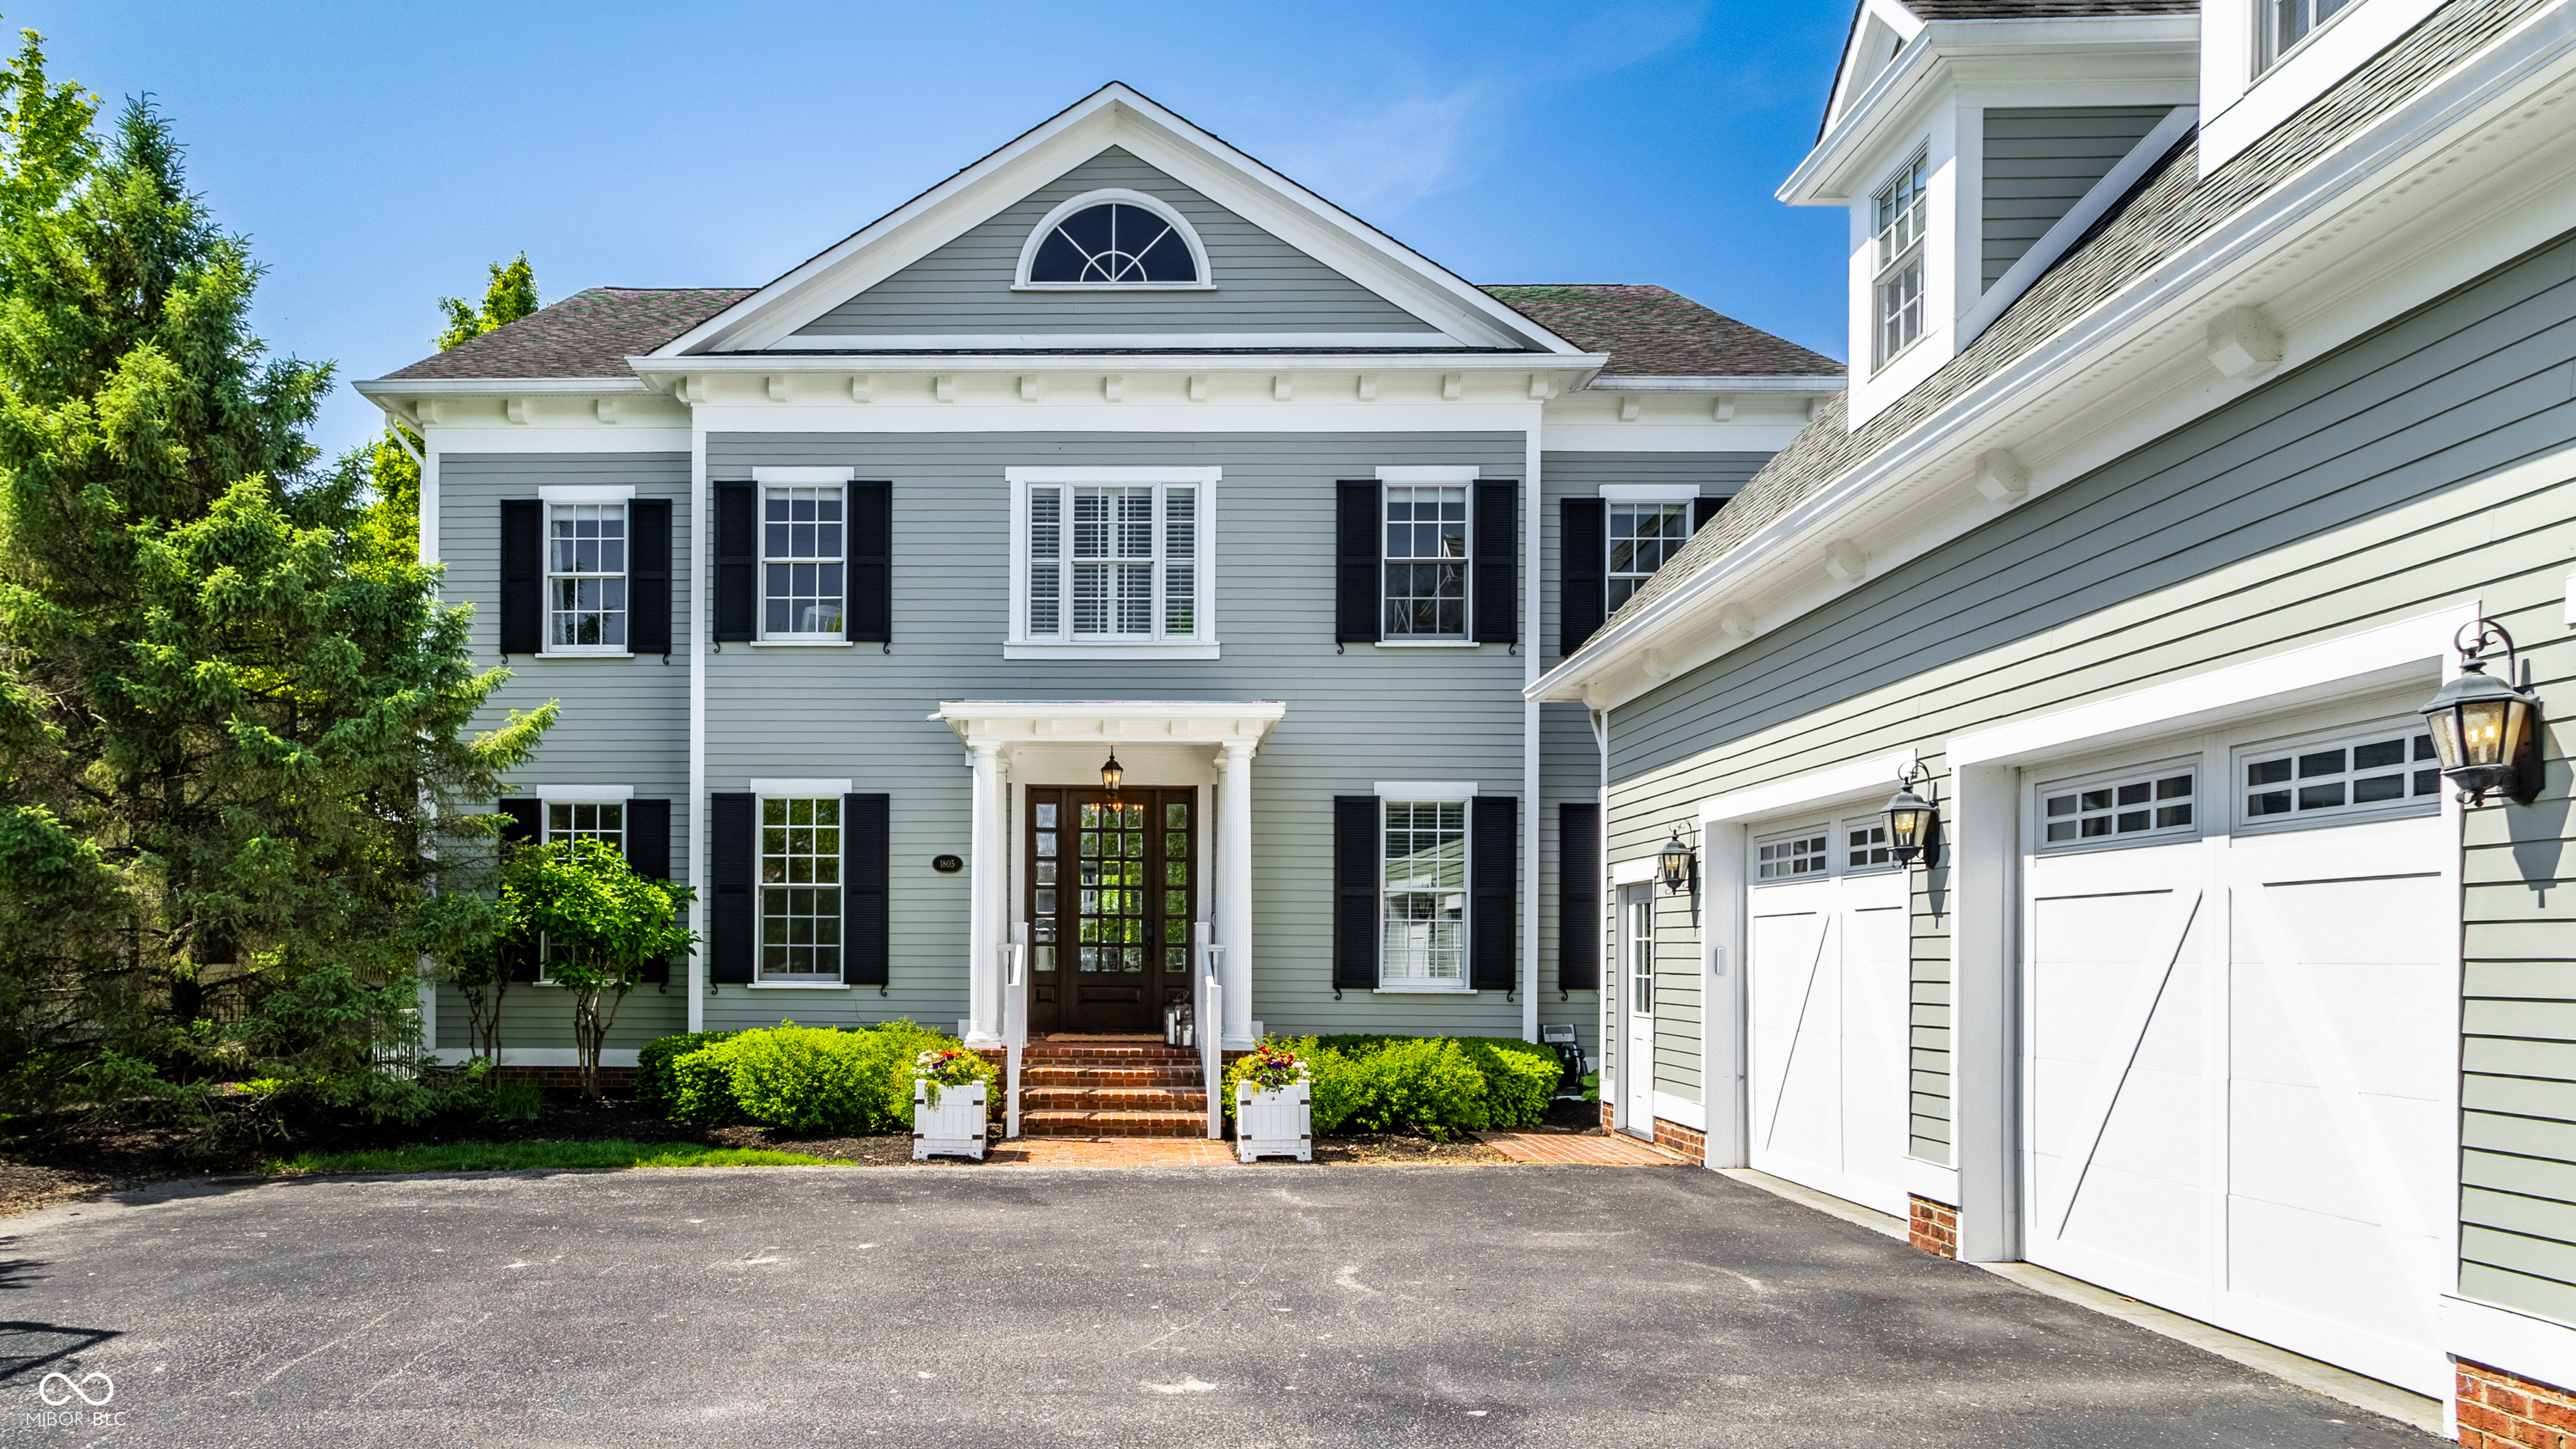
Masterfully designed and impeccably appointed, this extraordinary modern four-square residence offers a refined blend of timeless architecture and elevated contemporary living. A light-filled interior showcases sophisticated designer finishes, new premium flooring throughout, and custom architectural woodwork that enhances nearly every ceiling and wall. Designed for both grand entertaining and effortless daily living, the gourmet chef's kitchen is a true showpiece, featuring a suite of high-end appliances, expansive granite countertops, a substantial center island, and seamless flow into the great room and informal dining area, creating an inviting yet elegant gathering space. For more formal occasions, the exquisite dining room is complemented by a beautifully appointed butler's pantry. Outdoors, a spacious covered terrace overlooks the tranquil pond, offering the perfect setting for al fresco dining, evening cocktails, or quiet moments surrounded by nature. A versatile main-level office-with an adjoining full bath-can easily serve as an additional guest suite. Upstairs, the luxurious primary retreat is a private sanctuary complete with a fireplace, oversized walk-in closet, and spa-inspired bath featuring a soaking tub, expansive walk-in shower, and dual vanities. Additional upper-level bedrooms are generously proportioned and enhanced with custom closet systems. The lower level is designed for recreation and relaxation, featuring a full wet bar, expansive family room with fireplace, recreation area, additional bedroom, and full bath ideal for overnight guests. Completing the home is an exceptional three-car garage with epoxy flooring, abundant storage, and private guest quarters above, offering a spacious bedroom or executive office with a full bath. Offering impeccable craftsmanship, thoughtful design, and stunning views at every turn, this remarkable residence delivers an unparalleled luxury lifestyle.

Additional information

MLS® ID
22101556

Interior Features

Bedrooms
6
Bathrooms
6
Fireplace
Yes
Cooling
Yes
Heating
Yes
Basement
Yes

Exterior Features

Lot Size
0.34 Acres

Other Property Details

Association Fee Frequency
Quarterly
Garage
Yes
Municipality
Clay
Waterfront
Yes

Listings courtesy of MIBOR Broker Listing Cooperative® as distributed by MLS GRID

All information deemed reliable but not guaranteed and should be independently verified. All properties are subject to prior sale, change or withdrawal. Neither listing broker(s) nor The O'Connor Team shall be responsible for any typographical errors, misinformation, misprints and shall be held totally harmless. Properties displayed may be listed or sold by various participants in the MLS.

Based on information submitted to the MLS GRID as of 4:43 AM UTC on 7/11/2026. All data is obtained from various sources and may not have been verified by broker or MLS GRID. Supplied Open House Information is subject to change without notice. All information should be independently reviewed and verified for accuracy. Properties may or may not be listed by the office/agent presenting the information.

©2026 MIBOR Broker Listing Cooperative®. All rights reserved.

DMCA Notice

Powered by Luxury Presence