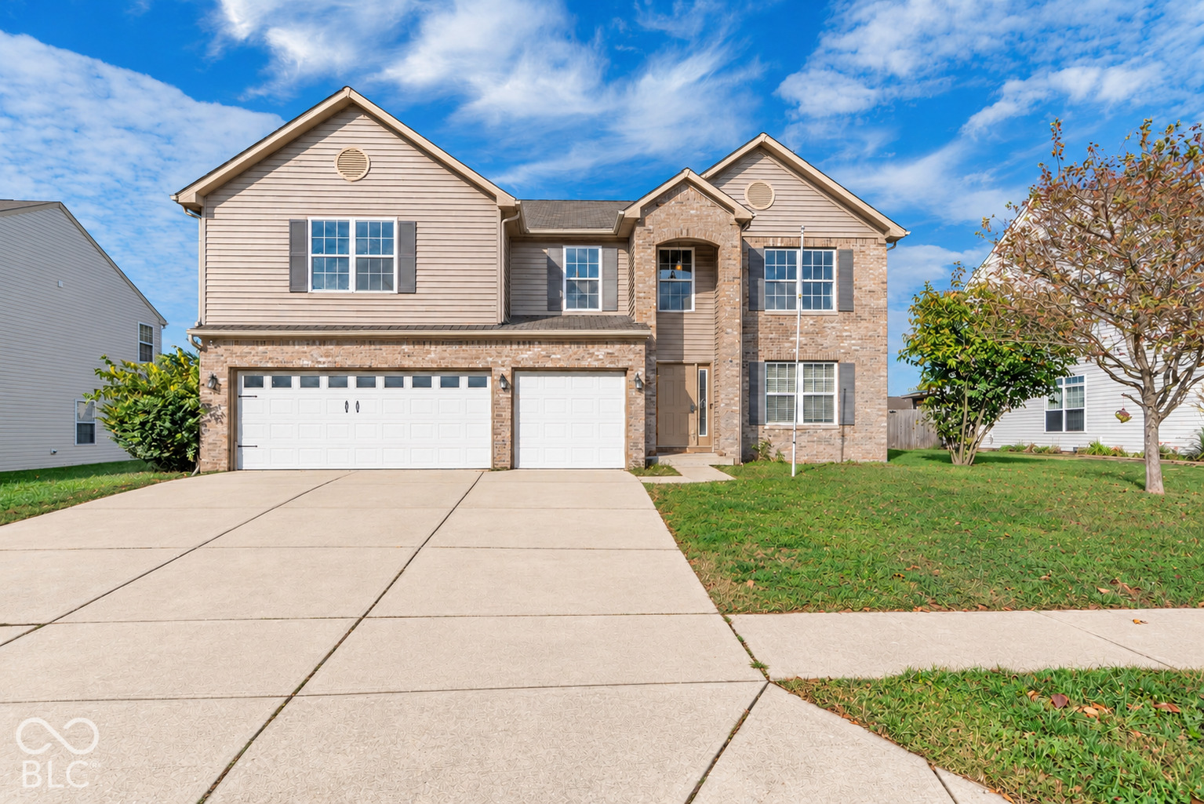
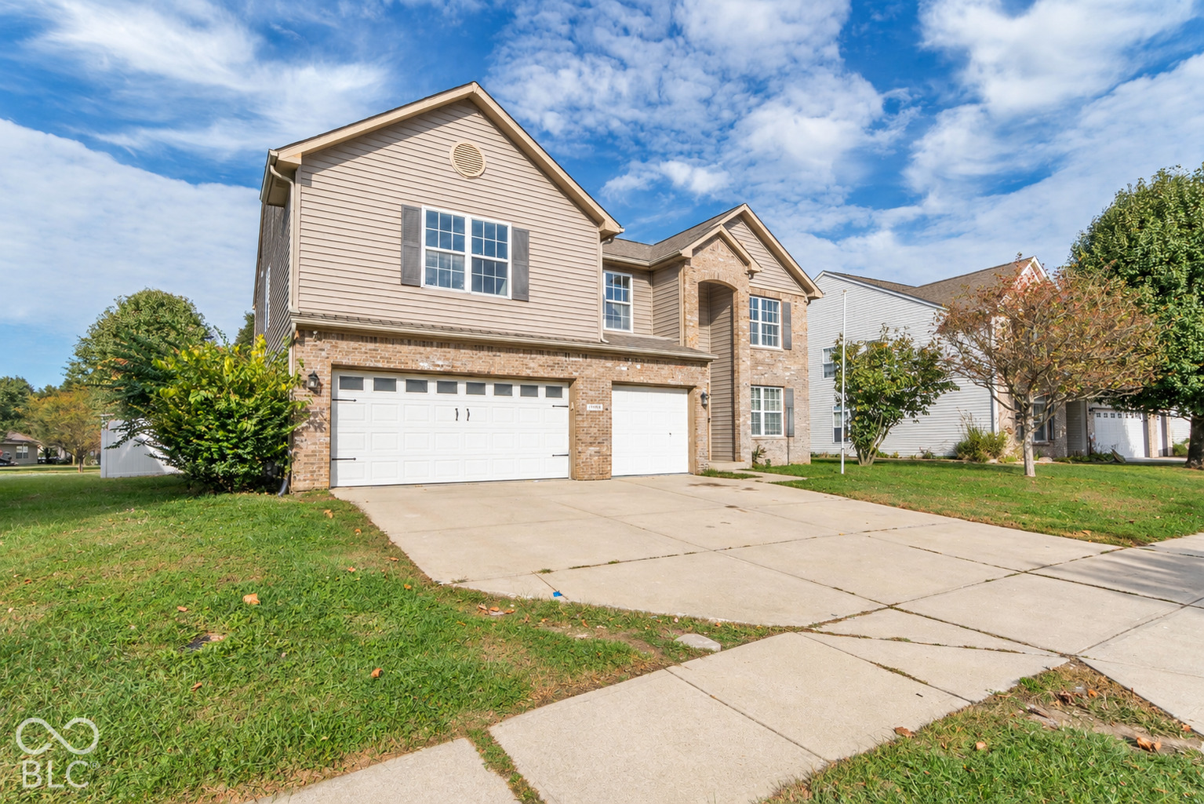
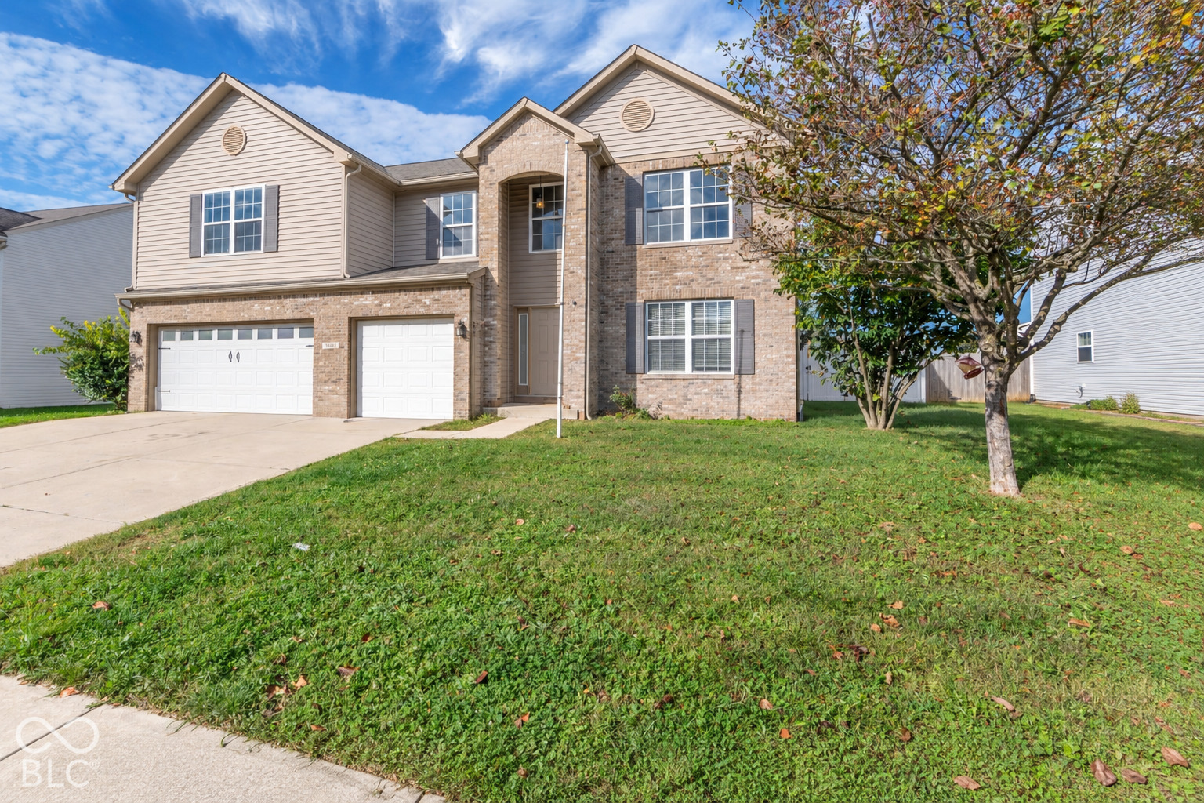
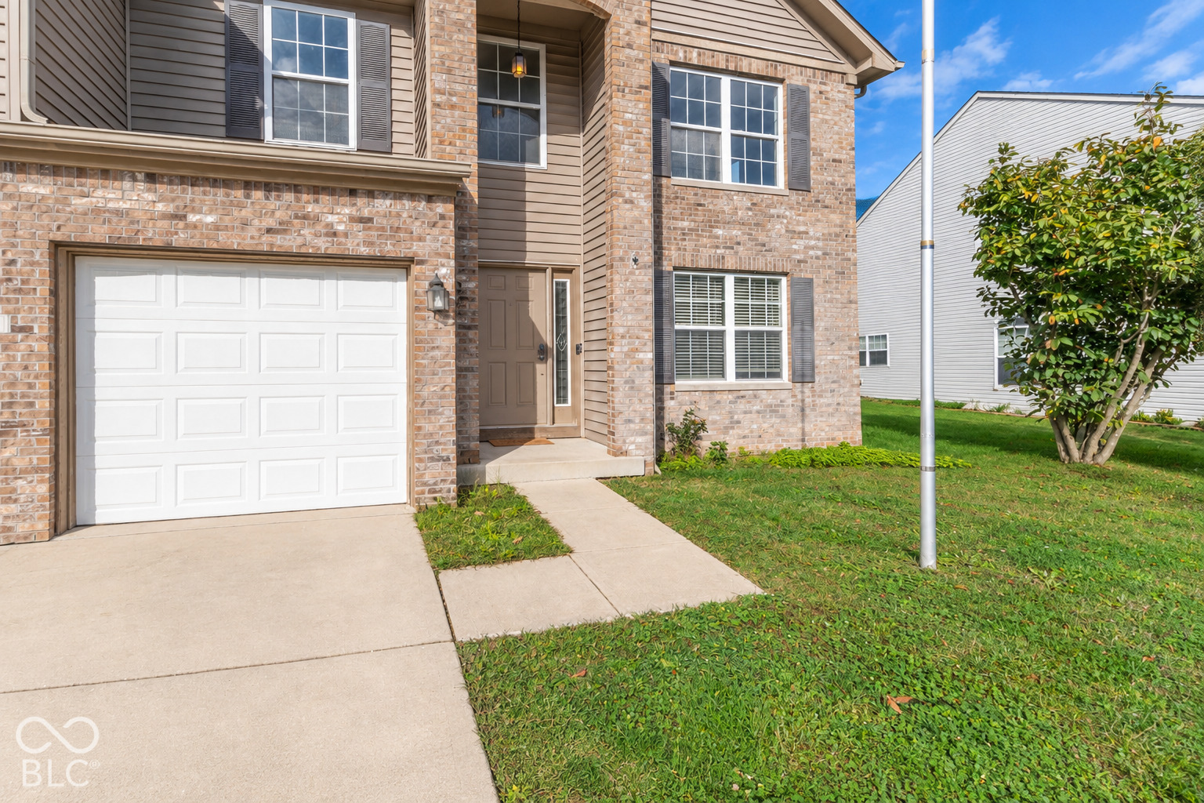
Property photo 1
Property photo 2
Property photo 3
Property photo 4
Property photo 5
4 Beds
3 Baths
3,200 sqft

$379,900

7632 Sleeping Ridge Drive, Indianapolis IN, 46217

Price per sqft$118.72
Built in2003
Property size3,200 sqft
Property typeResidential
Courtesy of eXp Realty, LLC, Kristi Feasel Listing Contact:

Overview

Active

Listed Oct 28, 2026

Updated 3 days ago

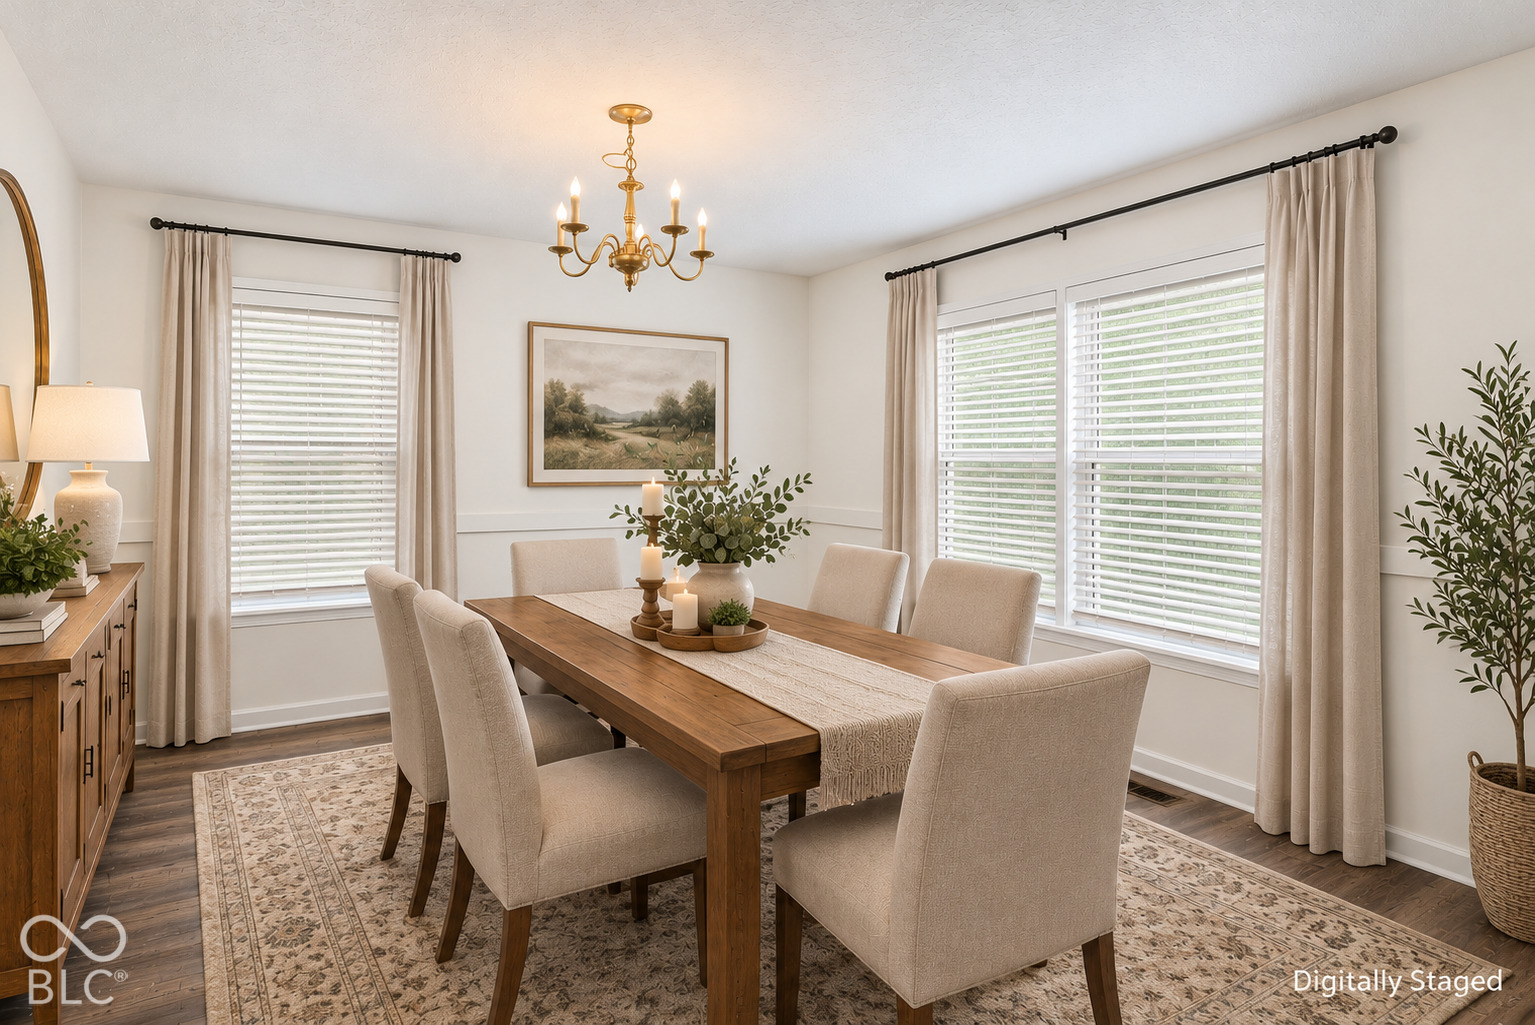
SO MUCH SPACE, SO MANY UPDATES, AND SO MUCH TO LOVE! Welcome to 7632 Sleeping Ridge Drive, offering 4 bedrooms, 2.5 baths, a 3-car garage and approximately 4,530 total square feet of incredibly flexible living space. Fresh paint throughout and all-new flooring-including LVP on the main level and new carpet upstairs-give this home a fresh, move-in-ready feel from the moment you walk in. The open-concept main level is made for everyday living and entertaining, featuring a spacious kitchen with center island, eat-in dining area, separate formal dining room and generous living space. Upstairs, the HUGE loft is perfect for a second family room, game room, playroom, office or media space. All four bedrooms are generously sized and include walk-in closets, while the oversized primary suite features his-and-hers closets and plenty of room to create your own private retreat. Need even more space? The full basement is a blank canvas ready for future finishing, recreation space, a home gym, storage or whatever fits your lifestyle. Step outside to the screened-in back porch and enjoy a large, fully privacy-fenced backyard that backs to neighborhood common area, giving you extra openness without another home directly behind you. Additional highlights include all appliances remaining, including washer and dryer, HVAC new in 2018, newer water heater and water softener, and a roof approximately 10 years old. Enjoy neighborhood amenities including a community pool and clubhouse, plus convenient access to Southern Dunes Golf Course and a nearby elementary school. With outstanding square footage, beautiful updates, flexible living spaces and a fantastic location, this home truly checks so many boxes!

$2,527/mo

Est. mortgage payment based on a $379,900 home price.

All estimates are provided by Luxury Presence for informational purposes only. Actual amounts may vary.

Additional information

MLS® ID
22133247

Interior Features

Bedrooms
4
Bathrooms
3
Cooling
Yes
Heating
Yes
Basement
Yes

Exterior Features

Lot Size
0.23 Acres

Other Property Details

Association Fee Frequency
Yearly
Garage
Yes
Municipality
Perry

Listings courtesy of MIBOR Broker Listing Cooperative® as distributed by MLS GRID

All information deemed reliable but not guaranteed and should be independently verified. All properties are subject to prior sale, change or withdrawal. Neither listing broker(s) nor The O'Connor Team shall be responsible for any typographical errors, misinformation, misprints and shall be held totally harmless. Properties displayed may be listed or sold by various participants in the MLS.

Based on information submitted to the MLS GRID as of 4:06 AM UTC on 11/5/2026. All data is obtained from various sources and may not have been verified by broker or MLS GRID. Supplied Open House Information is subject to change without notice. All information should be independently reviewed and verified for accuracy. Properties may or may not be listed by the office/agent presenting the information.

©2026 MIBOR Broker Listing Cooperative®. All rights reserved.

DMCA Notice

Powered by Luxury Presence