Property photo 1
Property photo 2
Property photo 3
Property photo 4
Property photo 5
3 Beds
2 Baths
1,424 sqft

$215,000

300 Regency Place, Connersville IN, 47331

Price per sqft$150.98
Built in1977
Property size1,424 sqft
Property typeResidential
Courtesy of Highgarden Real Estate, Elizabeth Ewbank Listing Contact:

Overview

Active

Listed Nov 6, 2026

Updated 11h ago

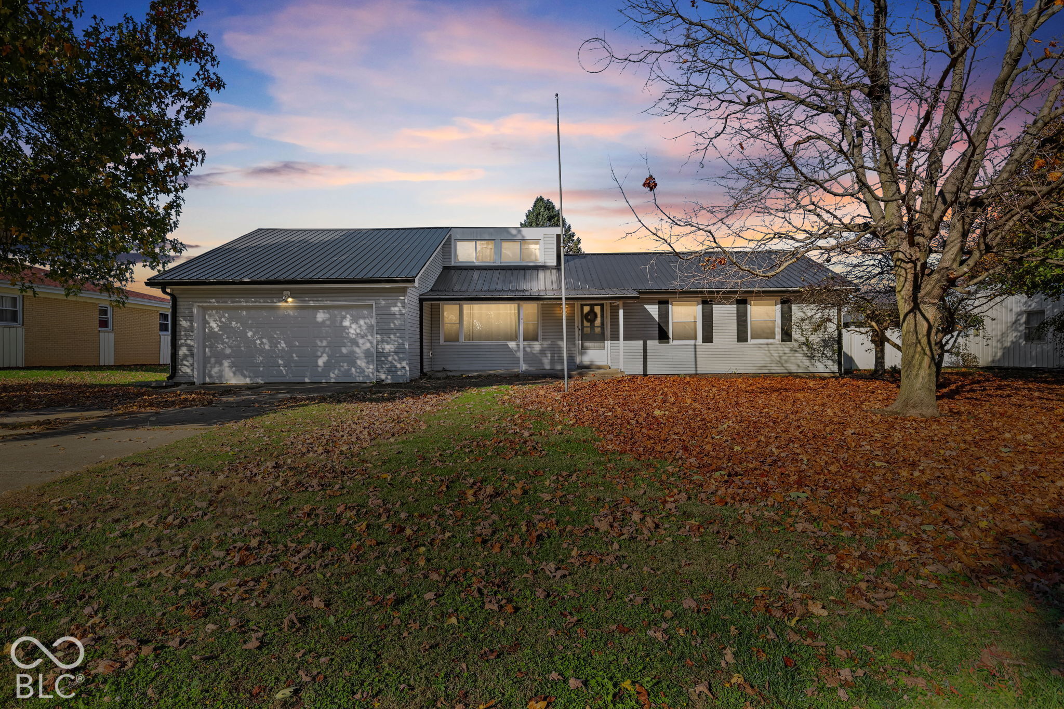
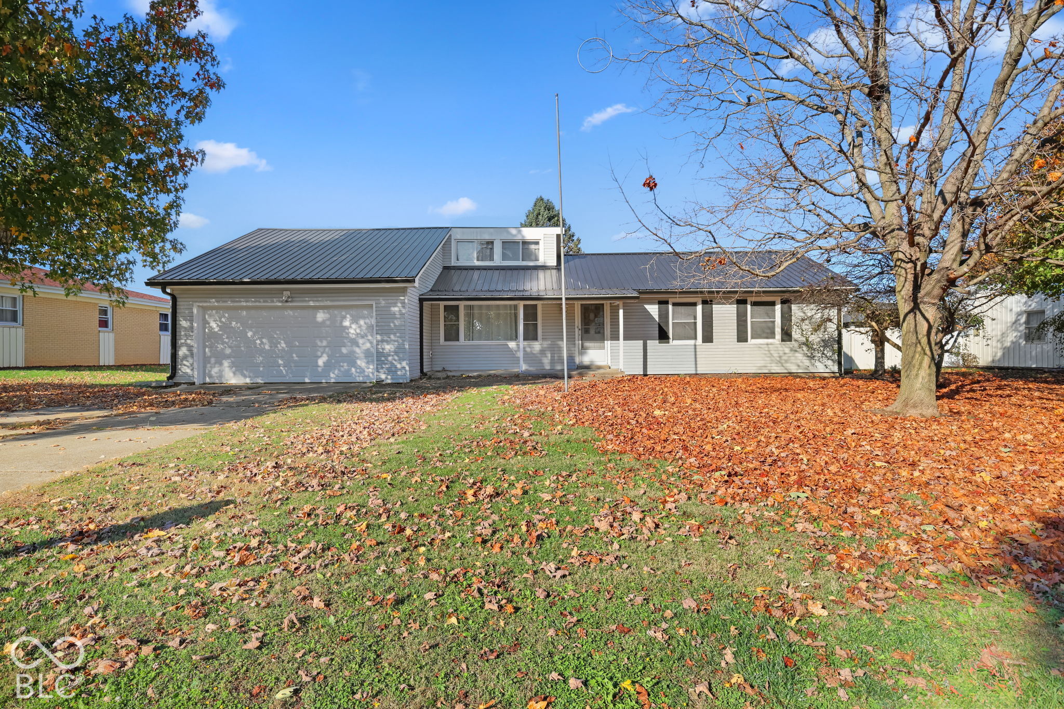
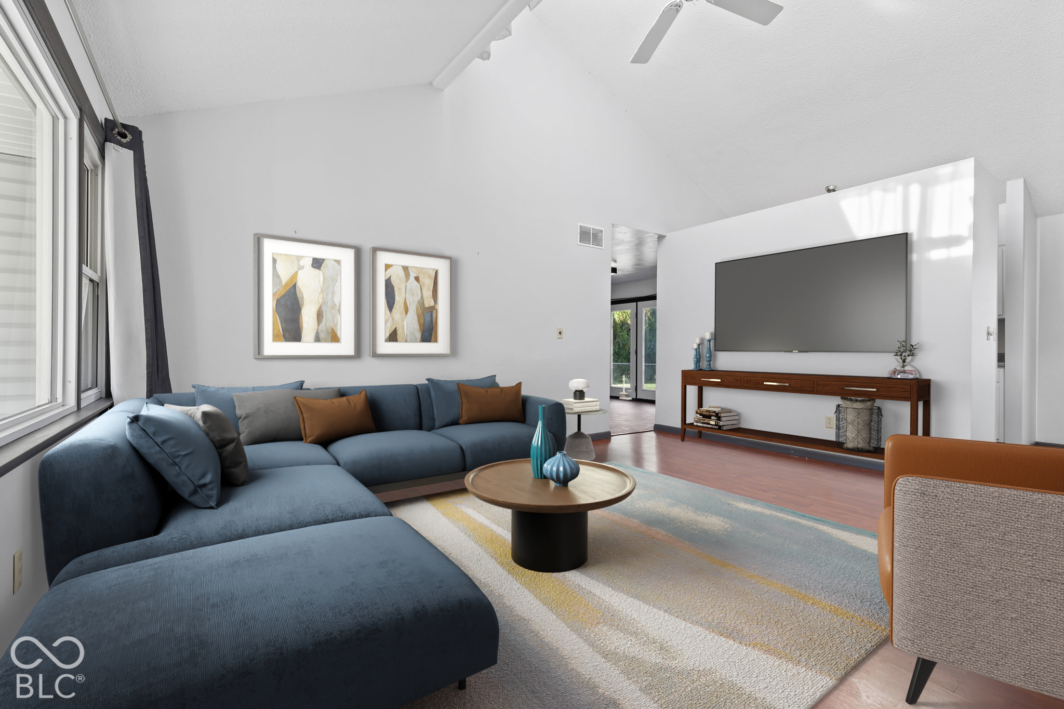
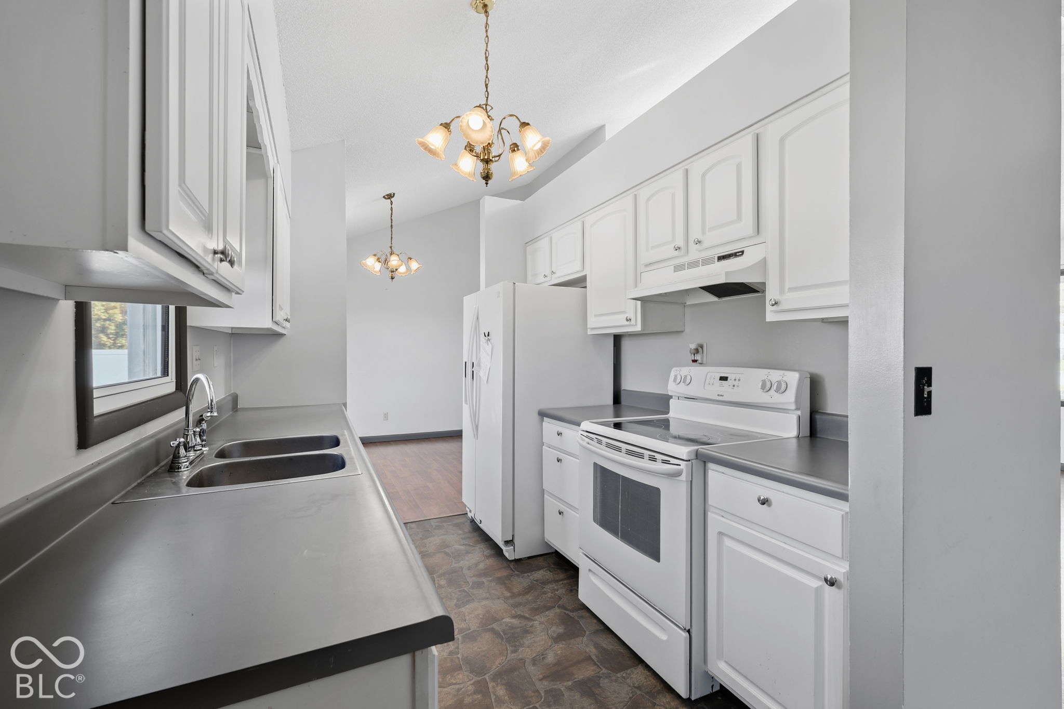
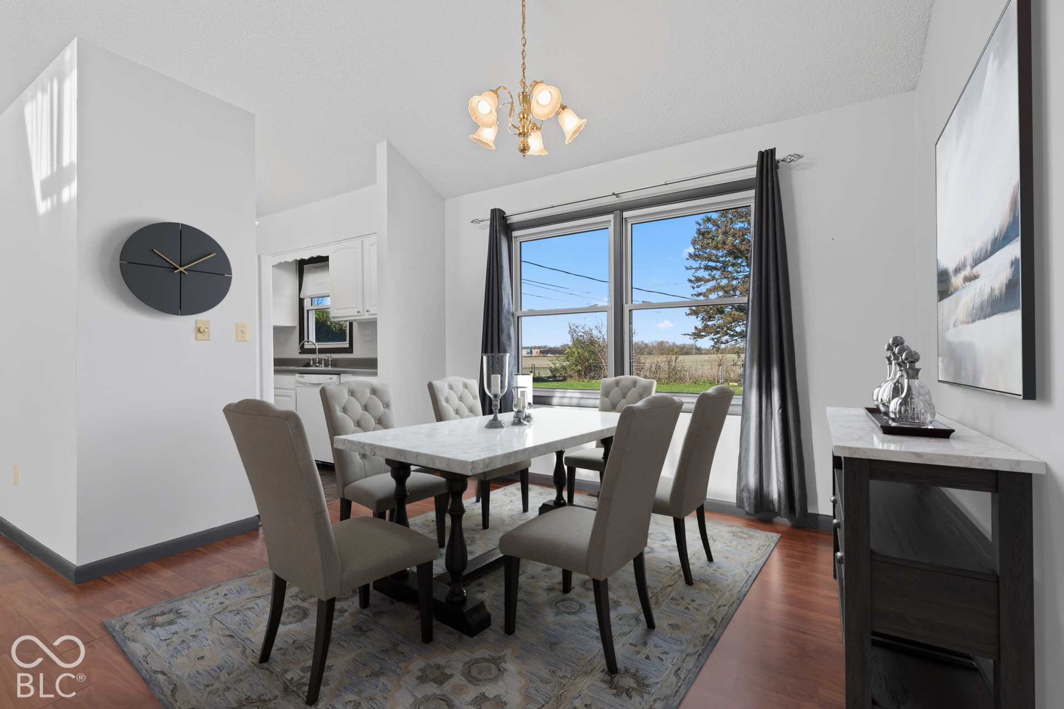
Welcome home to this bright and cheerful ranch offering over 1,400 square feet of comfortable living space on a sprawling fenced lot! With 3 bedrooms, 2 full bathrooms, an attached 2 car garage and TWO separate living areas, this well-maintained home offers the perfect combination of space, comfort, and charm. The spacious family room features soaring 1.5 story vaulted ceilings that create an airy, open feel, while the inviting living room is anchored by a cozy gas fireplace surrounded by elegant built-in shelving. A separate dining area provides the perfect space for gathering, and the cheerful kitchen is located right in the center of the home. The kitchen features beautifully painted cabinetry and a full suite of included appliances. Freshly updated with new carpeting in the bedrooms and thoughtful refreshes throughout, this home is move-in ready! Your budget can breathe knowing that this home has a durable METAL roof that's less than 10 years old, vinyl thermal windows, an included water softener and a water heater that's just 5 years old. The primary suite has a large walk-in closet along with its own private full bathroom. The other two bedrooms have plenty of closet space and share their own full bathroom with a shower/tub combination. Step outside into total serenity with an expansive backyard overlooking an open field and imagine the gardening, entertaining, romping pets and all the things you can do with the fully fenced, 0.31 acre backyard. Conveniently located near the Nickel Plate Rail Trail, Roberts Park Family Aquatic Center, and the many restaurants and shopping options on Connersville's north side, this home offers both the charms of country living while being in an established neighborhood near many amenities. Lovingly maintained and showcasing pride of ownership throughout, this delightful home is ready for its next chapter. Don't miss your opportunity to make it yours!

$1,430/mo

Est. mortgage payment based on a $215,000 home price.

All estimates are provided by Luxury Presence for informational purposes only. Actual amounts may vary.

Additional information

MLS® ID
22135319

Interior Features

Bedrooms
3
Bathrooms
2
Fireplace
Yes
Cooling
Yes
Heating
Yes
Basement
No

Exterior Features

Lot Size
0.31 Acres

Other Property Details

Garage
Yes
Municipality
Harrison

Listings courtesy of MIBOR Broker Listing Cooperative® as distributed by MLS GRID

All information deemed reliable but not guaranteed and should be independently verified. All properties are subject to prior sale, change or withdrawal. Neither listing broker(s) nor The O'Connor Team shall be responsible for any typographical errors, misinformation, misprints and shall be held totally harmless. Properties displayed may be listed or sold by various participants in the MLS.

Based on information submitted to the MLS GRID as of 2:41 AM UTC on 11/8/2026. All data is obtained from various sources and may not have been verified by broker or MLS GRID. Supplied Open House Information is subject to change without notice. All information should be independently reviewed and verified for accuracy. Properties may or may not be listed by the office/agent presenting the information.

©2026 MIBOR Broker Listing Cooperative®. All rights reserved.

DMCA Notice

Powered by Luxury Presence