Leave a Message
Thank you for your message. We will be in touch with you shortly.
Explore Our Properties

Property Description

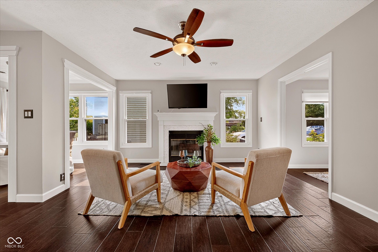
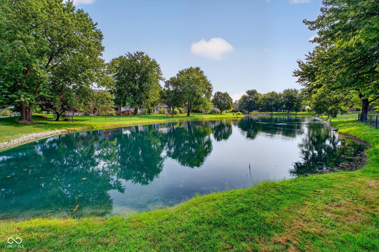
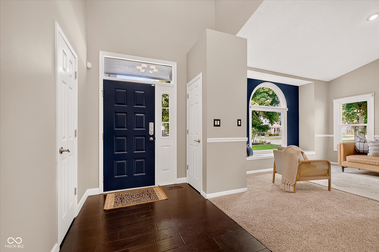
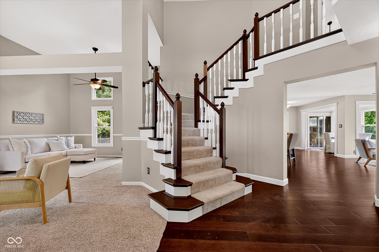
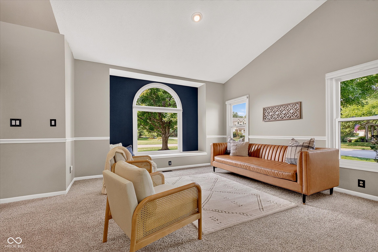
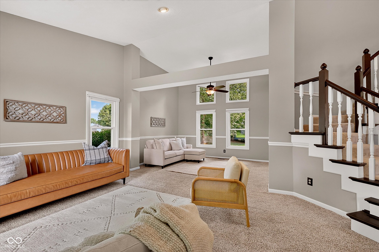
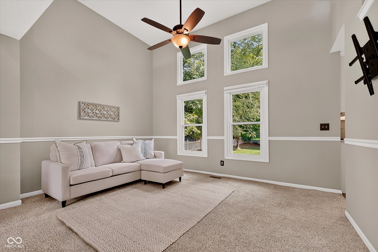
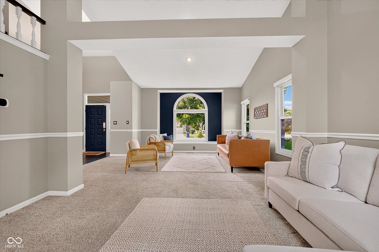
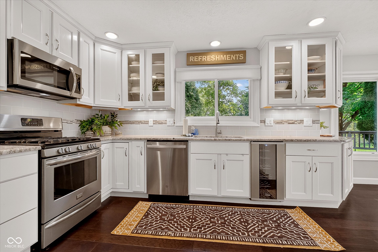
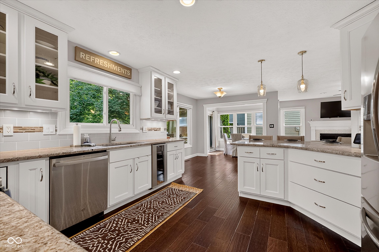
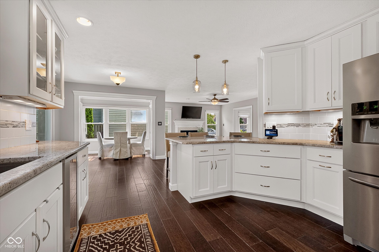
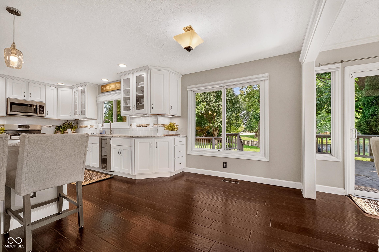
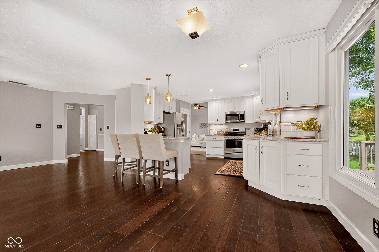
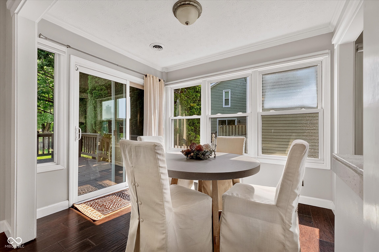
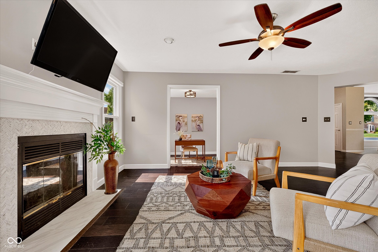
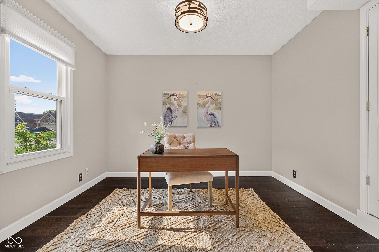
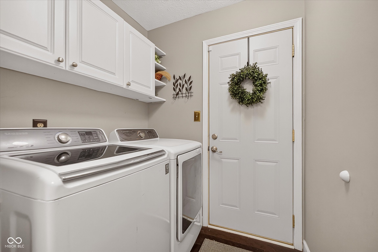
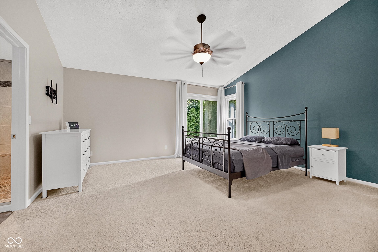
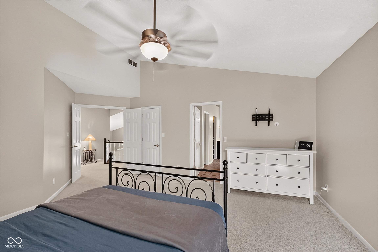
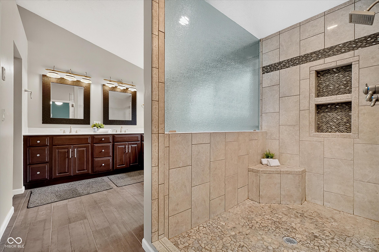
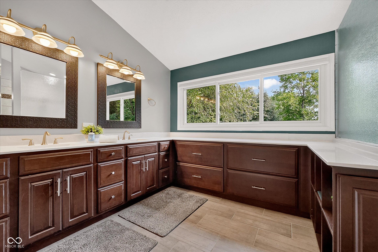
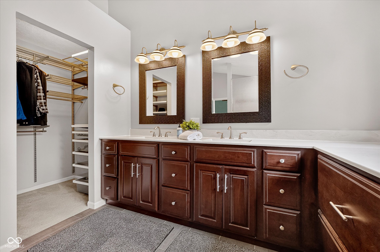
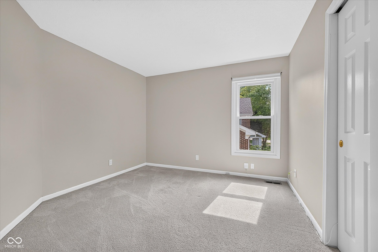
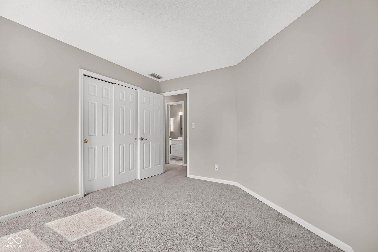
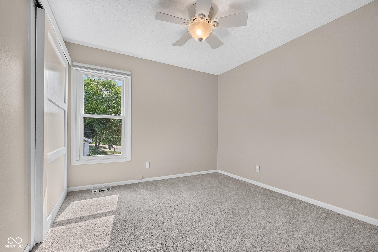
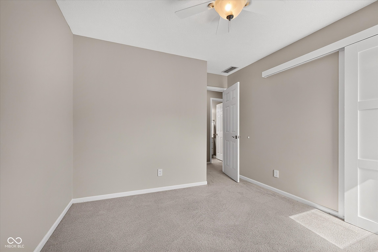
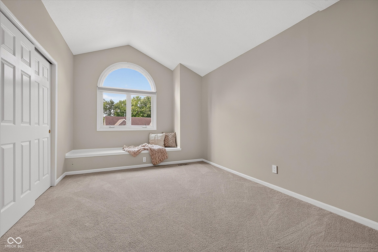
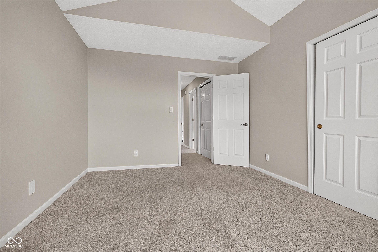
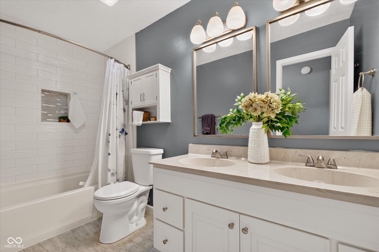
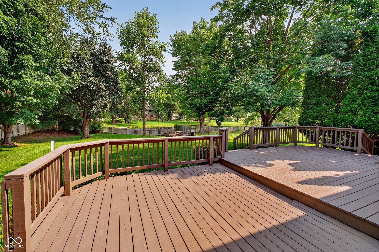
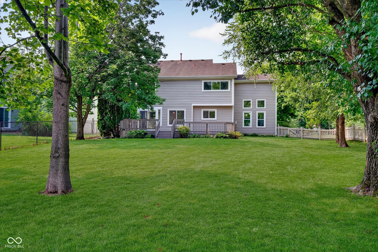
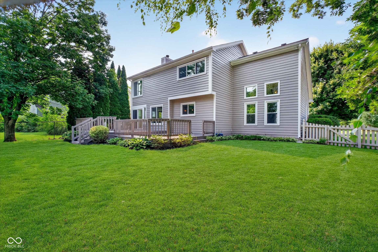
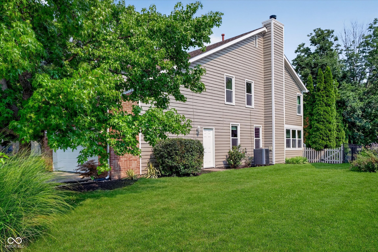
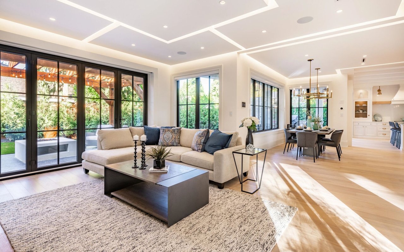
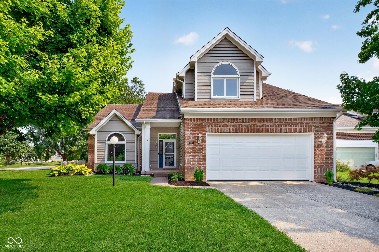
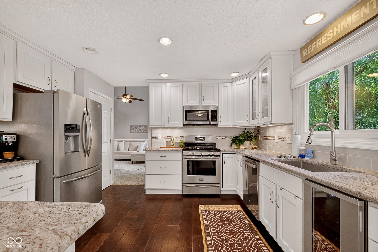
Beautifully updated 4-bedroom, 2.5-bath home nestled on a corner lot in a quiet cul-de-sac with a fully fenced backyard overlooking the pond. The freshly painted brick and wood exterior, new landscaping, covered front porch, and finished 2-car garage with built-in cabinets and a service door create exceptional curb appeal. Inside, a two-story entry welcomes you to engineered hardwood flooring throughout the entry, eat-in kitchen, family room, and sunroom. The recently remodeled kitchen features custom cabinetry with dovetail drawers, granite countertops, stainless steel appliances, gas cooking, a pantry, and a large single-basin sink, while the inviting family room showcases a fireplace with a new tile surround. Upstairs, the spacious primary suite offers French doors, vaulted ceilings, two walk-in closets with custom organizers, and a stunning remodeled ensuite with dual vanities, custom built-in storage, a private water closet, and an expansive tiled walk-in shower with dual shower heads and bench seating. Three additional bedrooms, a beautifully remodeled hall bath with a dual vanity and tiled tub surround, main-level laundry, professionally cleaned carpet, and a spacious deck overlooking the peaceful pond complete this move-in-ready home.
Overview

Property Status
Sold
Date Sold
September 21, 2026
Lot Size
0.45 Acres
MLS ID
22112800
Property Type
Residential
Year Built
1989

Features & Amenities

Total Area
2,759 Sq.Ft.
Neighborhood
Indianapolis
Architecture Styles
Traditional
Water Frontage
Pond, Water View
View Description
Pond
Stories
2
Garage Spaces
2.0
Water Source
Public
Utilities
Cable Available, Natural Gas Connected
Lot Features
Corner Lot, Cul-De-Sac, Sidewalks, Mature Trees
Parking
Attached, Concrete, Garage Door Opener
Heat Type
Forced Air, Natural Gas
Air Conditioning
Central Air
Laundry Room
Main Level
Fireplace
Family Room
Appliances
Gas Cooktop, Dishwasher, Dryer, Disposal, Gas Water Heater, Microwave, Gas Oven, Refrigerator, Washer, Wine Cooler
Other Interior Features
Attic Pull Down Stairs, Bath Sinks Double Main, Breakfast Bar, Cathedral Ceiling(s), Vaulted Ceiling(s), Entrance Foyer, Paddle Fan, Hi-Speed Internet Availbl, Eat-in Kitchen, Pantry, Walk-In Closet(s), Wood Work Painted
Substructure
Slab, Crawl Space
HOA Amenities
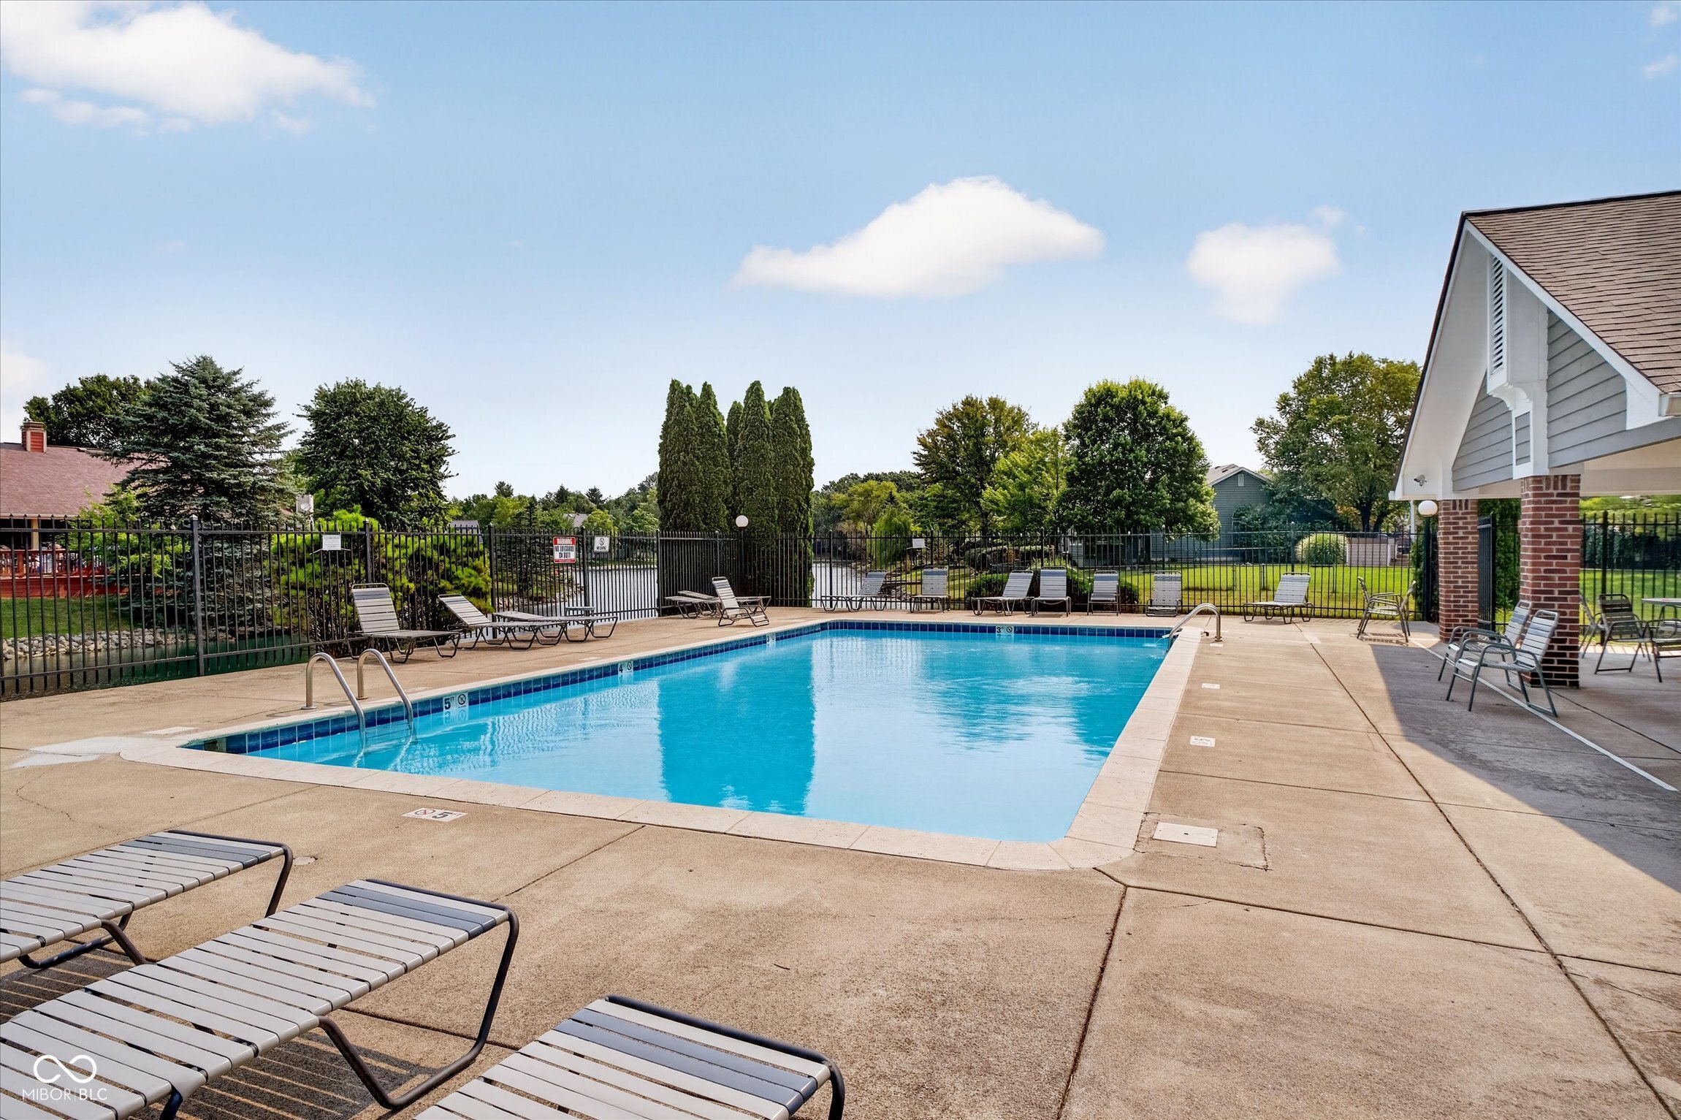
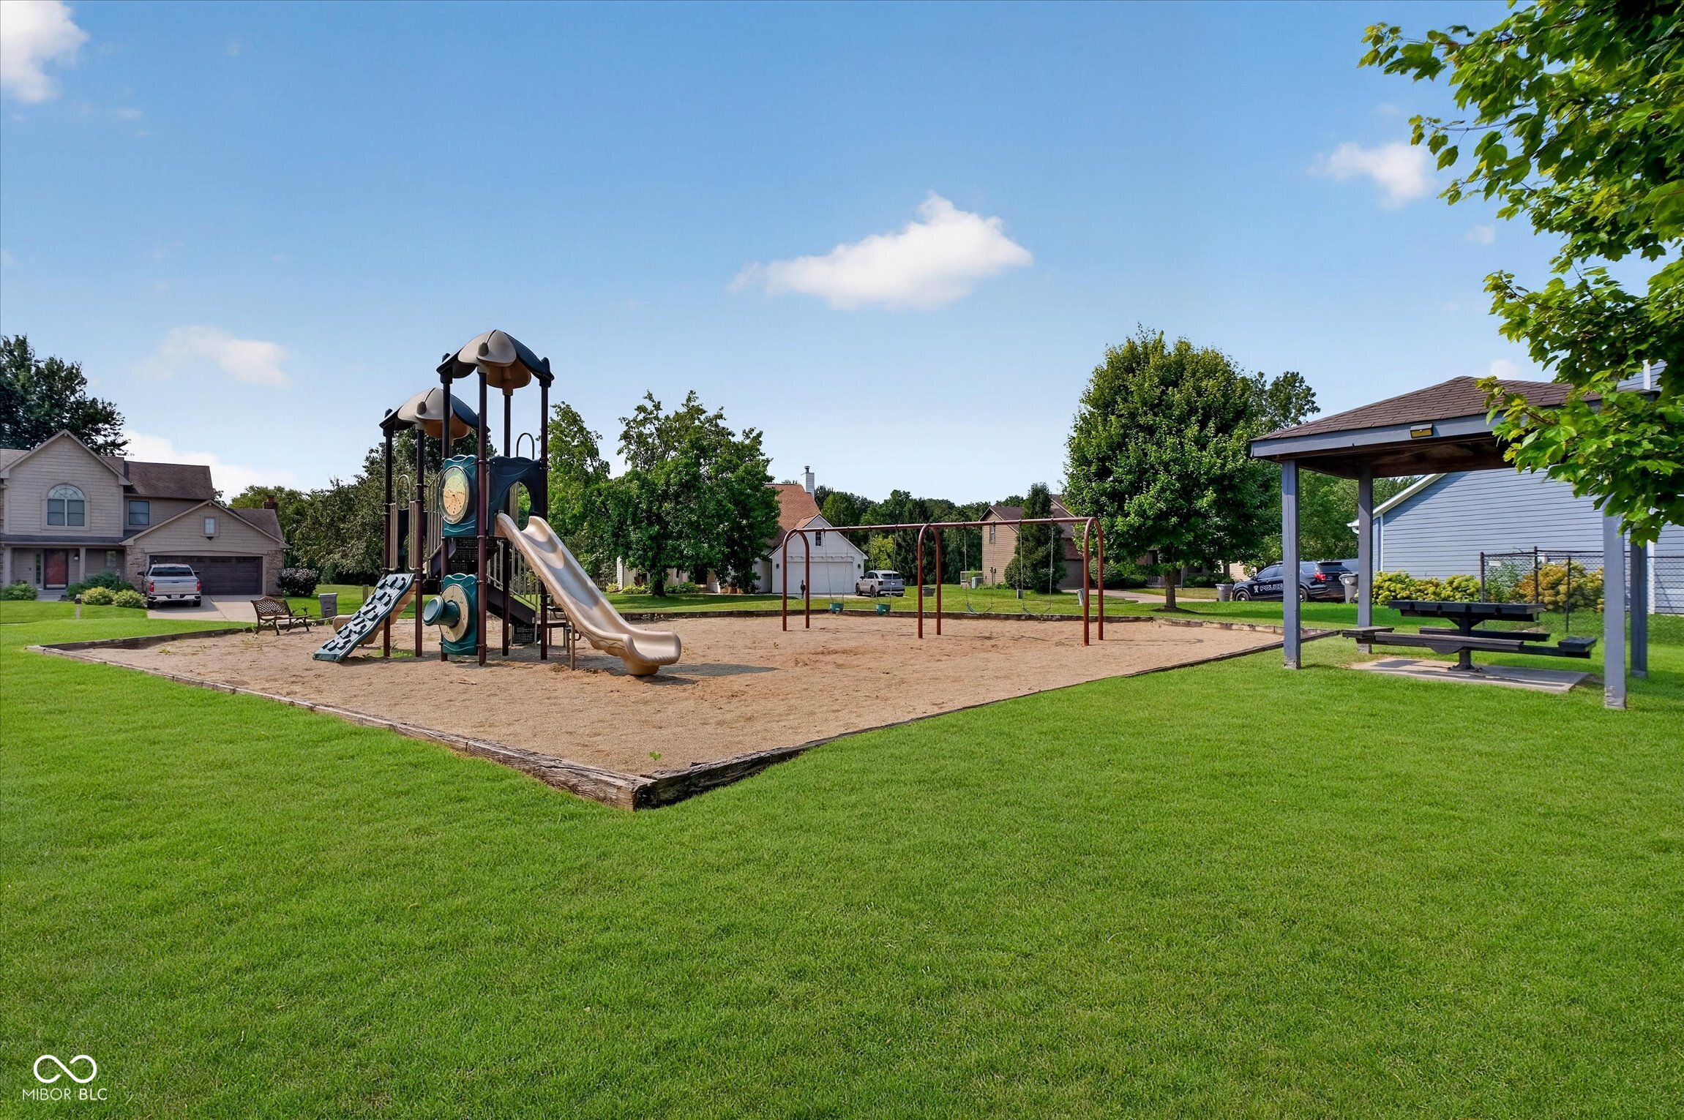
Insurance, Maintenance, Management, Park, Playground, Pool, Snow Removal
Other Exterior Features
Smart Lock(s)
Elementary School
Amy Beverland Elementary
Middle School
Fall Creek Valley Middle School
High School
Lawrence North High School
School District
MSD Lawrence Township
Sales Price
$410,000
HOA
$498

Downloads

10424 Snapper Court

Schedule a Tour

Interested in this home? The O'Connor Team is here to help. We'll arrange a private showing, provide expert advice, and help you navigate every step of the buying process with confidence.

Thank you

for your interest in 10424 Snapper Court, Indianapolis, IN 46256

10424 Snapper Court
Navigate
Downtown Indianapolis skyline above the Indiana Statehouse on a bright, cloudy day.

Explore Indianapolis

read more
10424 Snapper Court
explore in 3d

I'm Interested In

10424 Snapper Court

or
  • CallTim O'Connor

    License # RB14010606

    (317) 590-3785
  • Follow Us On Instagram