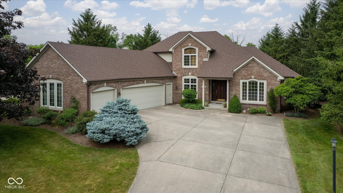
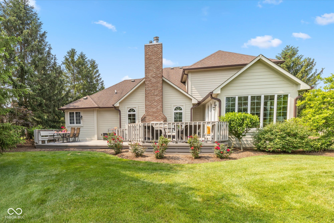
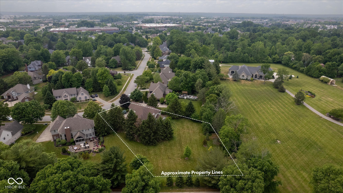
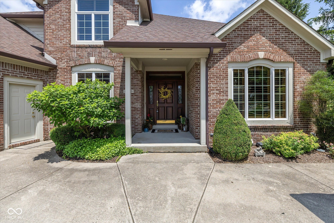
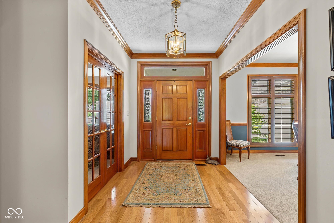
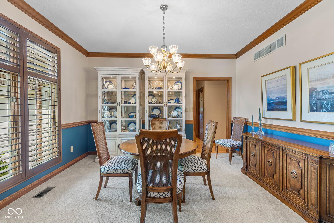
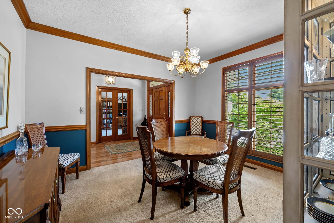
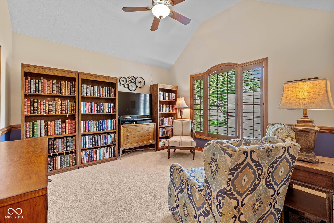
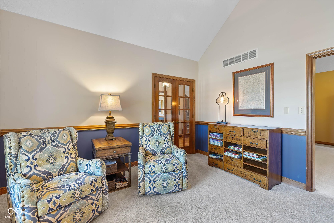
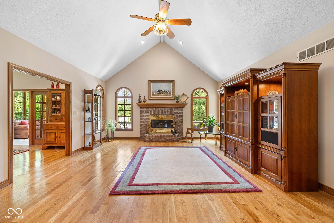
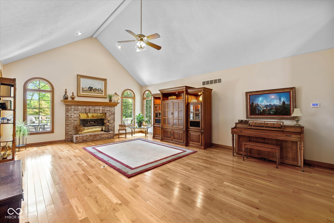
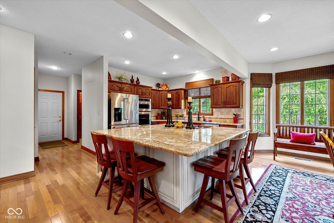
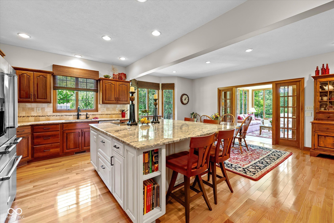
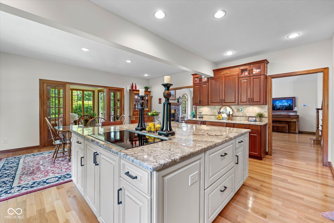
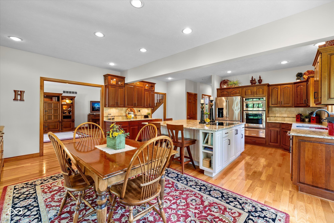
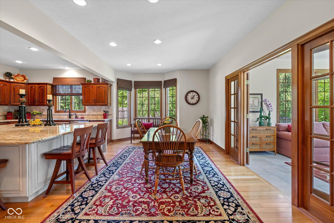
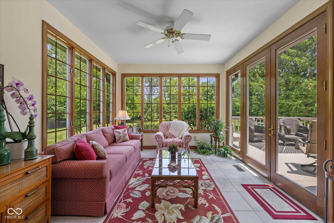
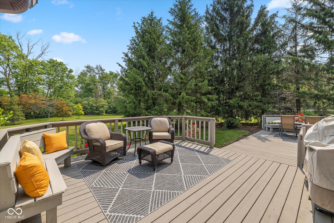
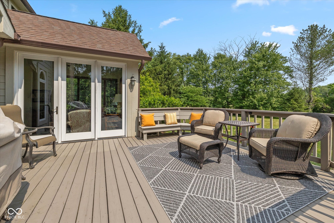
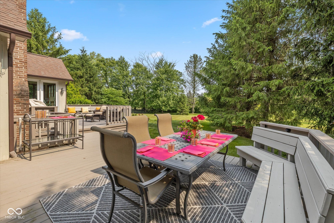
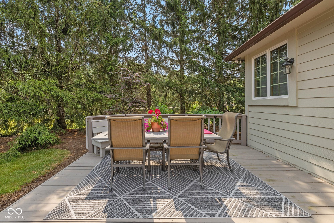
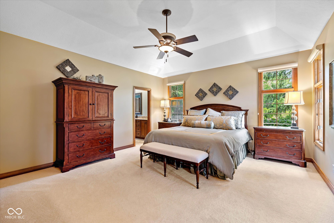
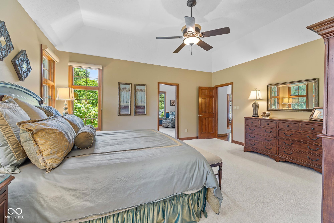
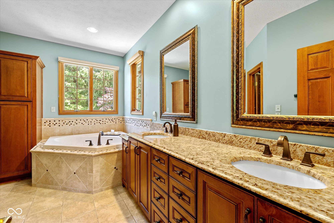
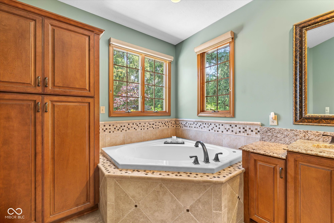
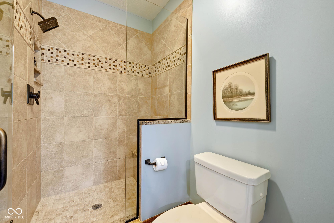
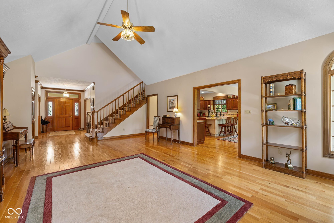
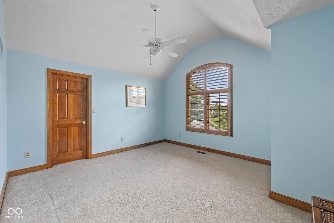
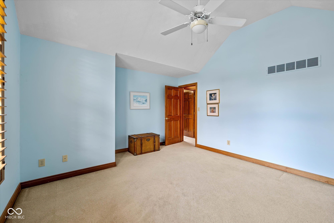
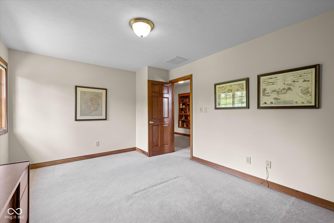
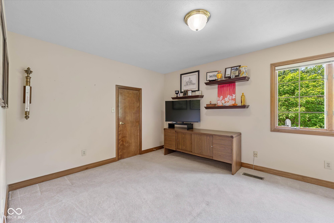
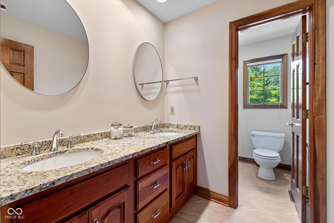
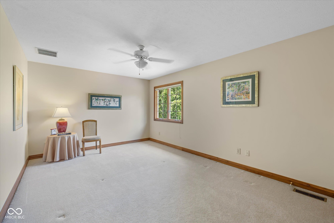
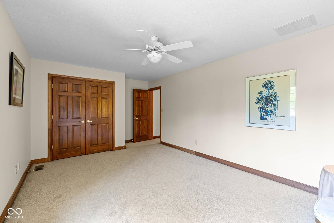
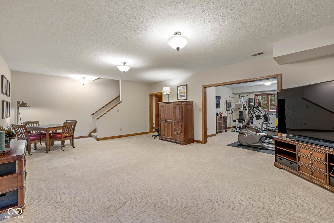
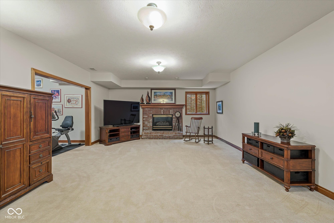
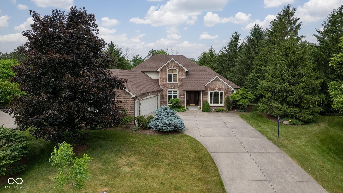
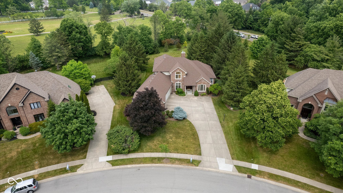
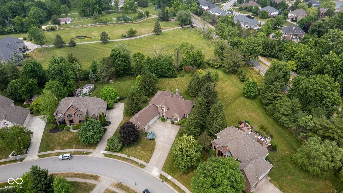
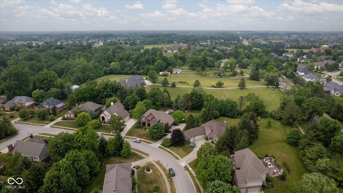
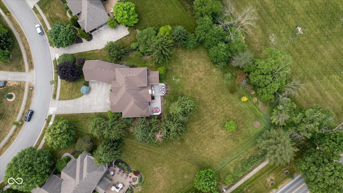
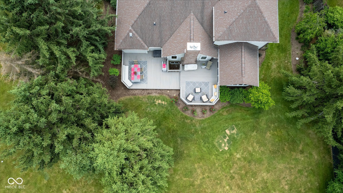
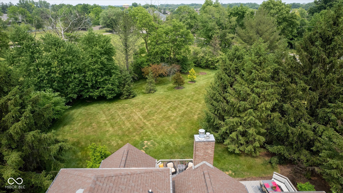
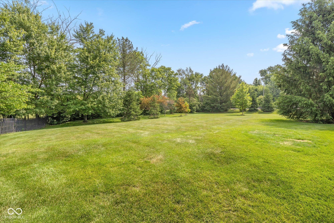
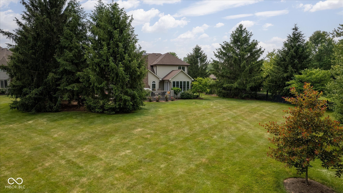
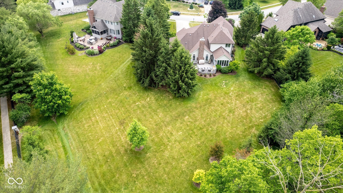
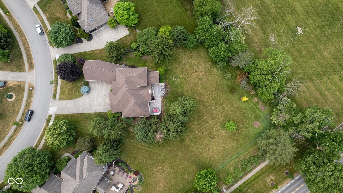
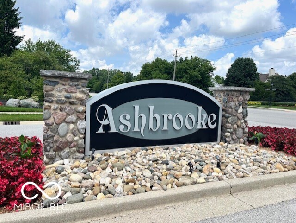
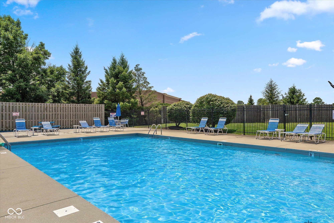
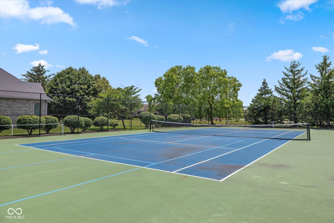
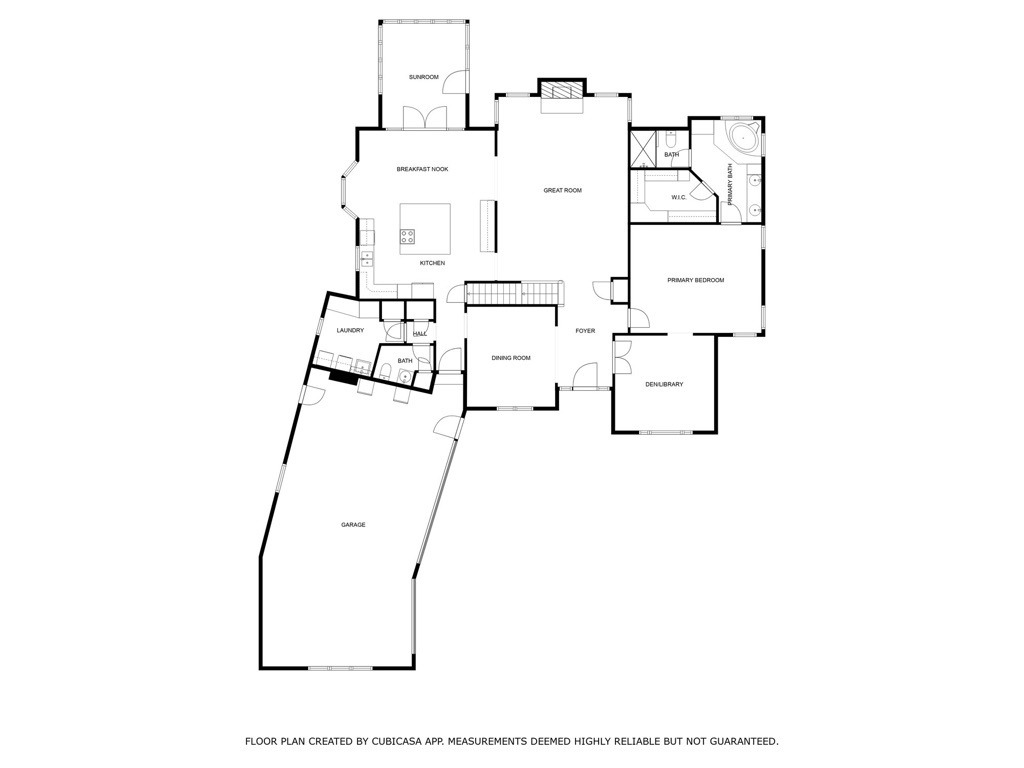
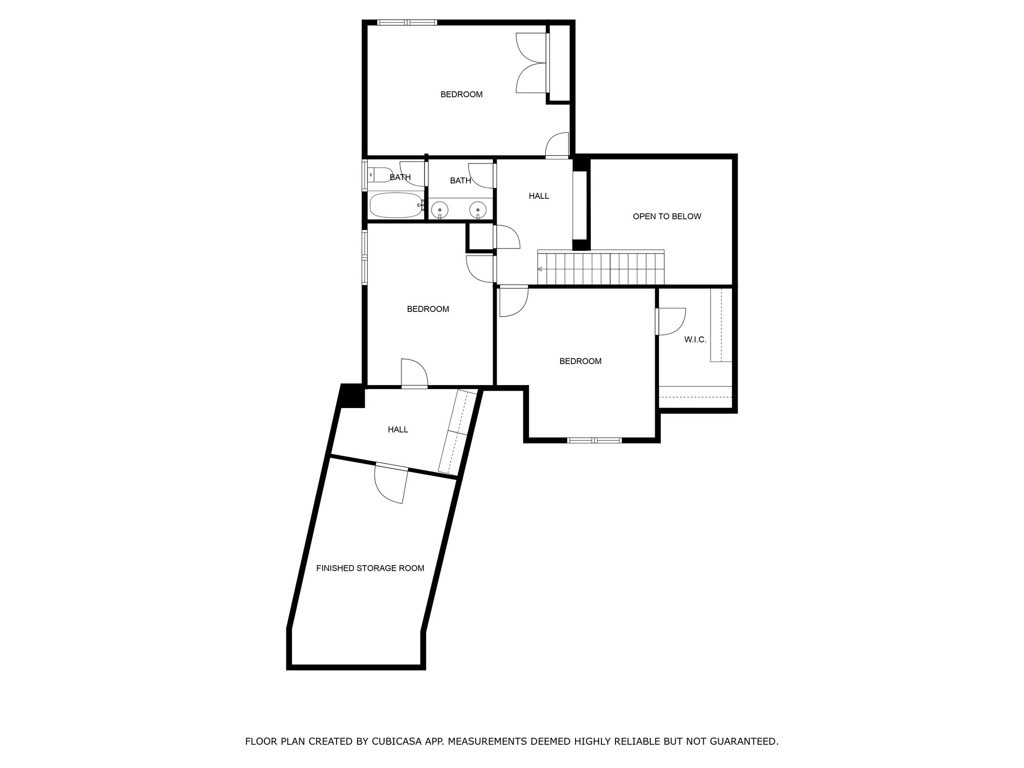
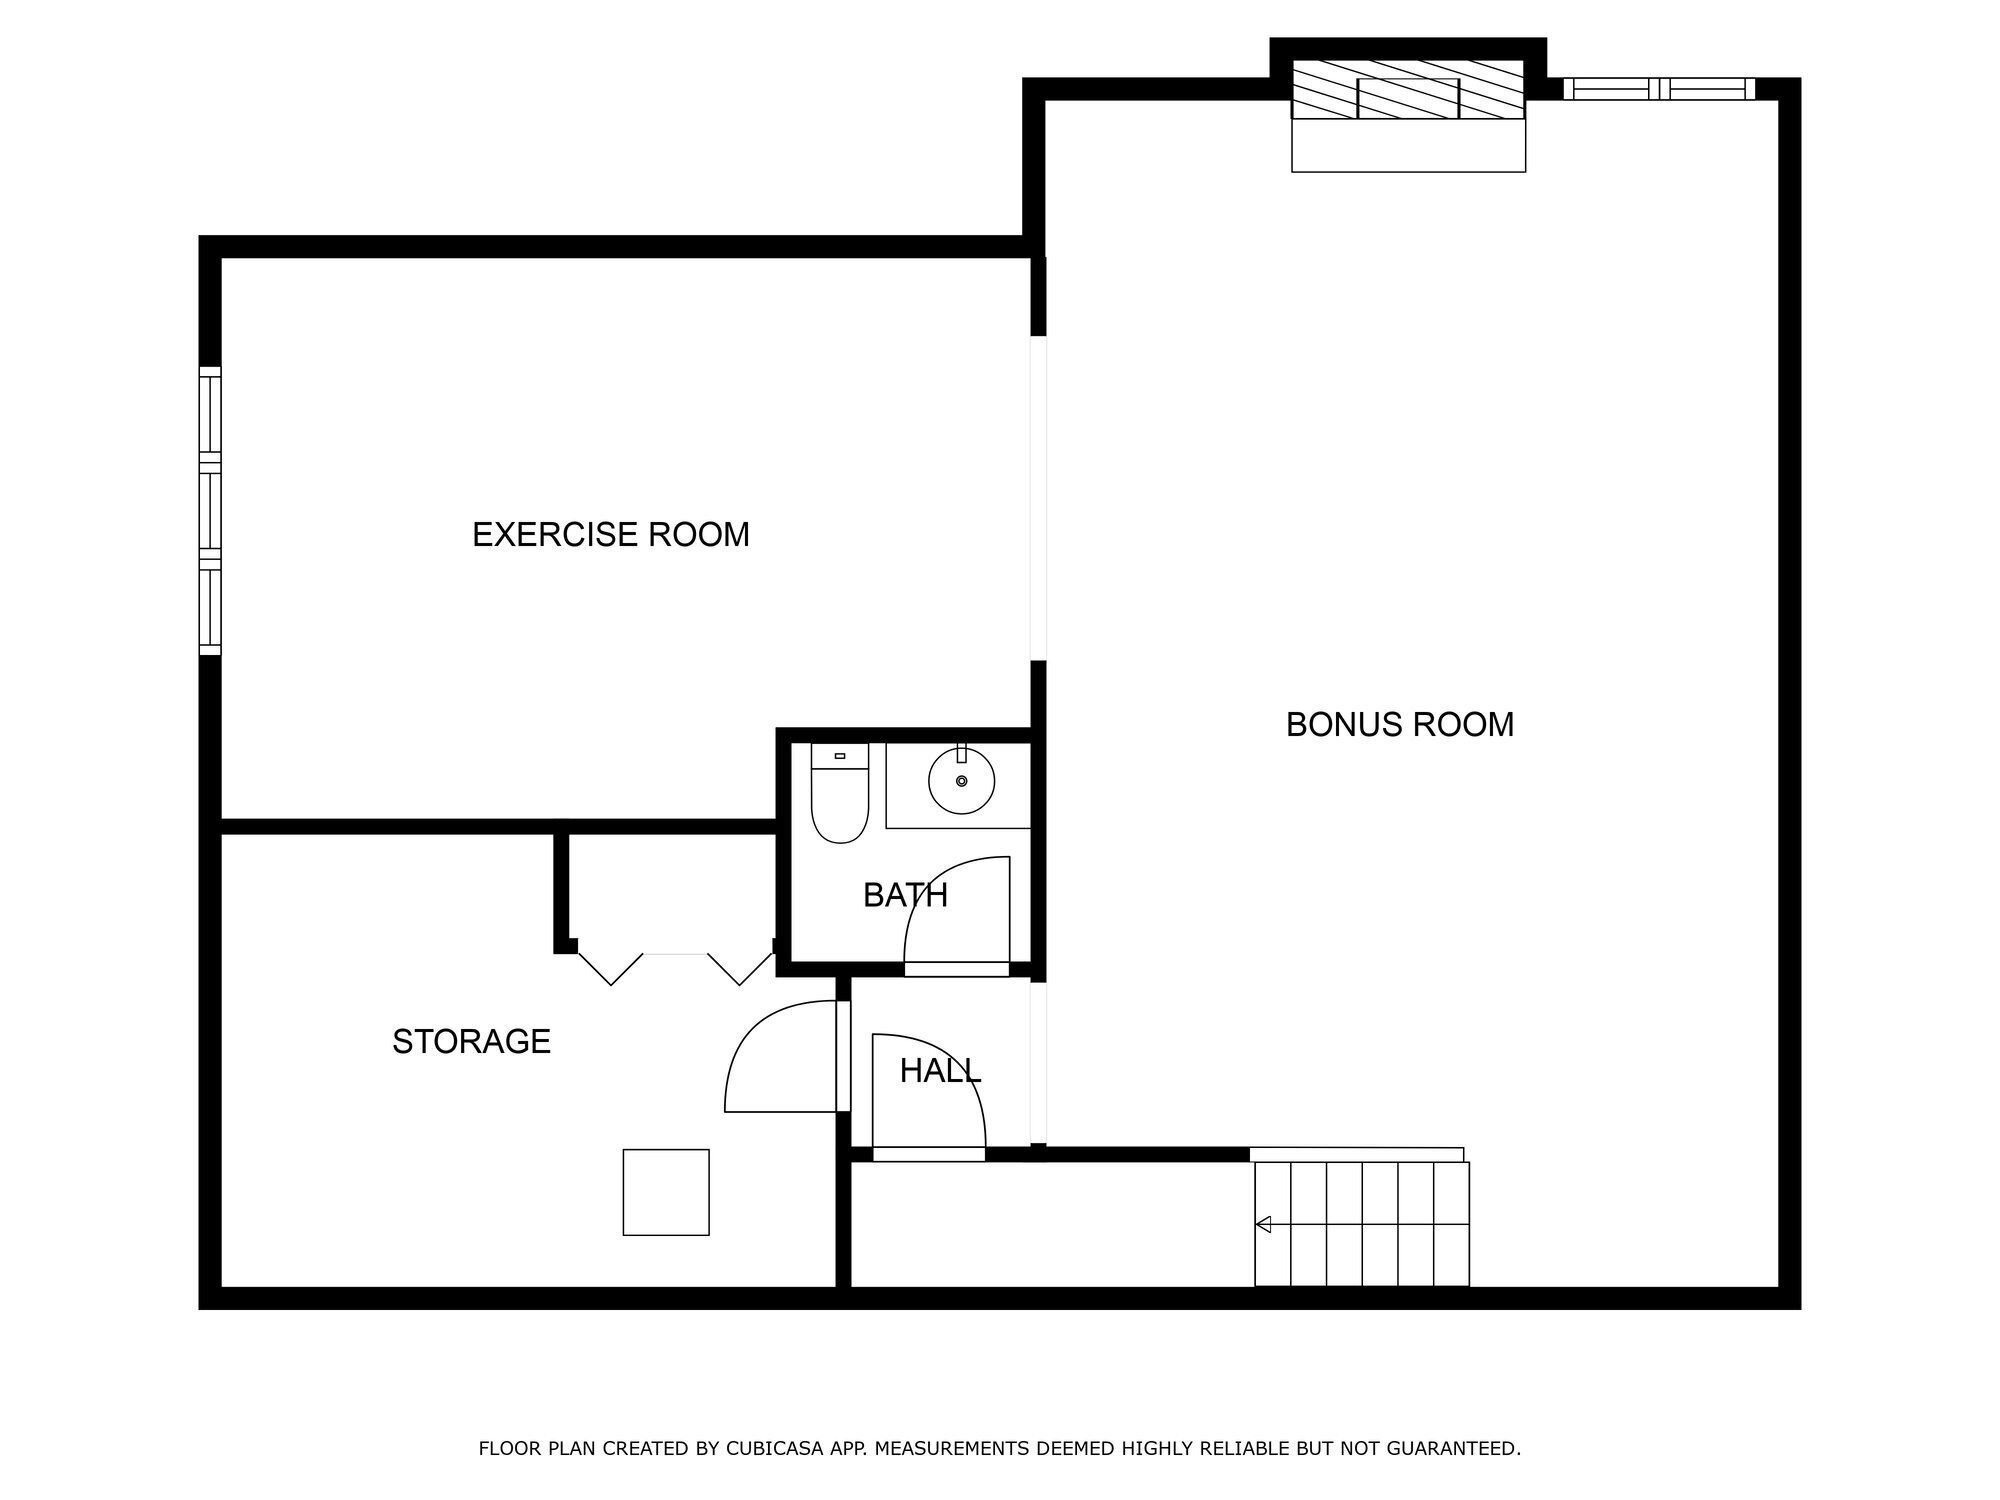
Nestled in the prestigious Ashbrooke subdivision of West Carmel, IN, this exquisite all-brick custom-built residence redefines elegant living. Immaculately maintained and tastefully updated over the years, the open great room captivates with its stunning fireplace and soaring vaulted ceiling, creating an airy atmosphere flooded with natural light. The chef's dream kitchen is both beautiful and functional, featuring a grand center island with luxurious granite countertops, new cabinetry, high-end appliances, and an induction stovetop, that all harmonize perfectly with the rich hardwood floors. Retreat to the main floor primary suite, a private sanctuary showcasing a tray ceiling and a spa-like bath complete with a newer walk-in tiled shower, garden tub, and spacious walk-in closet. With over 4,700 square feet of meticulously designed living space, this home offers four beautifully appointed bedrooms and a fully finished basement with its own fireplace and multiple egress windows. Step outside to your own personal paradise-enjoy serene views from the sunroom or unwind on the expansive deck and patio overlooking the generous 0.93-acre backyard, which holds endless possibilities for your outdoor dreams. You could quickly imagine and envision adding a pool, firepit, grilling station, and even a rec/tennis court. If you aren't quite ready to add all the bells and whistles to this backyard the community already offers amenities just down the street that enhance this idyllic lifestyle. The subdivision HOA is only $200/quarter and offers the neighborhood tennis/pickleball court(s), a small clubhouse, and a refreshing pool and picnic areas. This property, its amazing location, and the mature subdivision masterfully combine sophistication, lifestyle convenience and comfort, making it the ultimate place to call home.