Leave a Message

Thank you for your message. We will be in touch with you shortly.

Explore Our Properties

Property Description

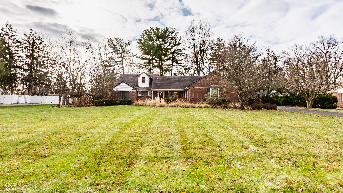
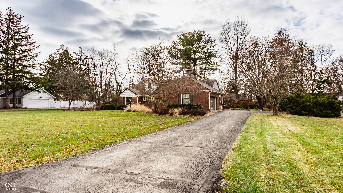
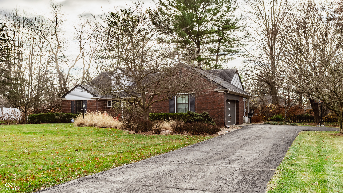
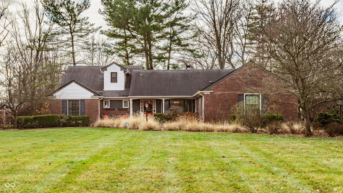
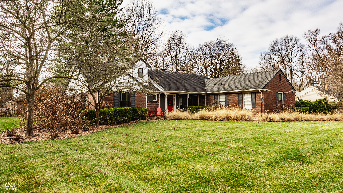
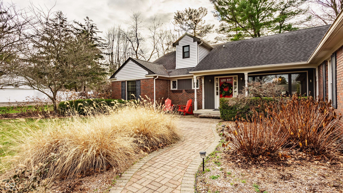
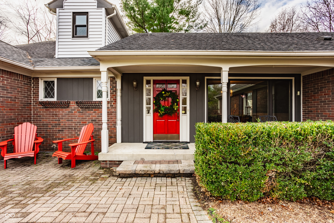
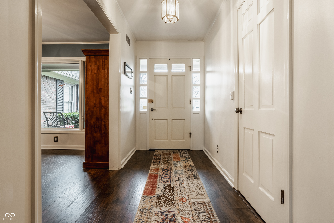
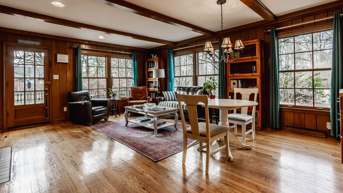
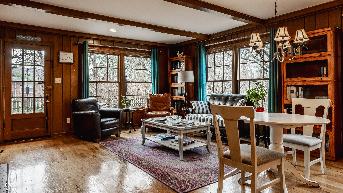
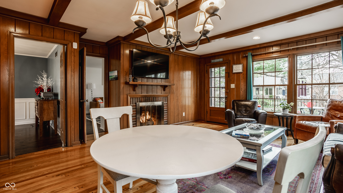
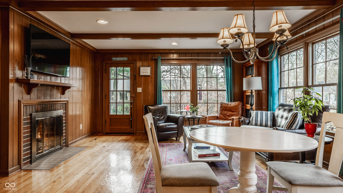
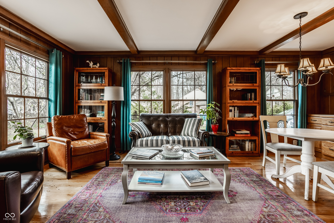
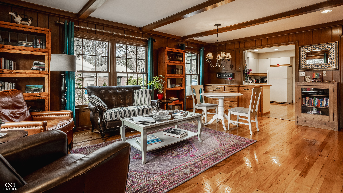
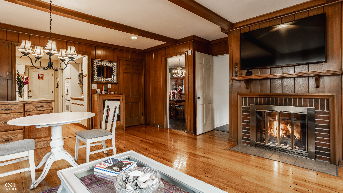
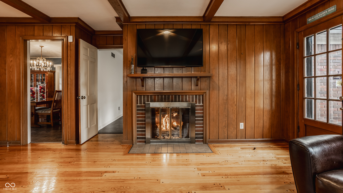
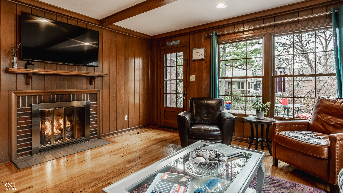
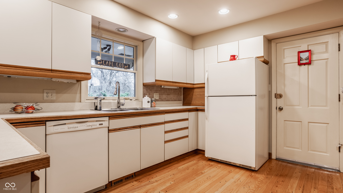
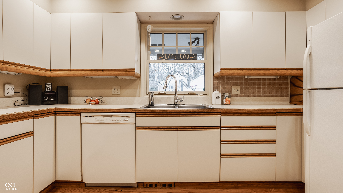
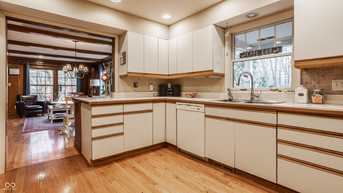
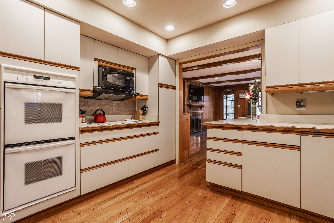
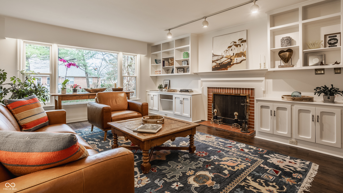
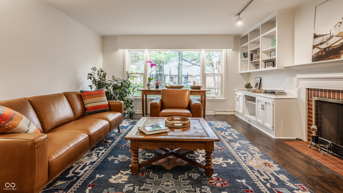
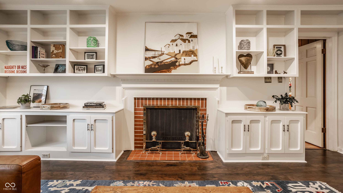
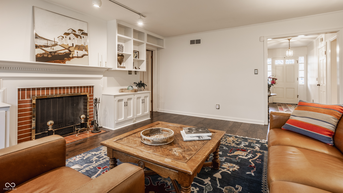
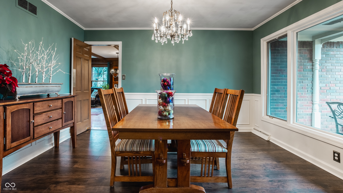
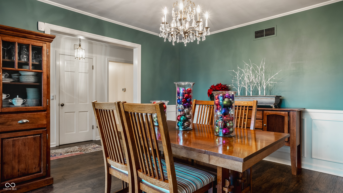
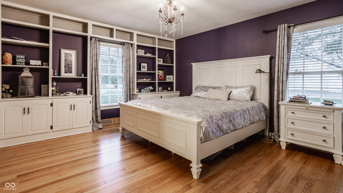
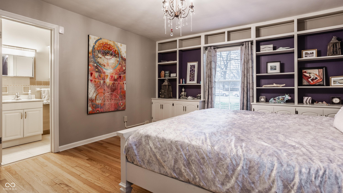
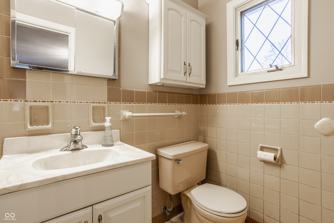
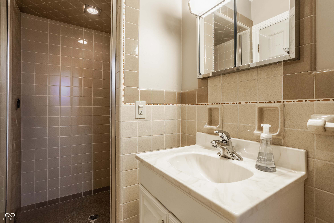
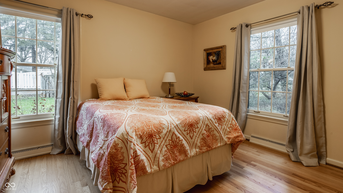
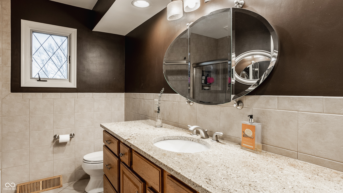
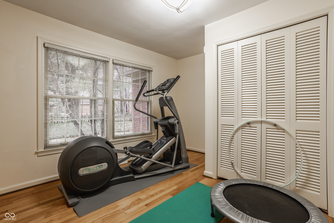
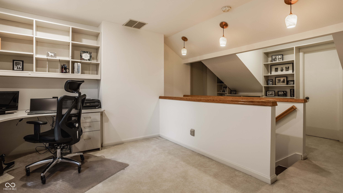
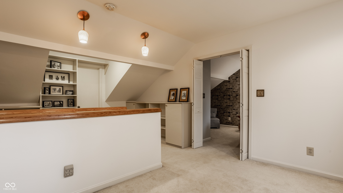
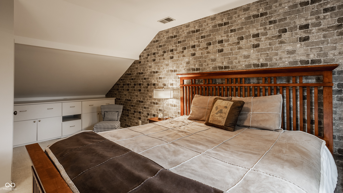
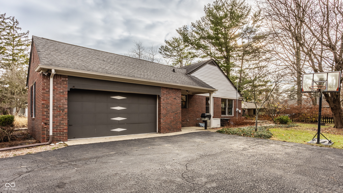
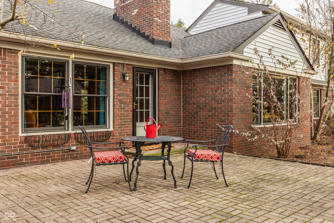
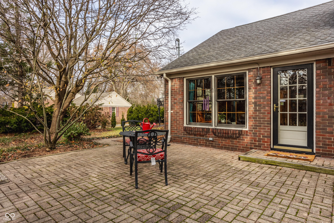
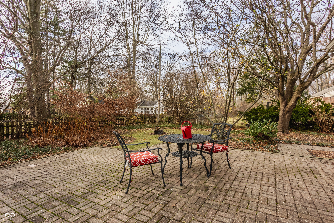
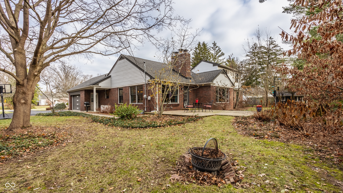
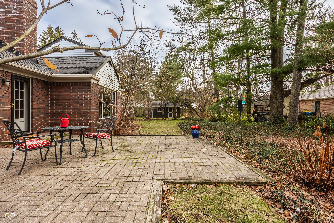
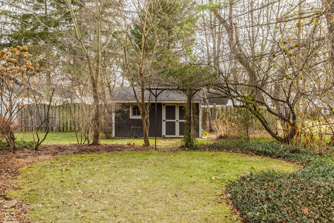
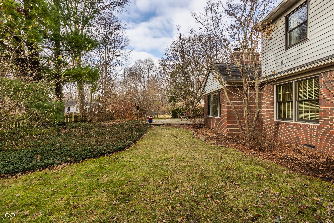
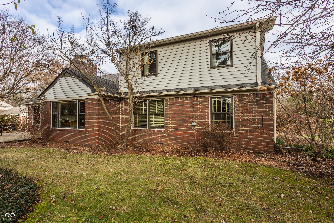
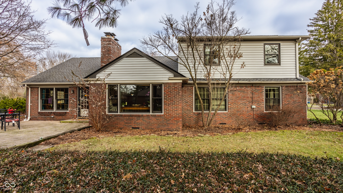
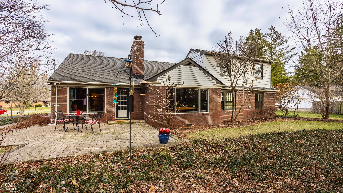
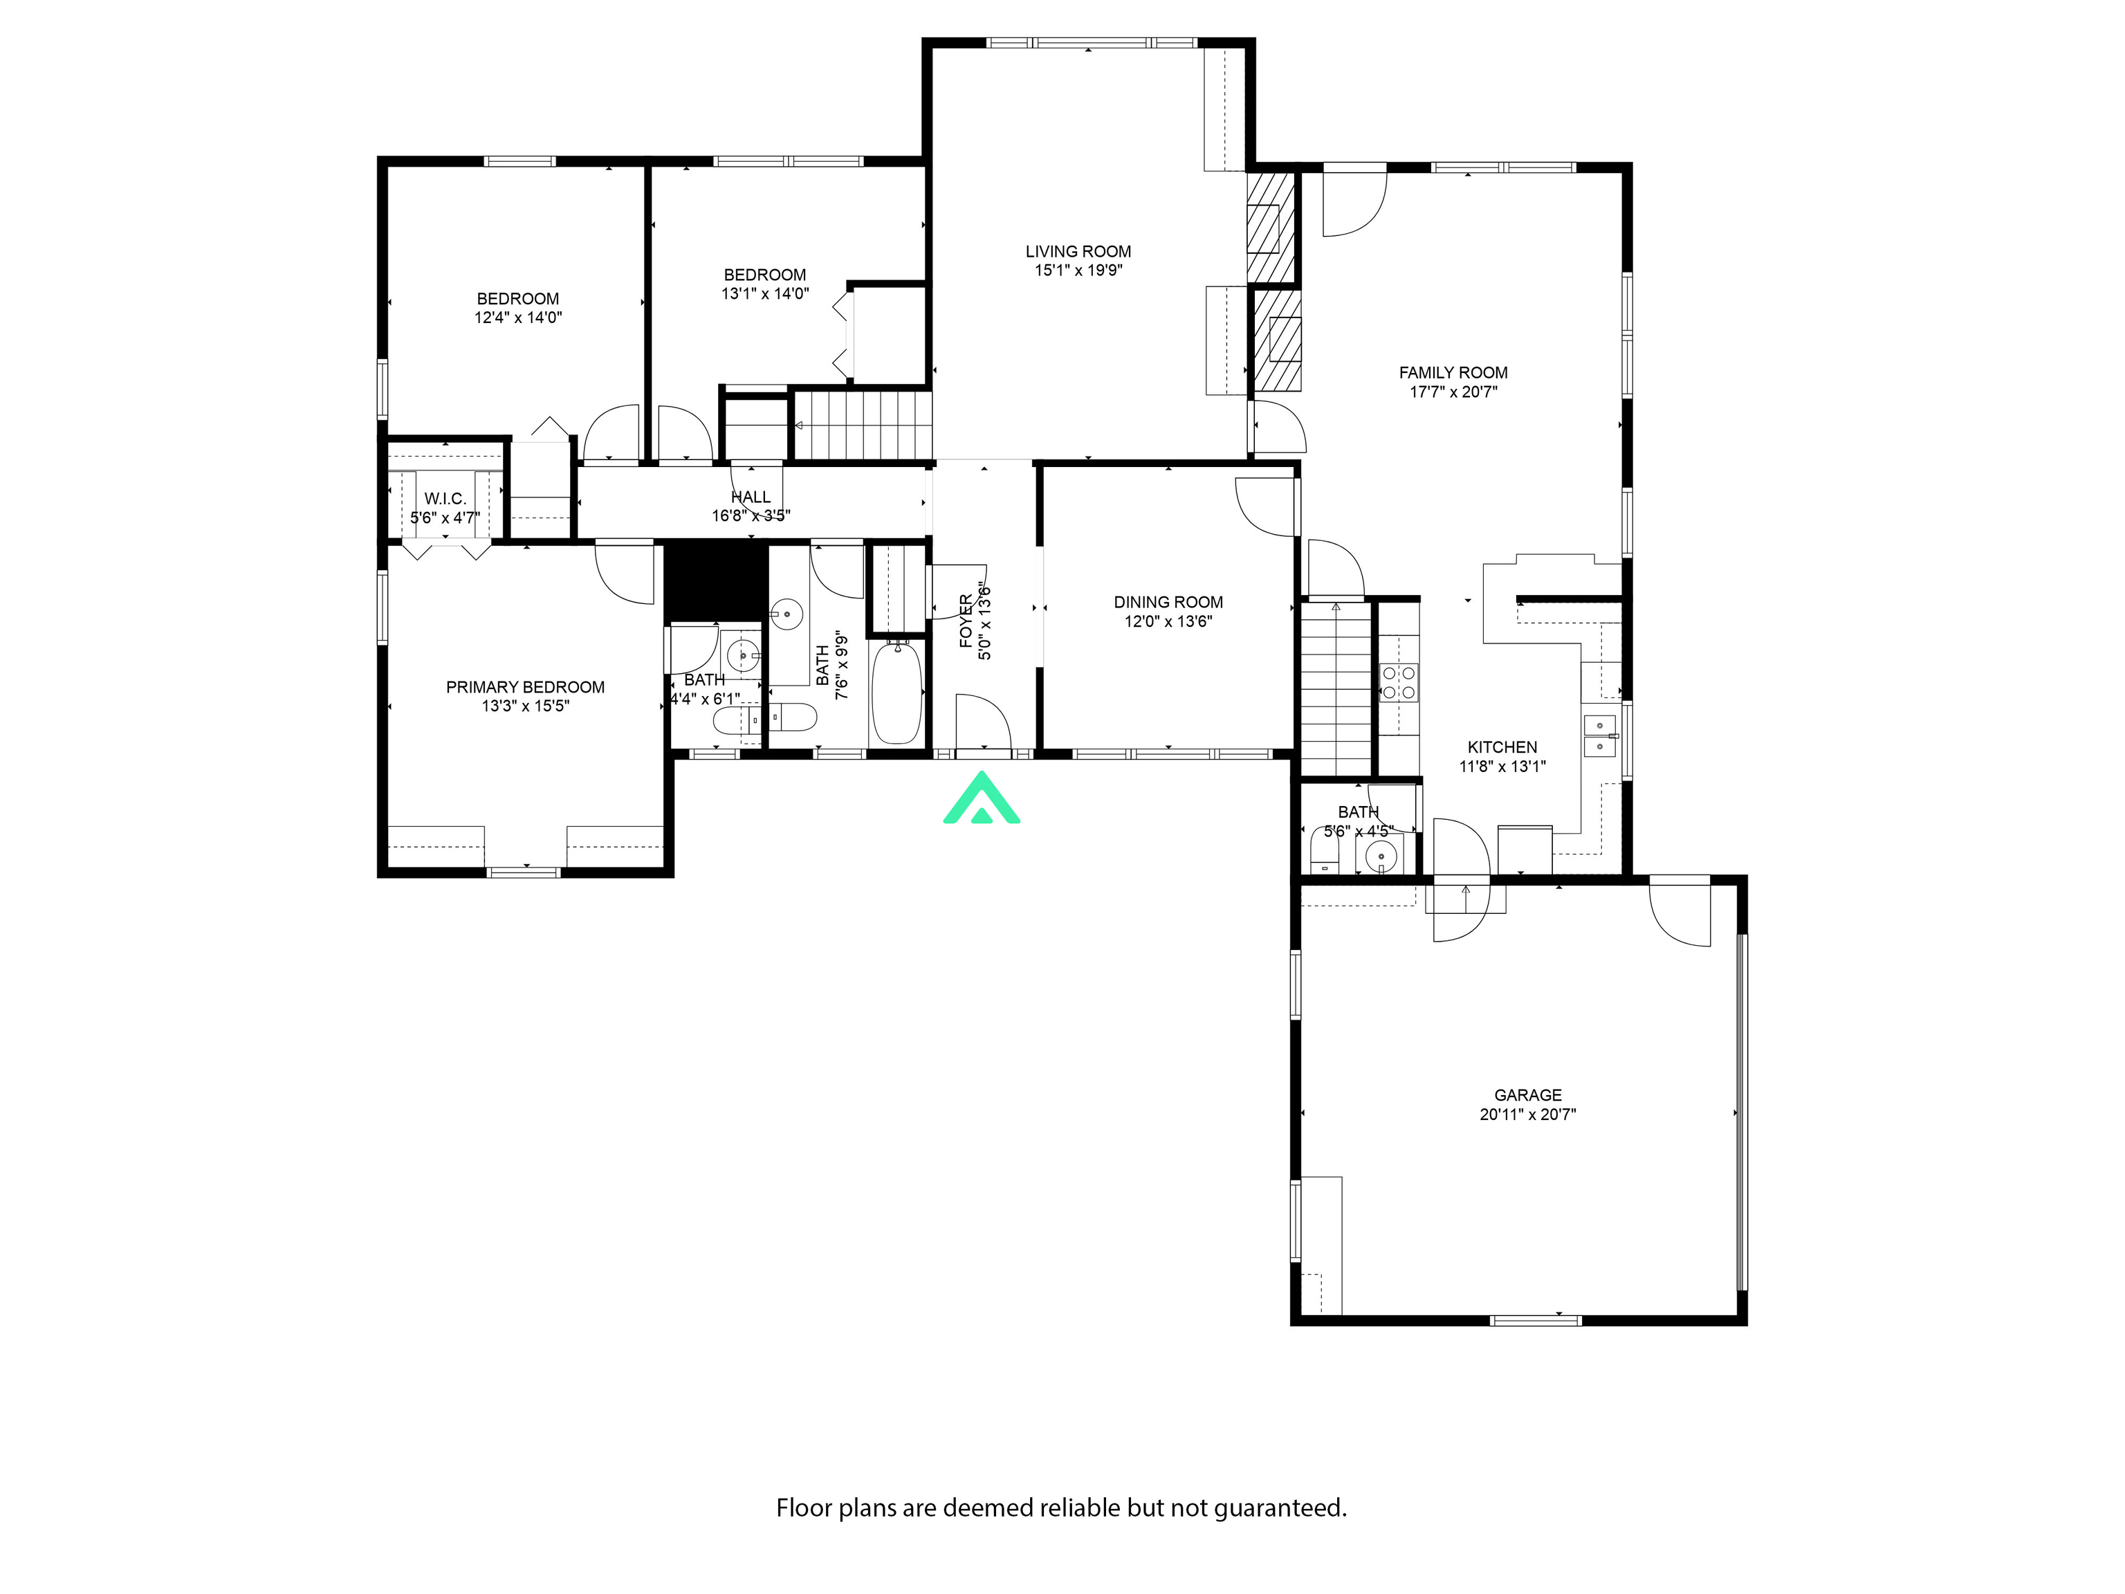
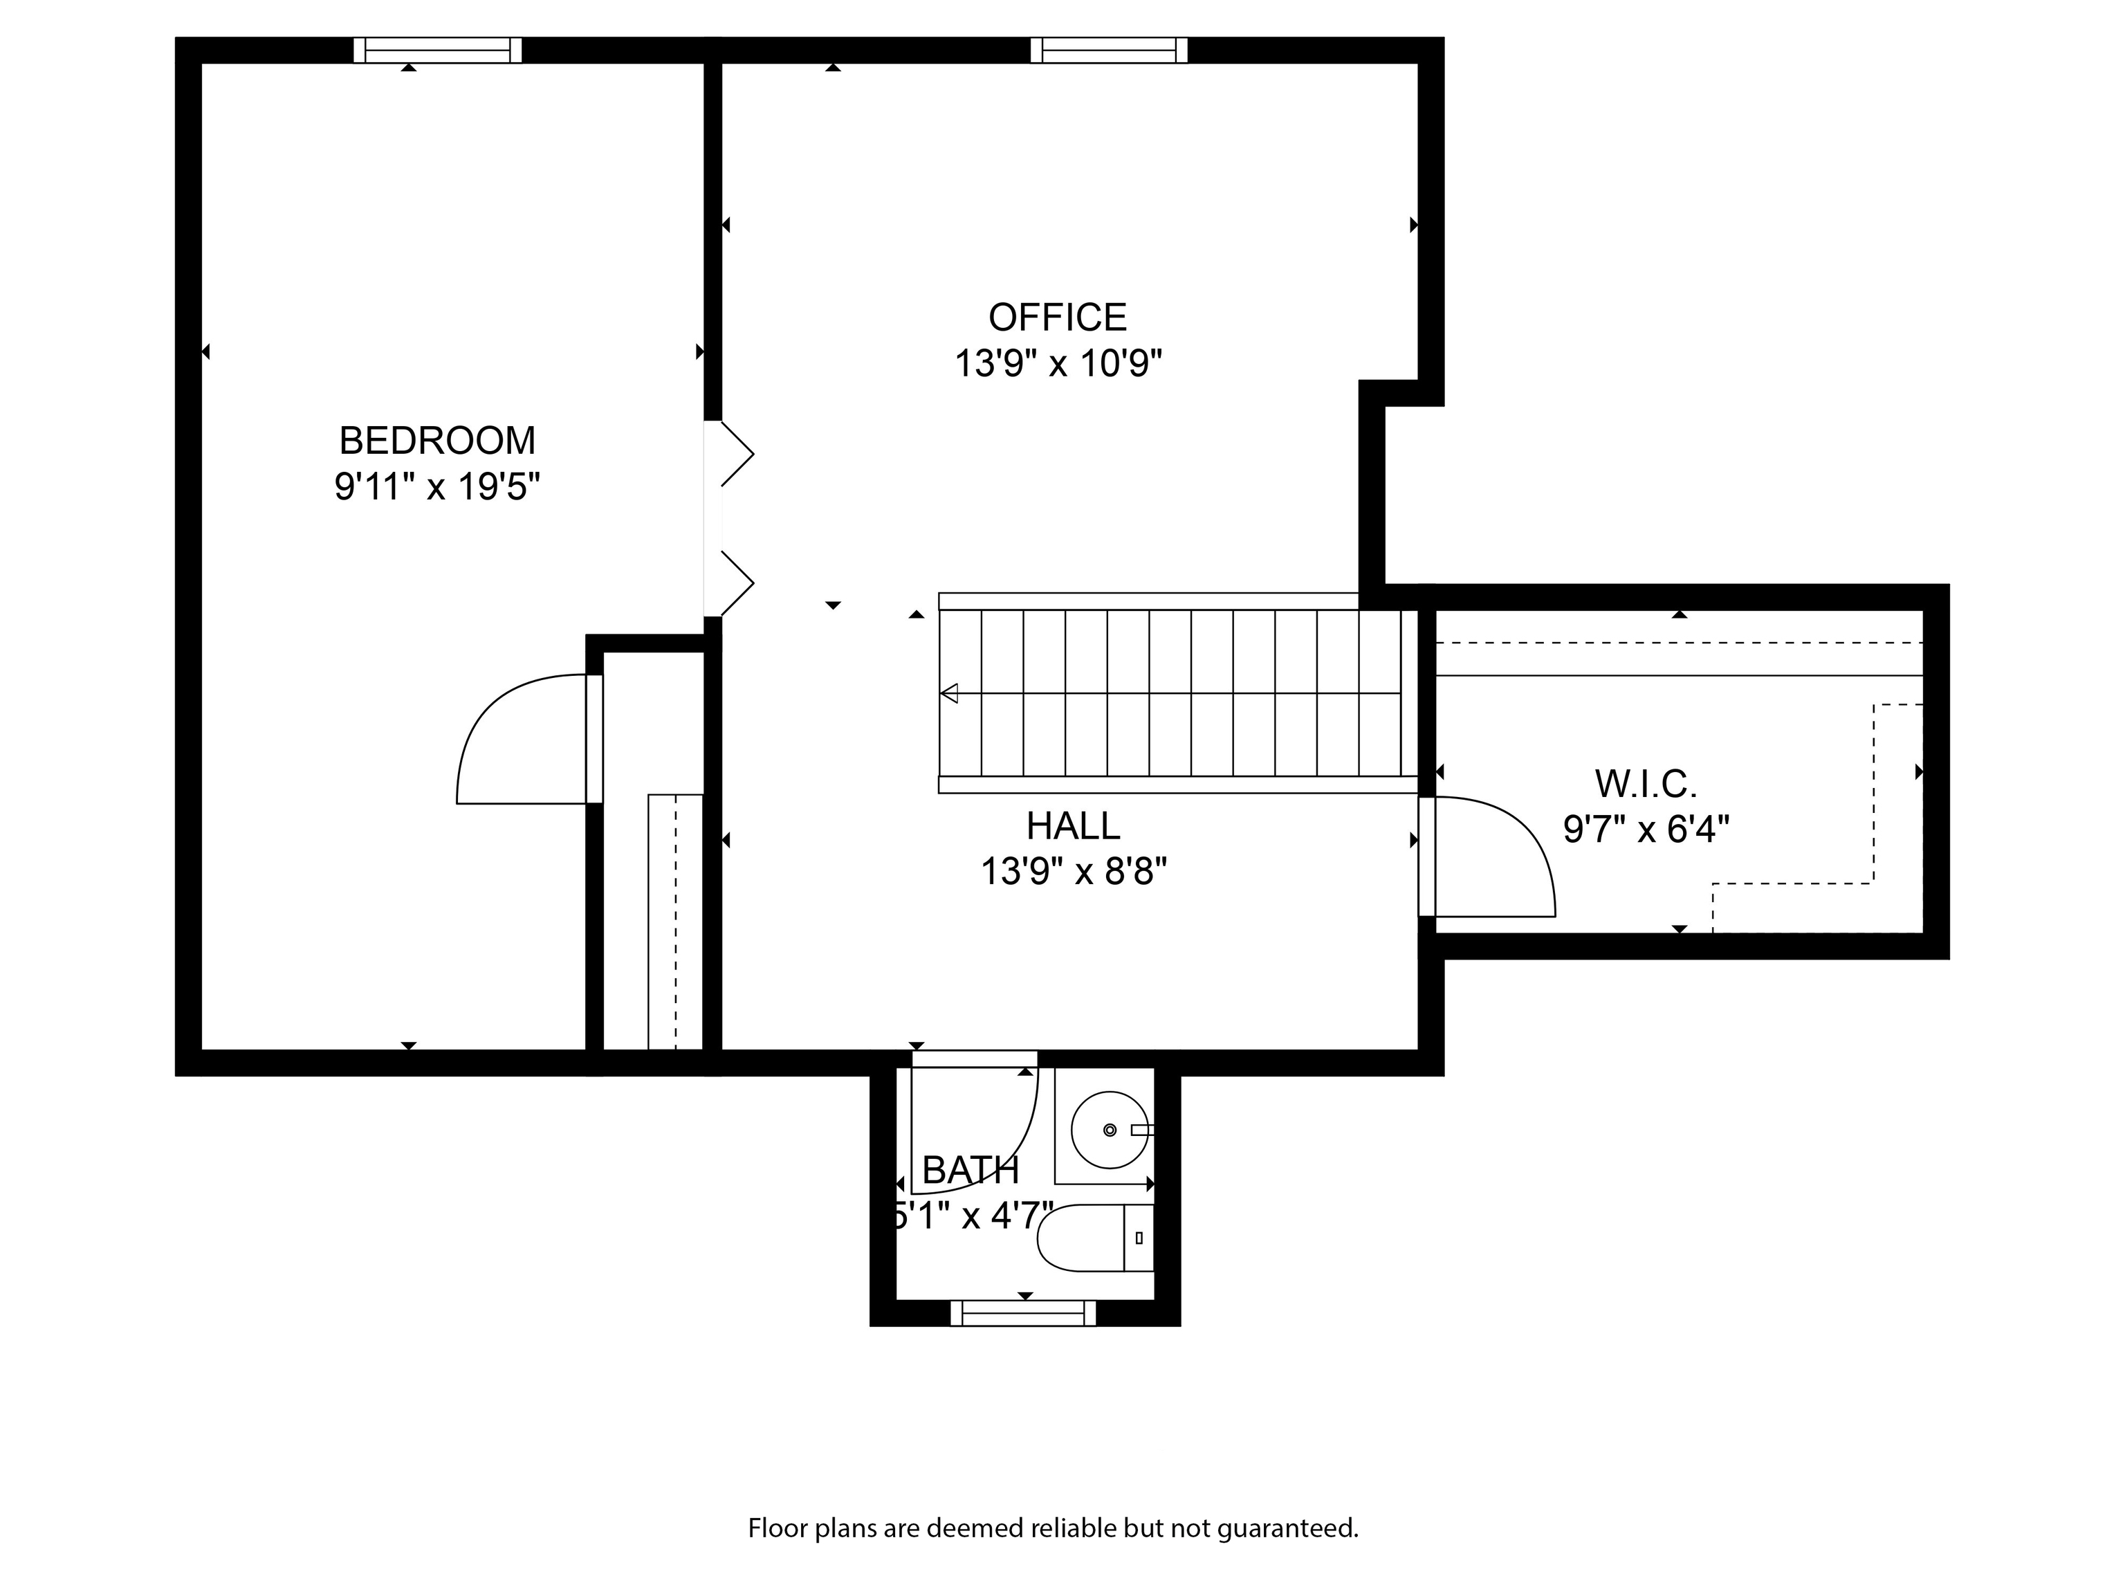
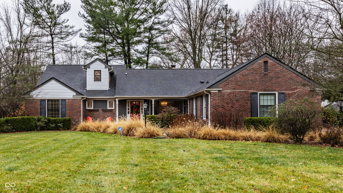
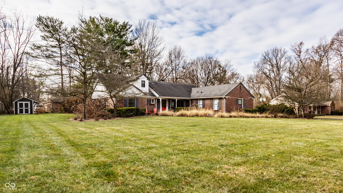
This enchanting home in desirable Highland Kessler neighborhood along a quiet street, exudes warmth and welcome at every step. With large picture windows, gracious hardwoods, and a classic floor plan, it is easy to love this one. The expansive living room is ideal for entertaining and is warmed by a wood burning fireplace. A modern, formal living room is great for groups large and small. The more casual family room is handsome with paneled walls, beamed ceilings, and a gas fireplace. The primary suite rests on the main floor and boasts a large bedroom with built-ins and ensuite bathroom with groovy original tile. The upper level has been added to include a great loft space perfect for home office or hobbies and an additional bedroom. A side load, two car attached garage is neatly updated and organized. The professionally landscaped over half acre lot features storages shed, mature trees and in the spring a host of beauty including: hydrangeas, hostas, redbuds, magnolias, Queen Annes, rose bushes, and viburnums. There is much to love about this charming home!
Overview

Property Status
Sold
Date Sold
March 14, 2025
Lot Size
0.6 Acres
MLS ID
22014419
Property Type
Residential
Year Built
1960

Features & Amenities

Total Area
3,172 Sq.Ft.
Neighborhood
Indianapolis
Architecture Styles
Traditional
Stories
2
Garage Spaces
2.0
Water Source
Public
Parking
Attached, Asphalt, Garage Door Opener, Garage Faces Side
Heat Type
Forced Air
Air Conditioning
Central Air
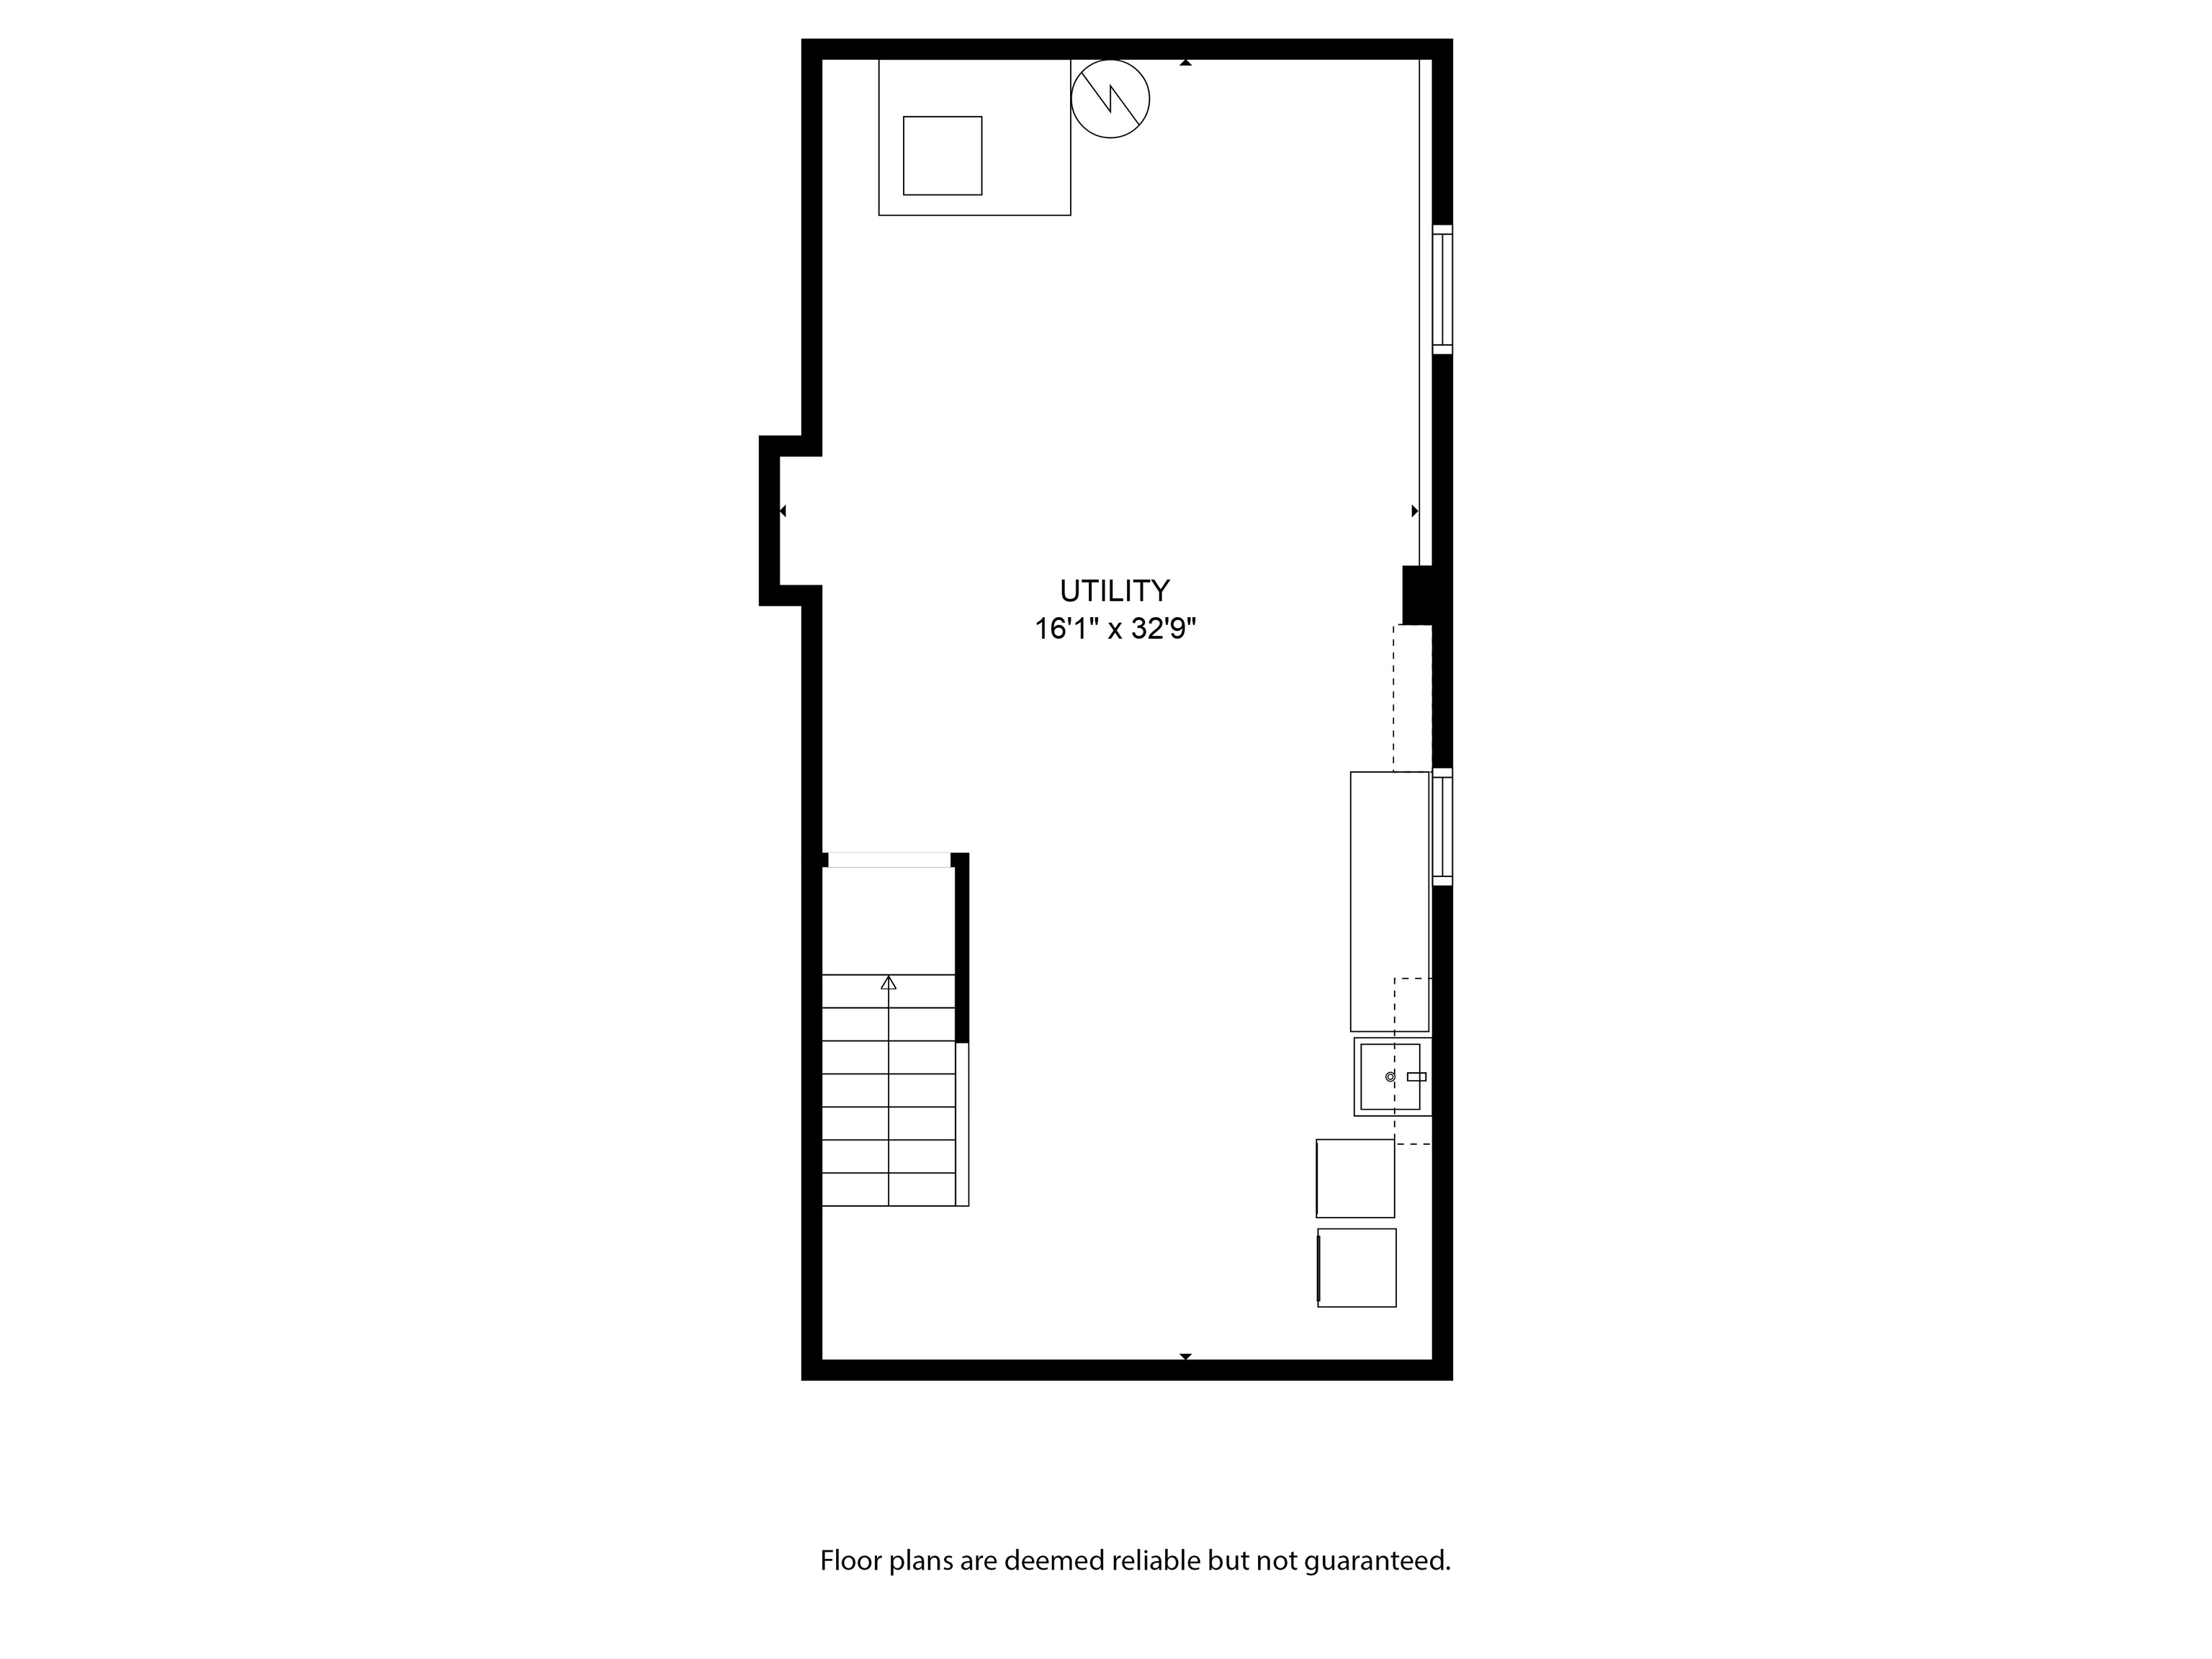
Laundry Room
In Basement
Fireplace
Family Room, Gas Log, Living Room, Wood Burning
Appliances
Electric Cooktop, Dishwasher, Disposal, Microwave, Double Oven, Refrigerator, Water Heater, Water Softener Owned
Other Interior Features
Built-in Features, Entrance Foyer, Hardwood Floors, Hi-Speed Internet Availbl, Wood Work Painted
Substructure
Block
Other Exterior Features
Gas Grill, Storage Shed
School District
MSD Washington Township
Sales Price
$456,000

Downloads

1055 Collingwood Drive

Schedule a Tour

Interested in this home? The O'Connor Team is here to help. We'll arrange a private showing, provide expert advice, and help you navigate every step of the buying process with confidence.

Thank you

for your interest in 1055 Collingwood Drive, Indianapolis, IN 46228

1055 Collingwood Drive
Navigate
Indianapolis

Explore Indianapolis

read more
1055 Collingwood Drive
explore in 3d

Follow Us On Instagram