Leave a Message

Thank you for your message. We will be in touch with you shortly.

Explore Our Properties

Property Description

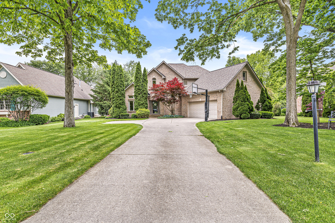
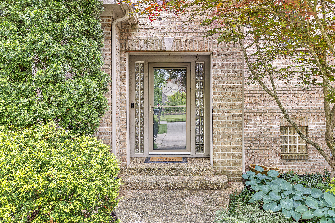
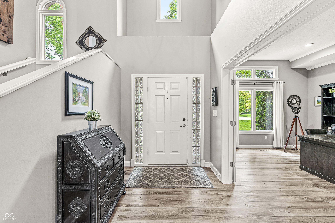
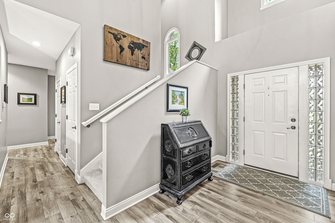
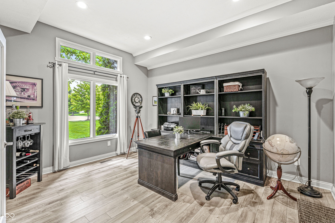
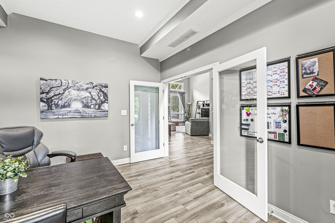
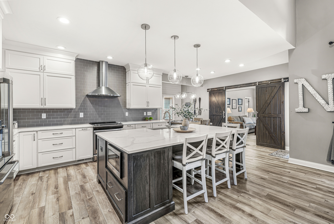
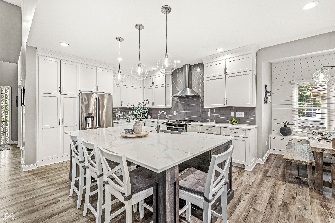
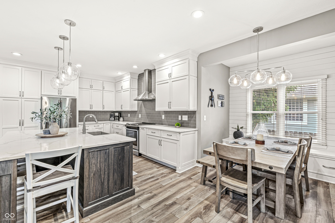
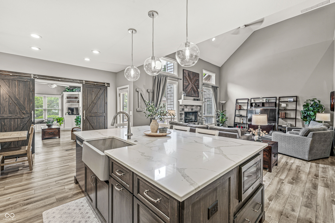
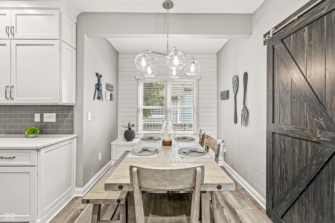
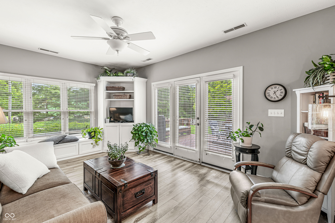
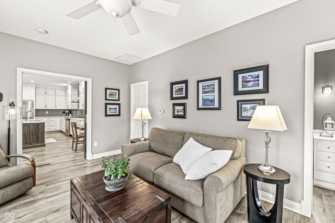
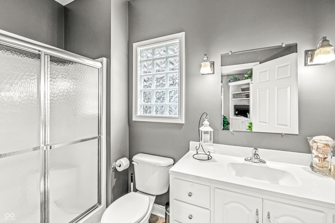
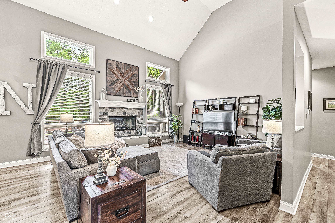
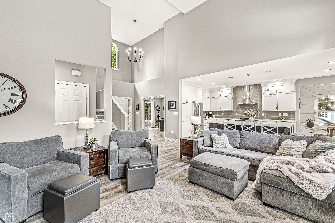
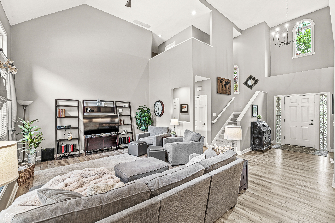
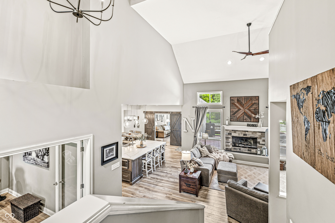
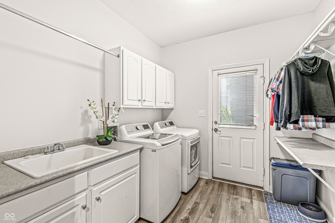
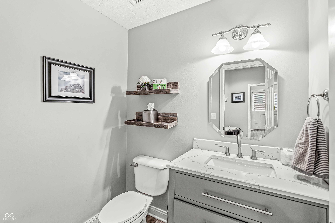
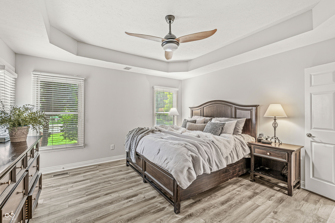
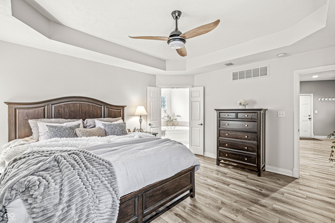
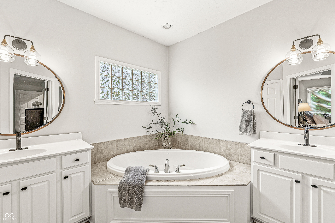
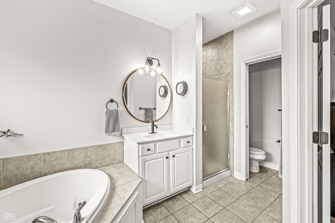
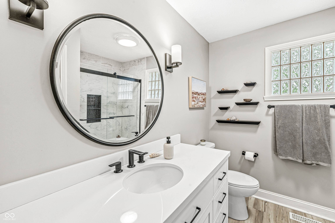
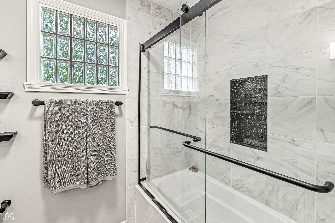
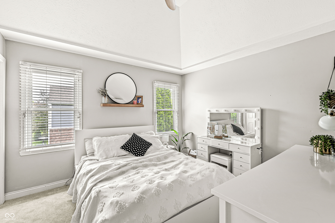
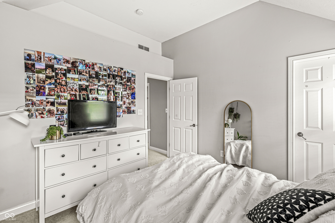
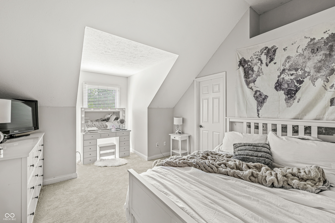
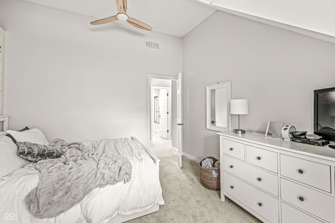
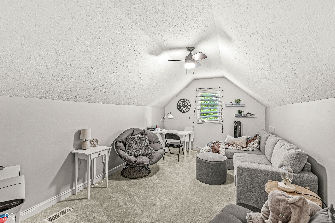
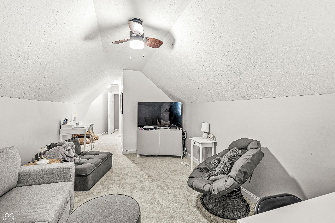
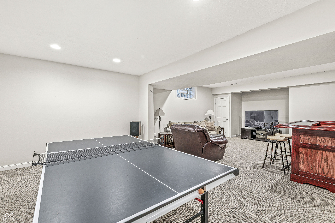
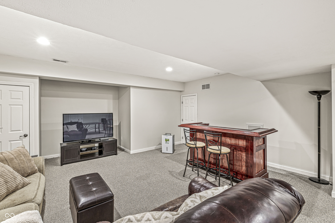
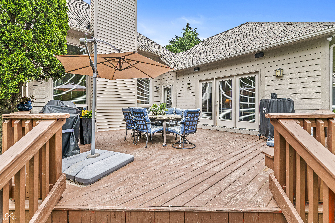
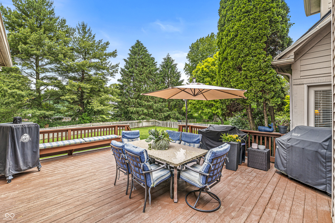
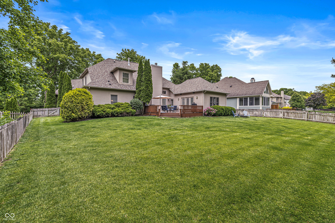
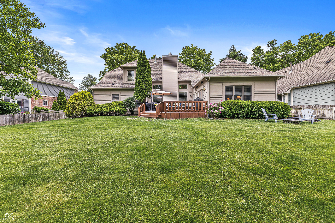
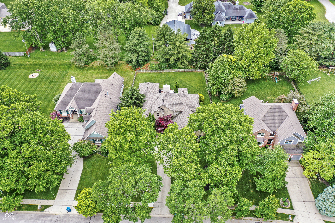
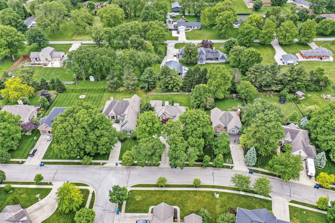
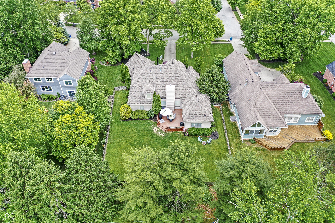
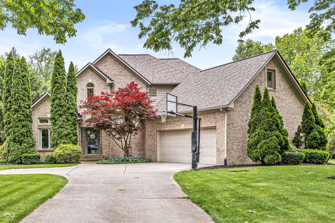
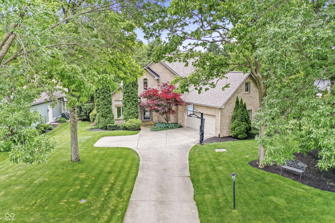
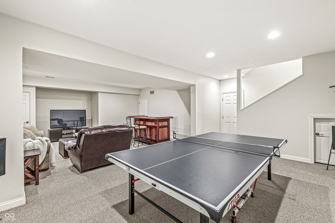
Tucked away in the desirable Crosswinds at Windermere, this timeless residence embodies refined living in the heart of Fishers. Offering over 3,900 square feet of meticulously crafted space, the home features four spacious bedrooms and three and a half bathrooms, blending everyday functionality with elevated design. An abundance of natural light highlights sophisticated finishes throughout. The expansive great room, anchored by a stone fireplace, flows seamlessly into the gourmet kitchen, complete with a quartz center island, custom cabinetry, and a charming breakfast nook ideal for casual dining. The main level luxurious primary suite, thoughtfully designed as a private retreat, features a tray ceiling, generous walk-in closet, and spa-inspired bath creating a tranquil and elegant sanctuary. The finished lower level expands the home's entertaining potential with a dedicated media room and game area, perfect for hosting guests or enjoying quiet evenings in. Outdoors, a private back deck offers peaceful views and a serene backdrop for alfresco dining or evening relaxation. Set within a tranquil and established community, this exceptional property in Crosswinds at Windermere presents an unparalleled opportunity to experience luxurious suburban living in one of Fishers' most sought-after neighborhoods.
Overview

Property Status
Sold
Date Sold
June 27, 2025
Lot Size
0.4 Acres
MLS ID
22041374
Property Type
Residential
Year Built
2000

Features & Amenities

Total Area
4,090 Sq.Ft.
Neighborhood
Fishers
Architecture Styles
Traditional
Stories
2
Garage Spaces
2.0
Water Source
Public
Utilities
Cable Available, Electricity Connected, Natural Gas Connected, Water Connected
Parking
Attached
Heat Type
Forced Air, Natural Gas
Air Conditioning
Central Air
Laundry Room
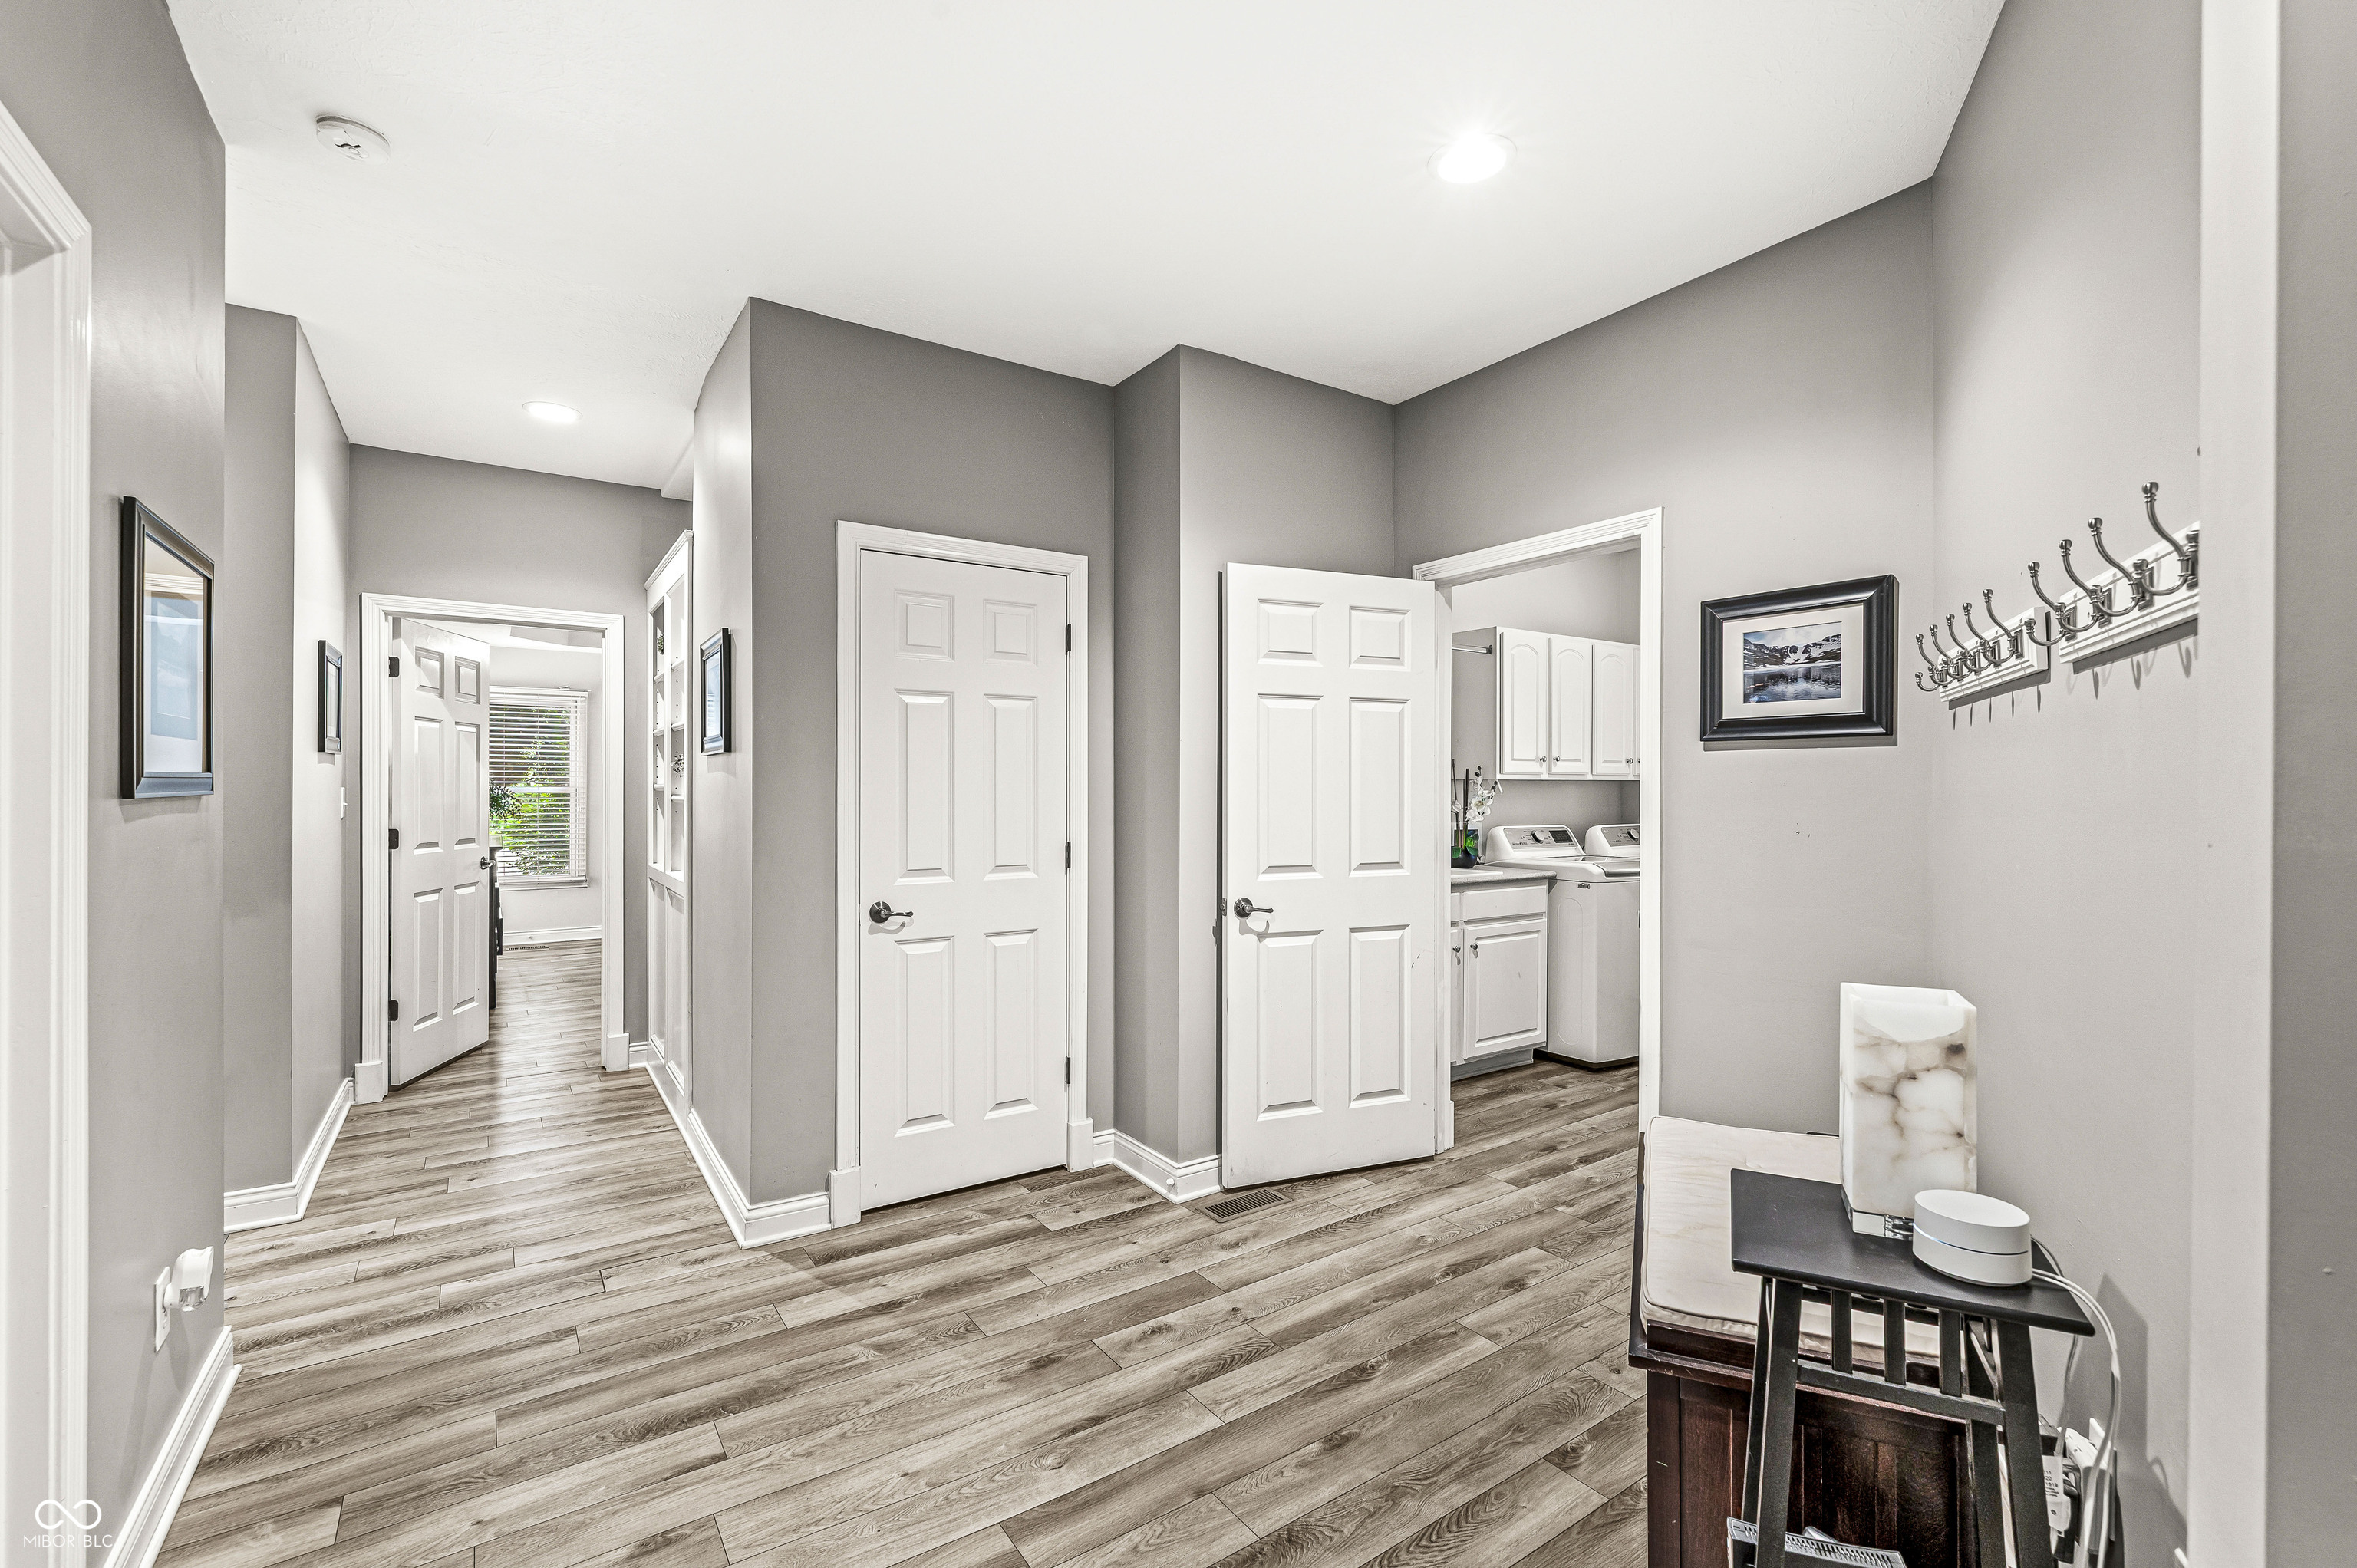
Laundry Room, Main Level, Sink
Fireplace
Gas Log
Appliances
Electric Cooktop, Dishwasher, Dryer, Disposal, Gas Water Heater, Exhaust Fan, Microwave, Electric Oven, Refrigerator, Washer, Water Heater, Water Softener Owned
Other Interior Features
Attic Access
Substructure
Concrete Perimeter
HOA Amenities
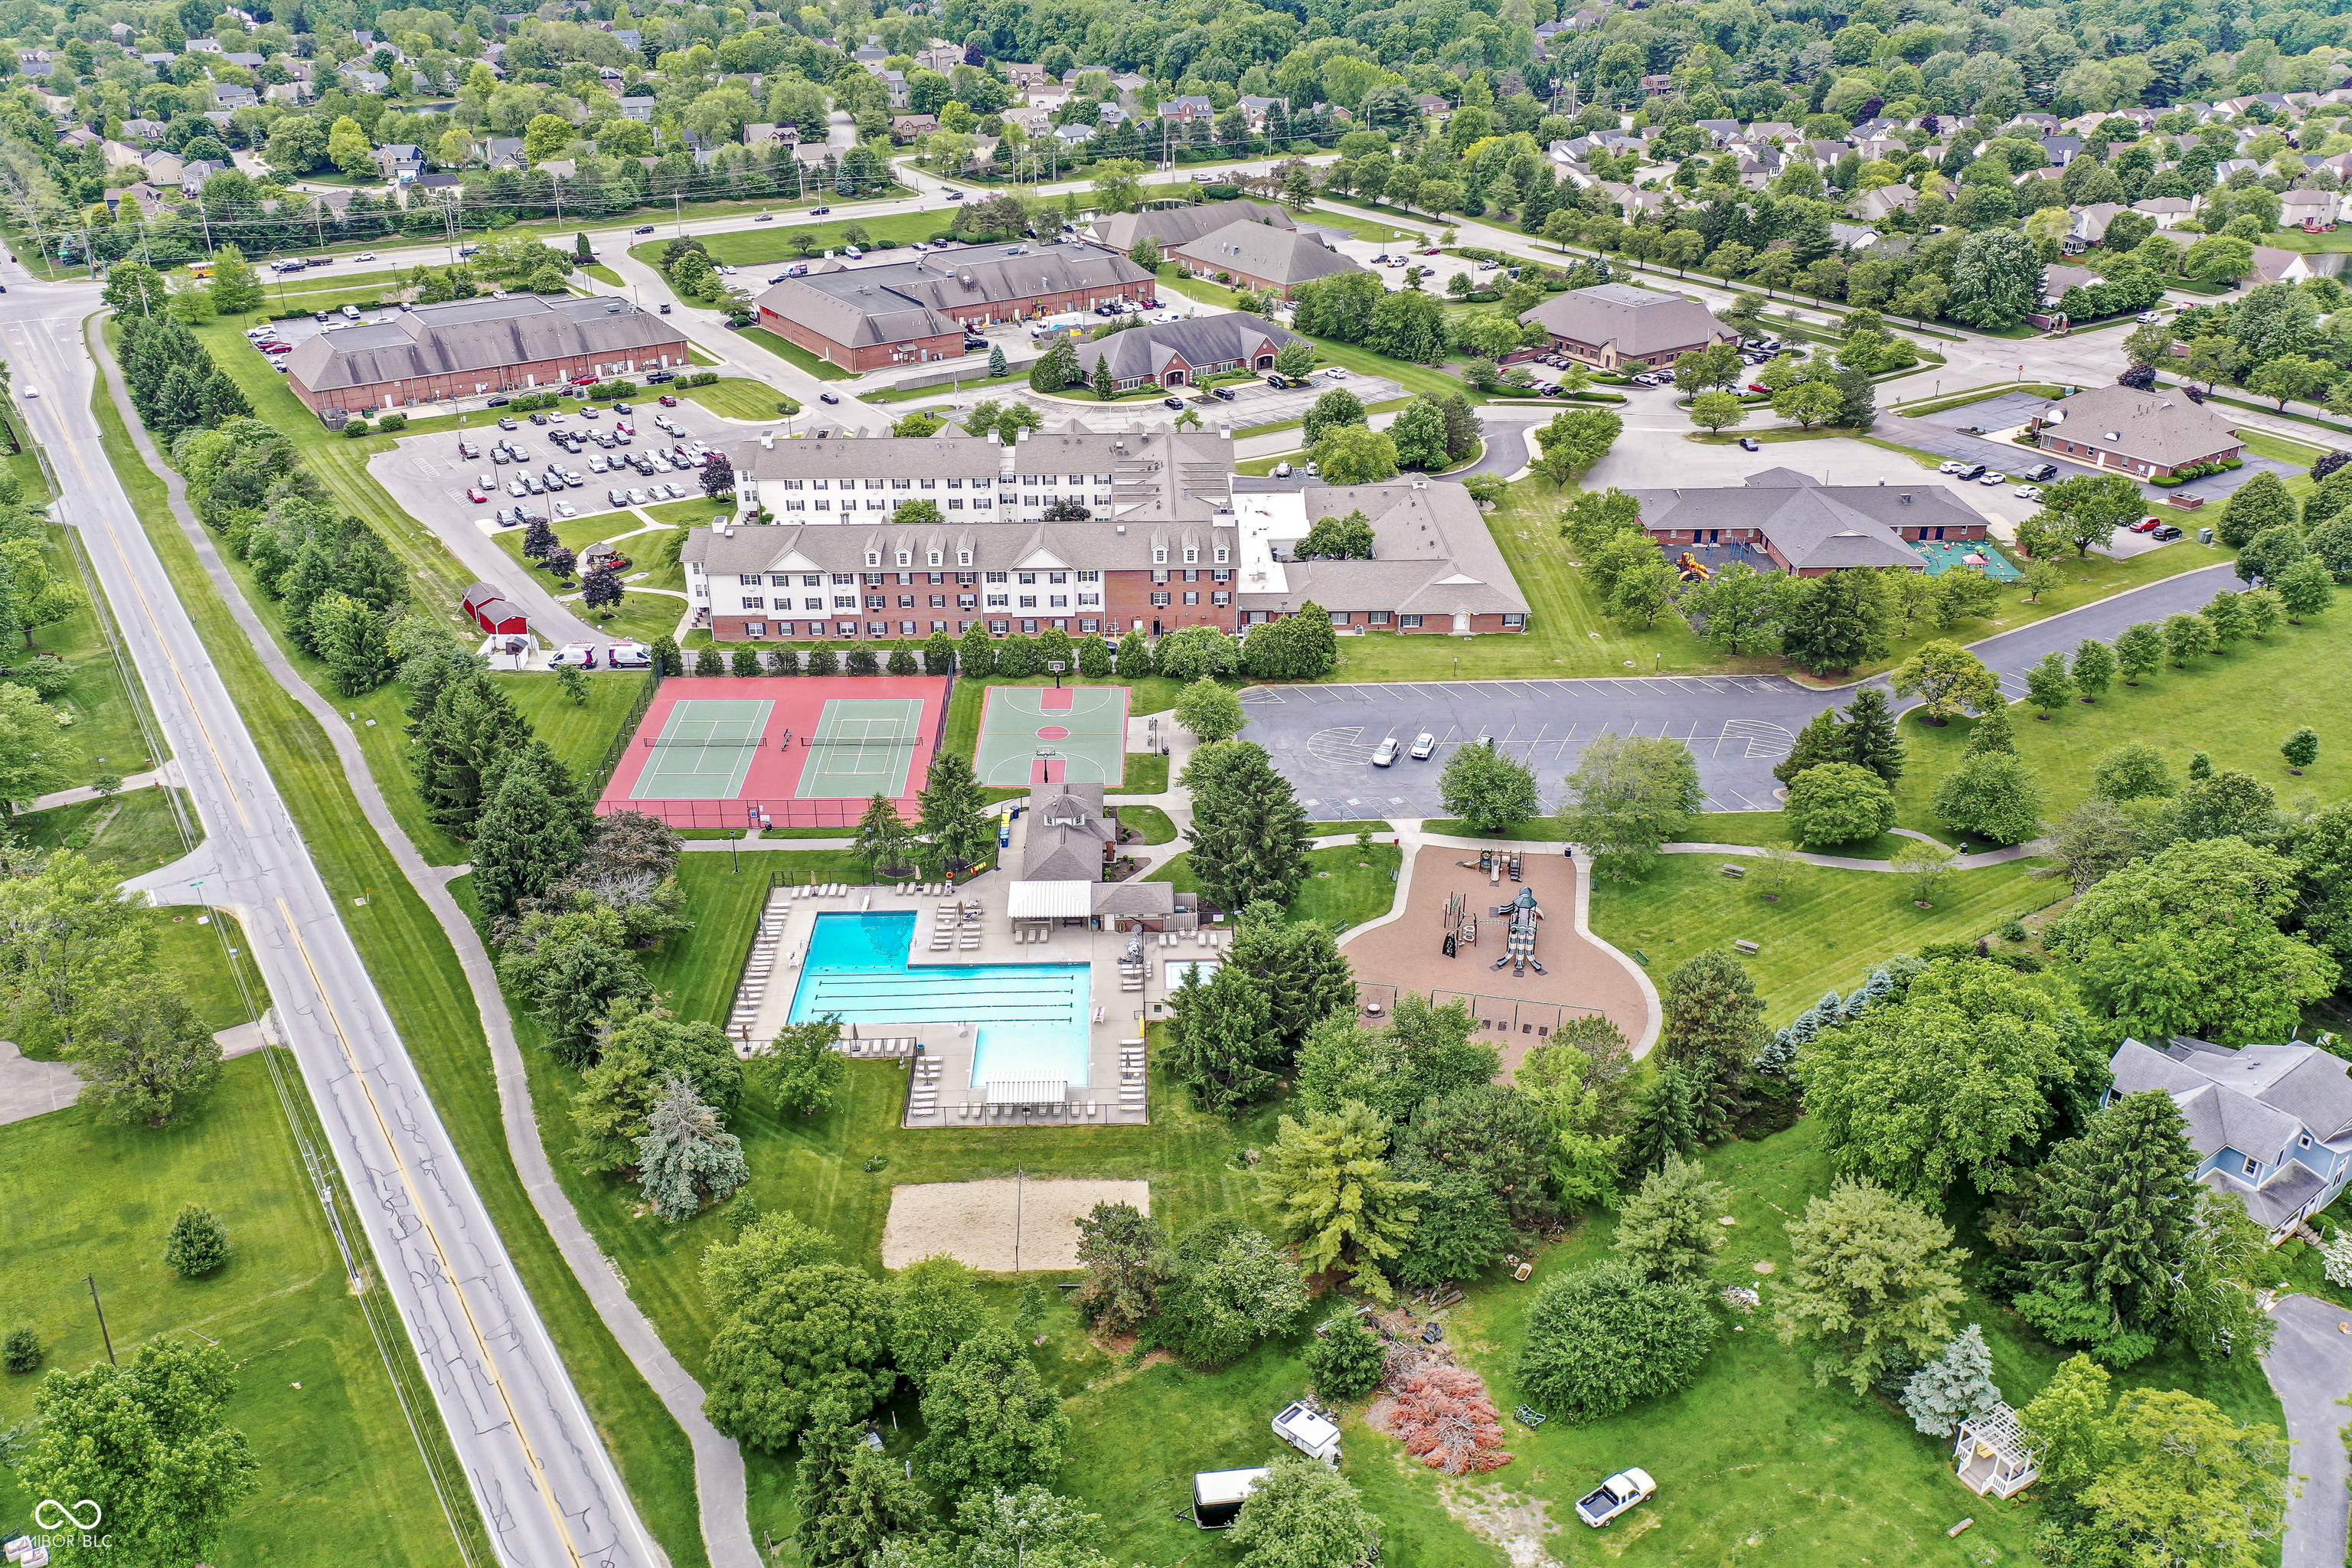
Park, Playground, Snow Removal, Tennis Court(s)
Other Exterior Features
Gutter Guards, Sprinkler System
Elementary School
Lantern Road Elementary School
Middle School
Riverside Junior High
High School
Hamilton Southeastern HS
School District
Hamilton Southeastern Schools
Sales Price
$650,000
HOA
$510/yr

Downloads

10697 Woodmont Lane

Schedule a Tour

Interested in this home? The O'Connor Team is here to help. We'll arrange a private showing, provide expert advice, and help you navigate every step of the buying process with confidence.

Thank you

for your interest in 10697 Woodmont Lane, Fishers, IN 46037

10697 Woodmont Lane
Navigate
Fishers

Explore Fishers

read more

Follow Us On Instagram