Leave a Message
Thank you for your message. We will be in touch with you shortly.
Explore Our Properties

Property Description

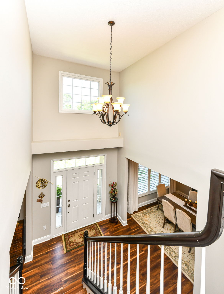
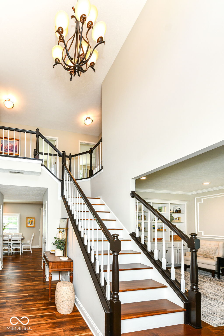
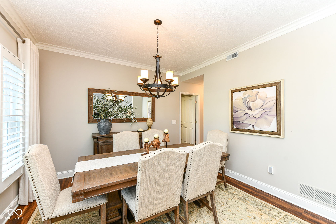
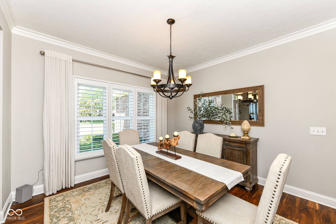
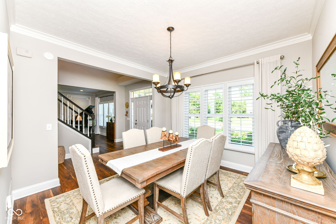
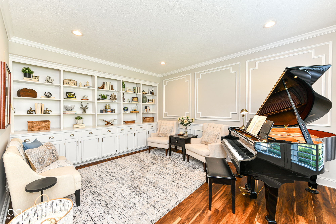
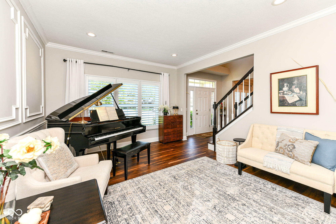
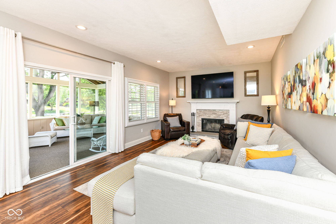
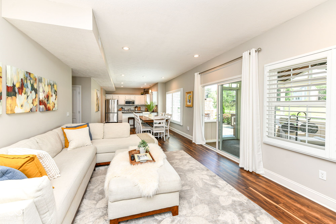
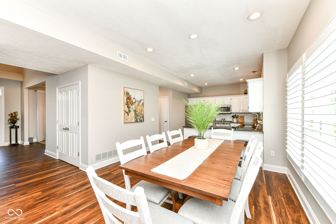
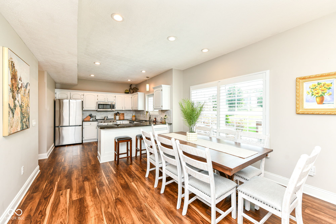
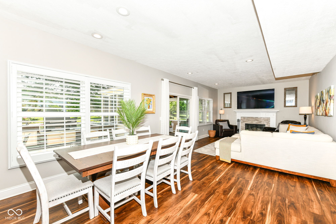
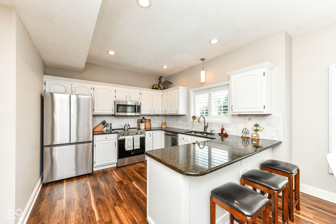
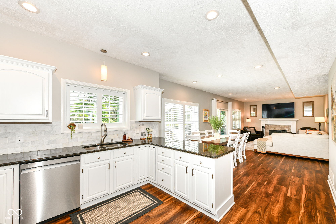
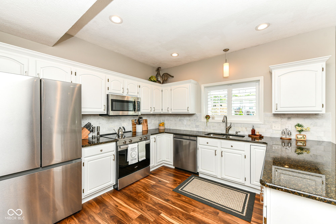
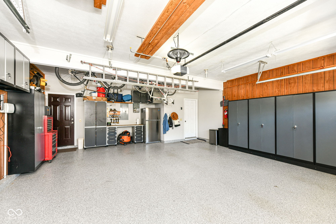
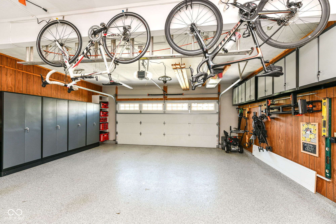
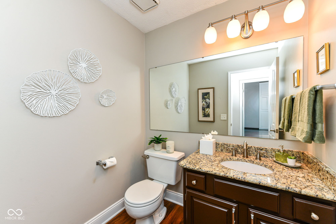
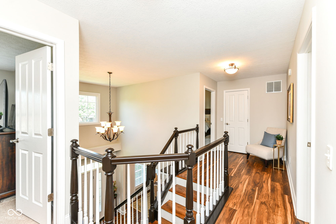
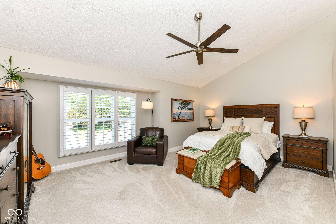
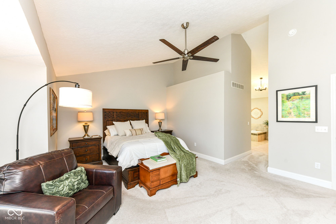
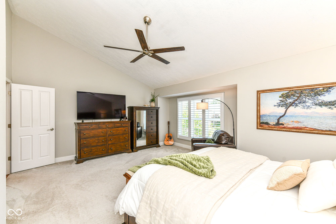
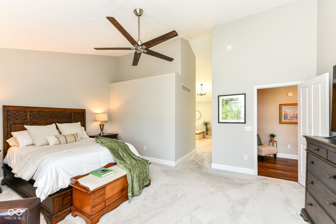
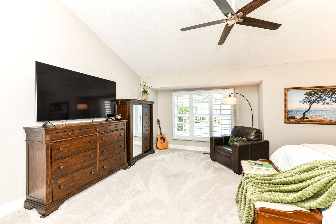
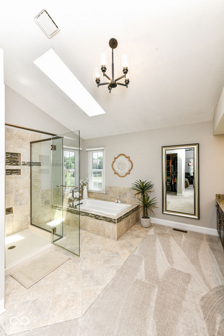
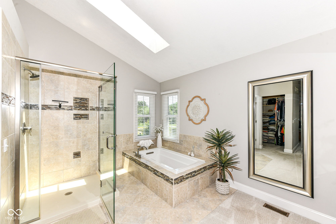
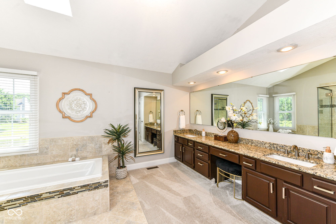
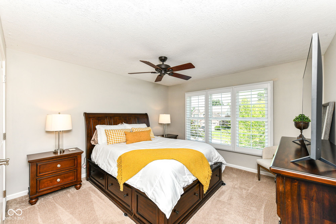
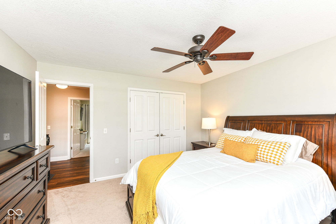
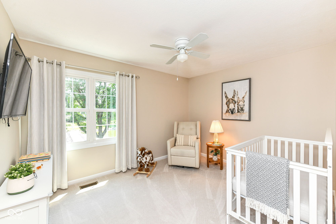
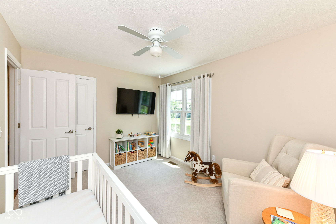
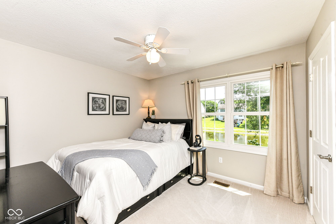
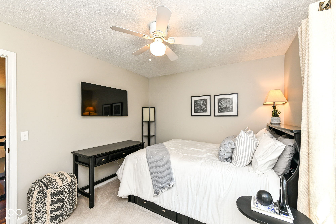
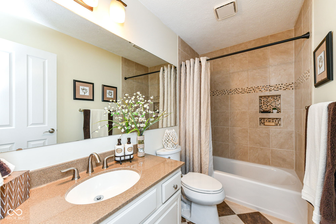
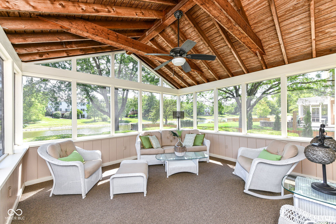
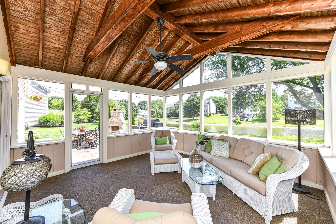
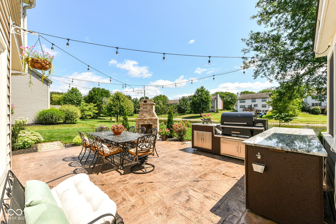
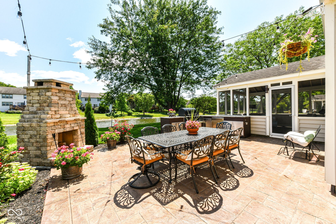
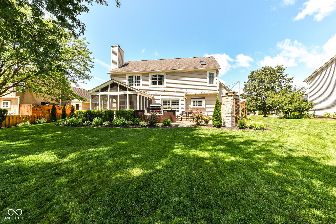
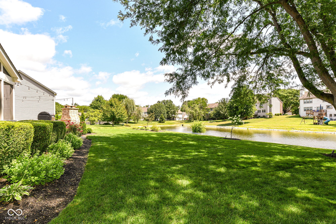
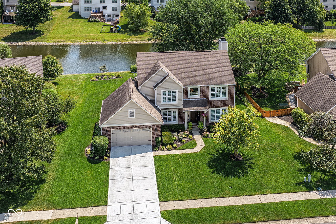
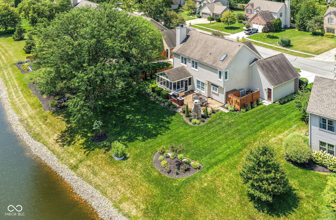
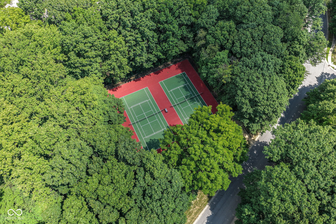
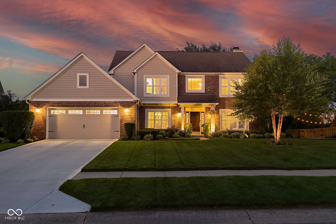
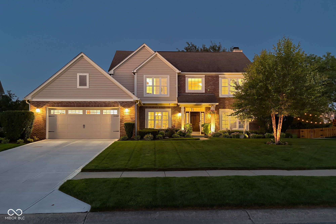
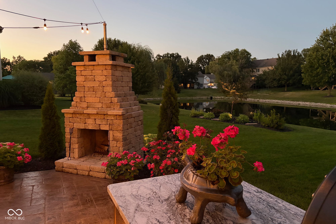
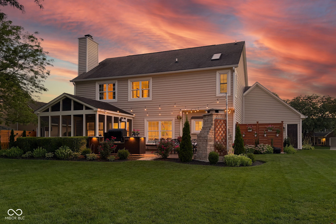
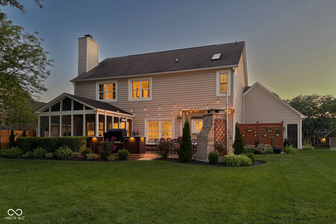
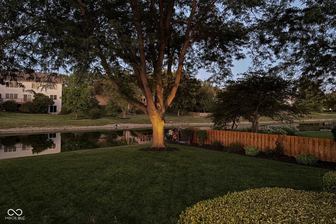
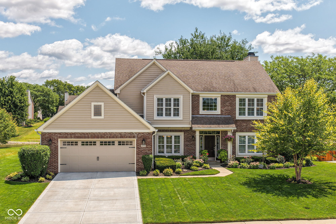
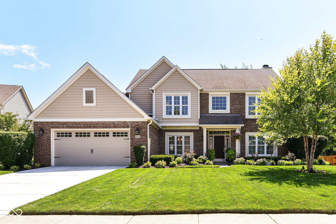
Discover a lifestyle of comfort and serenity in this well-maintained, single owner home in the desirable neighborhood of Princeton Park! Located on a quiet cul-de-sac with a beautiful view of a pond, you begin to instantly relax in the charming back yard equipped with an outdoor kitchen completed in 2025, stamped concrete 2025, and sizeable masonry fireplace. Inside, this inviting residence provides ample living space with a large sunroom, family room with a beautiful wood-burning fireplace, living room with built in cabinets and bookshelves as well as 2 large dining areas. Kitchen has stainless-steel appliances, pantry, and granite countertops with bar area for a quick meal. Garage is meticulous with great lighting, polyaspartic floor coating and cabinets that stay with the home. Upstairs has four well-appointed bedrooms, offering flexibility for family, guests, or a dedicated home office. Home was painted and new driveway installed in 2025. Close to schools, shopping and all that the community of Fishers has to offer. Envision your future in this delightful, quality home; an opportunity to craft your ideal living environment awaits!
Overview

Property Status
Sold
Date Sold
August 26, 2026
Lot Size
0.27 Acres
MLS ID
22114312
Property Type
Residential
Year Built
1991

Features & Amenities

Total Area
2,562 Sq.Ft.
Neighborhood
Fishers
Architecture Styles
Traditional
Water Frontage
Pond, Waterfront
View Description
Pond, Trees/Woods, Neighborhood, Water
Stories
2
Garage Spaces
2.0
Water Source
Public
Utilities
Cable Available, Electricity Connected, Sewer Connected, Water Connected
Lot Features
Cul-De-Sac, Curbs, Sidewalks, Mature Trees
Parking
Attached, Garage Door Opener
Heat Type
Heat Pump
Air Conditioning
Central Air, Heat Pump, Ductless
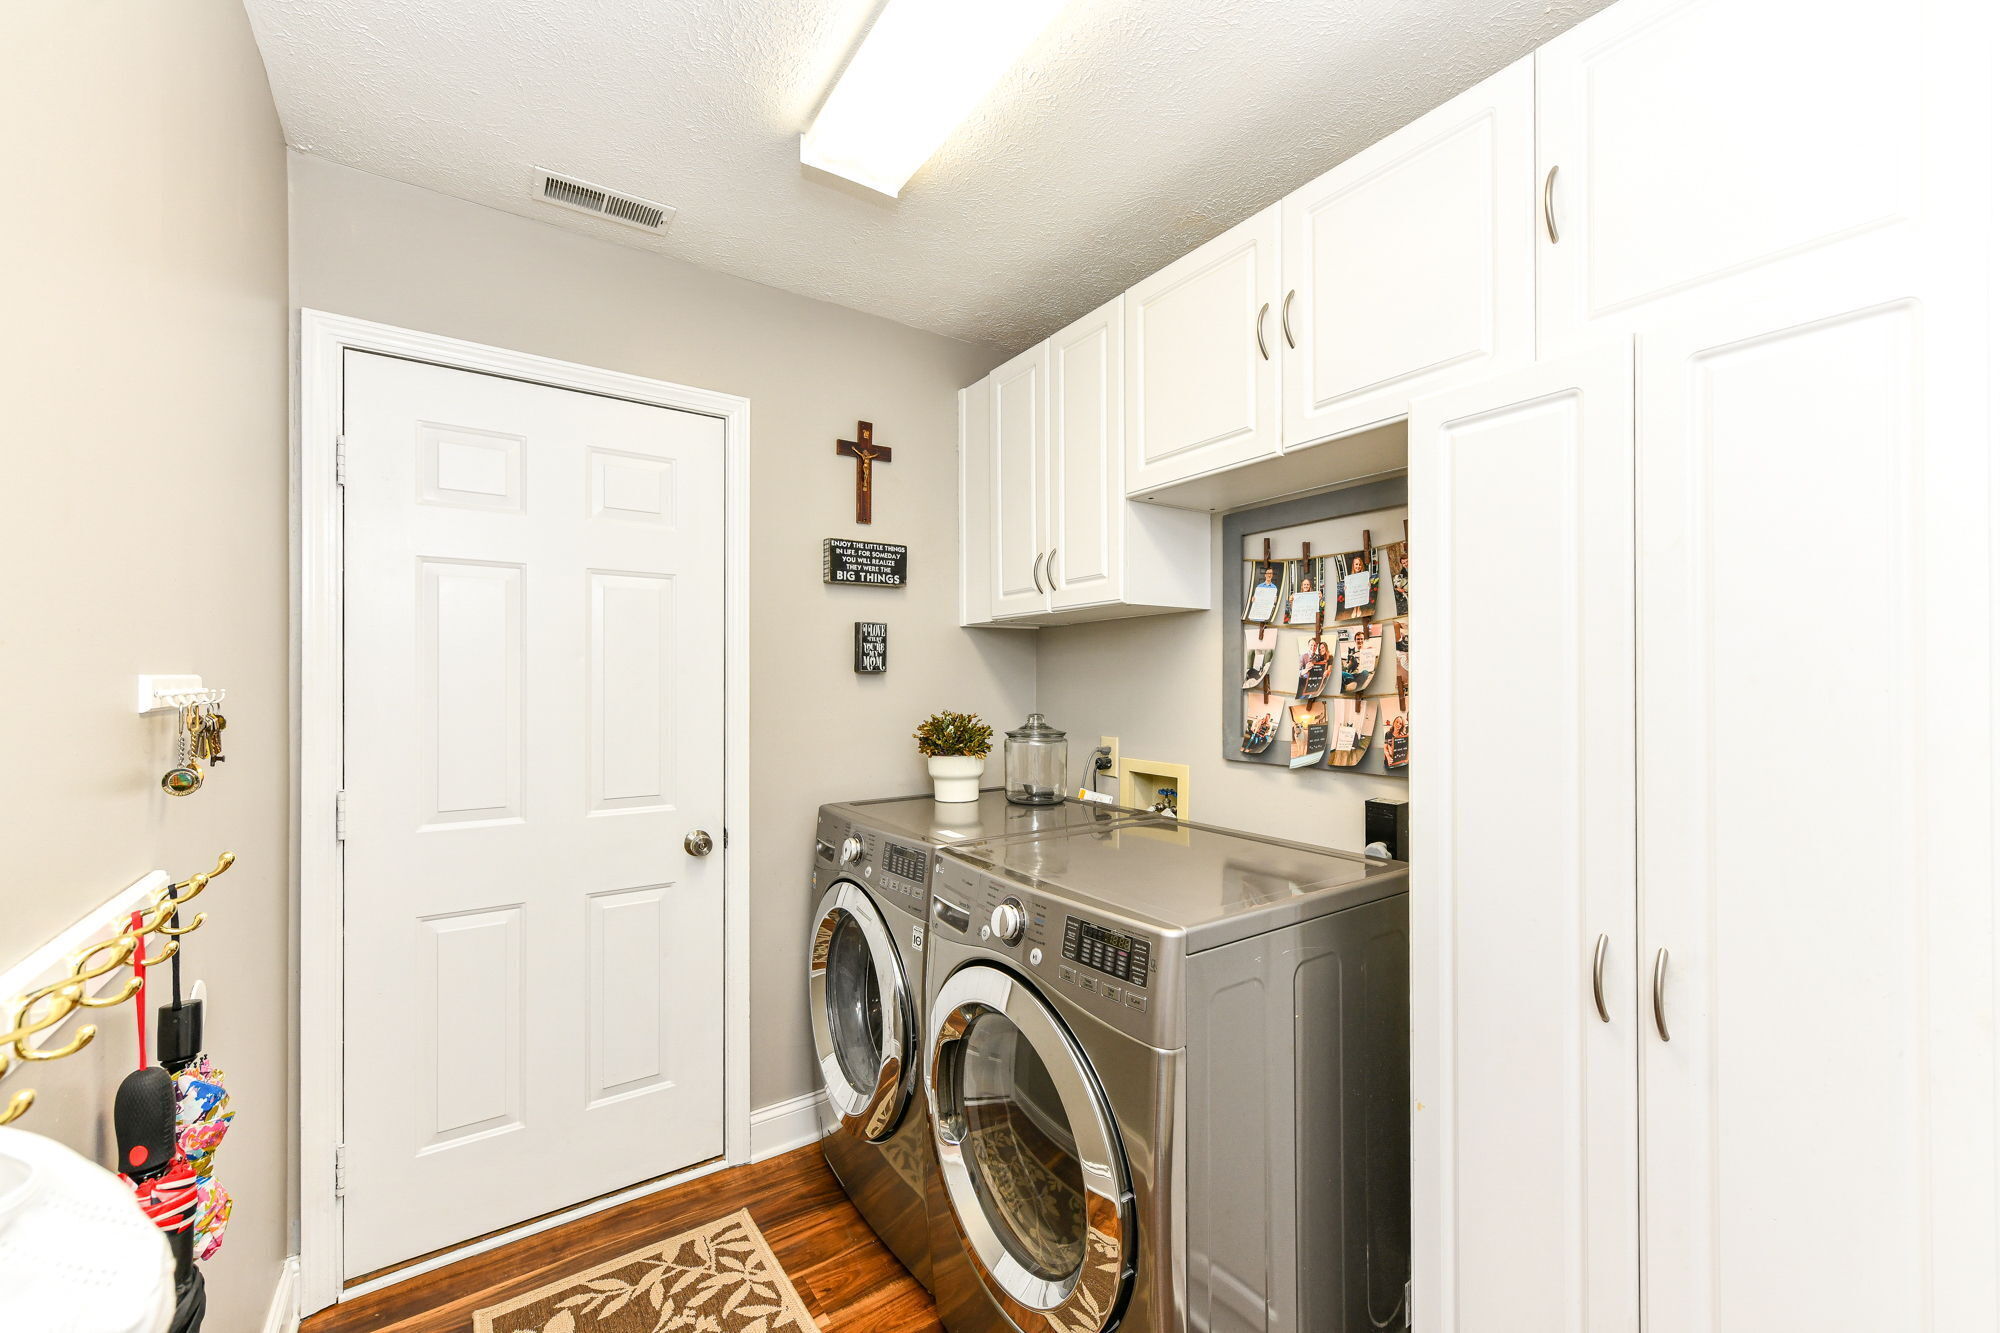
Laundry Room
Main Level
Fireplace
Family Room, Masonry, Outside, Wood Burning
Appliances
Electric Cooktop, Dishwasher, Dryer, Electric Water Heater, Disposal, Micro Hood, Microwave, Convection Oven, Electric Oven, Refrigerator, Washer, Water Heater, Water Softener Owned
Other Interior Features
Attic Pull Down Stairs, Breakfast Bar, Built-in Features, Entrance Foyer, Paddle Fan, Hi-Speed Internet Availbl, Wired for Data, Pantry, Smart Thermostat, Walk-In Closet(s), Wood Work Painted, Bath Sinks Double Main, Vaulted Ceiling(s)
Substructure
Slab
Disability Features
Hallway - 36 Inch Wide
HOA Amenities
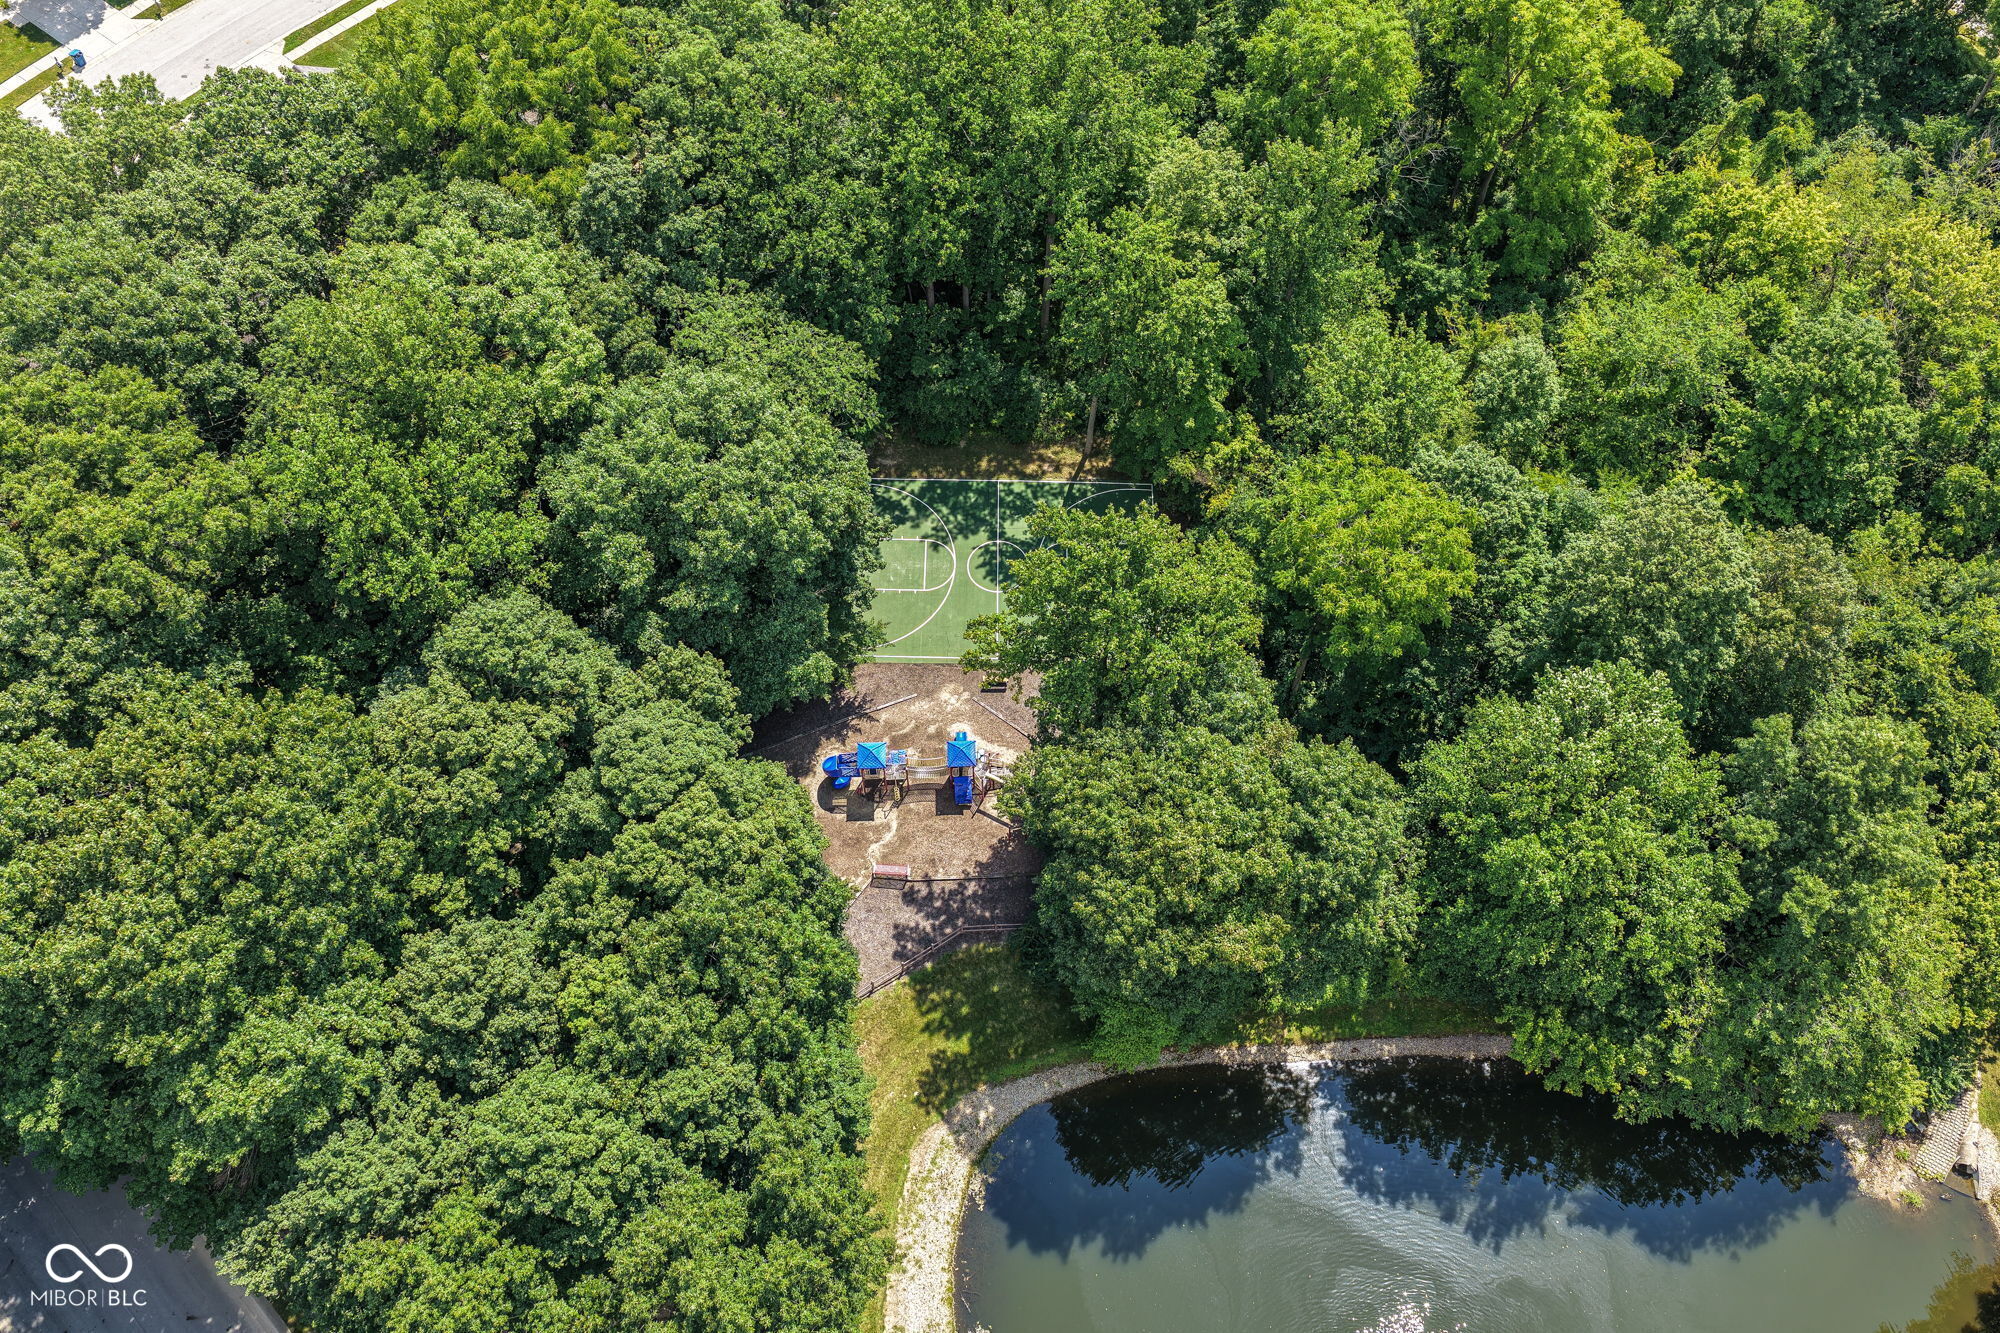
Insurance, Maintenance, Park, Playground, Pickleball Court(s), Management, Snow Removal, Tennis Court(s)
Security Features
Smoke Detector(s)
Other Exterior Features
Outdoor Kitchen, Sprinkler System, Tennis Community, Gas Grill
Elementary School
New Britton Elementary School
Middle School
Riverside Junior High
High School
Fishers High School
School District
Hamilton Southeastern Schools
Sales Price
$499,000
HOA
$750/yr

Downloads

10999 Rutgers Lane

Schedule a Tour

Interested in this home? The O'Connor Team is here to help. We'll arrange a private showing, provide expert advice, and help you navigate every step of the buying process with confidence.

Thank you

for your interest in 10999 Rutgers Lane, Fishers, IN 46038

10999 Rutgers Lane
Navigate
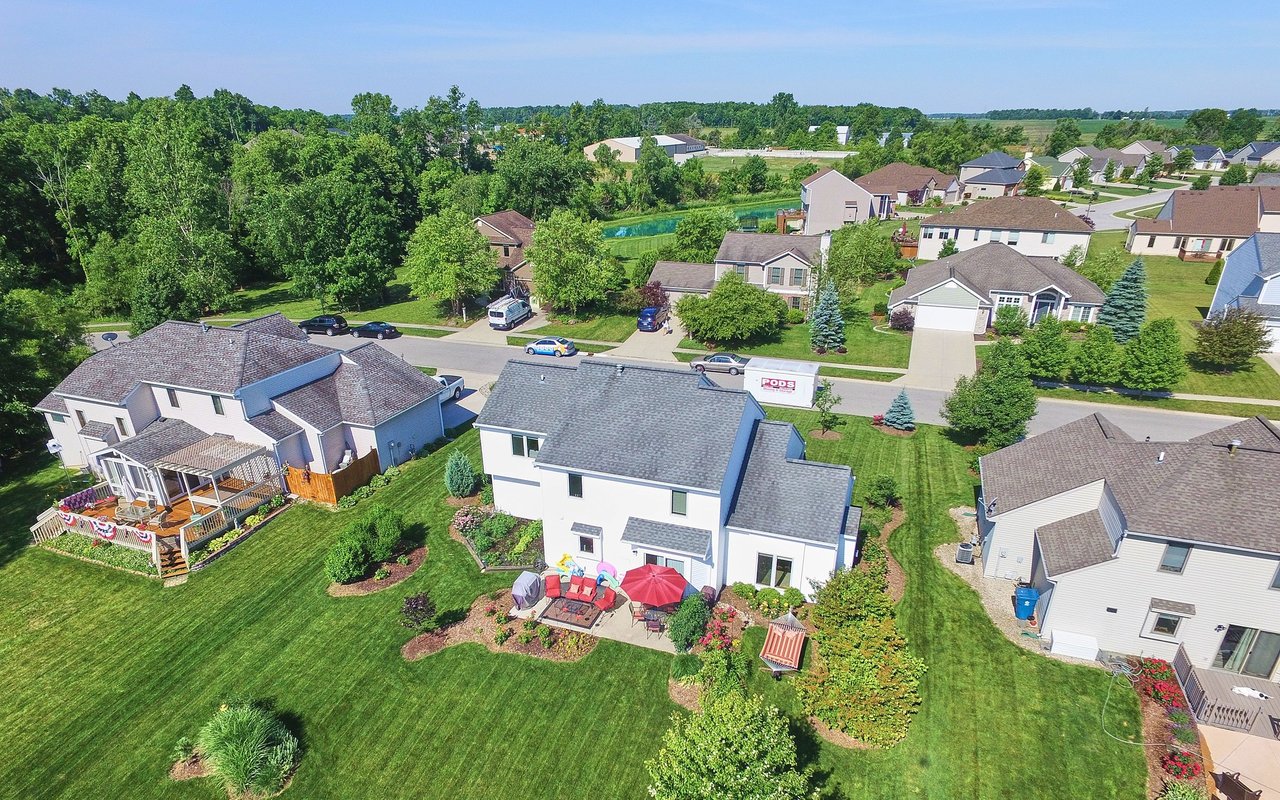
Aerial view of suburban homes with green lawns, landscaped backyards, and a tree-lined edge.

Explore Fishers

read more

I'm Interested In

10999 Rutgers Lane

or
  • CallTim O'Connor

    License # RB14010606

    (317) 590-3785
  • Follow Us On Instagram