Leave a Message

Thank you for your message. We will be in touch with you shortly.

Explore Our Properties

Property Description

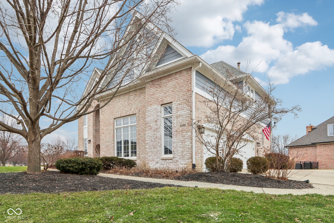
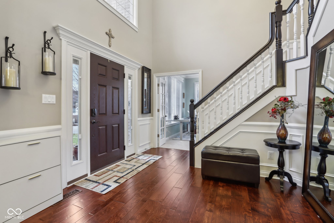
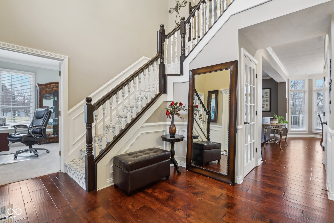
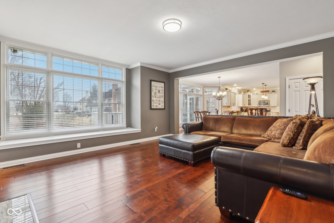
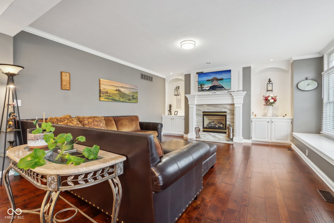
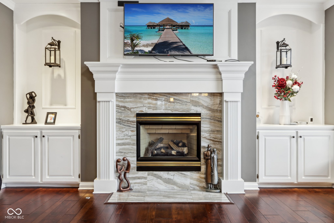
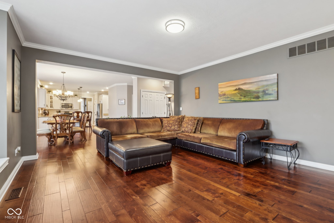
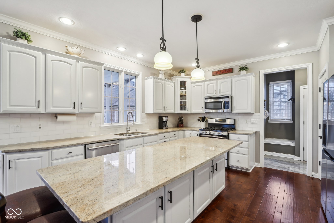
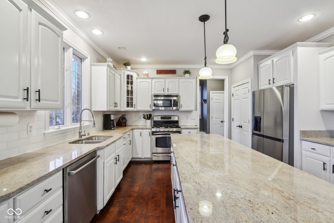
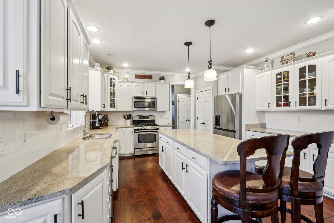
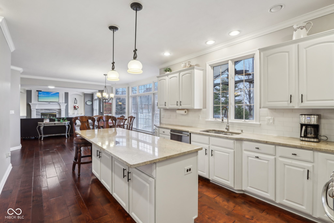
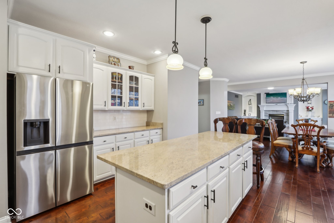
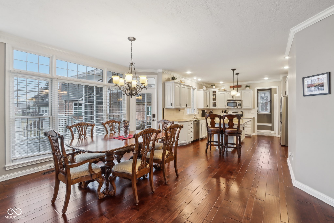
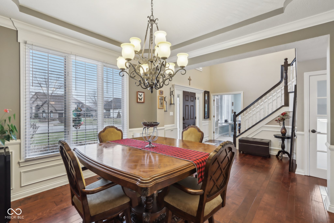
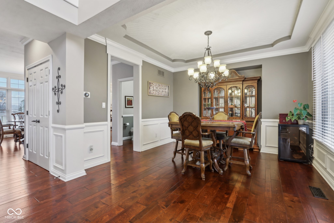
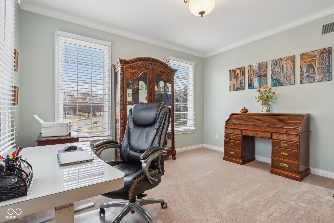
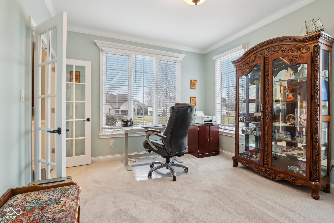
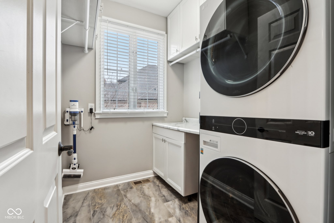
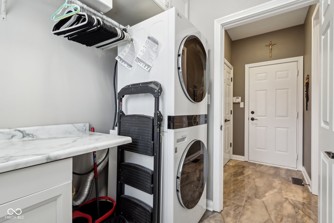
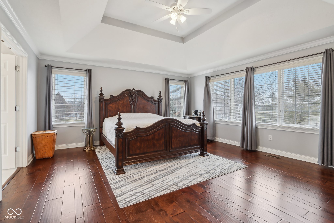
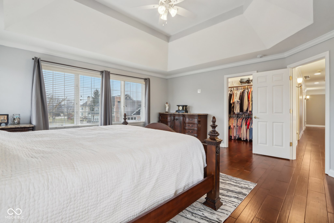
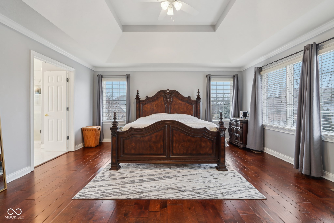
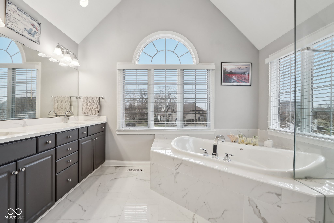
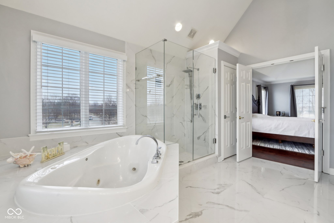
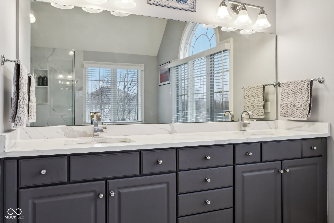
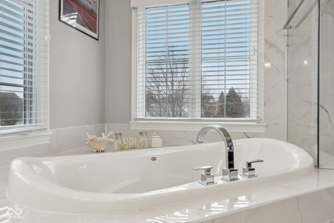
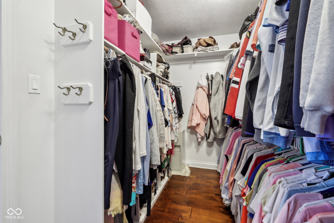
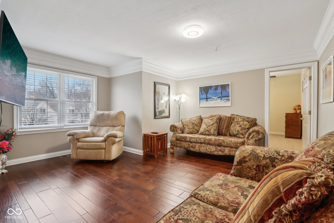
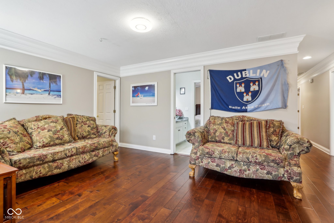
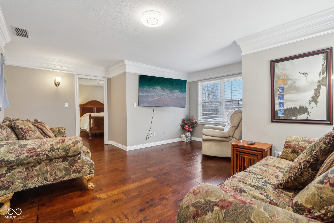
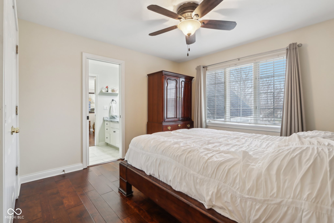
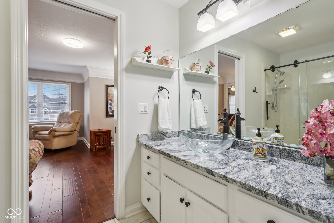
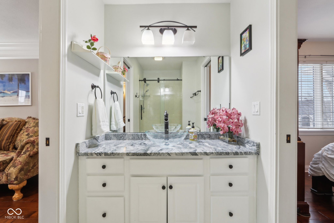
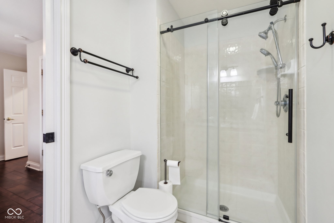
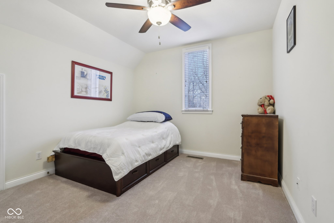
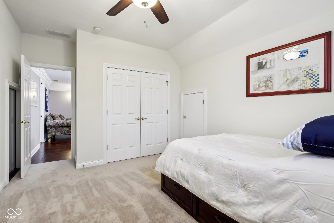
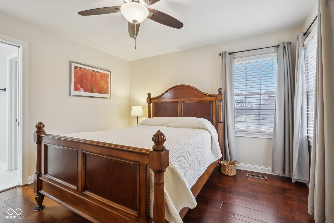
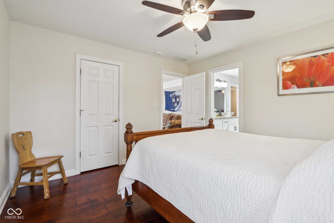
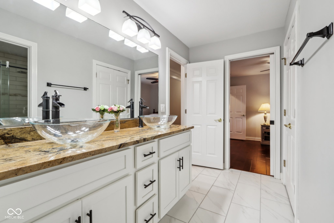
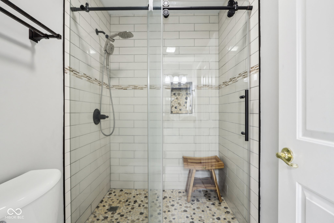
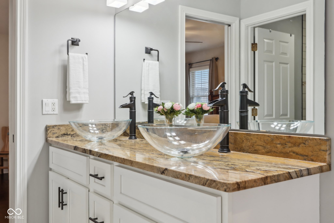
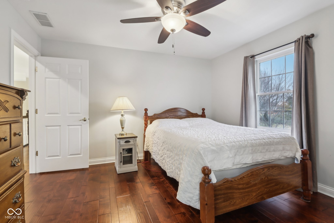
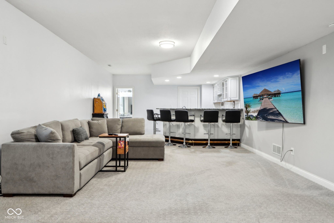
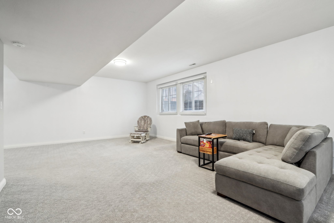
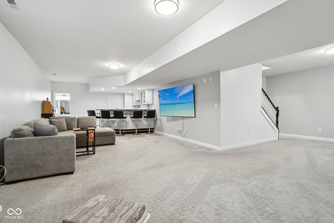
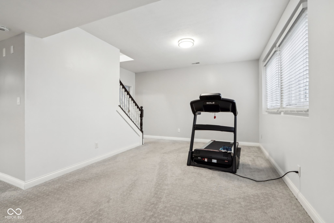
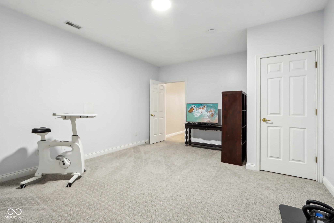
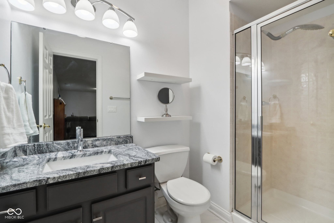
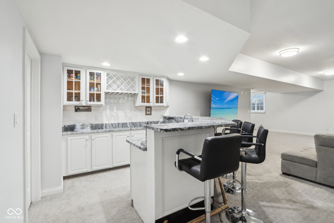
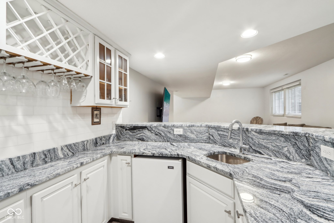
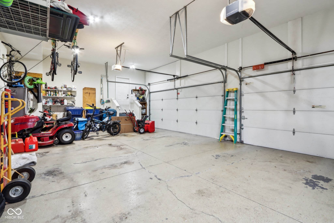
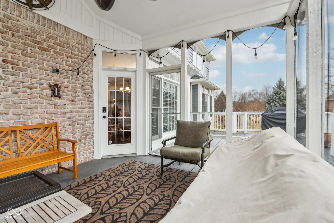
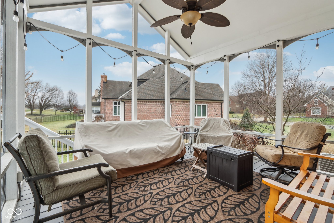
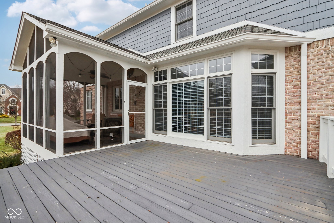
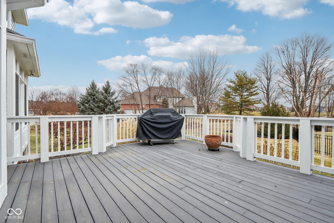
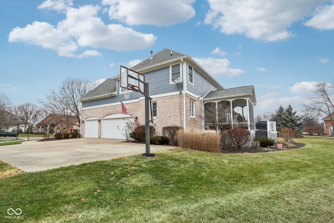
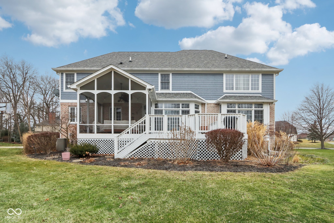
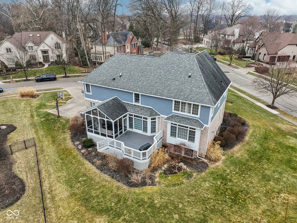
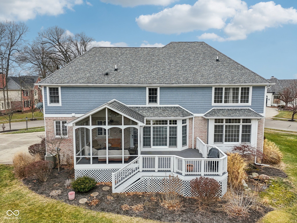
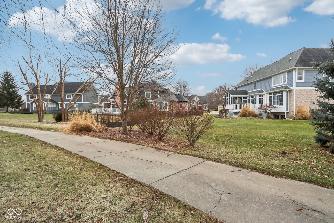
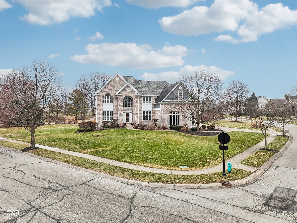
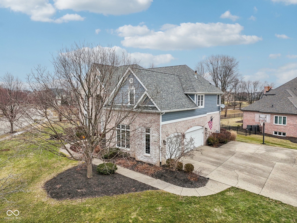
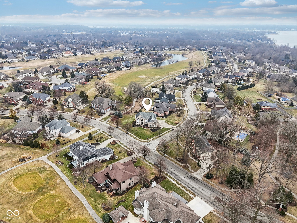
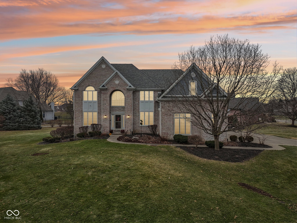
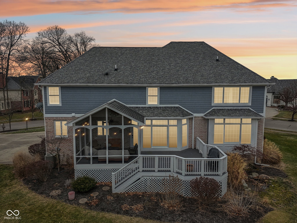
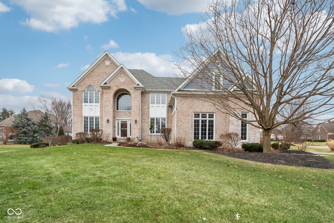
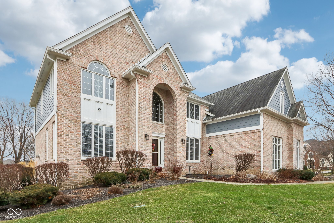
Check out this stunning 5bd/4.5-bath 3-car garage brick home in Windermere Pointe! The main level features beautiful hardwood floors, a nicely updated kitchen w/granite CC's, SS appliances, tile backsplash, large island, and plenty of lighting. Next to the kitchen is a nice-sized breakfast room and a large great room with tons of natural light along with a gas fireplace. The flexible main level layout also features a nice office, formal dining room, and laundry room complete with an LG Washtower. Moving upstairs you'll find a nicely updated Primary Suite w/walk-in closet, full tile shower, jetted tub, and upgraded dual vanity w/granite CC's/under-mount sinks. The other 4 nicely sized bedrooms and 2 updated full baths along with the open loft make for very comfortable living for everyone. The large finished basement has a large exercise room that could be used for many purposes, a large family room that also features a beautiful wet bar, and a full bath! Plenty of storage space down there as well. Outside we have a large deck and screened-in porch that is perfect for entertaining or relaxing. On top of everything else, the location is hard to beat being central to many conveniences, entertainment, restaurants, multiple golf courses, and more! There are more features than can be listed here so come check it out today!
Overview

Property Status
Sold
Date Sold
March 27, 2025
Lot Size
0.44 Acres
MLS ID
22020573
Property Type
Residential
Year Built
1999

Features & Amenities

Total Area
4,770 Sq.Ft.
Neighborhood
Fishers
Architecture Styles
Traditional
Stories
2
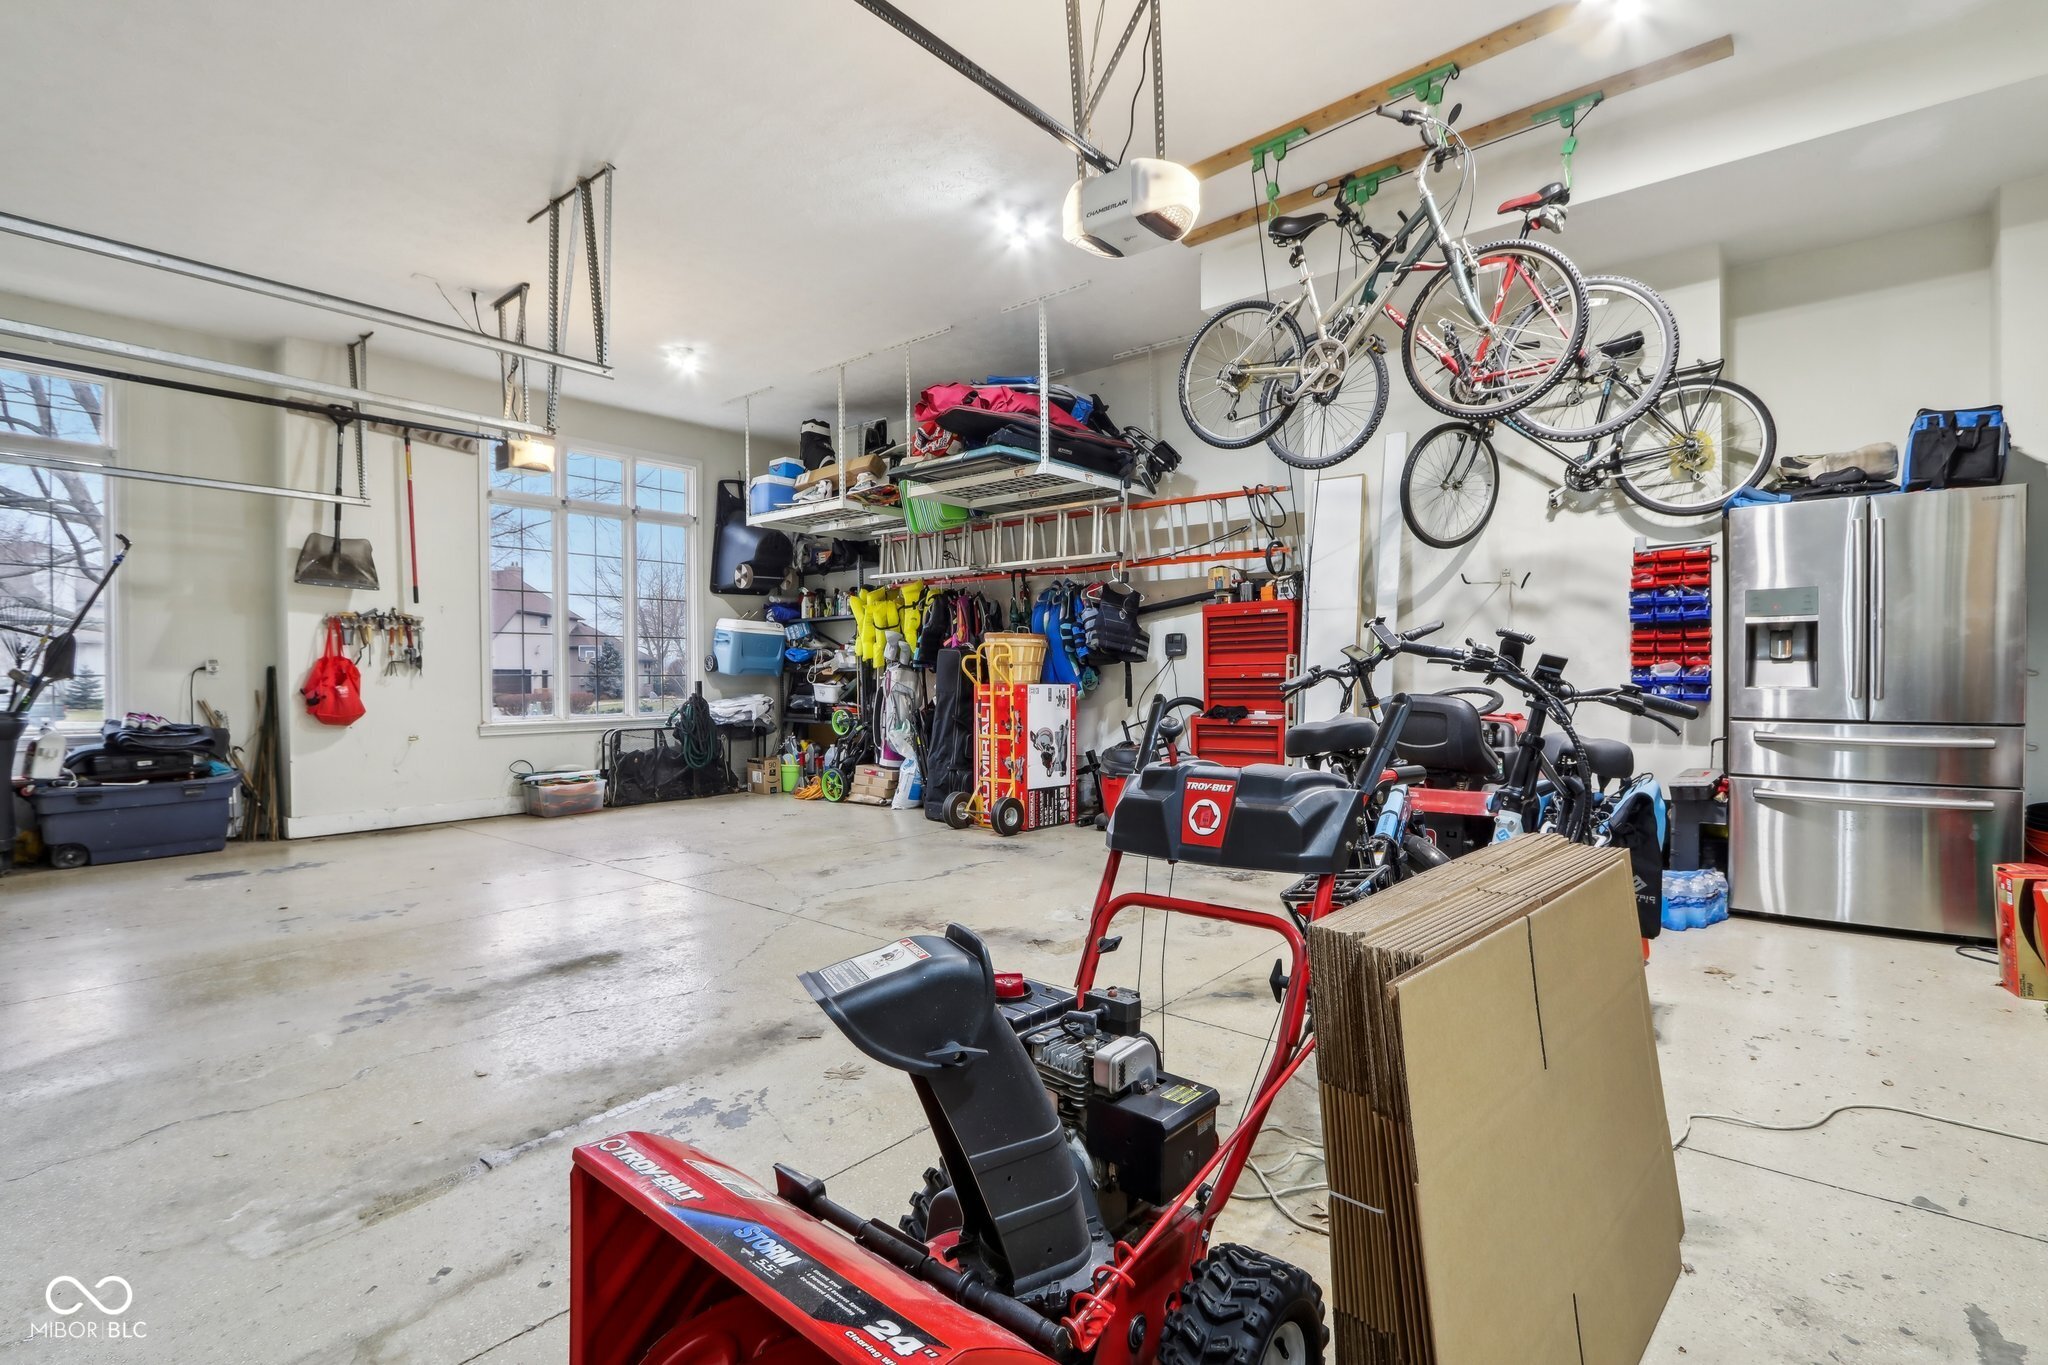
Garage Spaces
3.0
Water Source
Public
Utilities
Cable Available, Natural Gas Connected, Sewer Connected, Water Connected
Lot Features
Corner Lot, Curbs, Sidewalks, Storm Sewer
Parking
Attached
Heat Type
Forced Air, Natural Gas
Air Conditioning
Central Air
Laundry Room
Main Level
Fireplace
Gas Log
Appliances
Dishwasher, Dryer, Disposal, Gas Water Heater, Micro Hood, Gas Oven, Refrigerator, Bar Fridge, Washer, Water Softener Owned
Other Interior Features
Breakfast Bar, Built-in Features, High Ceilings, Tray Ceiling(s), Kitchen Island, Entrance Foyer, Paddle Fan, Hardwood Floors, Hi-Speed Internet Availbl, Eat-in Kitchen, Pantry, Walk-In Closet(s), Wet Bar, Wood Work Painted
Substructure
Concrete Perimeter
HOA Amenities
Maintenance
Other Exterior Features
Sprinkler System
Elementary School
Lantern Road Elementary School
Middle School
Riverside Junior High
High School
Hamilton Southeastern HS
School District
Hamilton Southeastern Schools
Sales Price
$780,000
HOA
$510/yr

Downloads

11106 Muirfield Trace

Schedule a Tour

Interested in this home? The O'Connor Team is here to help. We'll arrange a private showing, provide expert advice, and help you navigate every step of the buying process with confidence.

Thank you

for your interest in 11106 Muirfield Trace, Fishers, IN 46037

11106 Muirfield Trace
Navigate
Fishers

Explore Fishers

read more

Follow Us On Instagram