Leave a Message

Thank you for your message. We will be in touch with you shortly.

Explore Our Properties

Property Description

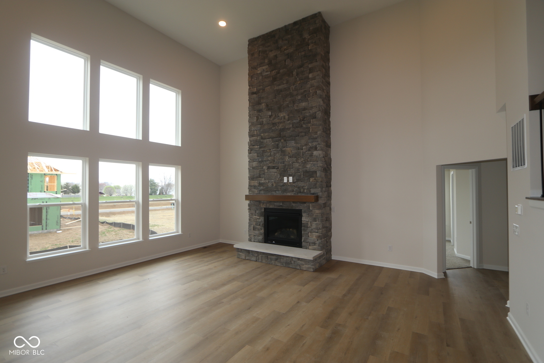
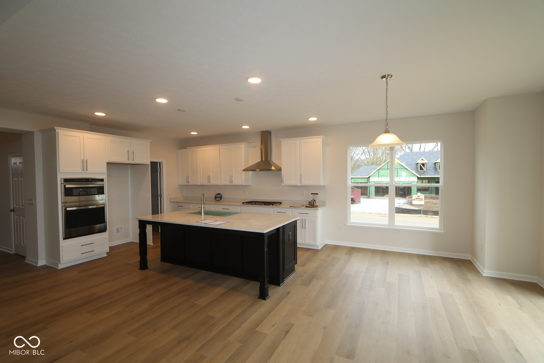
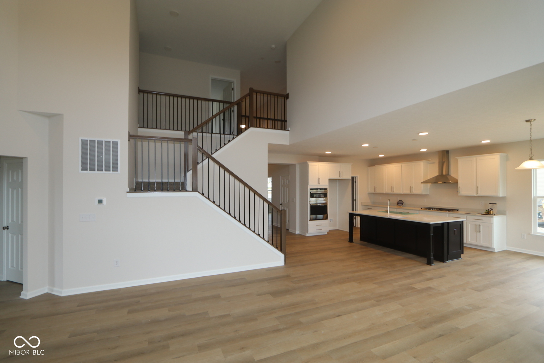
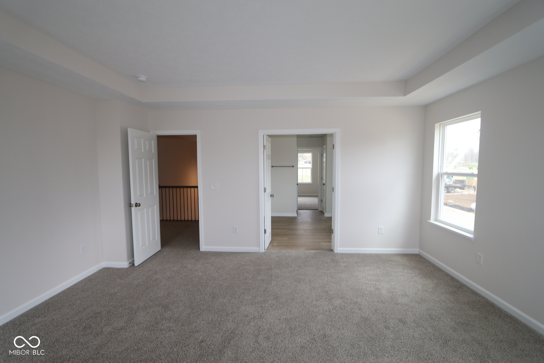
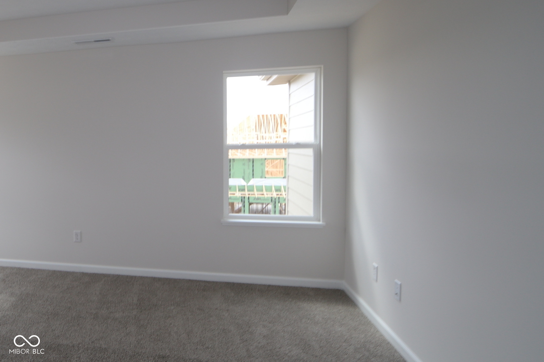
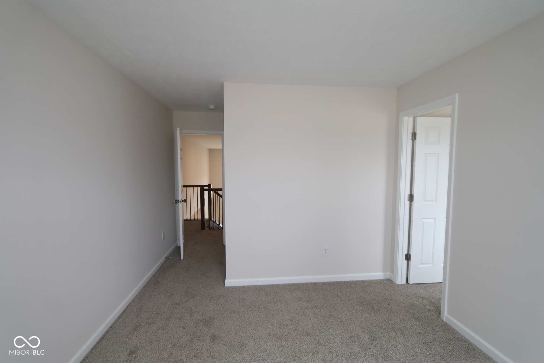
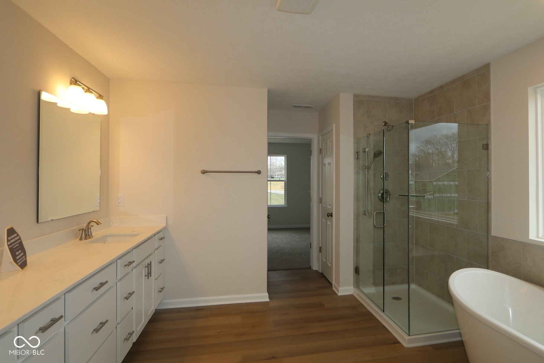
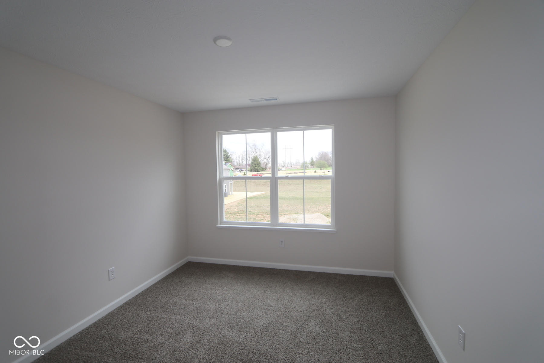
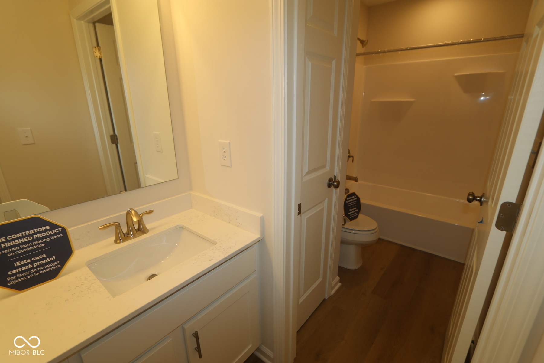
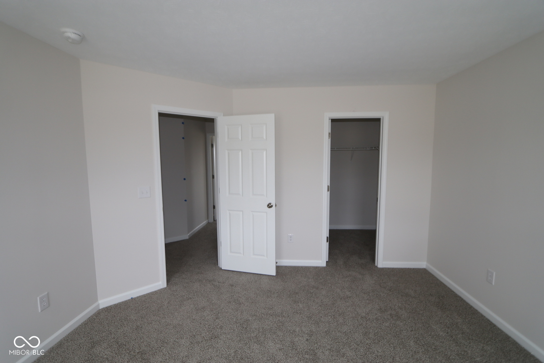
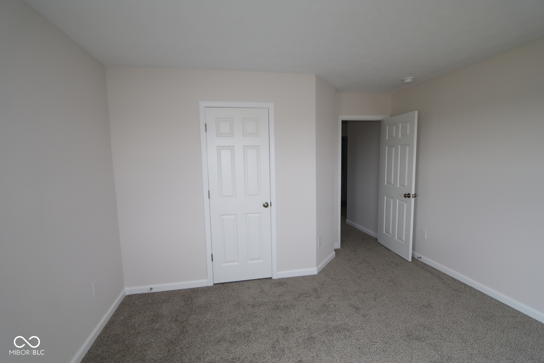
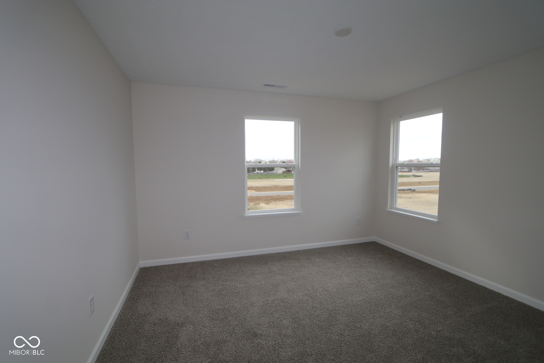
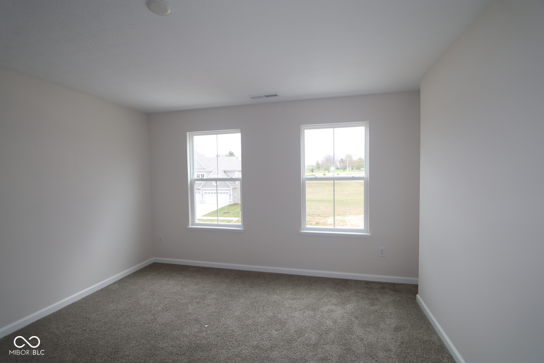
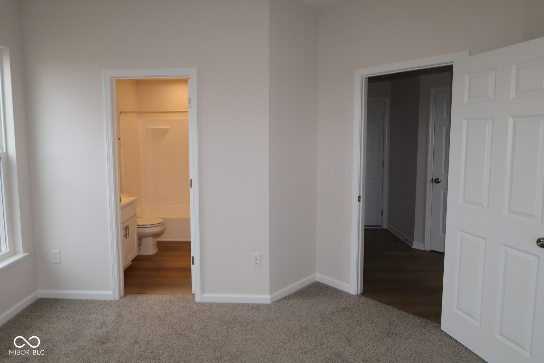
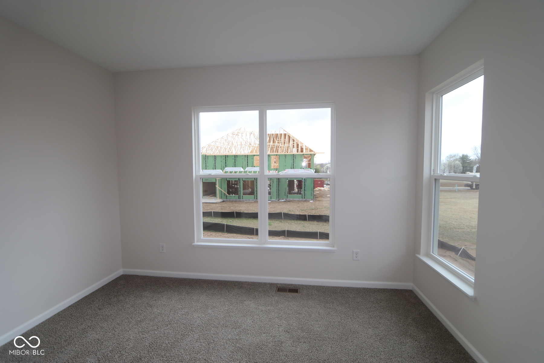
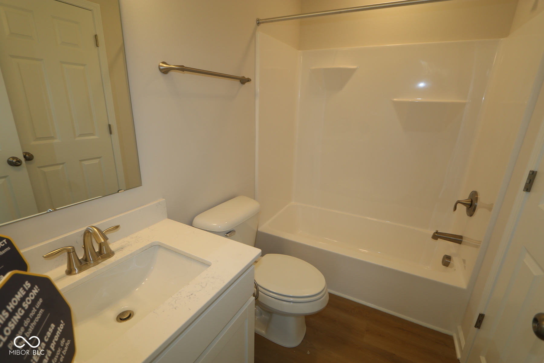
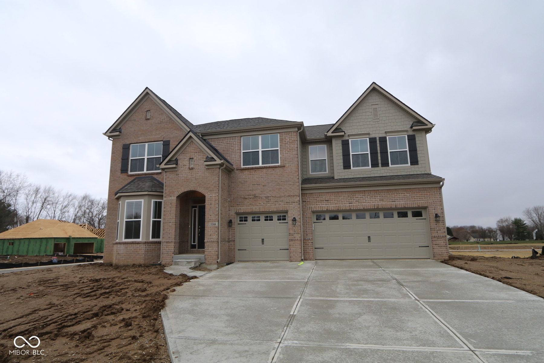
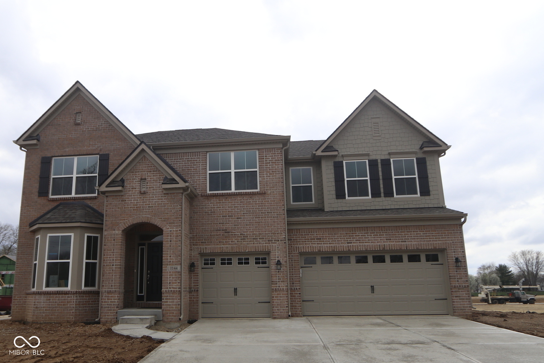
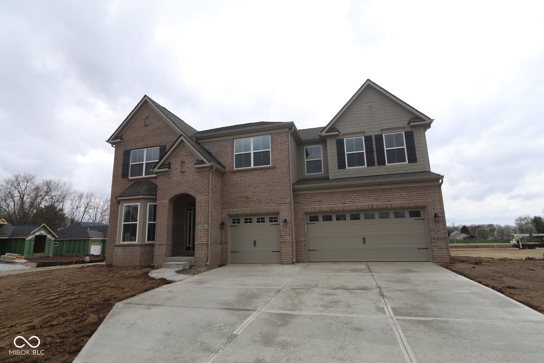
Welcome to your dream home Berry Chase, where convenience meets comfort in this impressive 5-bedroom, 3.5-bathroom home for sale. Step into modern luxury as you enter through the front door. The first floor boasts a spacious open-concept floorplan perfect for family gatherings or entertaining guests. The heart of the home features a contemporary kitchen with a sleek island, ideal for culinary creations and casual dining. A 2-story stacked stone fireplace adds a beautiful focal point to the gathering room. Around the corner of the gathering room is an in-law suite with a full private bathroom! Upstairs, you'll find the owner's suite, three secondary bedrooms, a full bath, and the laundry room. The owner's bedroom features tray ceilings for added height. The en-suite bathroom features dual vanities, a large shower, and a free-standing tub. Whether you need room for a growing family or desire extra space for a home office or recreational area, this house is sure to meet your needs. You'll never have to worry about parking with a 3-car garage, making coming and going a breeze. Make an appointment today!
Overview

Property Status
Sold
Date Sold
July 11, 2025
Lot Size
0.29 Acres
MLS ID
22020676
Property Type
Residential
Year Built
2025

Features & Amenities

Total Area
4,957 Sq.Ft.
Architecture Styles
Traditional
Stories
2
Garage Spaces
3.0
Water Source
Public
Parking
Attached, Garage Door Opener
Heat Type
Forced Air, Natural Gas
Air Conditioning
Central Air
Laundry Room
Laundry Room, Upper Level
Fireplace
Family Room, Gas Starter
Appliances
Gas Cooktop, Dishwasher, Microwave, Double Oven
Other Interior Features
Bath Sinks Double Main, Tray Ceiling(s), Kitchen Island, Pantry, Walk-In Closet(s)
Substructure
Full
HOA Amenities
Dog Park, Insurance, Maintenance, Park
High School
Center Grove High School
School District
Center Grove Community School Corp
Sales Price
$657,000
HOA
$380

Downloads

1144 Ridgevine Road

Schedule a Tour

Interested in this home? The O'Connor Team is here to help. We'll arrange a private showing, provide expert advice, and help you navigate every step of the buying process with confidence.

Thank you

for your interest in 1144 Ridgevine Road, Greenwood, IN 46143

1144 Ridgevine Road
Navigate
1144 Ridgevine Road
explore in 3d

Follow Us On Instagram