Leave a Message

Thank you for your message. We will be in touch with you shortly.

Explore Our Properties

Property Description

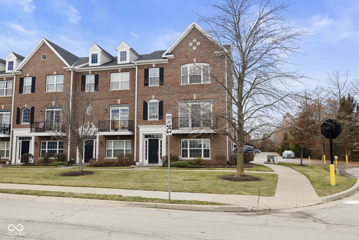
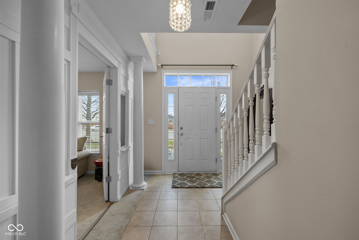
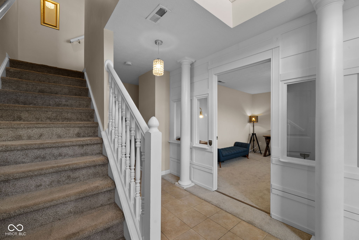
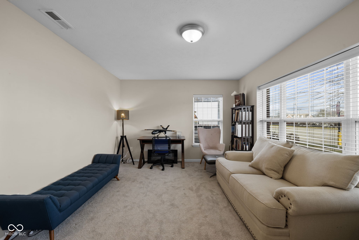
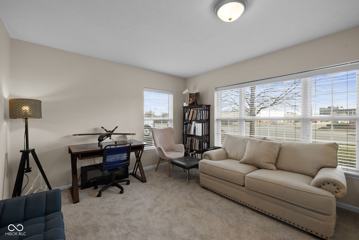
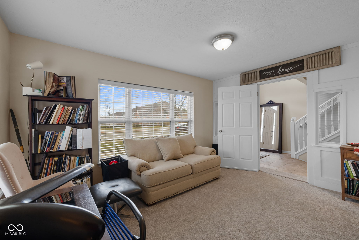
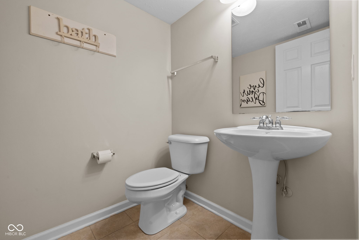
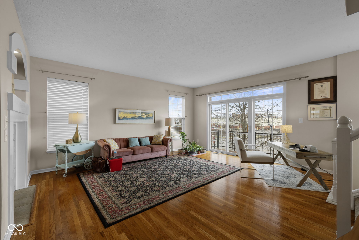
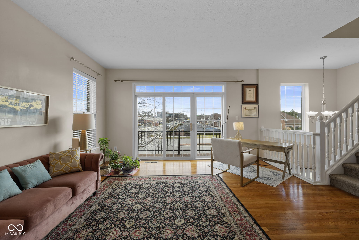
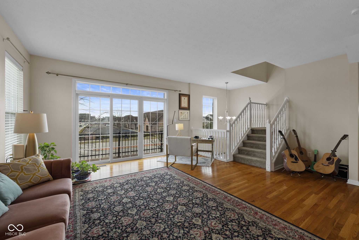
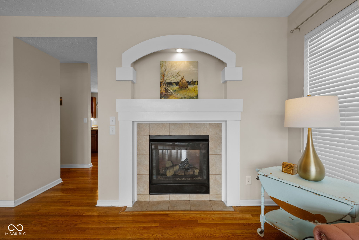
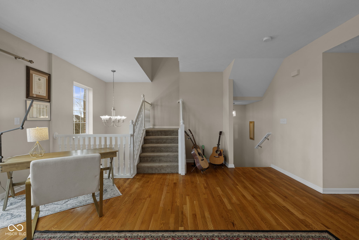
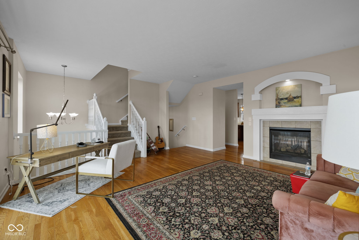
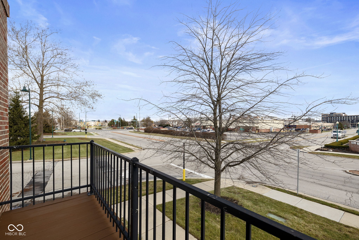
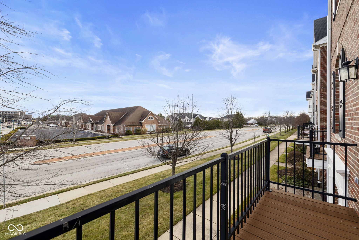
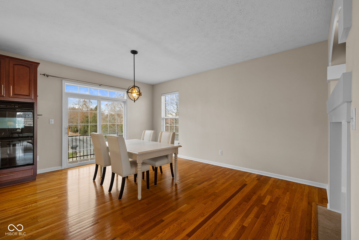
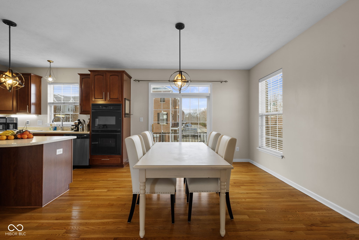
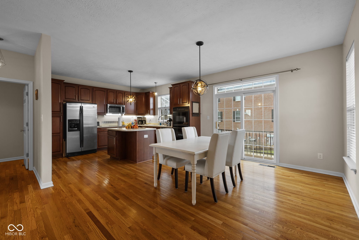
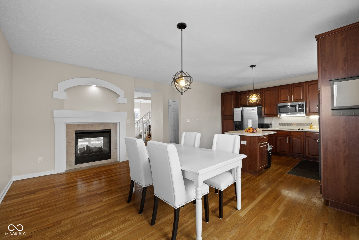
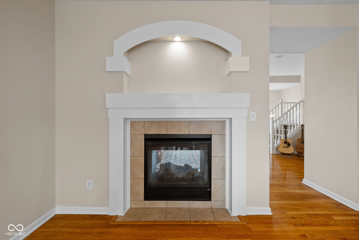
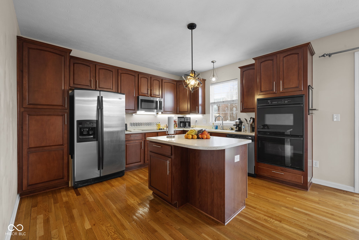
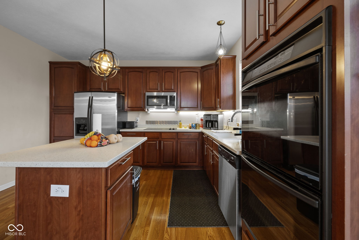
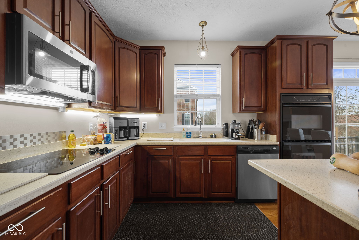
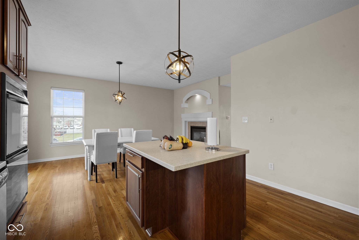
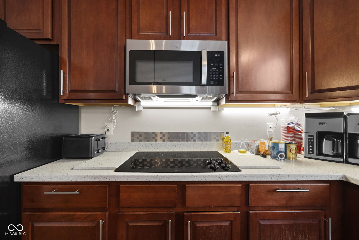
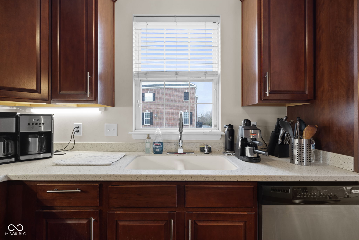
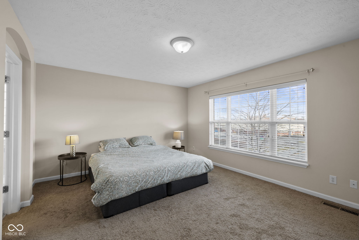
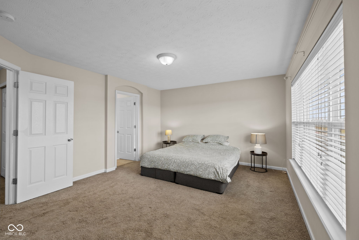
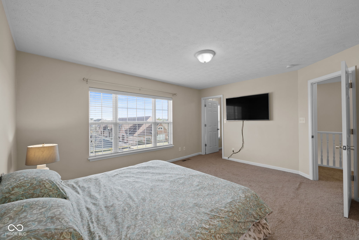
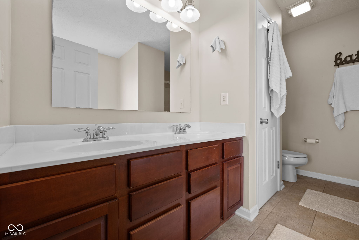
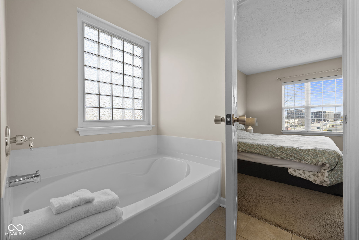
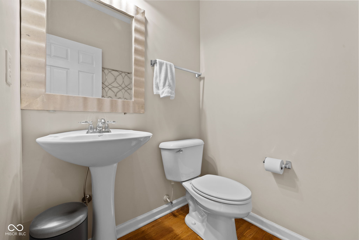
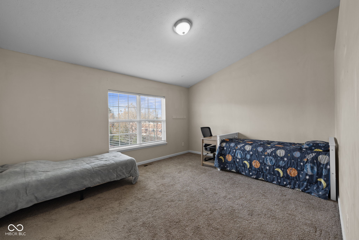
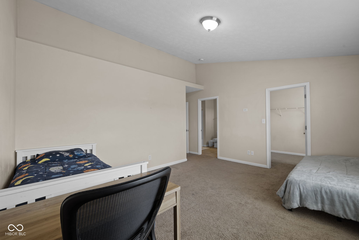
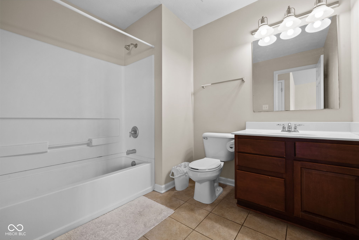
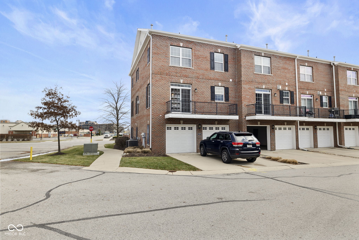
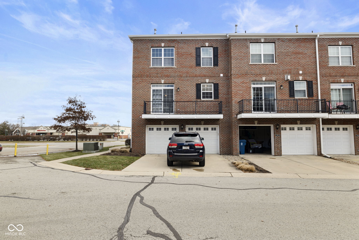
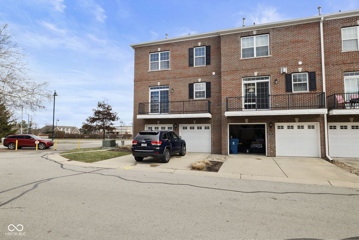
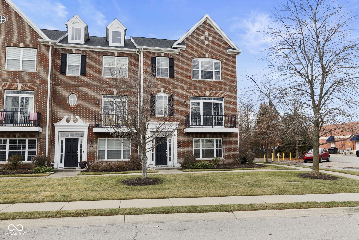
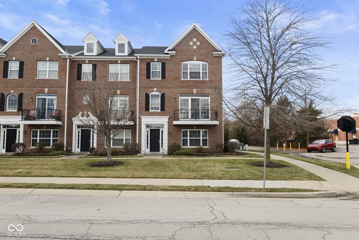
Stunning and spacious End Unit townhome filled with natural light! Boasting 3 bedrooms, 1 currently utilized as an office, 2 full baths, and 2 half baths, this home offers versatility and comfort for any lifestyle. Step inside to find full-length sliding glass doors with transoms that open to both front and rear balconies, perfect for enjoying your morning coffee or evening sunset. The newly finished space on the main level offers flexibility as an office, a peaceful retreat, or an additional bedroom. On the upper level, you'll be impressed by the bright and open living room featuring 9-foot ceilings, gleaming hardwood floors, and a cozy two-sided gas fireplace, seamlessly connecting to the spacious kitchen and dining area for effortless entertaining. Both upper-level bedrooms are generously sized, each with large walk-in closets and adjoining full baths for added privacy and convenience. A 2-car attached garage provides ample storage and completes this incredible home. Situated in the heart of Fishers, enjoy being close to the vibrant Fishers District and the best of Hamilton Township. Convenience, charm, and elegance await in this move-in-ready gem! Don't miss your chance to call this incredible townhome yours!
Overview

Property Status
Sold
Date Sold
April 16, 2025
Lot Size
2,042 Sq.Ft.
MLS ID
22015958
Property Type
Townhouse
Year Built
2006

Features & Amenities

Total Area
2,466 Sq.Ft.
Neighborhood
Fishers
Architecture Styles
Traditional
Stories
3
Garage Spaces
2.0
Water Source
Public
Utilities
Cable Connected, Natural Gas Connected
Lot Features
Corner Lot, Sidewalks, Storm Sewer, Street Lights
Parking
Attached
Heat Type
Forced Air, Natural Gas
Air Conditioning
Central Air
Laundry Room
Laundry Closet
Fireplace
Two Sided, Gas Log, Kitchen, Living Room
Appliances
Electric Cooktop, Dishwasher, Dryer, Electric Water Heater, Disposal, Micro Hood, Double Oven, Refrigerator, Washer, Water Softener Owned
Other Interior Features
Attic Access, Bath Sinks Double Main, Vaulted Ceiling(s), Kitchen Island, Entrance Foyer, Hardwood Floors, Pantry, Walk-In Closet(s)
Substructure
Slab
HOA Amenities
Insurance, Maintenance Grounds, Maintenance, Snow Removal, Trash
Other Exterior Features
Balcony
Elementary School
Fishers Elementary School
Middle School
Riverside Junior High
High School
Fishers High School
School District
Hamilton Southeastern Schools
Sales Price
$350,000
HOA
$345/mo

Downloads

11575 Reagan Drive

Schedule a Tour

Interested in this home? The O'Connor Team is here to help. We'll arrange a private showing, provide expert advice, and help you navigate every step of the buying process with confidence.

Thank you

for your interest in 11575 Reagan Drive, Fishers, IN 46038

11575 Reagan Drive
Navigate
Fishers

Explore Fishers

read more
11575 Reagan Drive
explore in 3d

Follow Us On Instagram