Leave a Message

Thank you for your message. We will be in touch with you shortly.

Explore Our Properties

Property Description

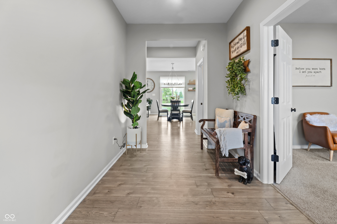
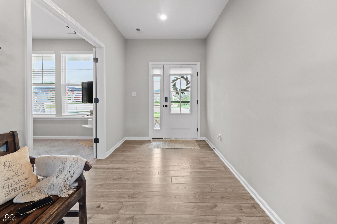
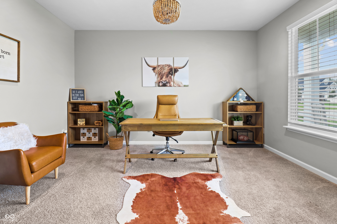
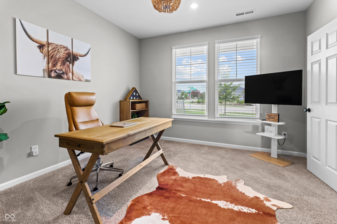
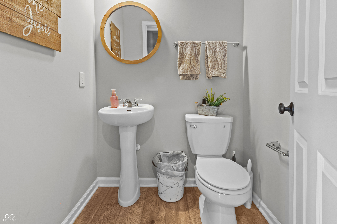
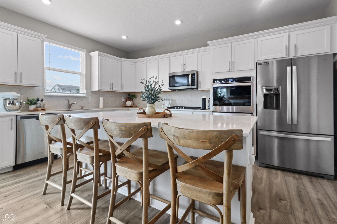
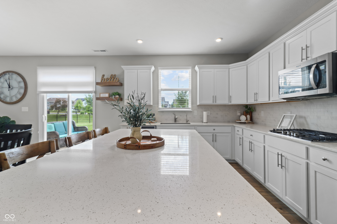
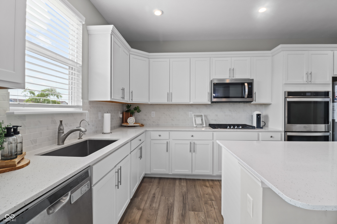
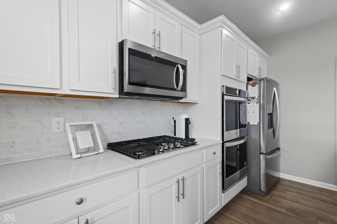
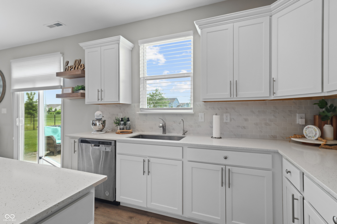
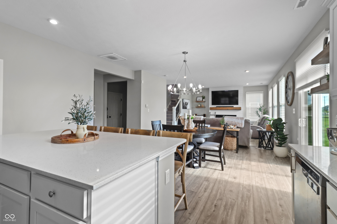
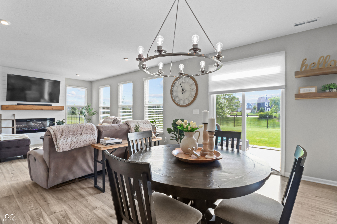
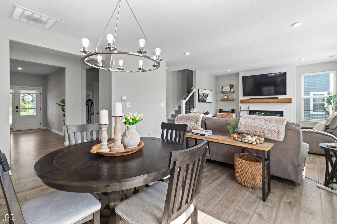
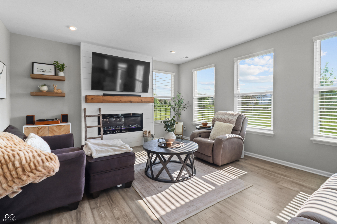
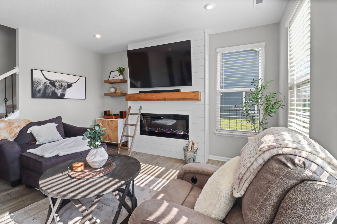
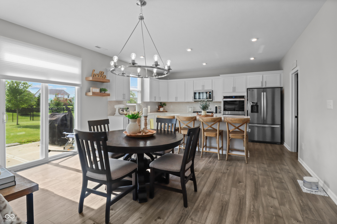

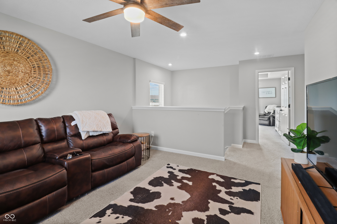
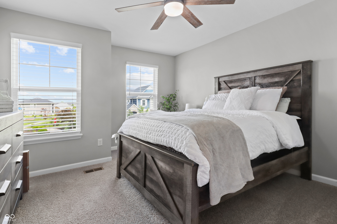
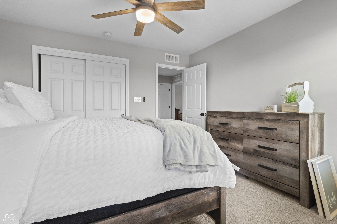
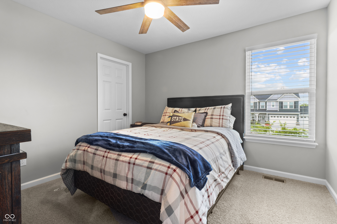
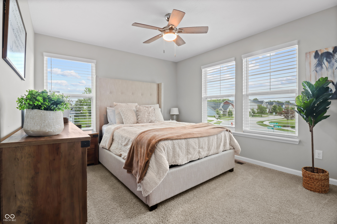
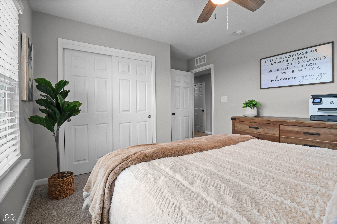
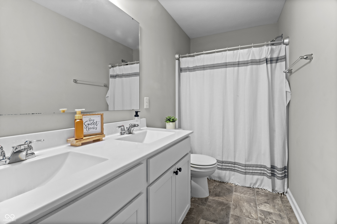
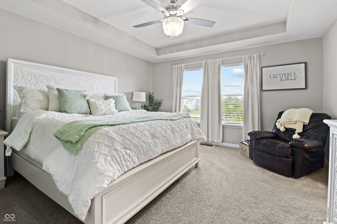
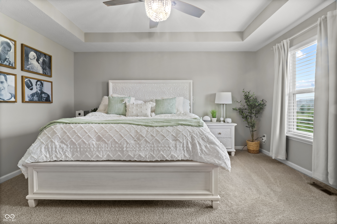
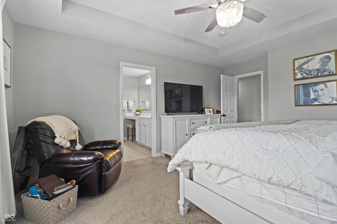
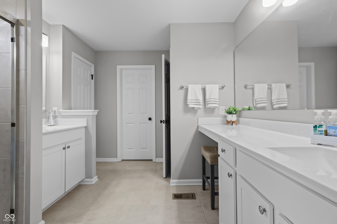
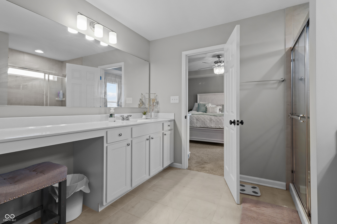
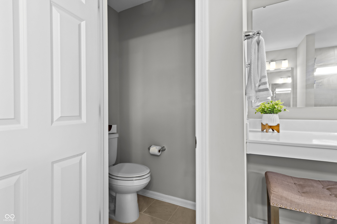
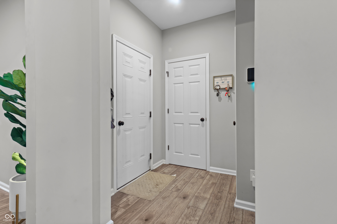
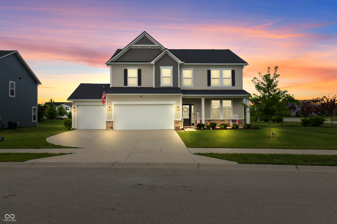
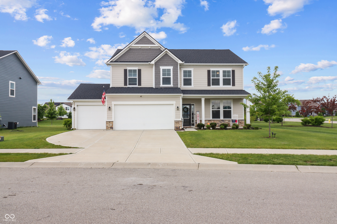
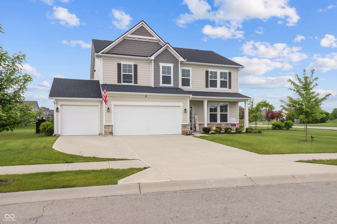
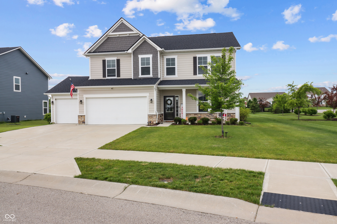
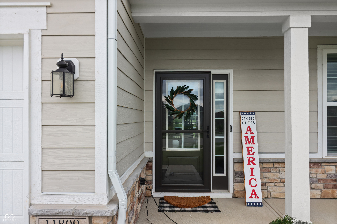
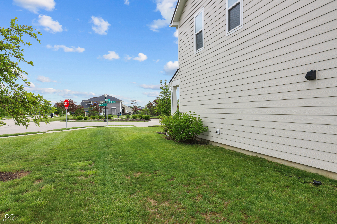
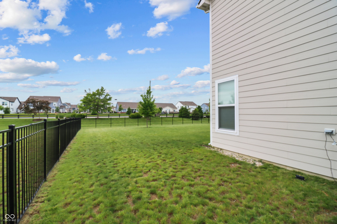
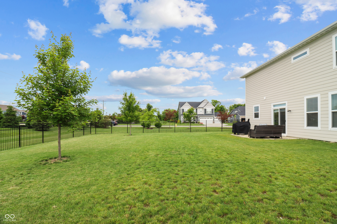
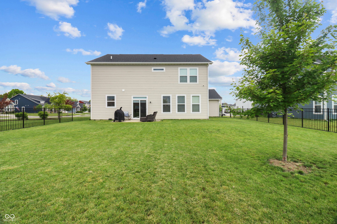
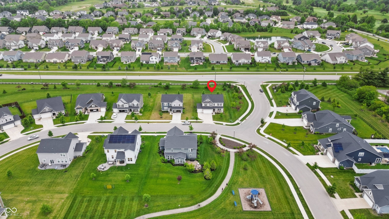
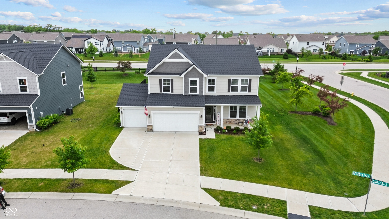
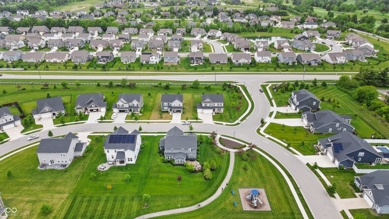
This stunning 4-bed, 2.5-bath home sits on a generous corner lot and boasts a 3-car garage and large fenced-in yard. Inside, you'll find a welcoming family room with a custom fireplace and extra windows for sunlight. The gourmet kitchen shines with quartz countertops, double gas ovens, a built-in stove, and a large walk-in pantry. Enjoy a dedicated office with French doors and an extra storage room near the garage. The master bedroom features tray ceilings, and all bedrooms plus the loft include added ceiling fans. A covered front porch with a storm door completes this exceptional Noblesville home!
Overview

Property Status
Sold
Date Sold
August 12, 2025
Lot Size
10,019 Sq.Ft.
MLS ID
22044080
Property Type
Residential
Year Built
2021

Features & Amenities

Total Area
2,708 Sq.Ft.
Neighborhood
Noblesville
Architecture Styles
Other
Stories
2
Garage Spaces
3.0
Water Source
Public
Lot Features
Curbs, Sidewalks, Trees-Small (Under 20 Ft)
Parking
Attached
Heat Type
Hot Water
Air Conditioning
Central Air
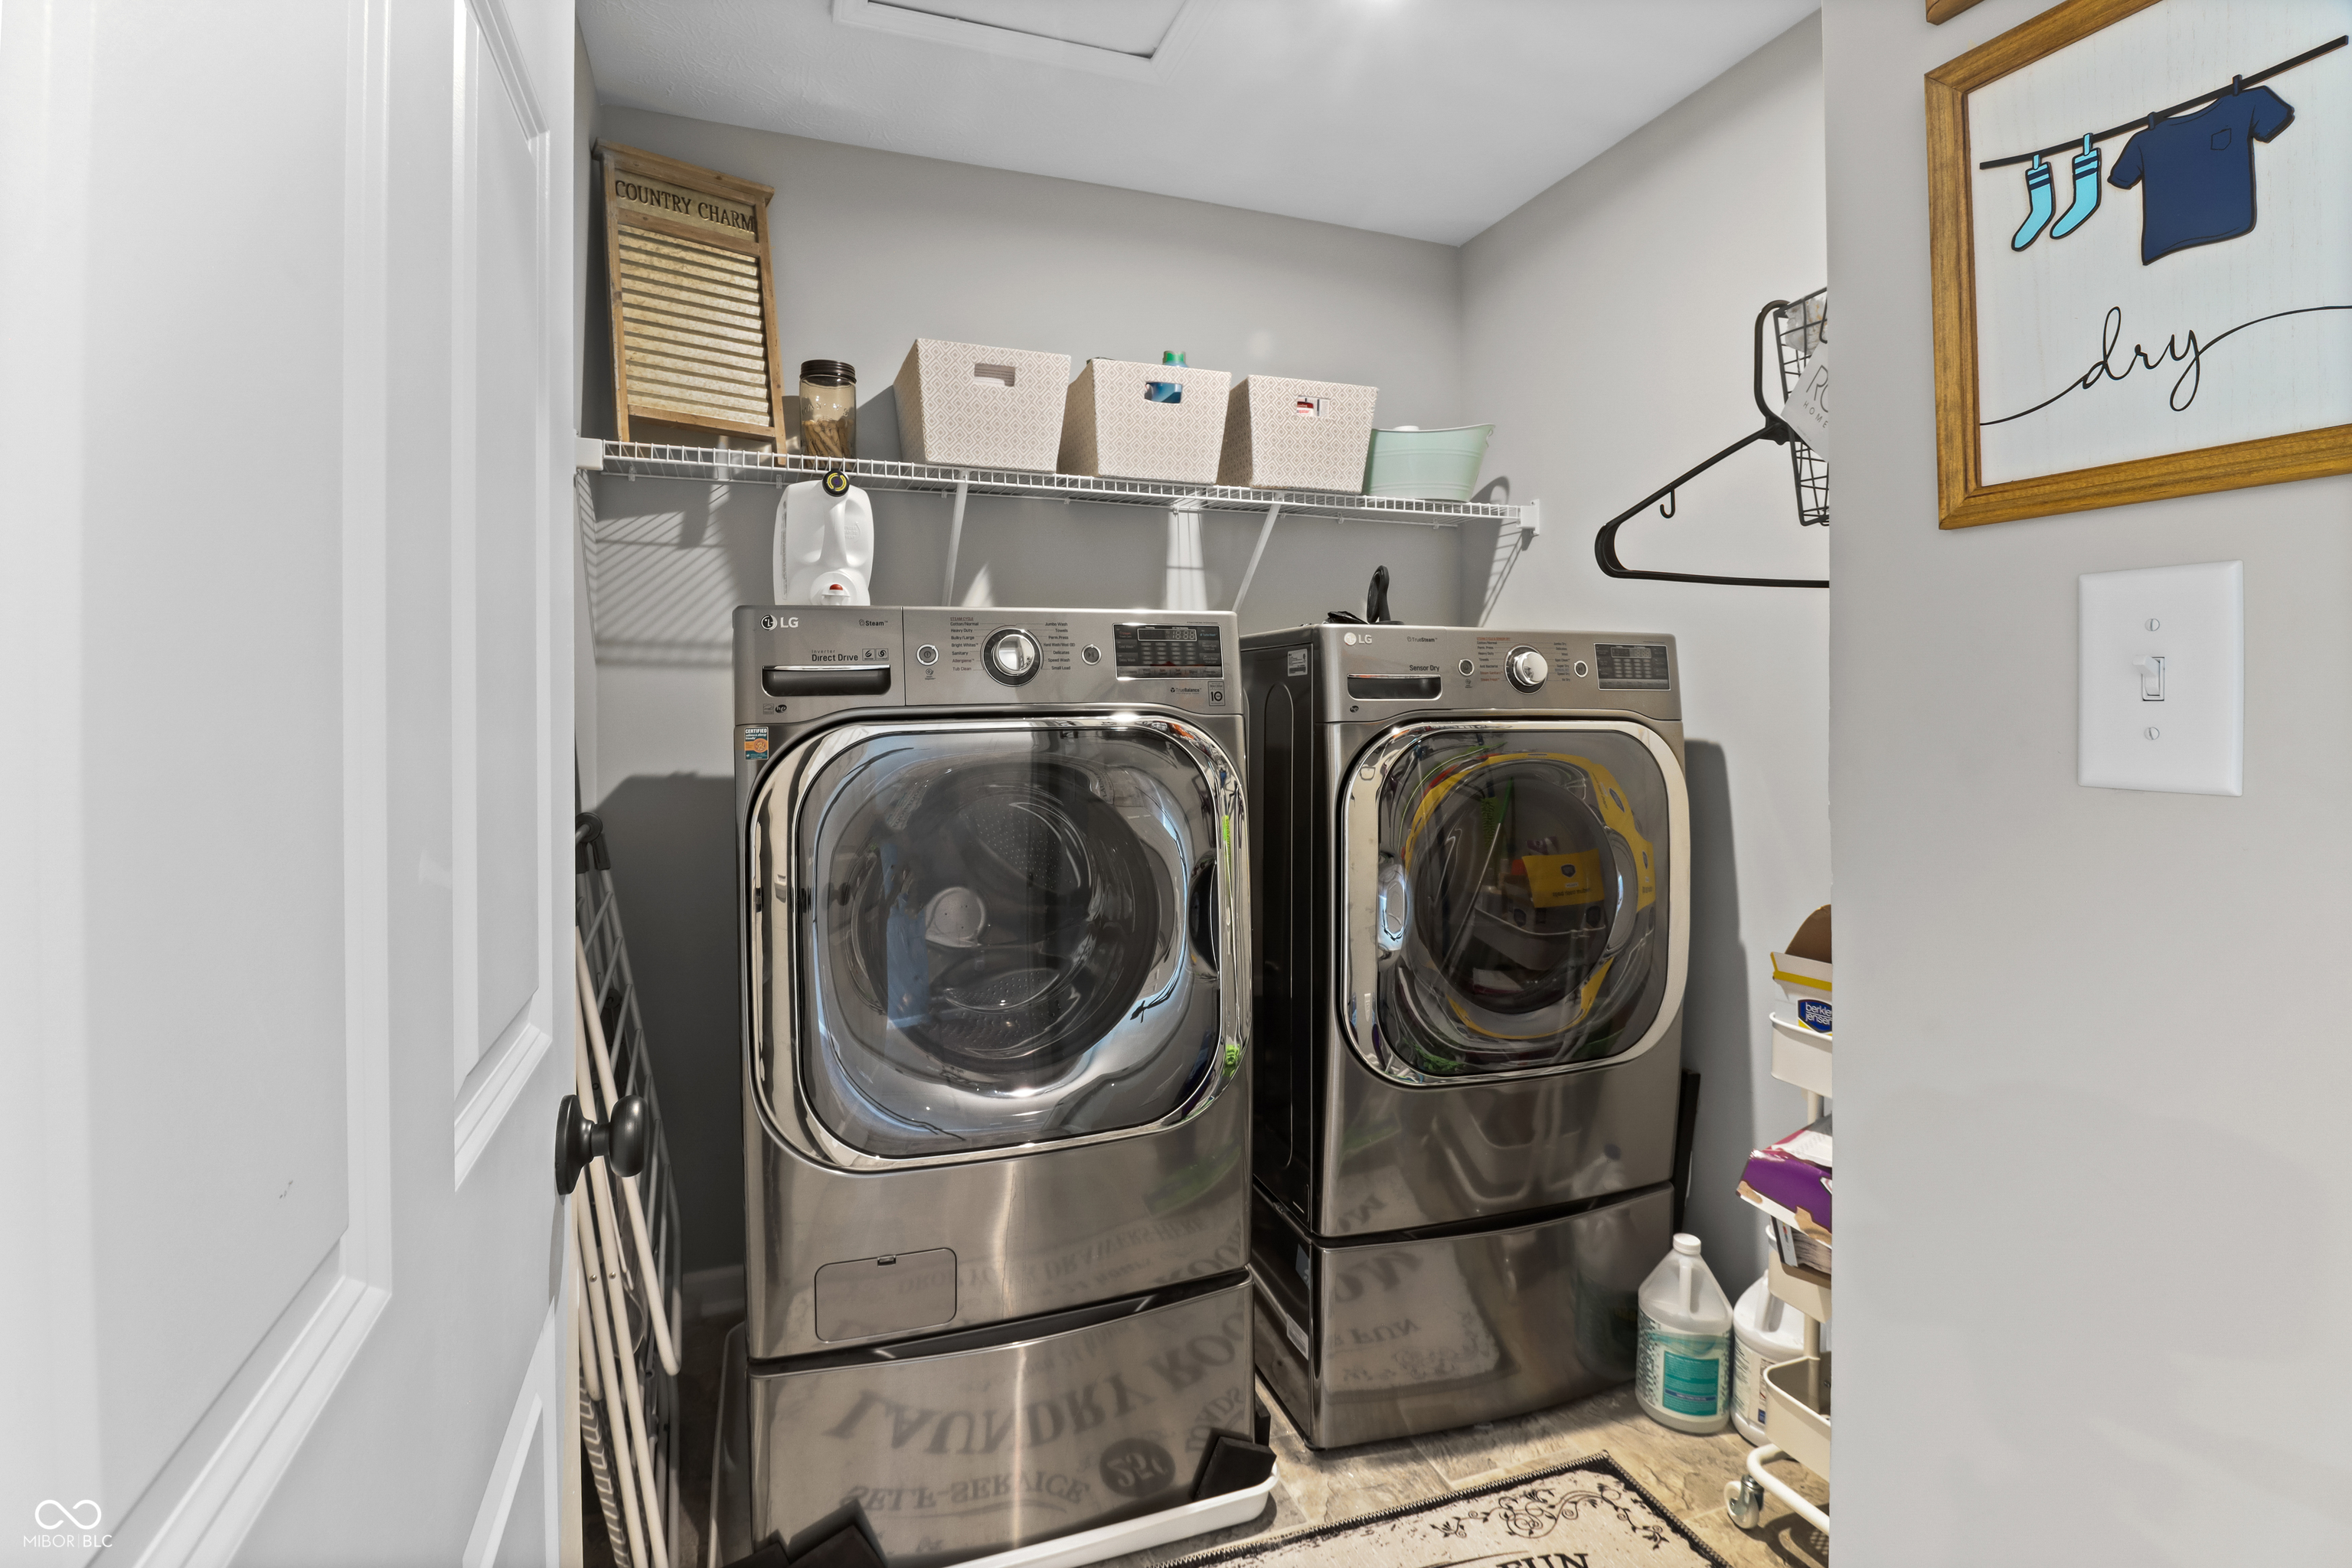
Laundry Room
In Unit
Fireplace
Electric
Appliances
Gas Cooktop, Dishwasher, Dryer, Electric Water Heater, ENERGY STAR Qualified Appliances, Disposal, Exhaust Fan, Microwave, Double Oven, Refrigerator, Washer
Other Interior Features
High Ceilings, Tray Ceiling(s), Walk-In Closet(s), Hardwood Floors, Wired for Data, Kitchen Island, Pantry, Smart Thermostat
Substructure
Poured Concrete, Slab
School District
Hamilton Southeastern Schools
Sales Price
$469,900
HOA
$575/yr

Downloads

11809 Redpoll Trail

Schedule a Tour

Interested in this home? The O'Connor Team is here to help. We'll arrange a private showing, provide expert advice, and help you navigate every step of the buying process with confidence.

Thank you

for your interest in 11809 Redpoll Trail, Noblesville, IN 46060

11809 Redpoll Trail
Navigate
Noblesville

Explore Noblesville

read more

Follow Us On Instagram