Leave a Message

Thank you for your message. We will be in touch with you shortly.

Explore Our Properties

Property Description

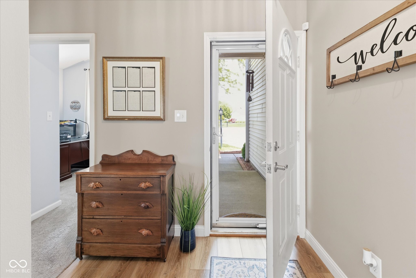
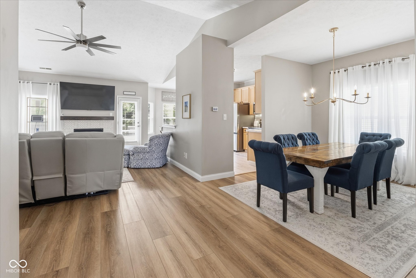
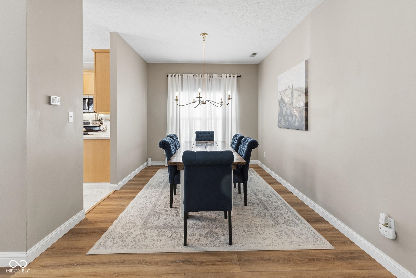
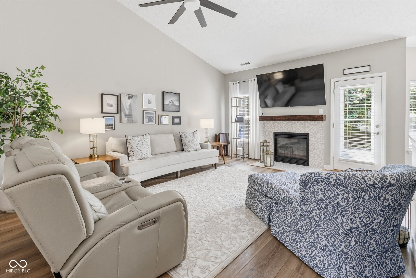
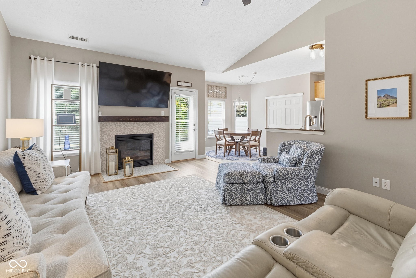
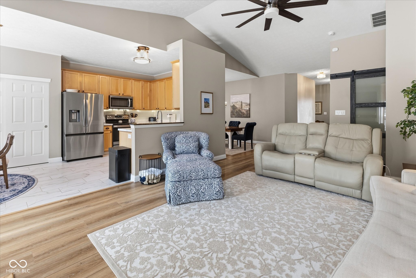
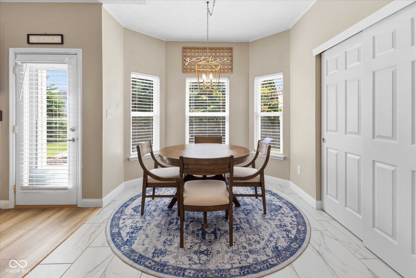
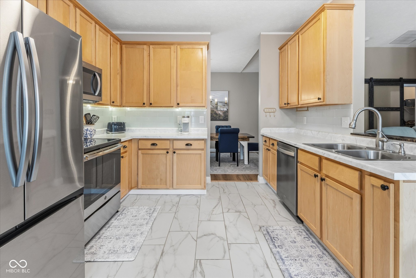
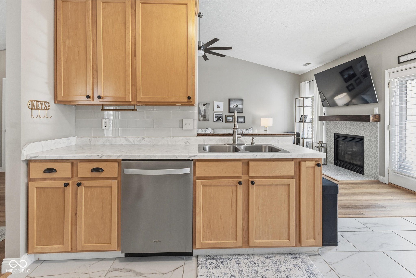
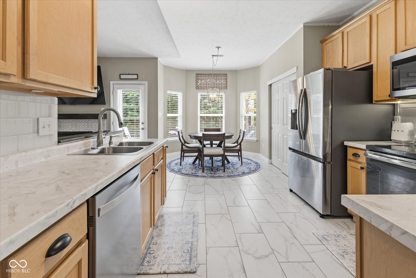
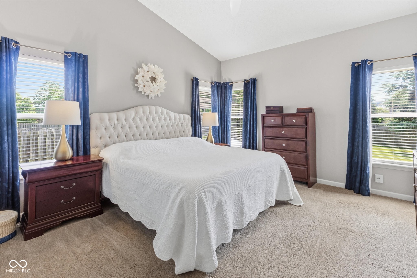
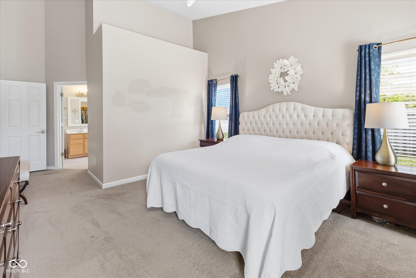
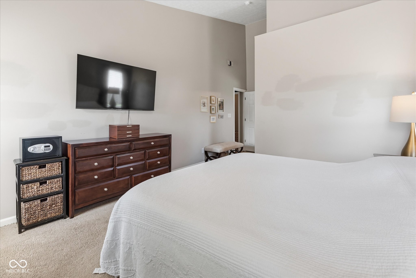
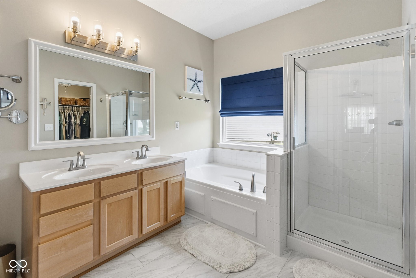
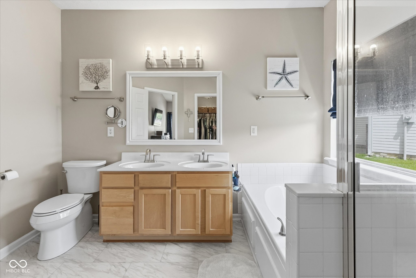
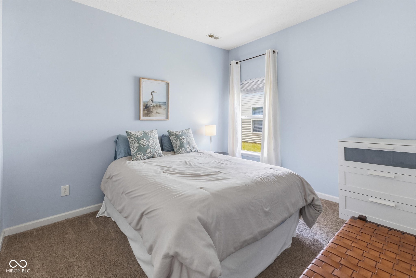
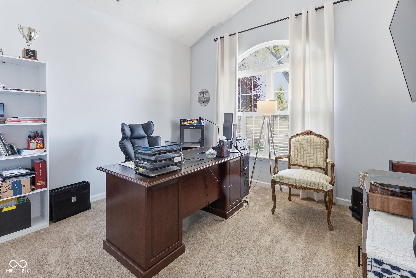
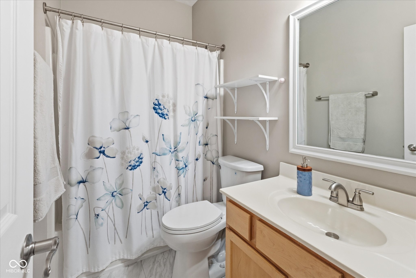
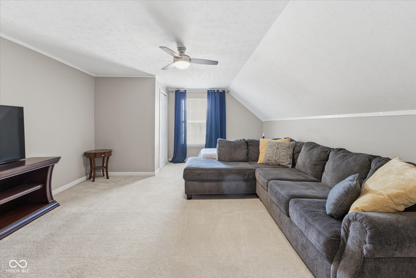
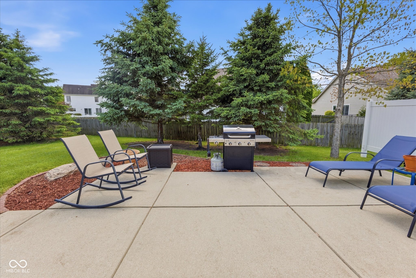
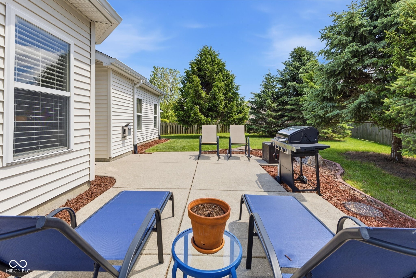
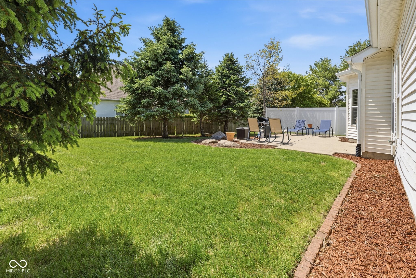
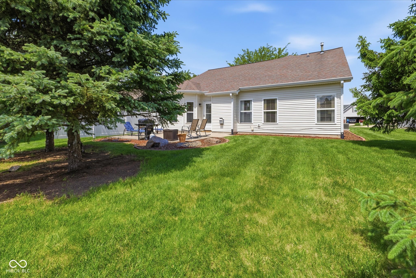
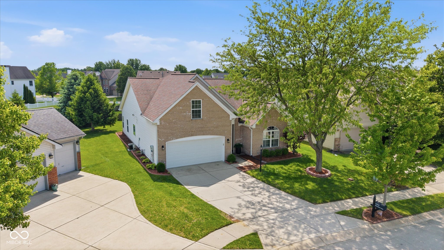
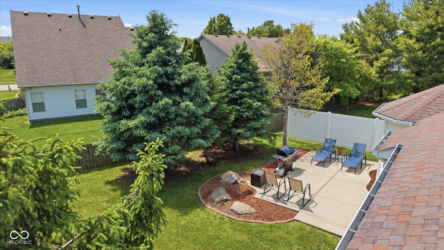
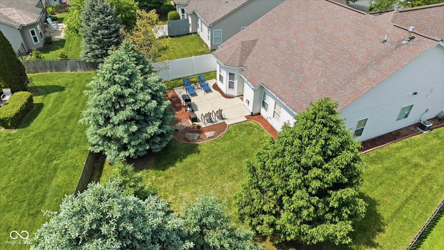
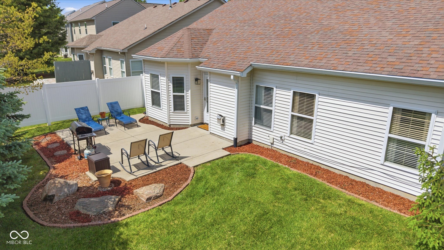
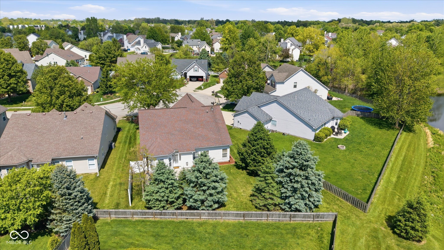
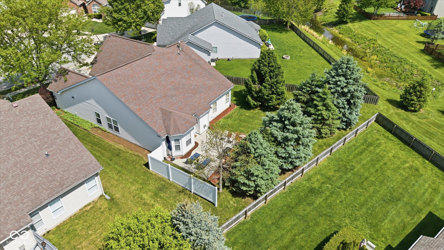
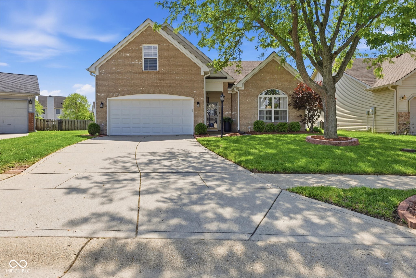
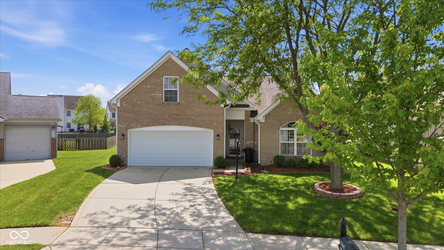
Tucked on a quiet cul-de-sac, this beautifully updated home blends comfort, style, and smart design. Fresh updates shine throughout-from modern lighting, plumbing fixtures, and door hardware to luxury vinyl plank flooring on the main level, porcelain tile in the kitchen, and today's on-trend color palette. The great room impresses with a soaring volume ceiling, ceiling fan, and a striking fireplace with newly tiled surround. The kitchen is both functional and inviting, featuring stainless steel appliances, abundant cabinet and counter space, and a spacious pantry, all opening to a bright breakfast nook. A separate dining room offers flexibility for formal gatherings or everyday use. The large primary suite is a true retreat with a vaulted ceiling, walk-in closet, and a well-appointed bath with dual sinks, garden tub, and separate shower. A desirable split-bedroom layout enhances privacy, while the loft-complete with ceiling fan-offers excellent potential for a fourth bedroom, office, or flex space. Step outside to enjoy a generously sized patio with added privacy, perfect for relaxing or entertaining. The manicured lawn and thoughtful landscaping complete the setting.
Overview

Property Status
Sold
Date Sold
May 22, 2026
Lot Size
8,276 Sq.Ft.
MLS ID
22098464
Property Type
Residential
Year Built
2001

Features & Amenities

Total Area
1,865 Sq.Ft.
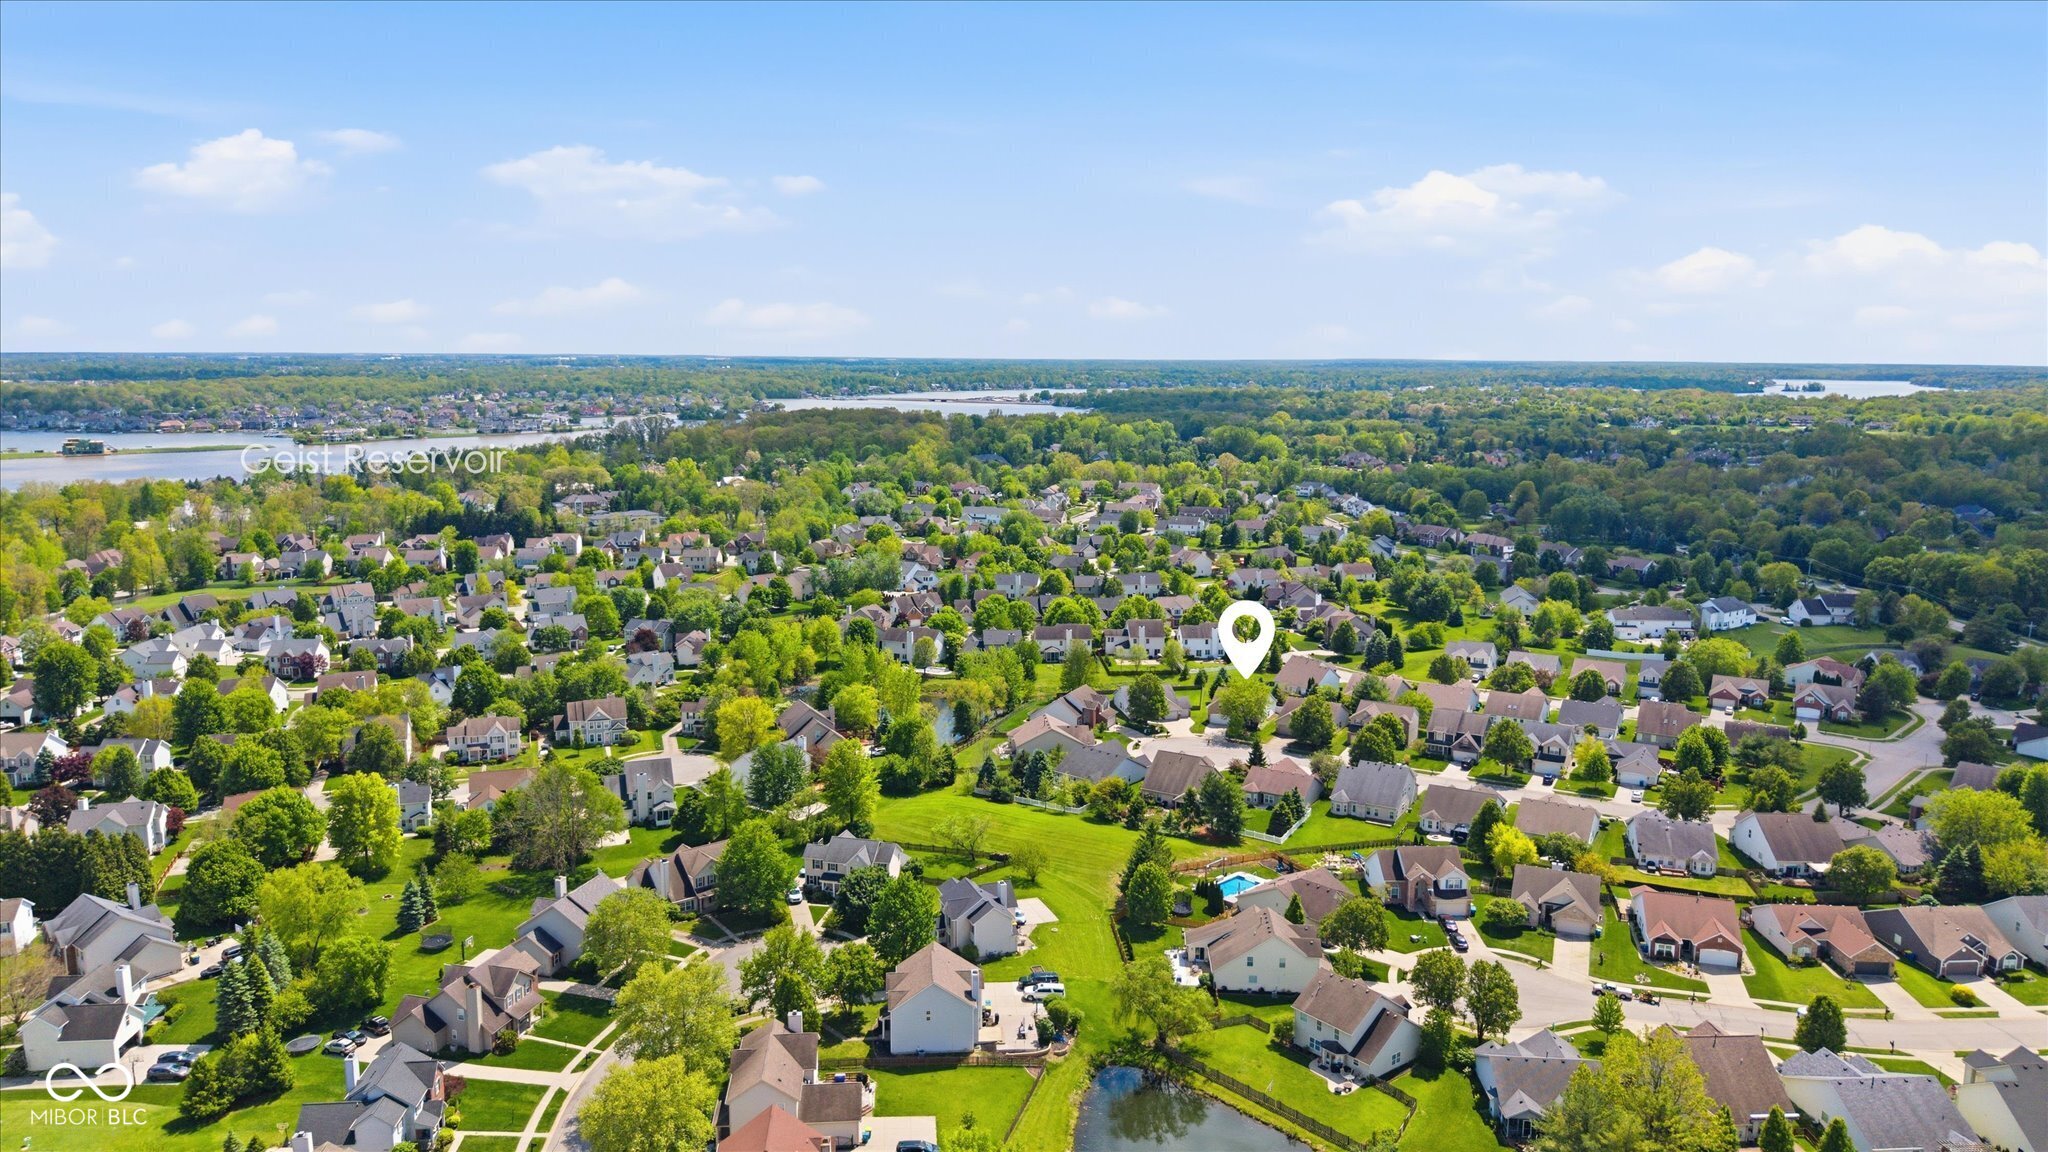
Neighborhood
Fishers
Architecture Styles
Other, Traditional
Stories
1
Garage Spaces
2.0
Water Source
Public
Utilities
Cable Connected, Natural Gas Connected
Lot Features
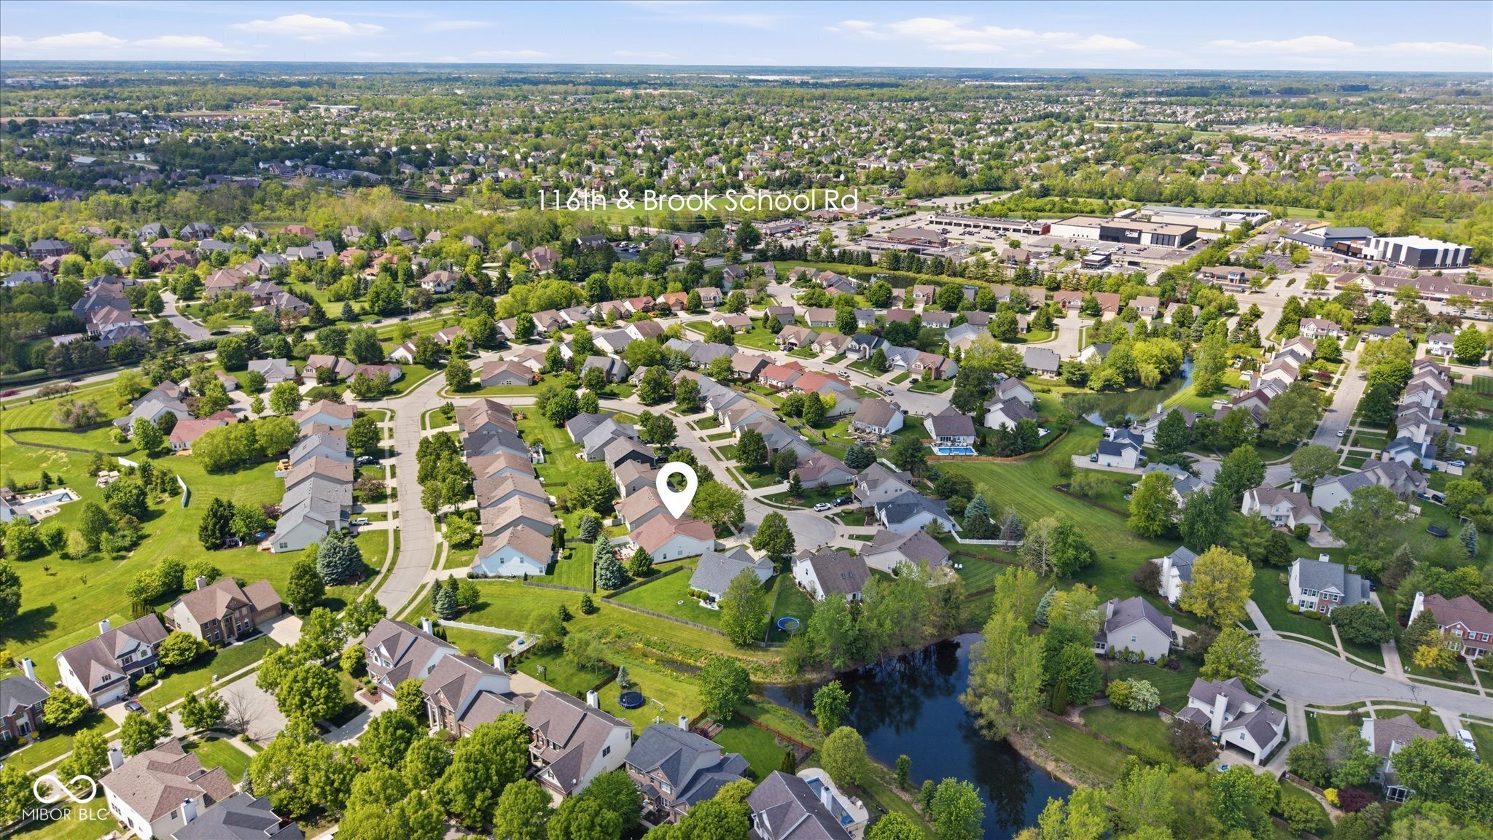
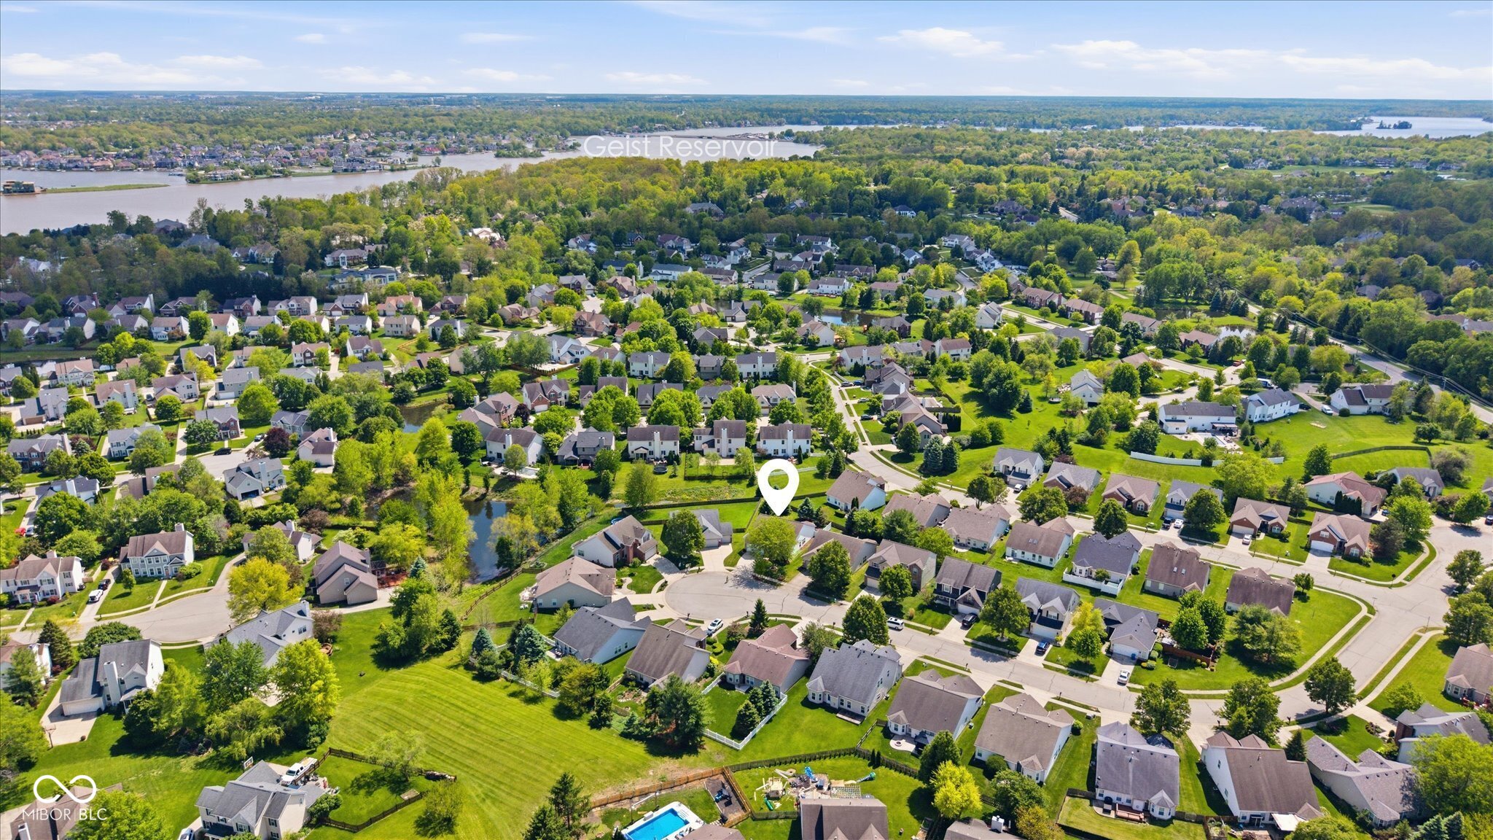
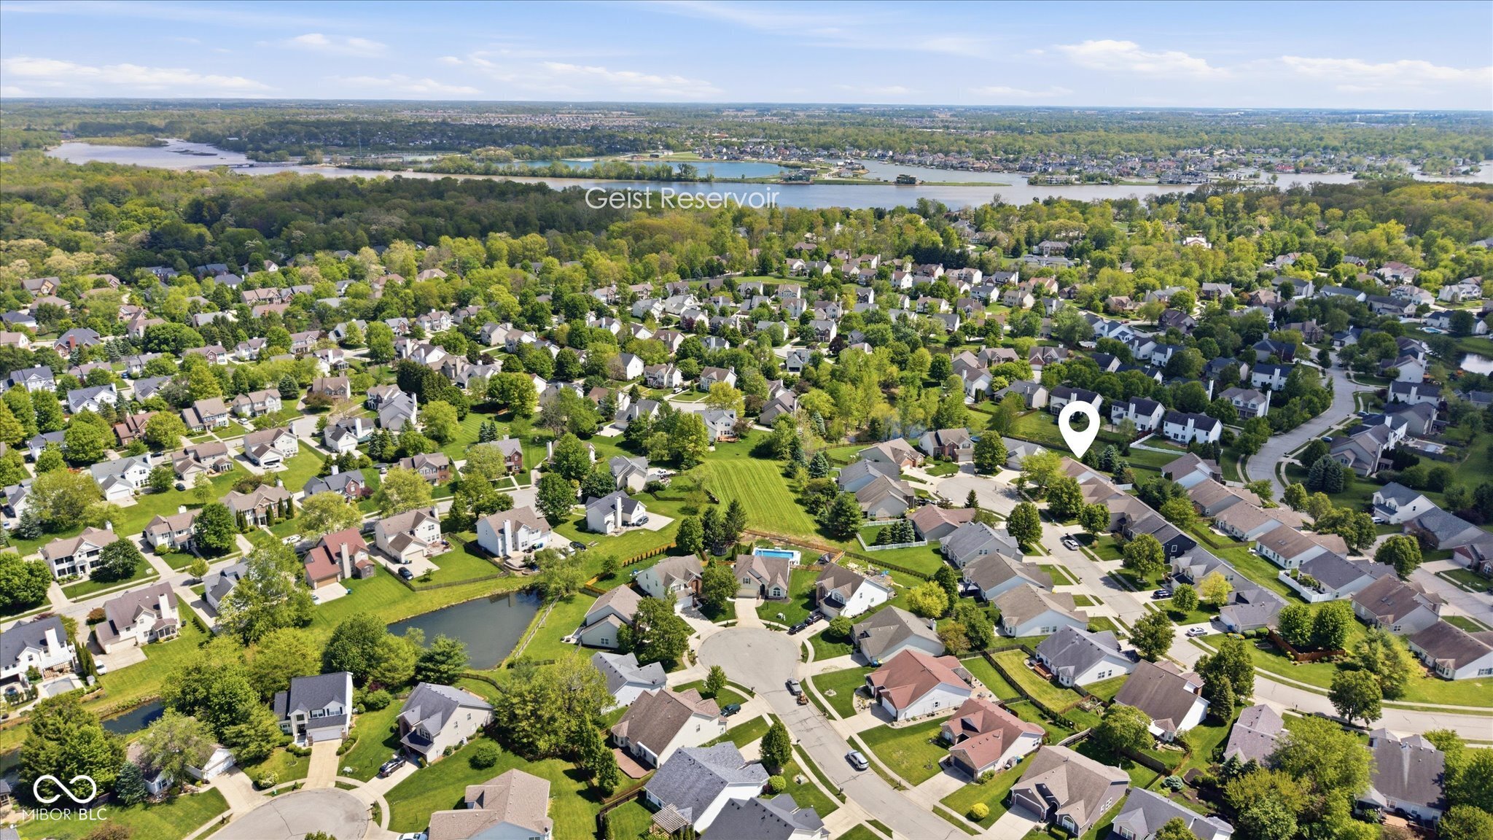
Cul-De-Sac, Sidewalks, Trees-Small (Under 20 Ft)
Parking
Attached
Heat Type
Forced Air, Natural Gas
Air Conditioning
Central Air
Laundry Room
Main Level
Fireplace
Gas Log, Gas Starter, Great Room
Appliances
Dishwasher, Dryer, Disposal, Gas Water Heater, Microwave, Electric Oven, Range Hood, Refrigerator, Washer, Water Softener Owned
Other Interior Features
Bath Sinks Double Main, Cathedral Ceiling(s), Ceiling Vaulted, Entrance Foyer, Paddle Fan, Hi-Speed Internet Availbl, Pantry, Walk-In Closet(s), Wood Work Painted
Substructure
Slab
High School
Hamilton Southeastern HS
School District
Hamilton Southeastern Schools
Sales Price
$384,030
HOA
$335/yr

Downloads

12665 Adirondack Court

Schedule a Tour

Interested in this home? The O'Connor Team is here to help. We'll arrange a private showing, provide expert advice, and help you navigate every step of the buying process with confidence.

Thank you

for your interest in 12665 Adirondack Court, Fishers, IN 46037

12665 Adirondack Court
Navigate
Fishers

Explore Fishers

read more

Follow Us On Instagram