
Leave a Message

Thank you for your message. We will be in touch with you shortly.

Explore Our Properties

Property Description

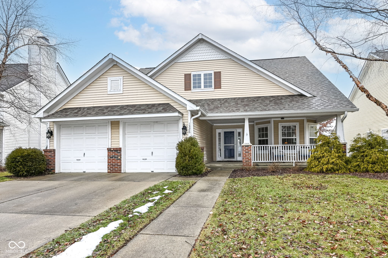
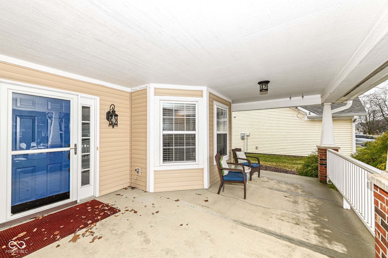
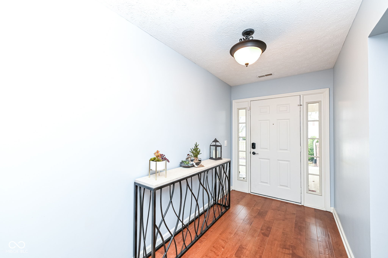
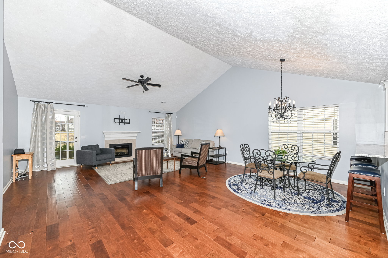
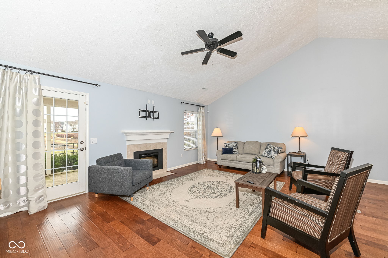
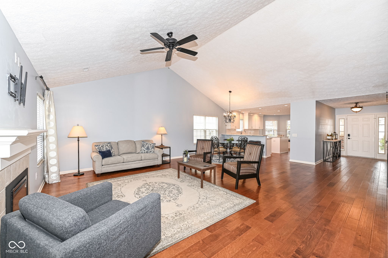
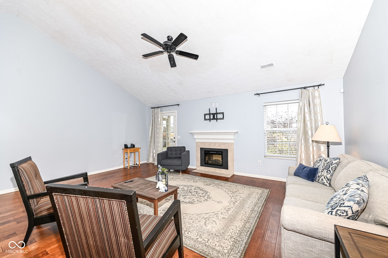
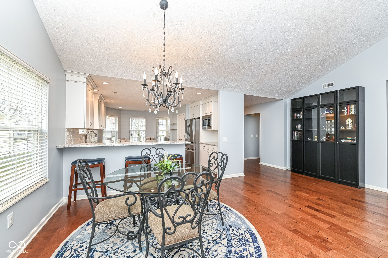
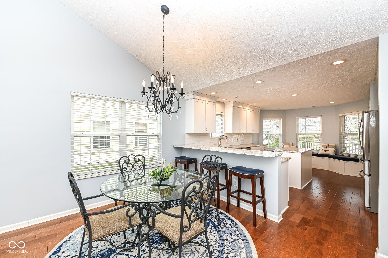
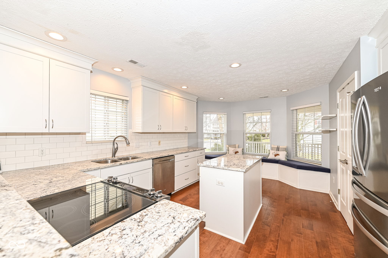
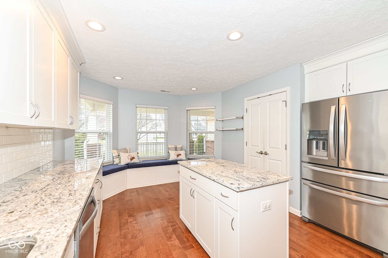
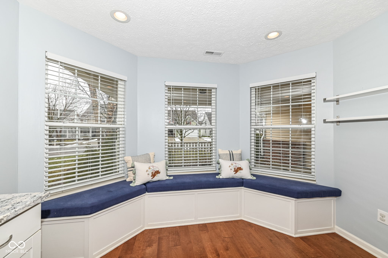
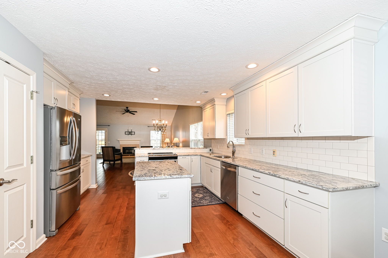
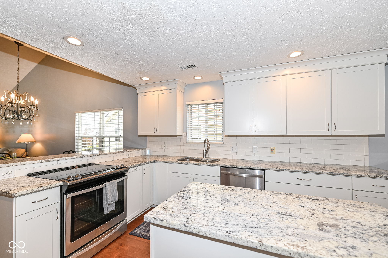
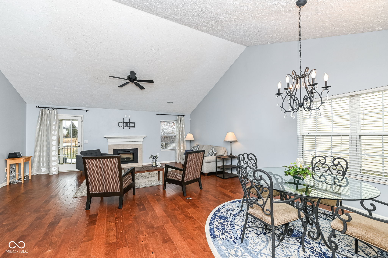
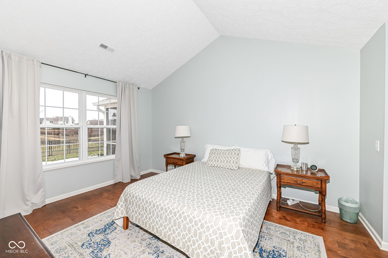
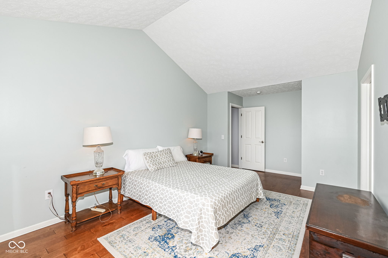
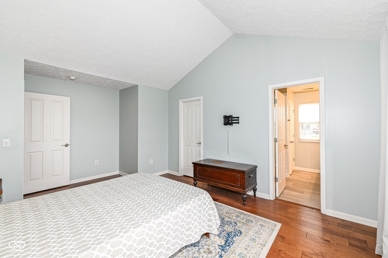
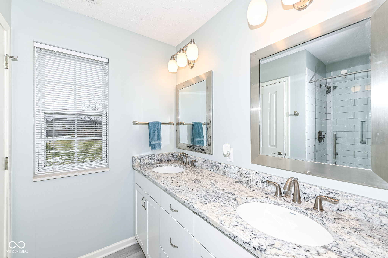
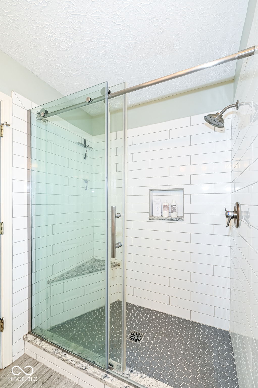
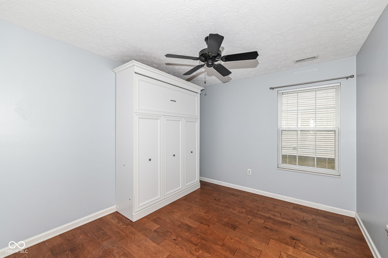
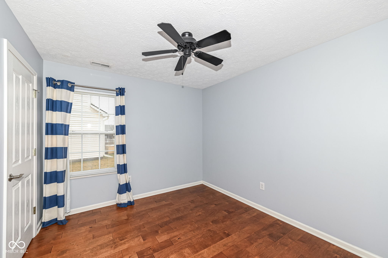
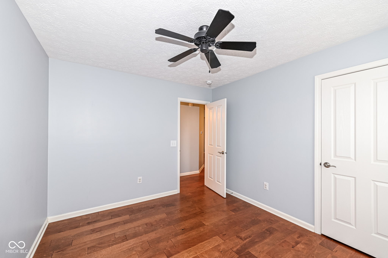
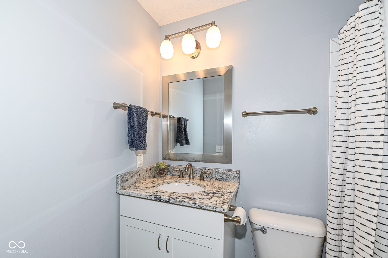
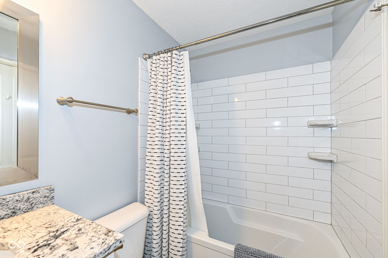
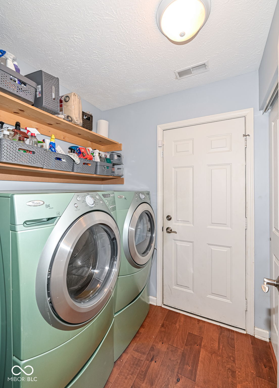
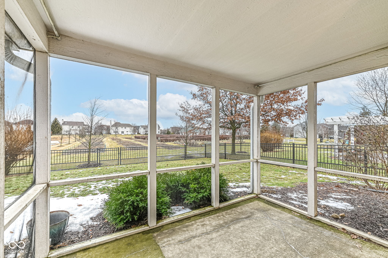
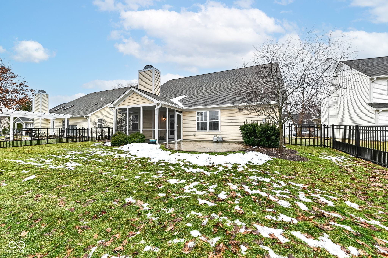
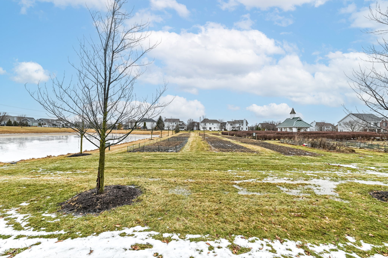
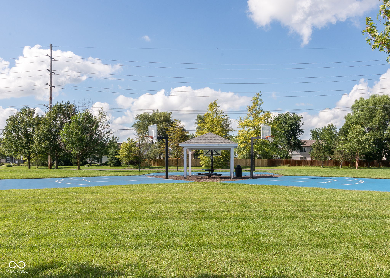
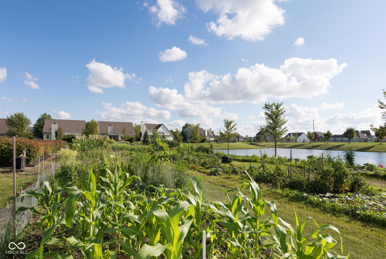
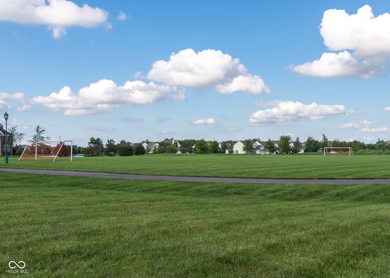
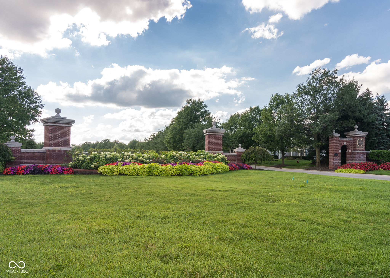
Open floor plan with vaulted ceilings in the great room. Kitchen is open to the dining room and great room. Stainless steel appliances, white cabinets and granite countertops in the kitchen. Split bedrooms. Both bathrooms have been updated. Screened porch and stamped concrete patio overlooking a pond and the common area for Centennial. Roof, furnace and heat pump, stamped concrete patio, fence, garage door opener 2017, water heater 2019, and refrigerator 2020

Overview

Property Status
Sold
Date Sold
March 13, 2025
Lot Size
7,405 Sq.Ft.
MLS ID
22020282
Property Type
Residential
Year Built
2001

Features & Amenities

Total Area
1,689 Sq.Ft.
Neighborhood
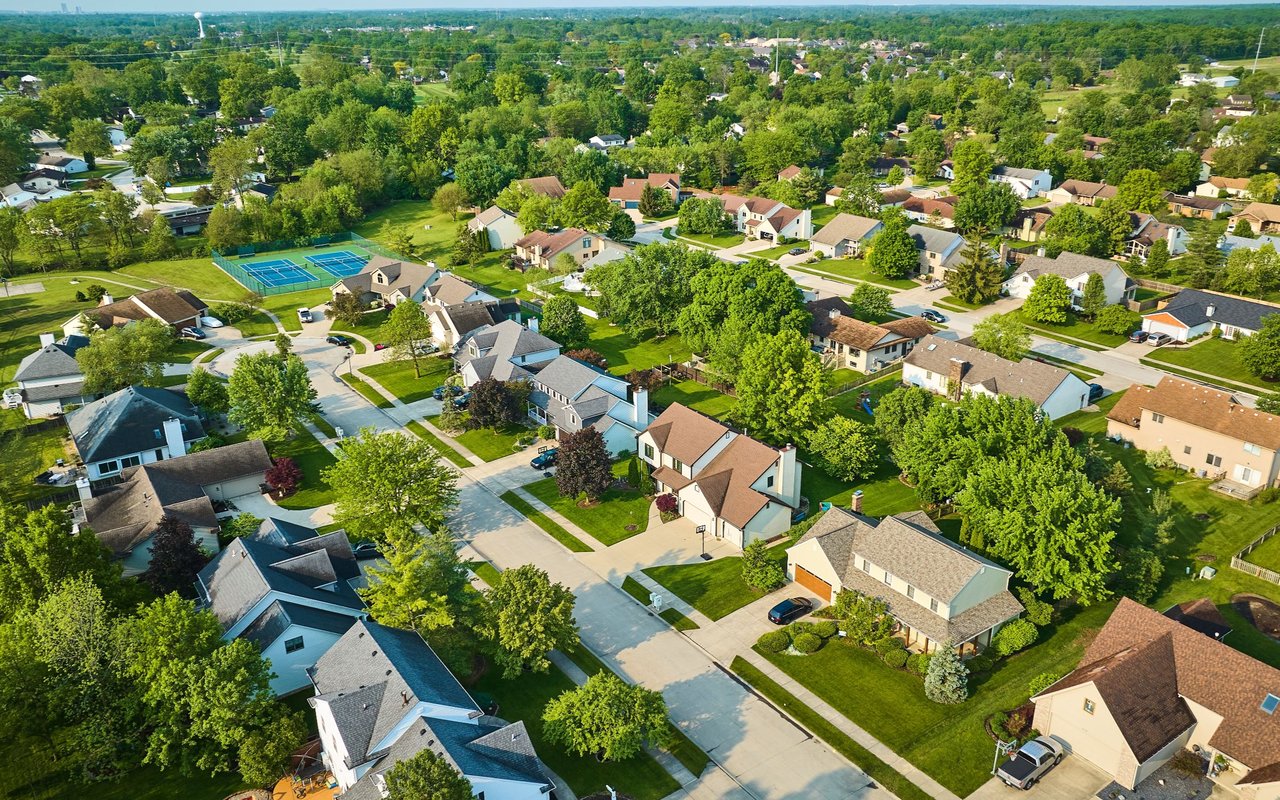
Westfield
Architecture Styles
Ranch, Traditional
Stories
1
Garage Spaces
2.0
Water Source
Public
Utilities
Cable Available, Natural Gas Available
Lot Features
Close to Clubhouse, Sidewalks
Parking
Attached
Heat Type
Forced Air, Electric
Air Conditioning
Central Air
Laundry Room
Main Level
Fireplace
Great Room, Wood Burning
Appliances
Dishwasher, Disposal, Microwave, Electric Oven, Refrigerator, Electric Water Heater, Water Softener Owned
Other Interior Features
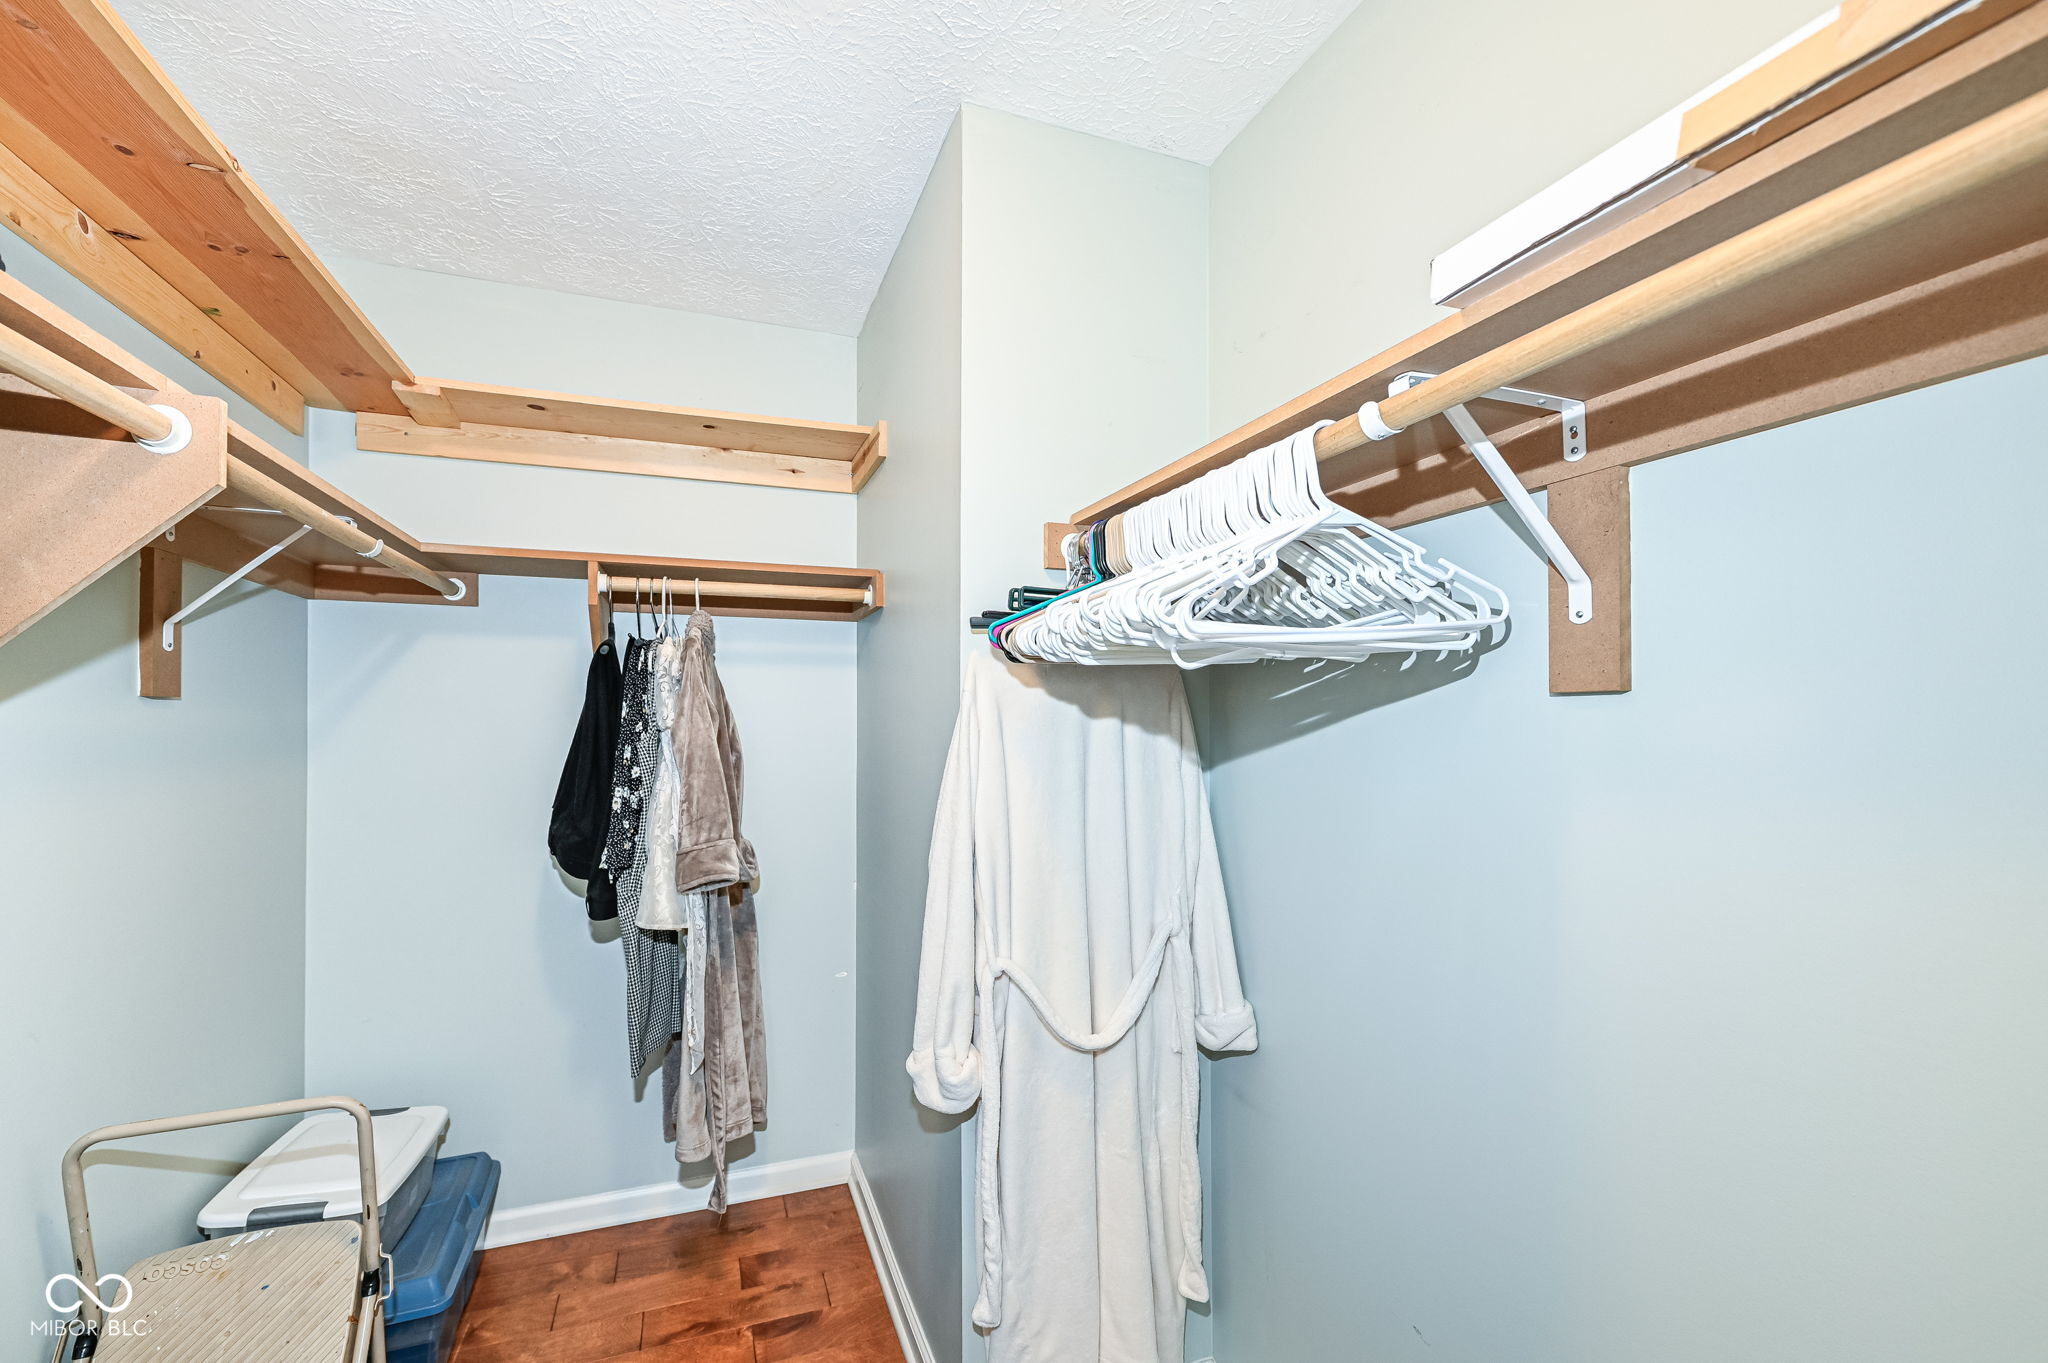
Attic Access, Vaulted Ceiling(s), Walk-In Closet(s), Hardwood Floors, Wood Work Painted, Entrance Foyer, Hi-Speed Internet Availbl, Pantry
Substructure
Slab
HOA Amenities
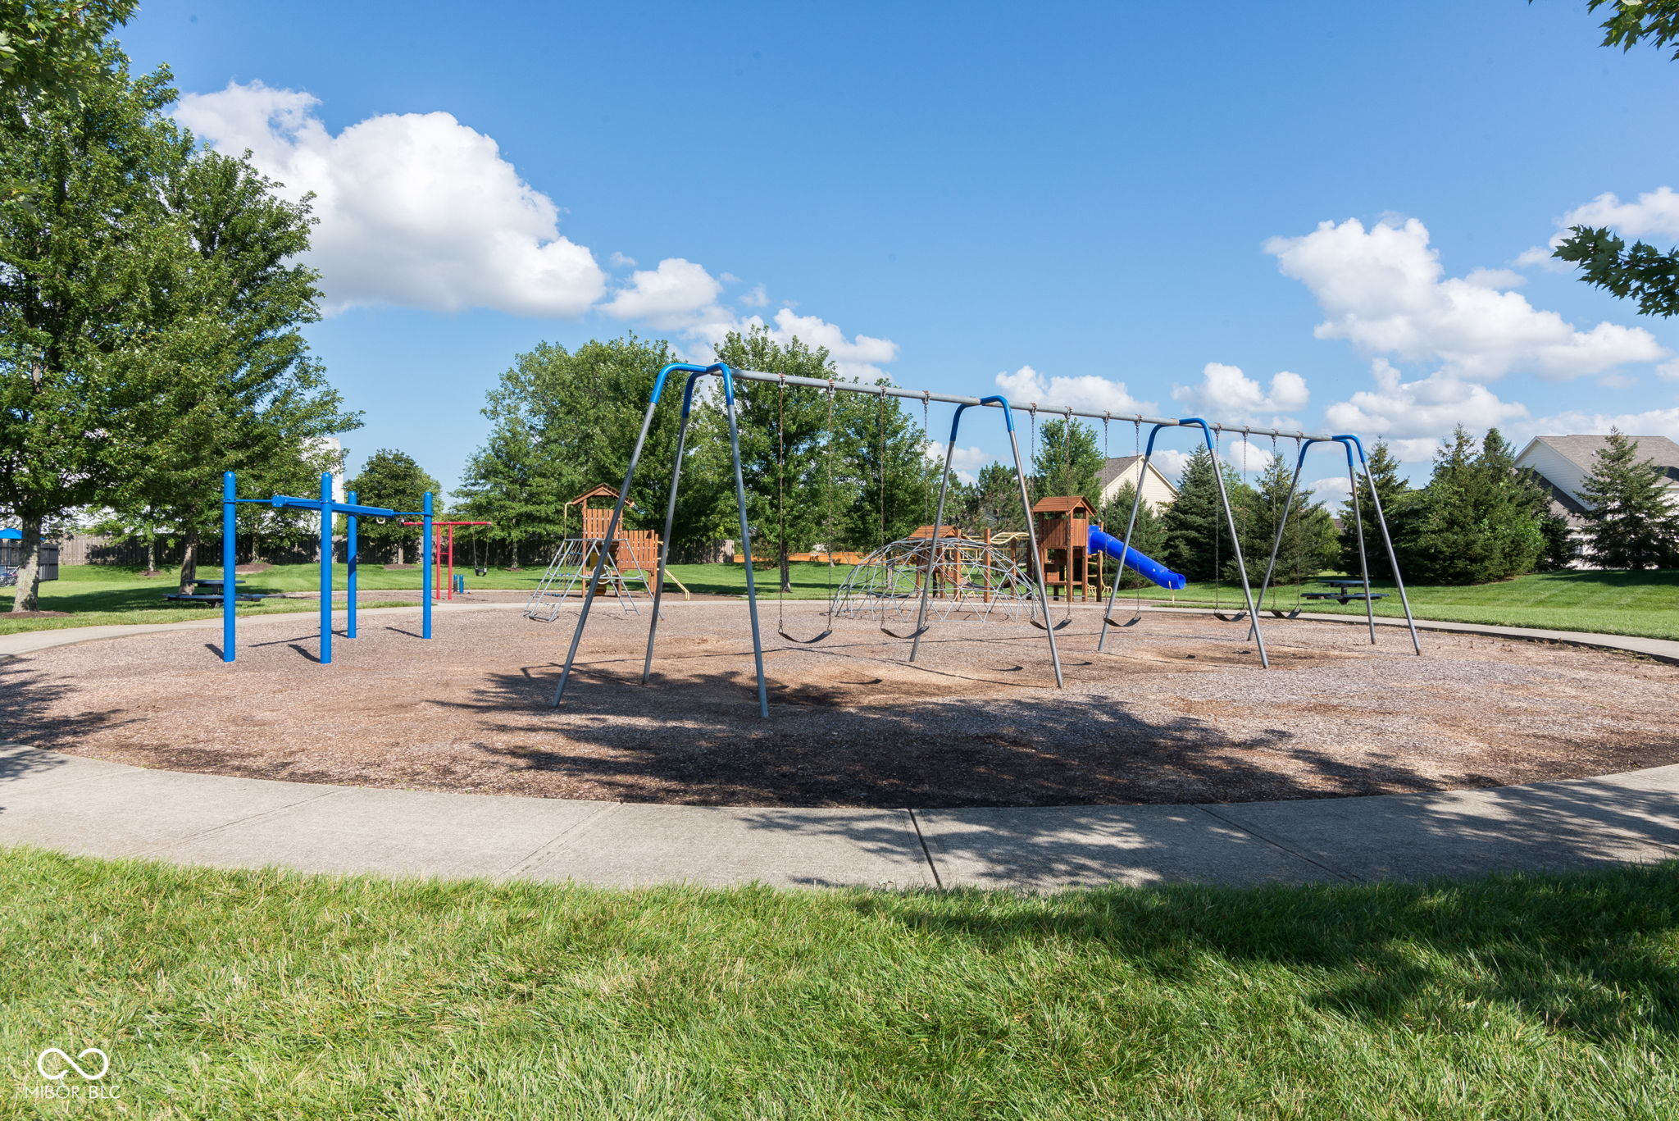
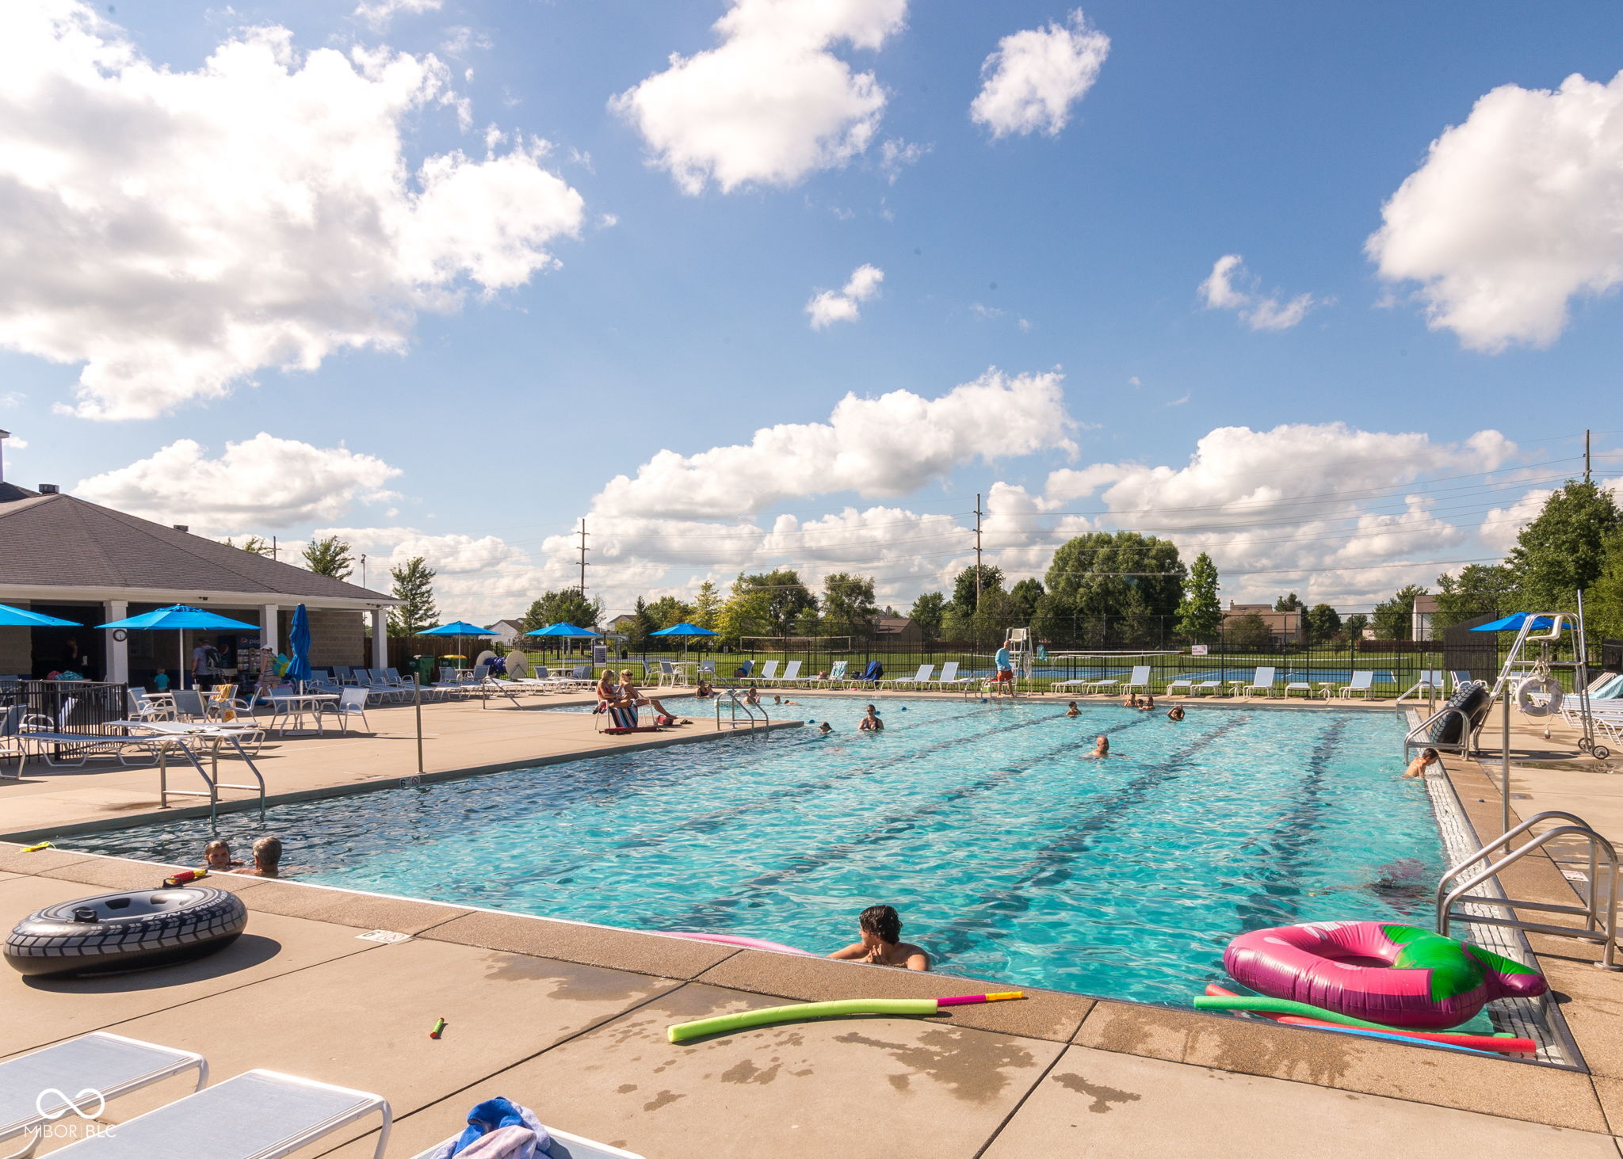
Playground, Pool, Recreation Facilities
Other Exterior Features
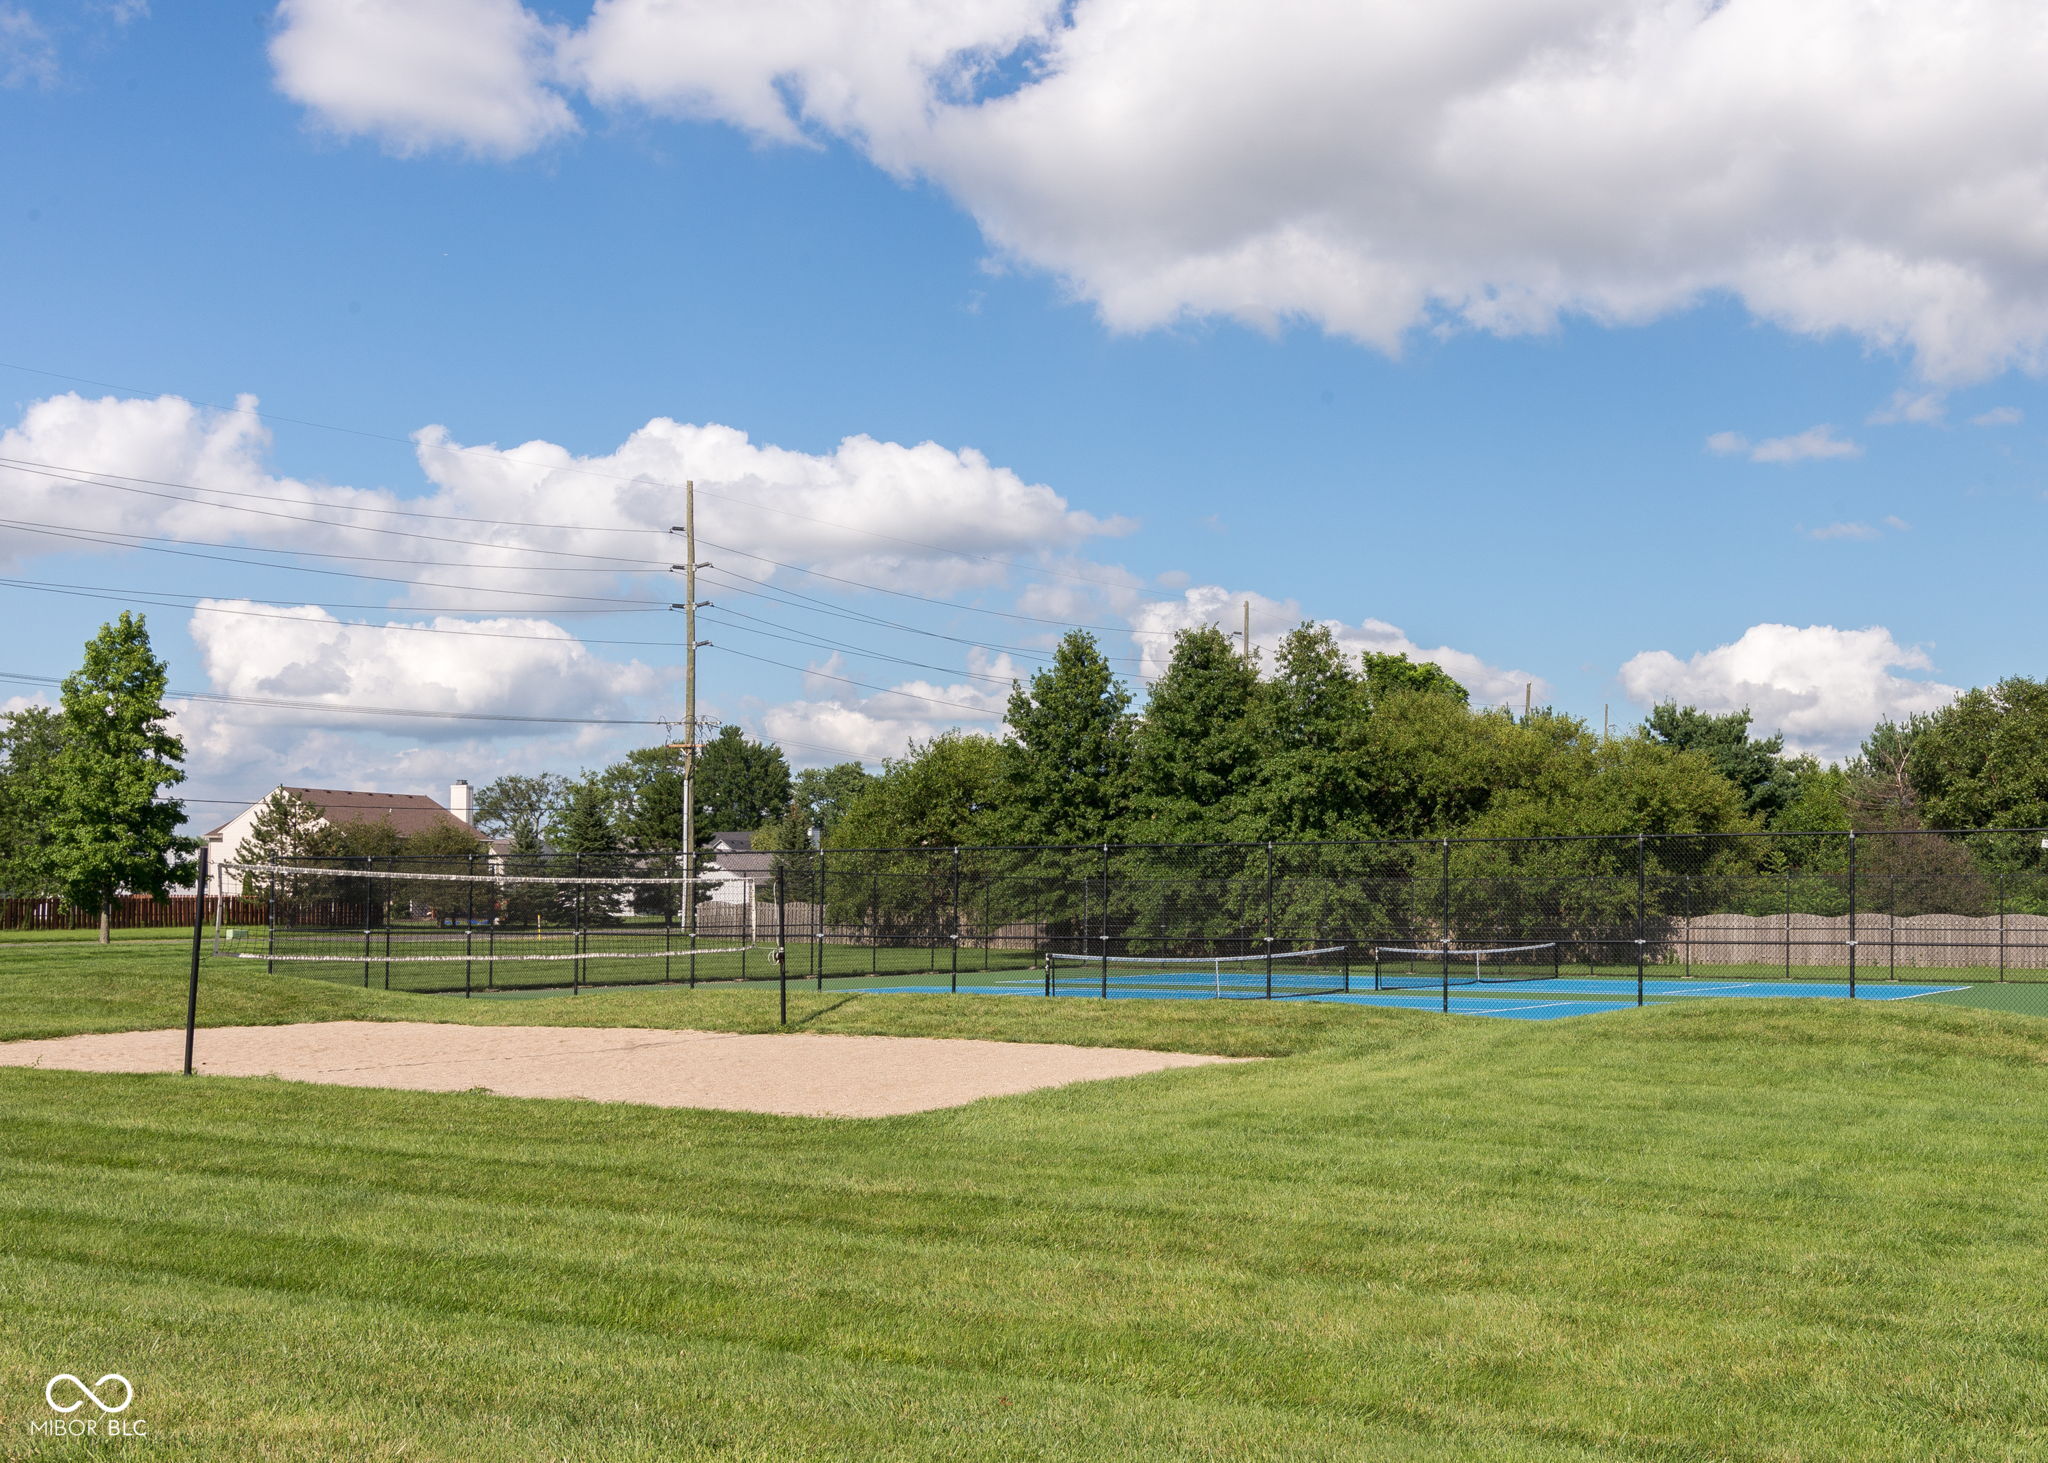
Tennis Community
School District
Westfield-Washington Schools
Sales Price
$382,500
HOA
$205/3 mos

Downloads

1326 Valdosta Place

Schedule a Tour

Interested in this home? The O'Connor Team is here to help. We'll arrange a private showing, provide expert advice, and help you navigate every step of the buying process with confidence.

Thank you

for your interest in 1326 Valdosta Place, Westfield, IN 46074

1326 Valdosta Place
Navigate
Westfield

Explore Westfield

read more

Follow Us On Instagram