Leave a Message

Thank you for your message. We will be in touch with you shortly.

Explore Our Properties

Property Description

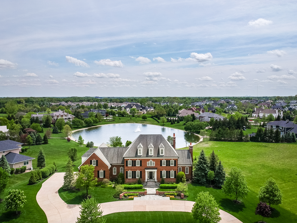
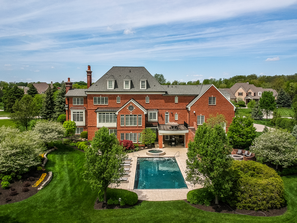
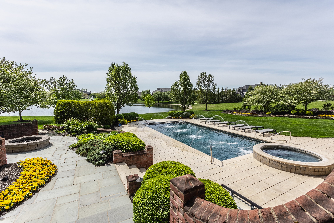
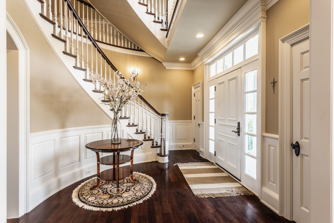
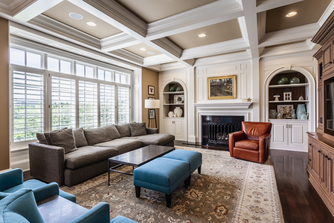
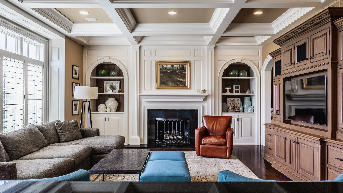
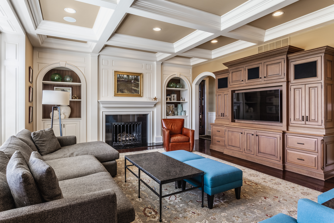
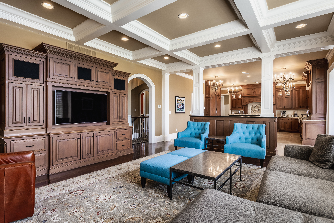
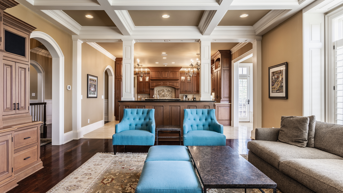
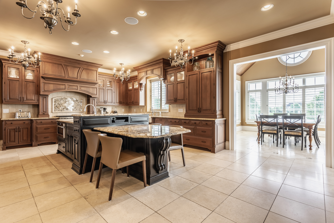
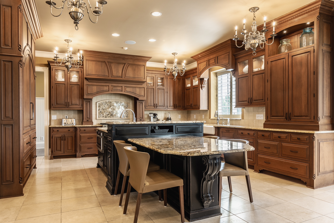
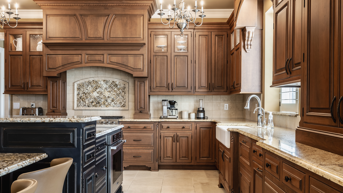
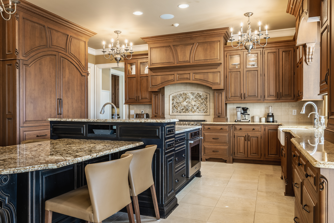
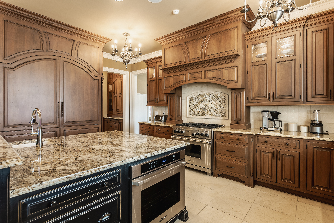
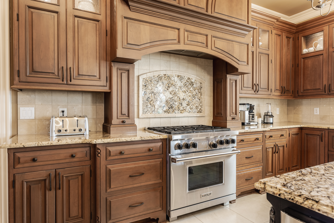
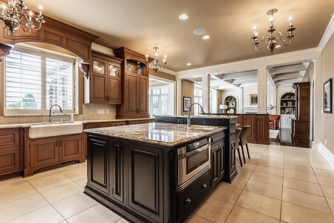
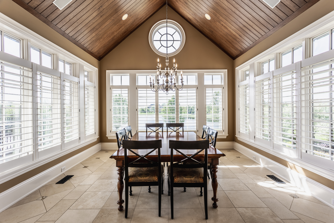
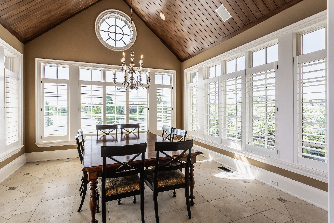
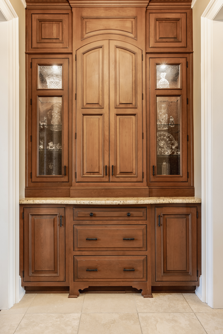
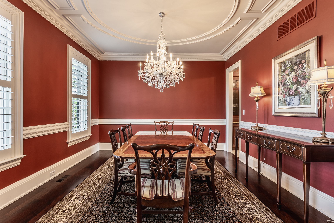
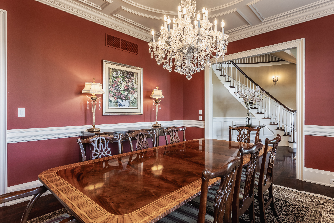
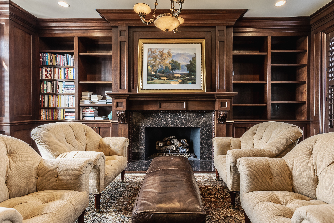
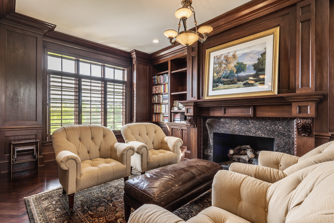
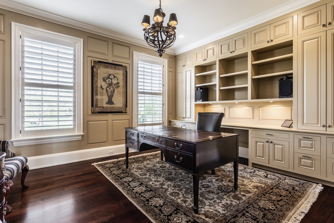
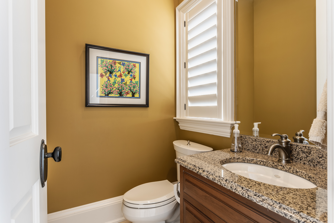
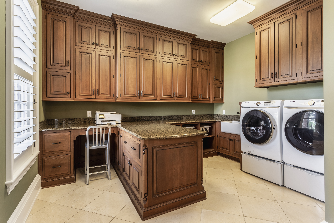
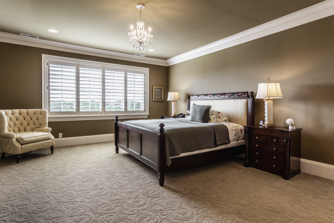
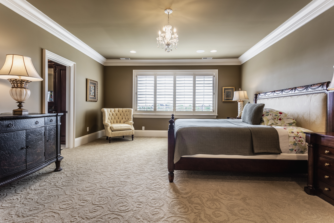
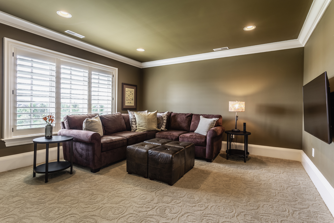
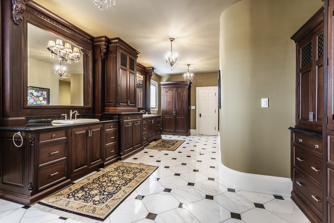
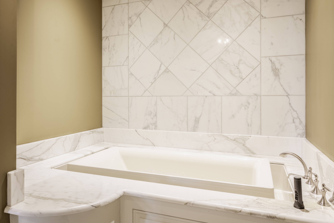
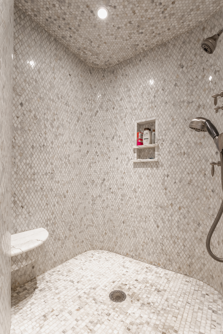
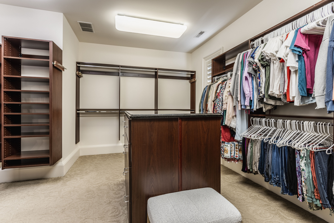
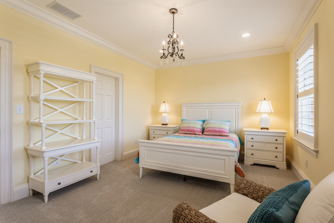
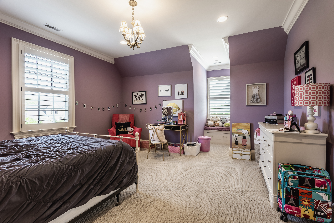
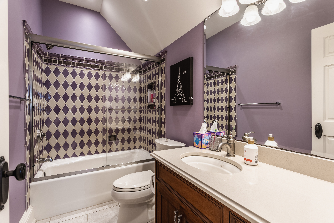
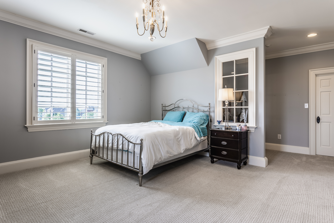
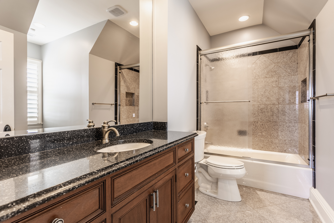
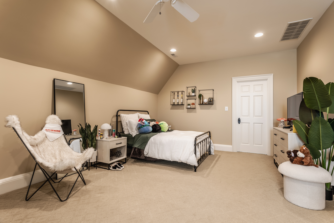
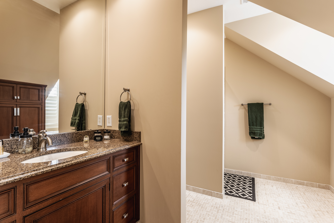
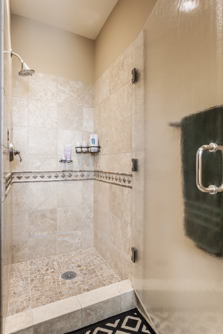
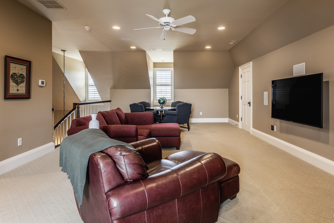
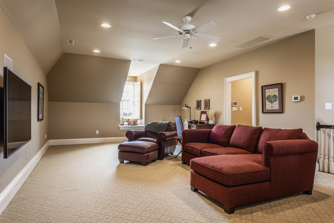
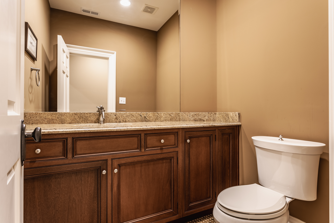
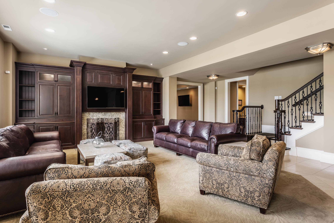
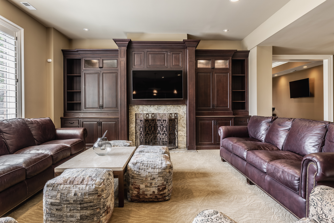
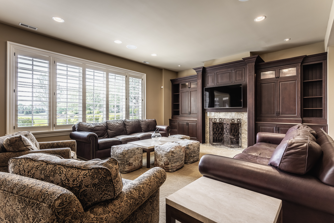
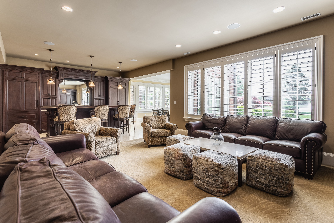
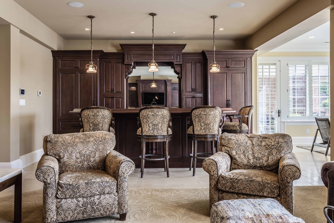
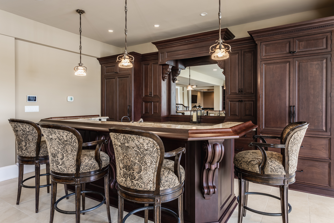
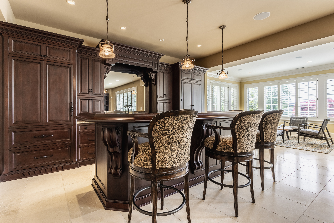
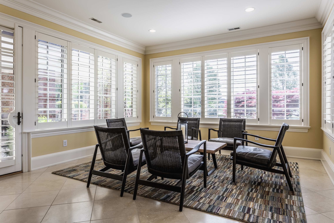
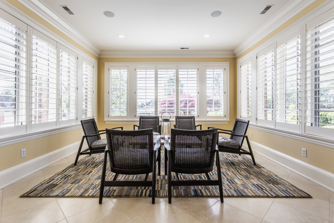
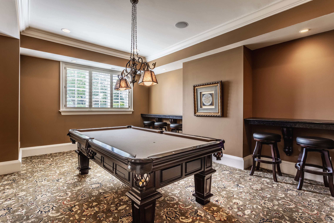
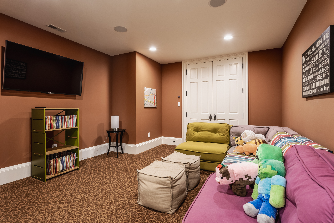
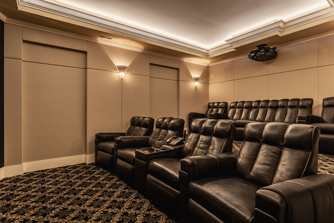
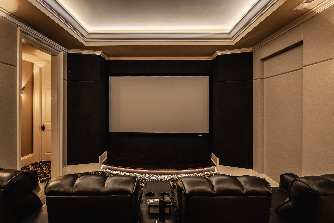

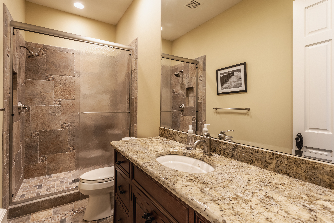
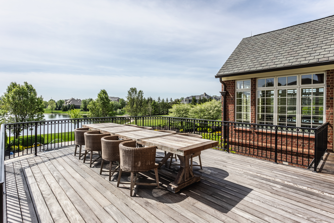
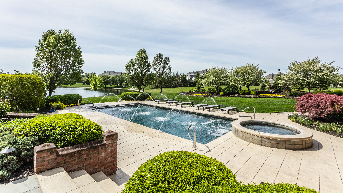
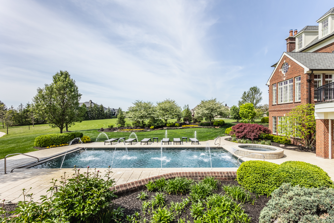
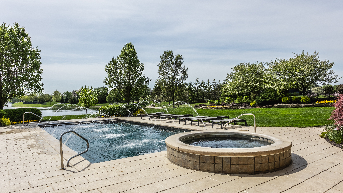
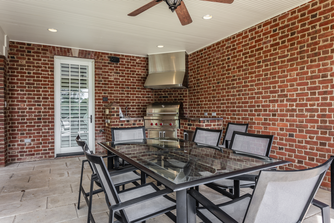
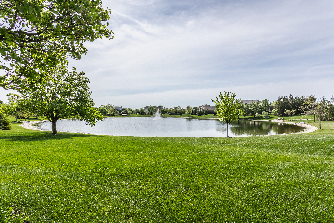
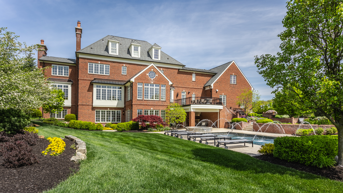
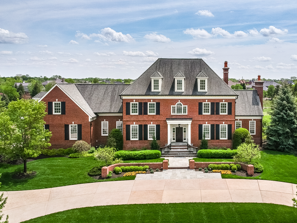
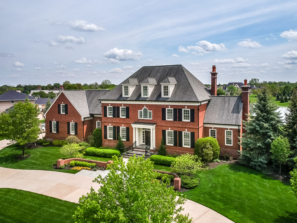
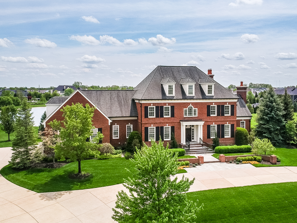
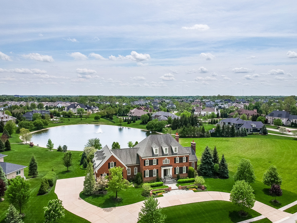
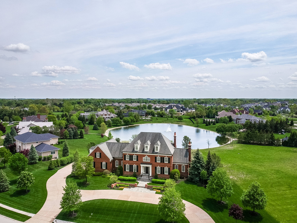
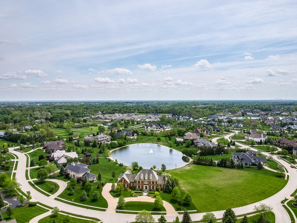
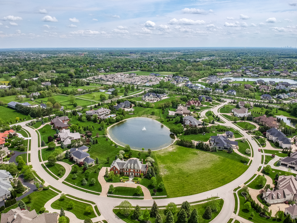
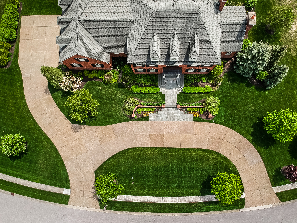
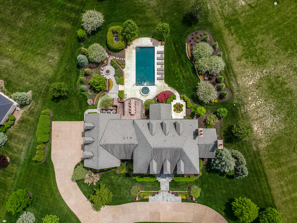
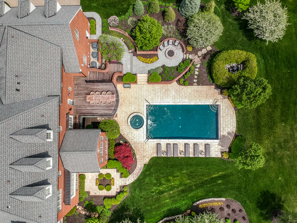
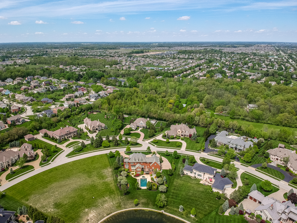
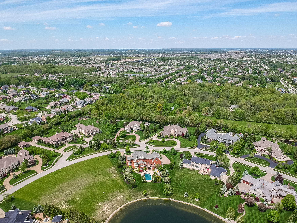
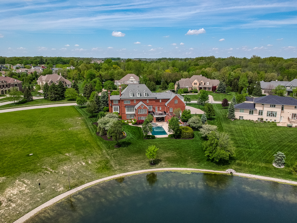
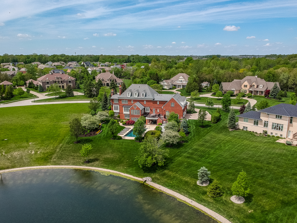
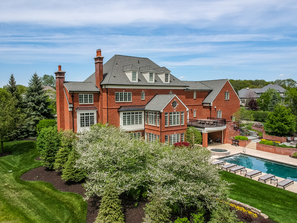
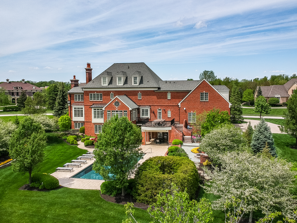
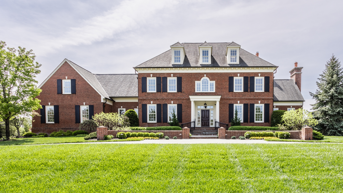
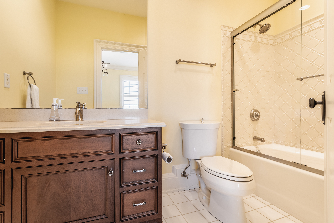
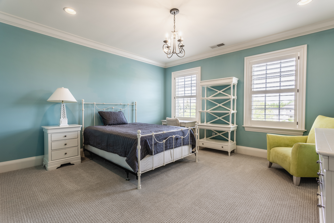
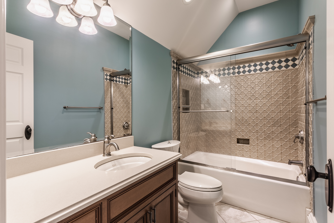
This home offers a combination of luxury, comfort, and modern conveniences, making it an ideal setting for both relaxation and entertainment. Positioned on one of the best lots in a gated community, offering privacy and exclusivity. The Grand entrance with spiral staircases sets a sophisticated tone from the moment you walk in, the open-concept kitchen design - connection to the great room and sunroom, equipped with top-tier appliances - Subzero, Wolf and Decor. The main floor elegance can be seen throughout the formal Dining, Den, office, GR, SR, Kitchen, 2 half baths, and Laundry. The luxury master has a spacious sitting room, heated tile bathroom floors, walk in shower, jetted tub and walk-in closet. The second-floor houses 4 additional bedrooms suites, each with walk-in closets and private bathrooms. The Third floor offers a sixth bedroom suite with a large recreation with half bath. The lower level is a hub for entertainment, featuring wet bar 2 dishwashers and subzero refrigerator, microwave drawer, fireplace, exercise room, pool table room, playroom and a state-of-the-art theater room. This lower-level walks out to a covered patio with motorized screens a hot tub, and a pool, all overlooking a beautiful lake setting
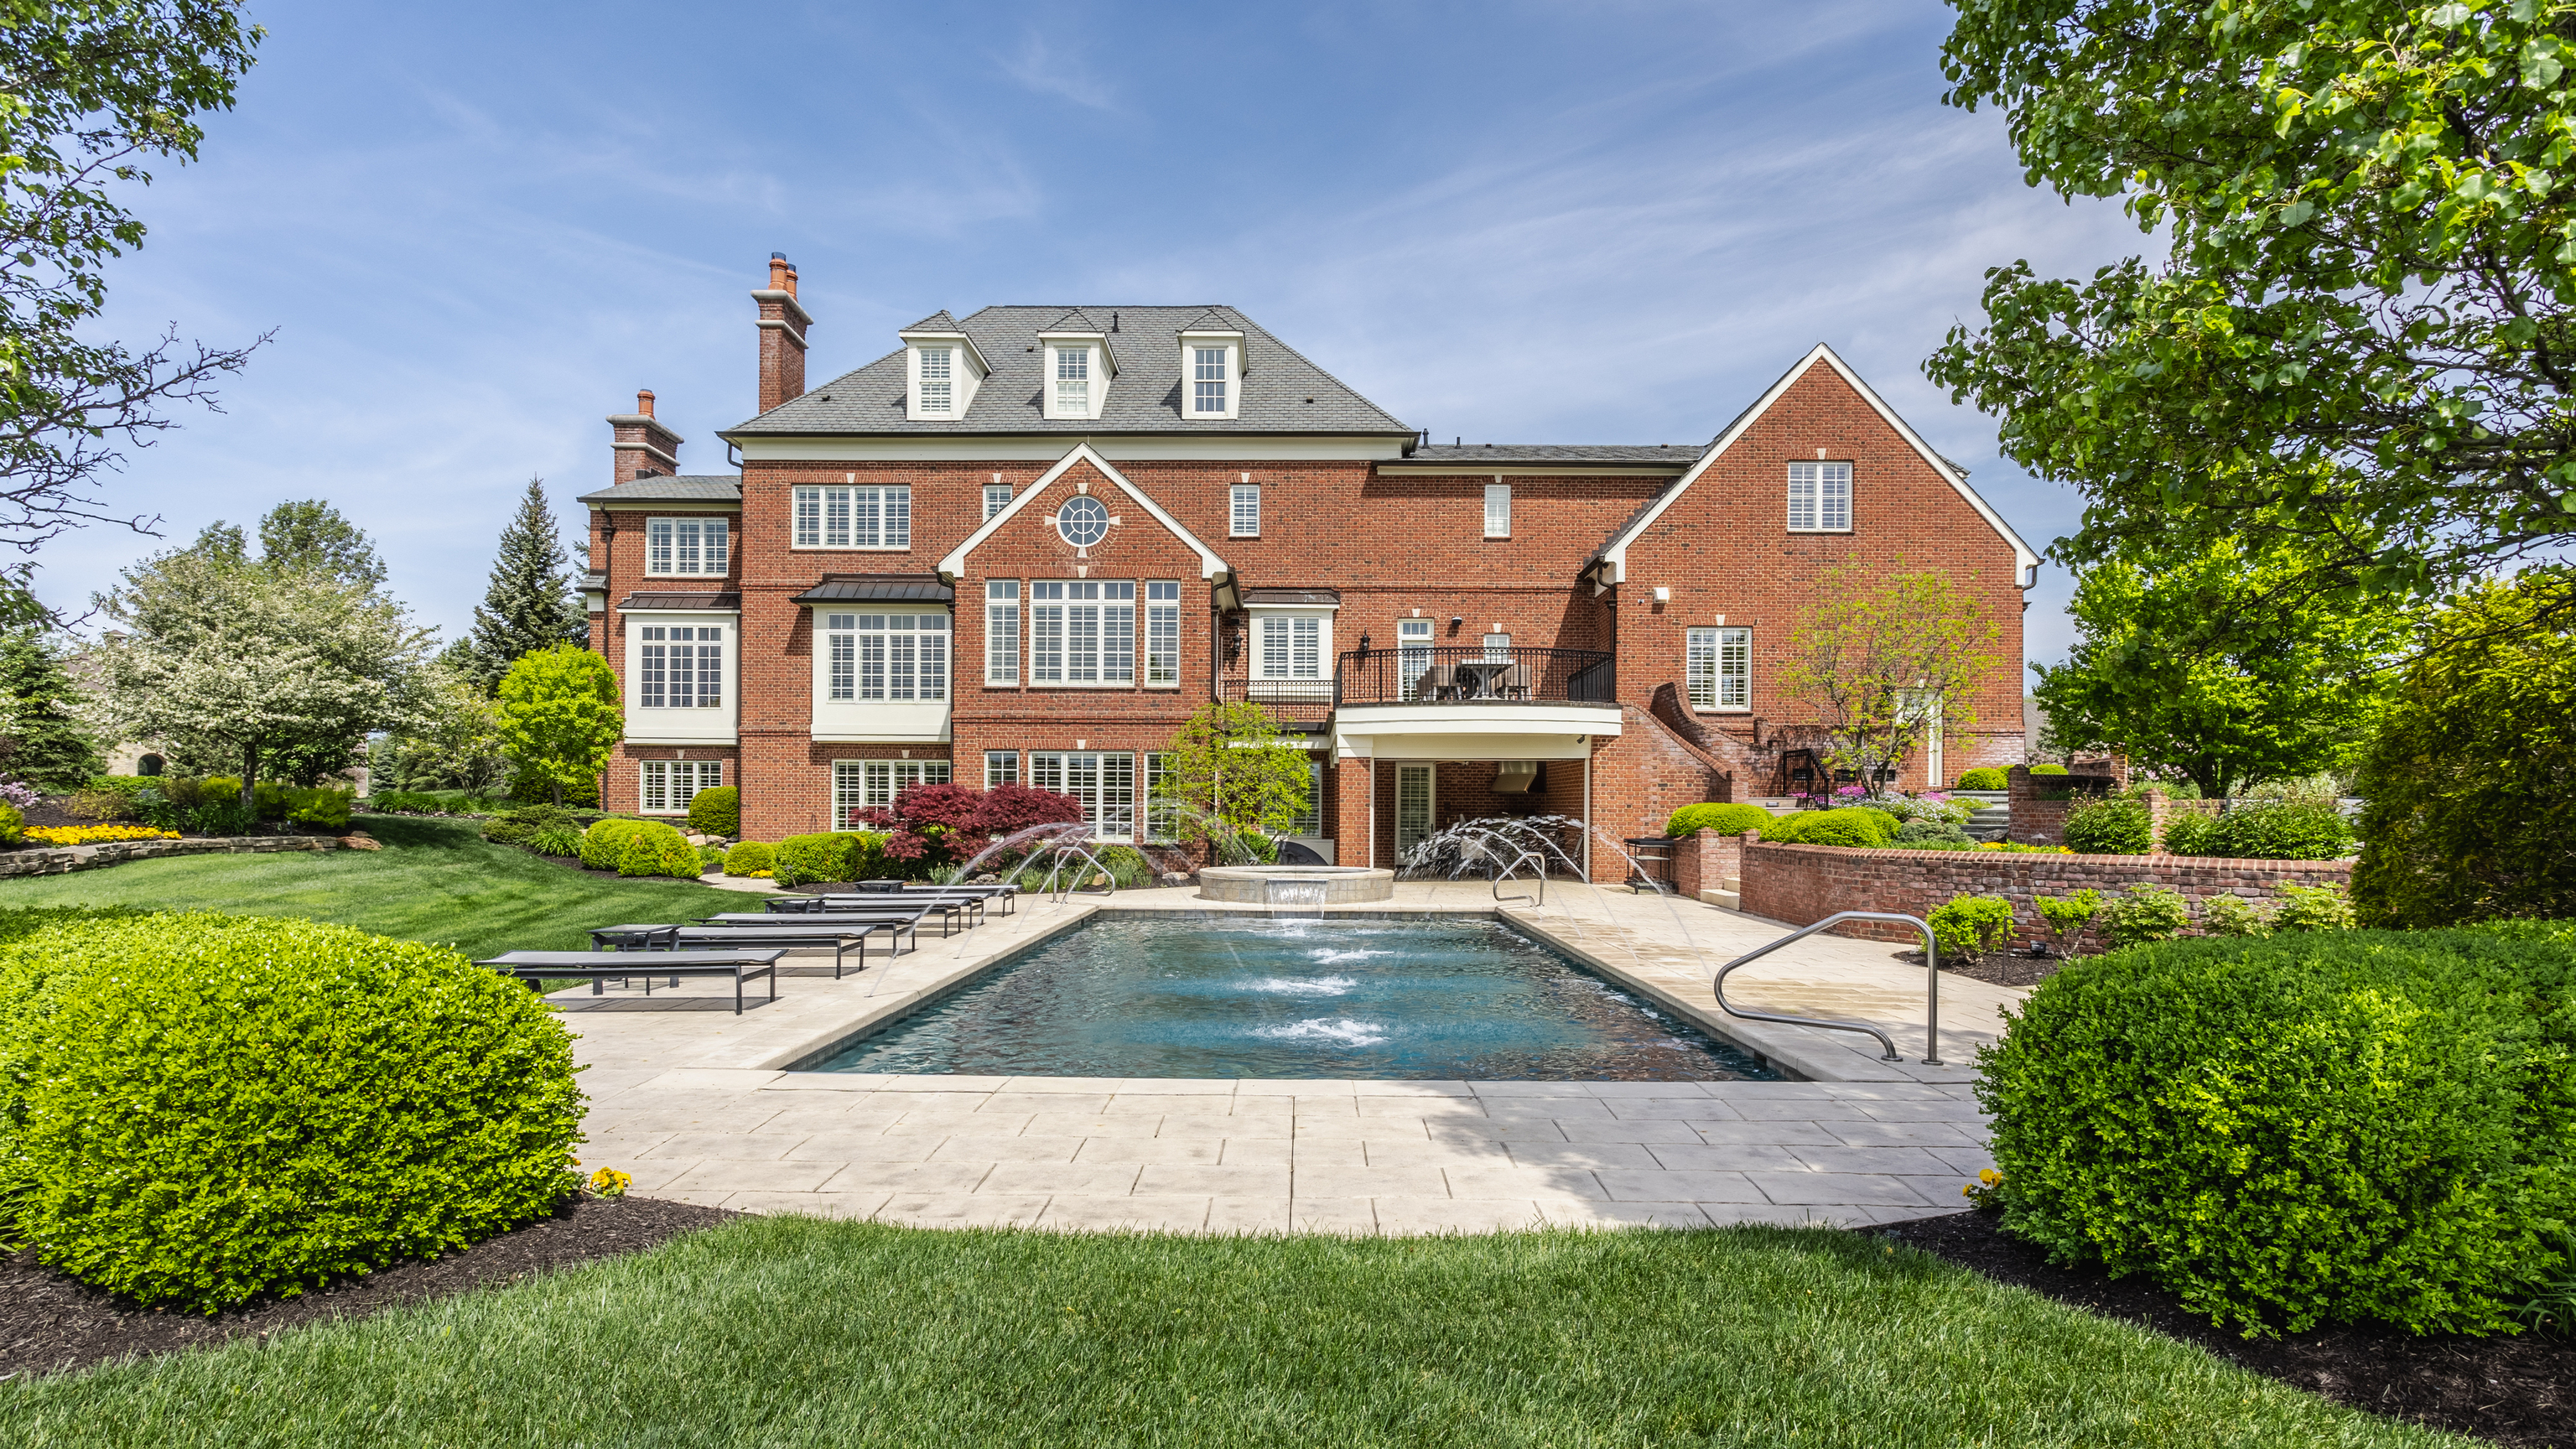
Overview

Property Status
Sold
Date Sold
November 29, 2024
Lot Size
1.1 Acres
MLS ID
21977178
Property Type
Residential
Year Built
2005

Features & Amenities

Total Area
10,400 Sq.Ft.
Neighborhood
Downtown
Architecture Styles
Traditonal American
Water Frontage
Pond, Water Access
View Description
Pond
Stories
2
Garage Spaces
4.0
Water Source
Municipal/City
Utilities
Cable Available, Gas, Sewer Connected, Water Connected
Pool
Heated, In Ground, Pool Cover
Lot Features
Gated Community, Storm Sewer, Suburb, Mature Trees, Trees-Small (Under 20 Ft)
Parking
Attached
Heat Type
Dual, Forced Air, Gas
Air Conditioning
Central Electric
Laundry Room
Main Level
Fireplace
Den/Library Fireplace, Family Room, Gas Log, Great Room
Appliances
Dishwasher, Dryer, Disposal, Gas Water Heater, Humidifier, Kitchen Exhaust, Microwave, Oven, Gas Oven, Refrigerator, Bar Fridge, Washer, Water Purifier, Water Softener Owned, Water Softener Rented
Other Interior Features
Bath Sinks Double Main, Breakfast Bar, Built In Book Shelves, Cathedral Ceiling(s), Raised Ceiling(s), Tray Ceiling(s), Center Island, Hardwood Floors, Hi-Speed Internet Availbl
Substructure
Concrete Perimeter, Full
Disability Features
Accessible Approach with Ramp
Other Exterior Features
Gas Grill, Sprinkler System, Water Feature Fountain
School District
Carmel Clay Schools
Sales Price
$2,550,000
HOA
$4,000/yr

Downloads

13335 W Sherbern Drive

Schedule a Tour

Interested in this home? The O'Connor Team is here to help. We'll arrange a private showing, provide expert advice, and help you navigate every step of the buying process with confidence.
Thank you

for your interest in 13335 W Sherbern Drive, Carmel, IN 46032

13335 W Sherbern Drive
Navigate
Downtown

Explore Downtown

read more

Follow Us On Instagram