Leave a Message

Thank you for your message. We will be in touch with you shortly.

Explore Our Properties

Property Description

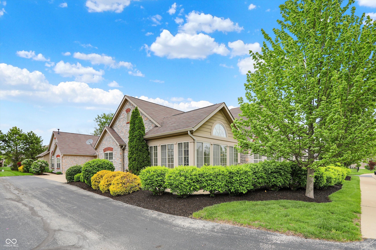
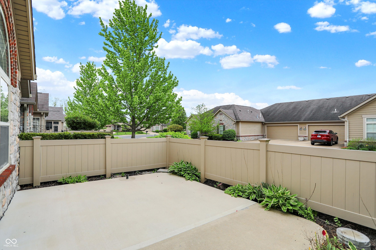
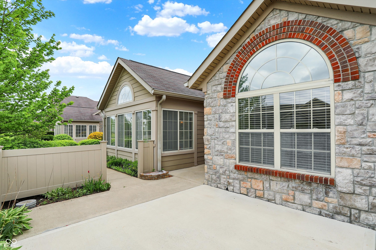
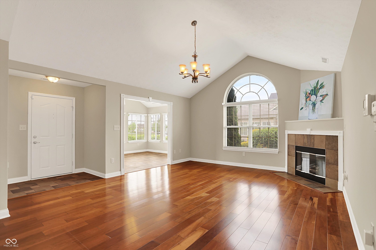
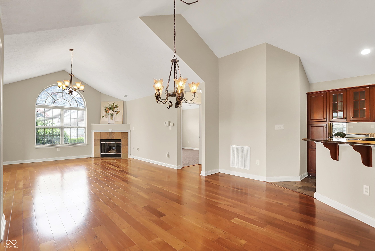
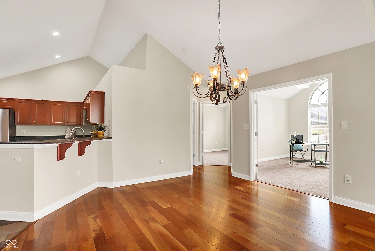
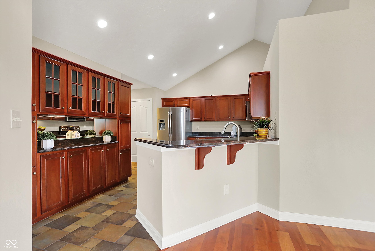
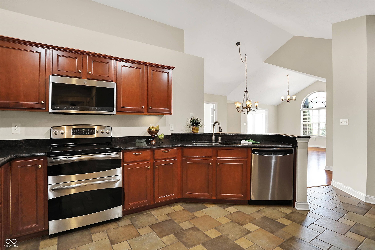
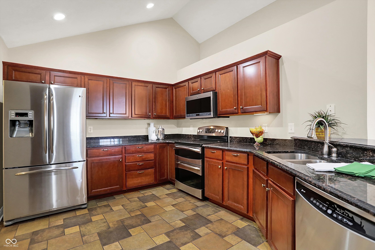
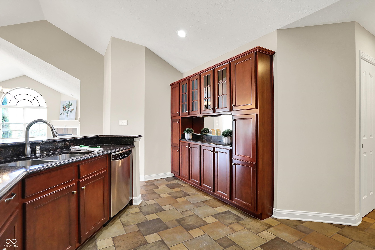
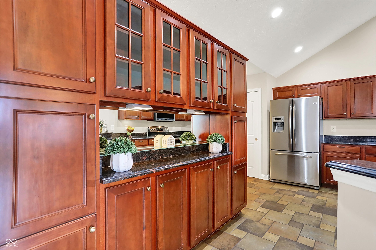
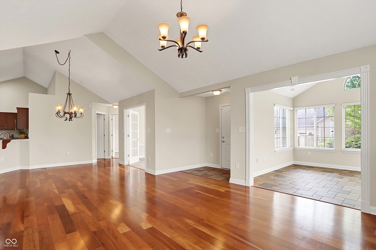
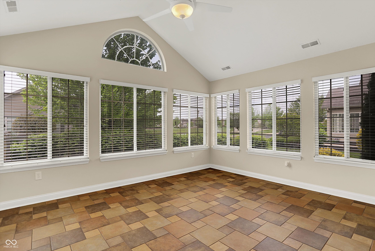
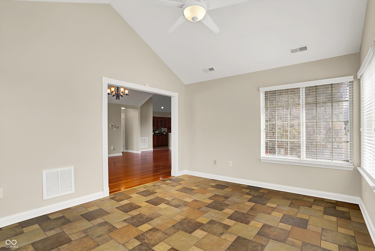
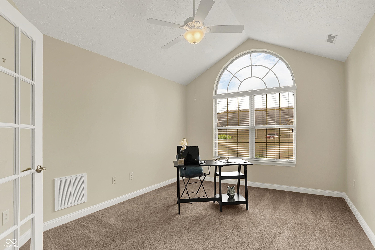
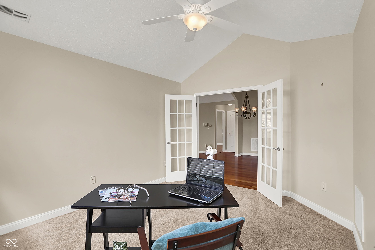
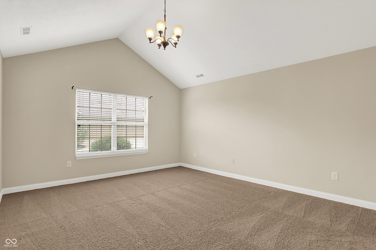
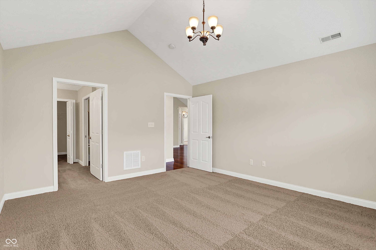
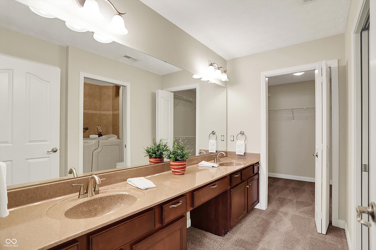
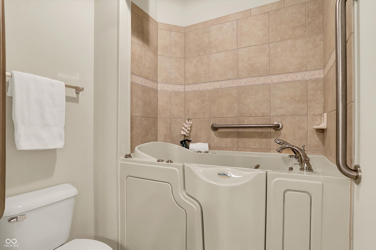
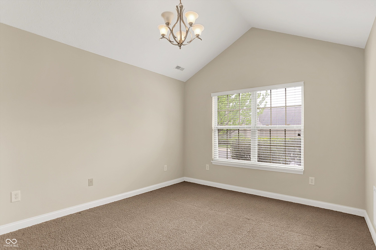
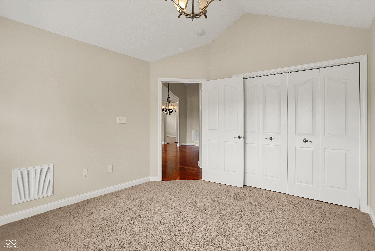
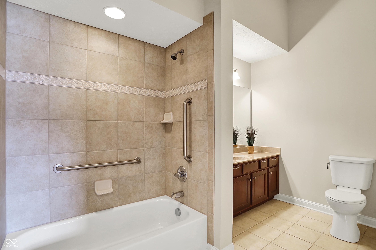
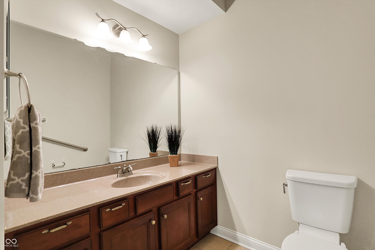
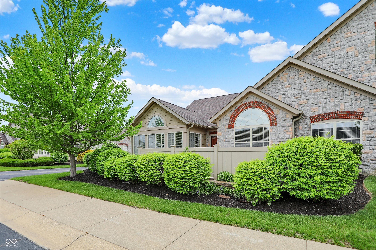
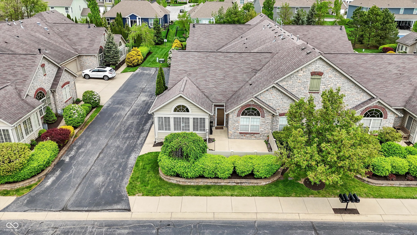
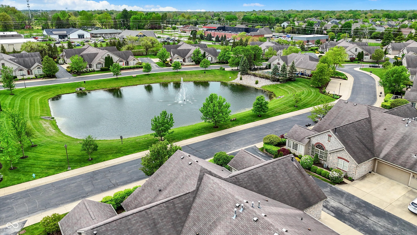
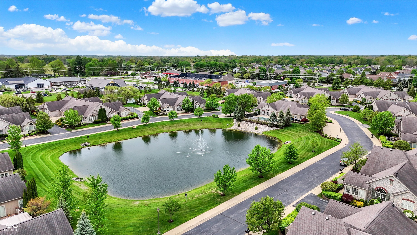
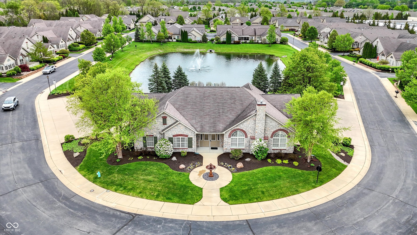
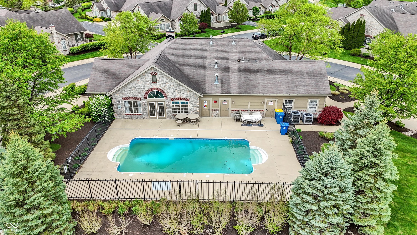
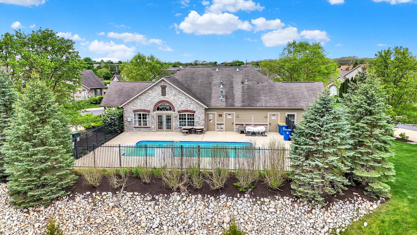
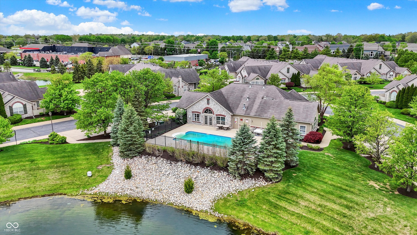
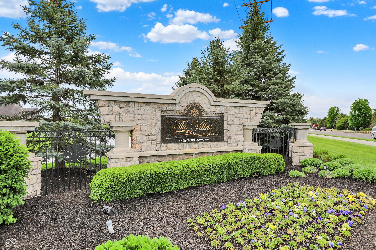
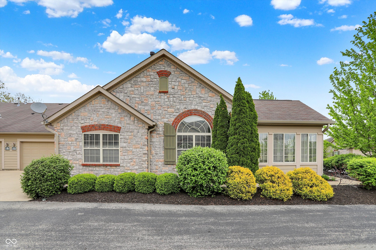
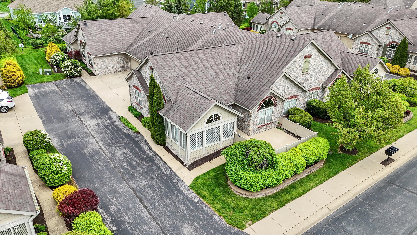
Welcome to the Villas at Geist, where luxury meets convenience! This stunning 2-bedroom, 2-bath condo boasts an open floor plan filled with natural light, highlighting the beautiful hardwood floors and cathedral ceilings. The modern kitchen is a true showstopper, featuring sleek granite countertops and stainless-steel appliances. The large great room is a cozy retreat, complete with a gas fireplace and plenty of space for relaxation or entertainment. The bright sunroom is the perfect spot to soak up the sun and enjoy the views, and the versatile private office can function as a 3rd bedroom or flex space. The split bedroom floor plan offers a private primary bedroom with ensuite bathroom boasting oversized vanity w/double sinks and private water closet with jacuzzi walk-in tub. Bedroom 2 is spacious with convenient access to the 2nd full bathroom. Additional features of this home include a fenced private patio, perfect for outdoor entertaining, and an oversized 2-car garage for ample storage. This incredible condo is located just minutes from Geist Reservoir, dining, and shopping. Located near the clubhouse, which offers a fitness center, pool, library, gathering space, and scenic pond views. Villas at Geist offers many resident organized resident activities and entertainment, all with the convenience of landscaping, yard work, and exterior maintenance included. With its prime location, stylish decor, and maintenance-free living, this condo is the perfect retreat for anyone looking for a relaxing and convenient lifestyle. Don't miss out on this incredible opportunity to own a piece of paradise in the Villas at Geist!
Overview

Property Status
Sold
Date Sold
June 20, 2025
Lot Size
2,287 Sq.Ft.
MLS ID
22024906
Property Type
Condo
Year Built
2007

Features & Amenities

Total Area
1,714 Sq.Ft.
Neighborhood
Fishers
Architecture Styles
Ranch
Stories
1
Garage Spaces
2.0
Water Source
Public
Utilities
Cable Connected, Electricity Connected, Natural Gas Connected, Sewer Connected, Water Connected
Lot Features
Close to Clubhouse, Corner Lot, Cul-De-Sac, Curbs, Sidewalks, Street Lights, Mature Trees, Trees-Small (Under 20 Ft)
Parking
Attached, Concrete, Garage Door Opener, Garage Faces Side, Storage
Heat Type
Forced Air, Natural Gas
Air Conditioning
Central Air
Laundry Room
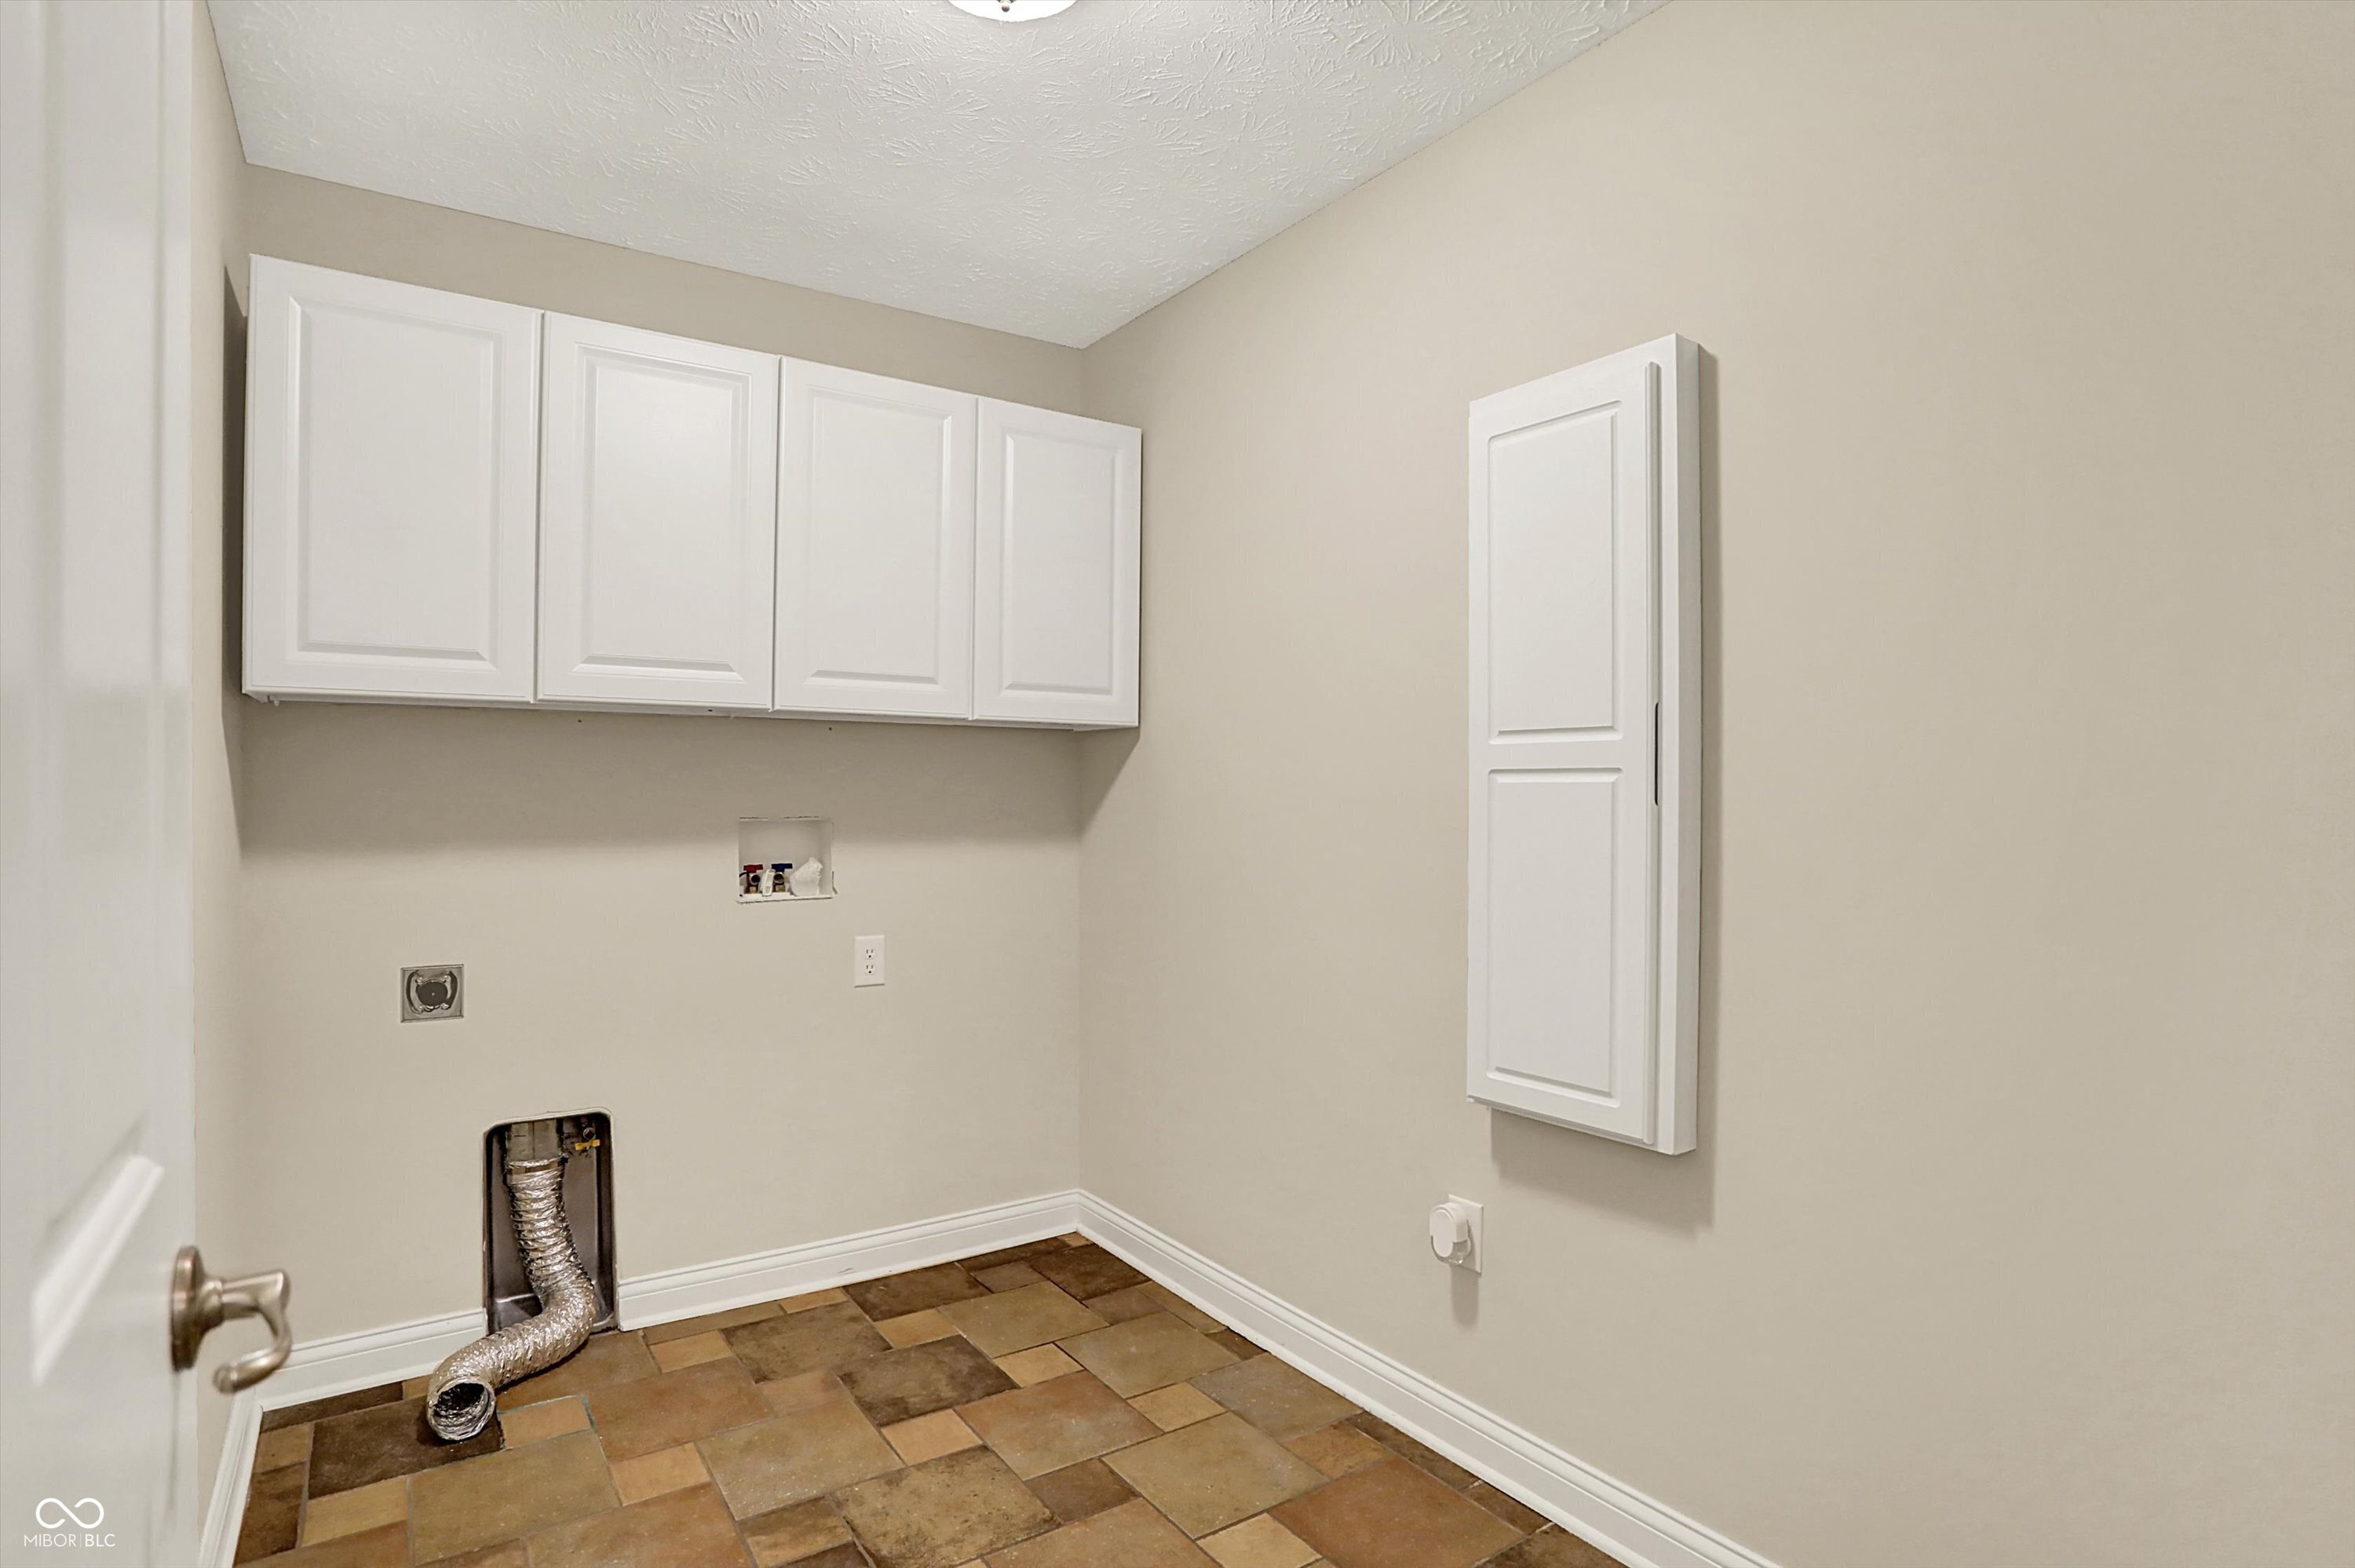
Laundry Room, Main Level
Fireplace
Gas Log, Great Room
Appliances
Dishwasher, Electric Water Heater, ENERGY STAR Qualified Appliances, Disposal, Micro Hood, Double Oven, Electric Oven, Refrigerator, Water Softener Owned
Other Interior Features
Attic Access, Bath Sinks Double Main, Breakfast Bar, Cathedral Ceiling(s), Vaulted Ceiling(s), Entrance Foyer, Paddle Fan, Handicap Accessible Interior, Hardwood Floors, Hi-Speed Internet Availbl, Pantry, Smart Thermostat, Supplemental Storage, Walk-In Closet(s), Wood Work Painted
Substructure
Slab
HOA Amenities
Clubhouse, Exercise Course, Fitness Center, Game Room, Insurance, Landscaping, Maintenance, Maintenance Grounds, Maintenance Structure, Management, Meeting Room, Pond Year Round, Pool, Snow Removal, Trash
High School
Hamilton Southeastern HS
School District
Hamilton Southeastern Schools
Sales Price
$360,000
HOA
$400/mo

Downloads

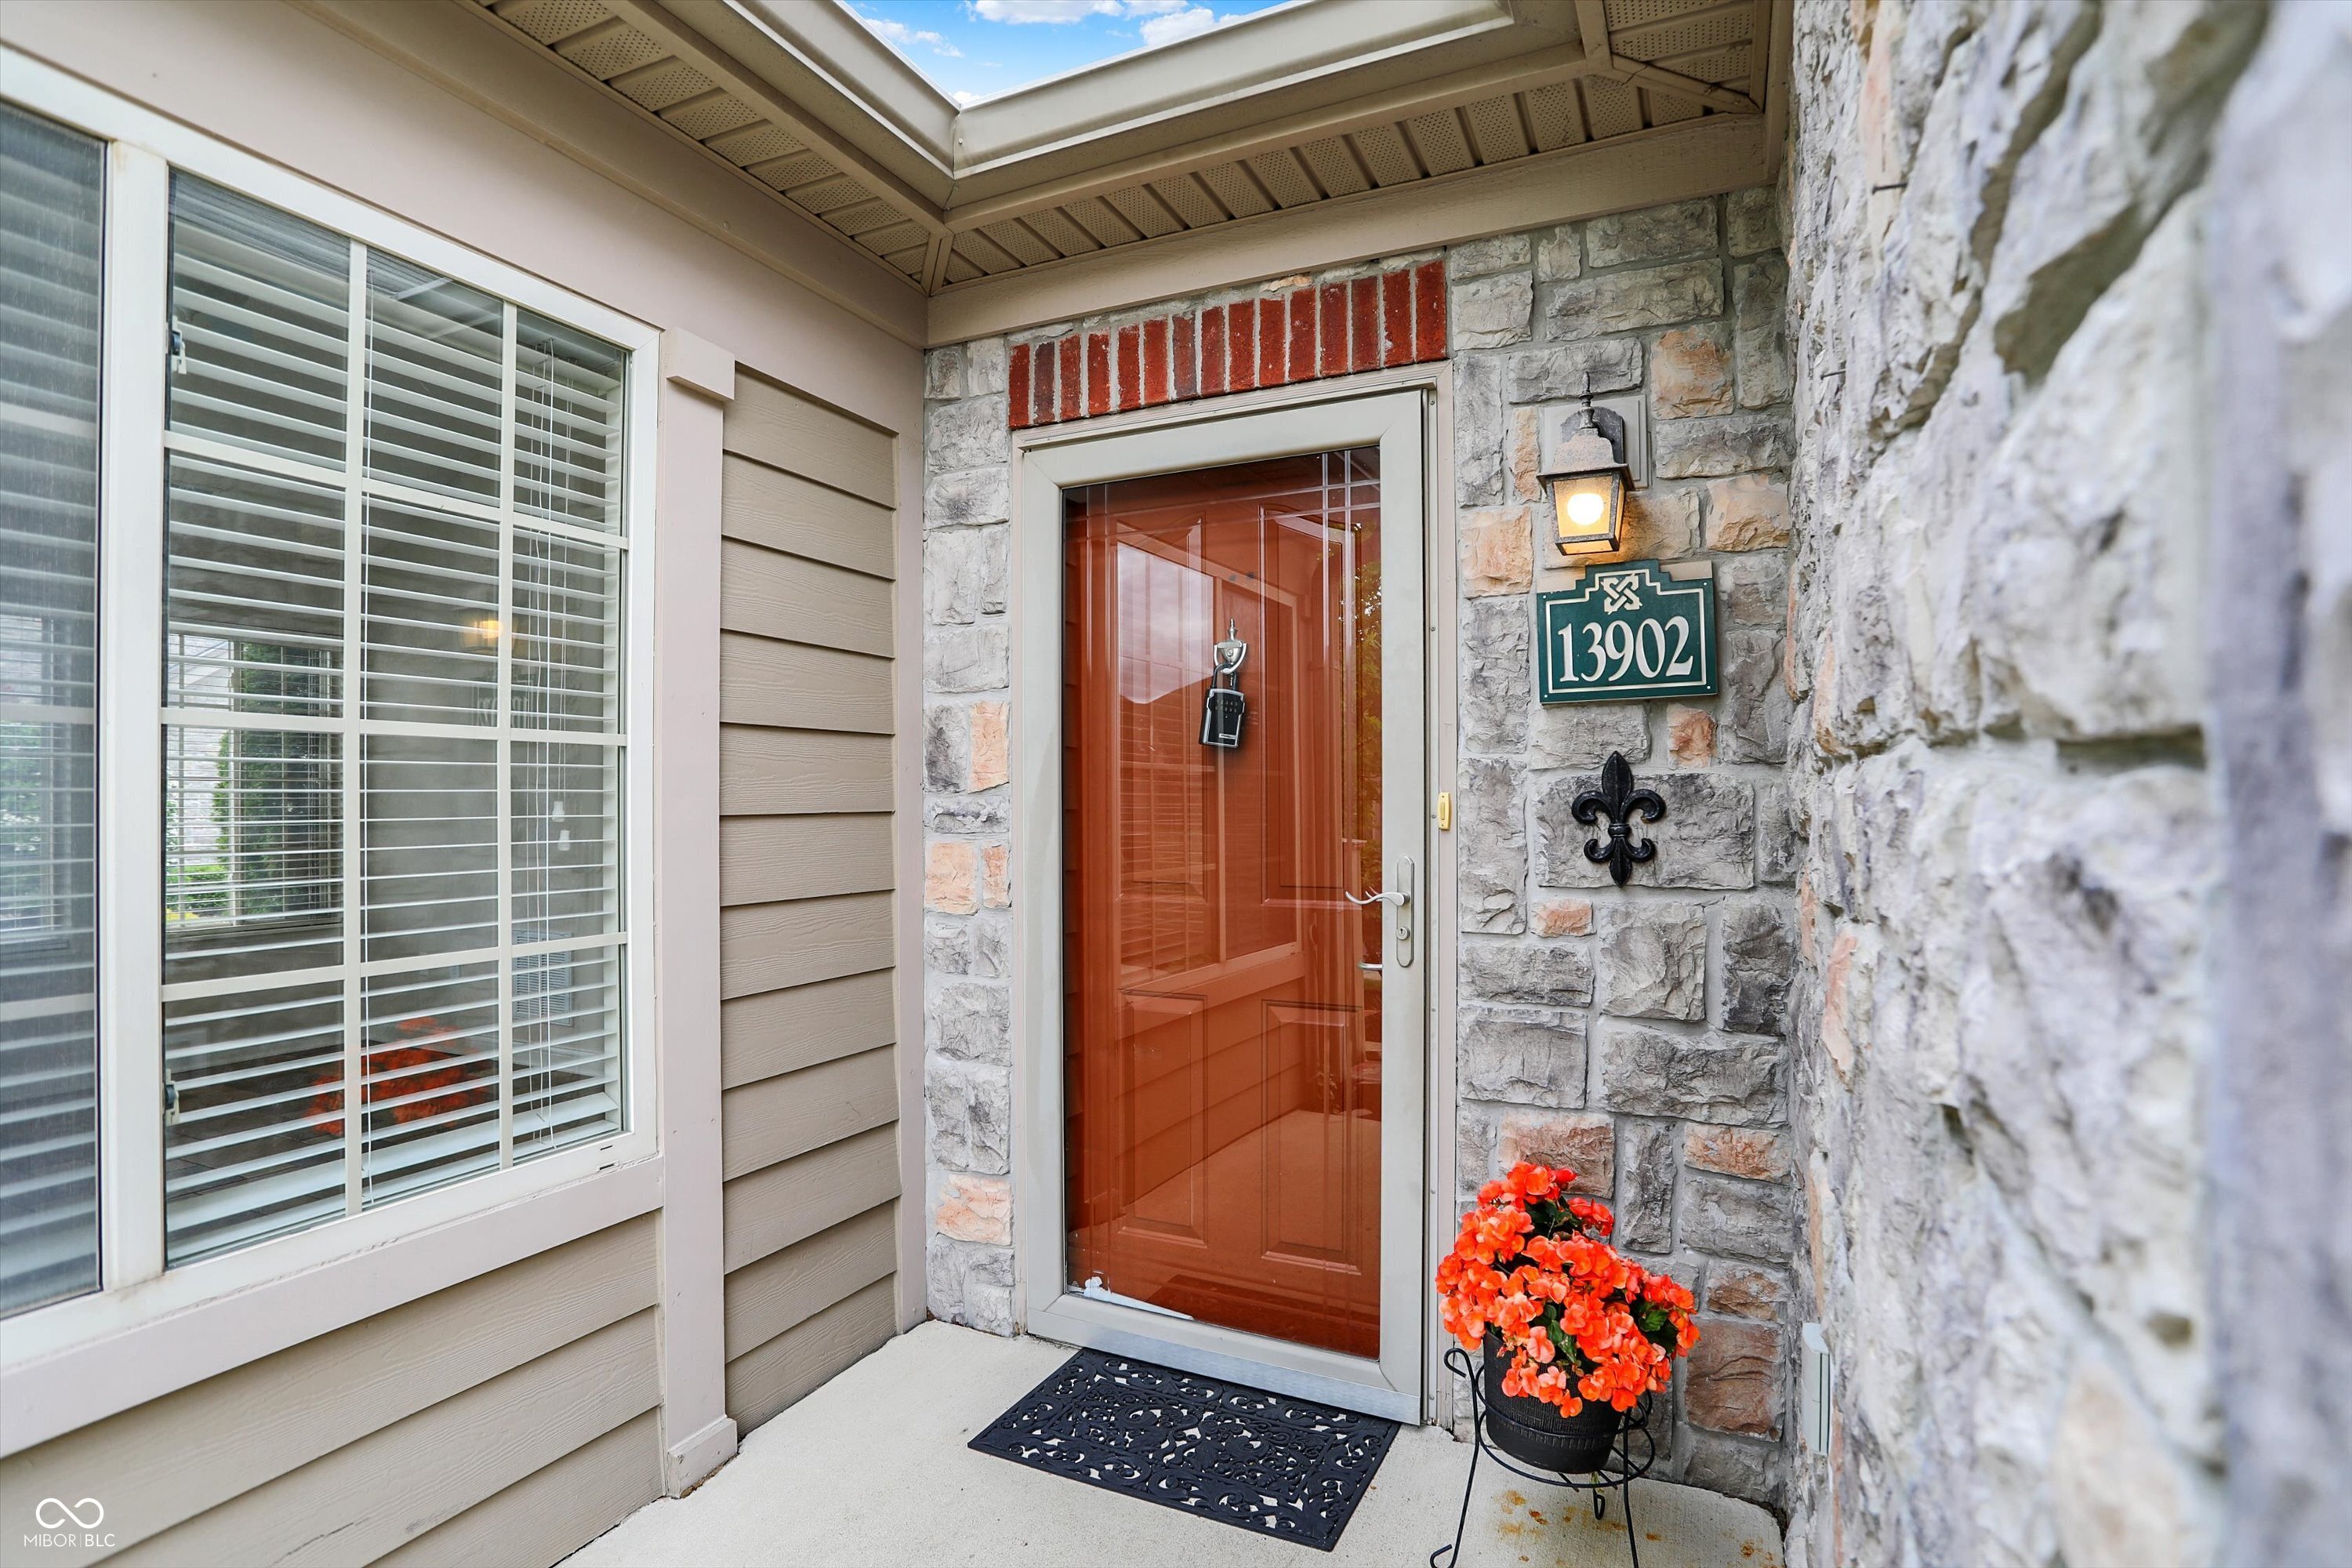
13902 Rue Royale Lane Unit: 62

Schedule a Tour

Interested in this home? The O'Connor Team is here to help. We'll arrange a private showing, provide expert advice, and help you navigate every step of the buying process with confidence.

Thank you

for your interest in 13902 Rue Royale Lane Unit: 62, Mc Cordsville, IN 46055

13902 Rue Royale Lane Unit: 62
Navigate
Fishers

Explore Fishers

read more
13902 Rue Royale Lane Unit: 62
explore in 3d

Follow Us On Instagram