Leave a Message

Thank you for your message. We will be in touch with you shortly.

Explore Our Properties

Property Description

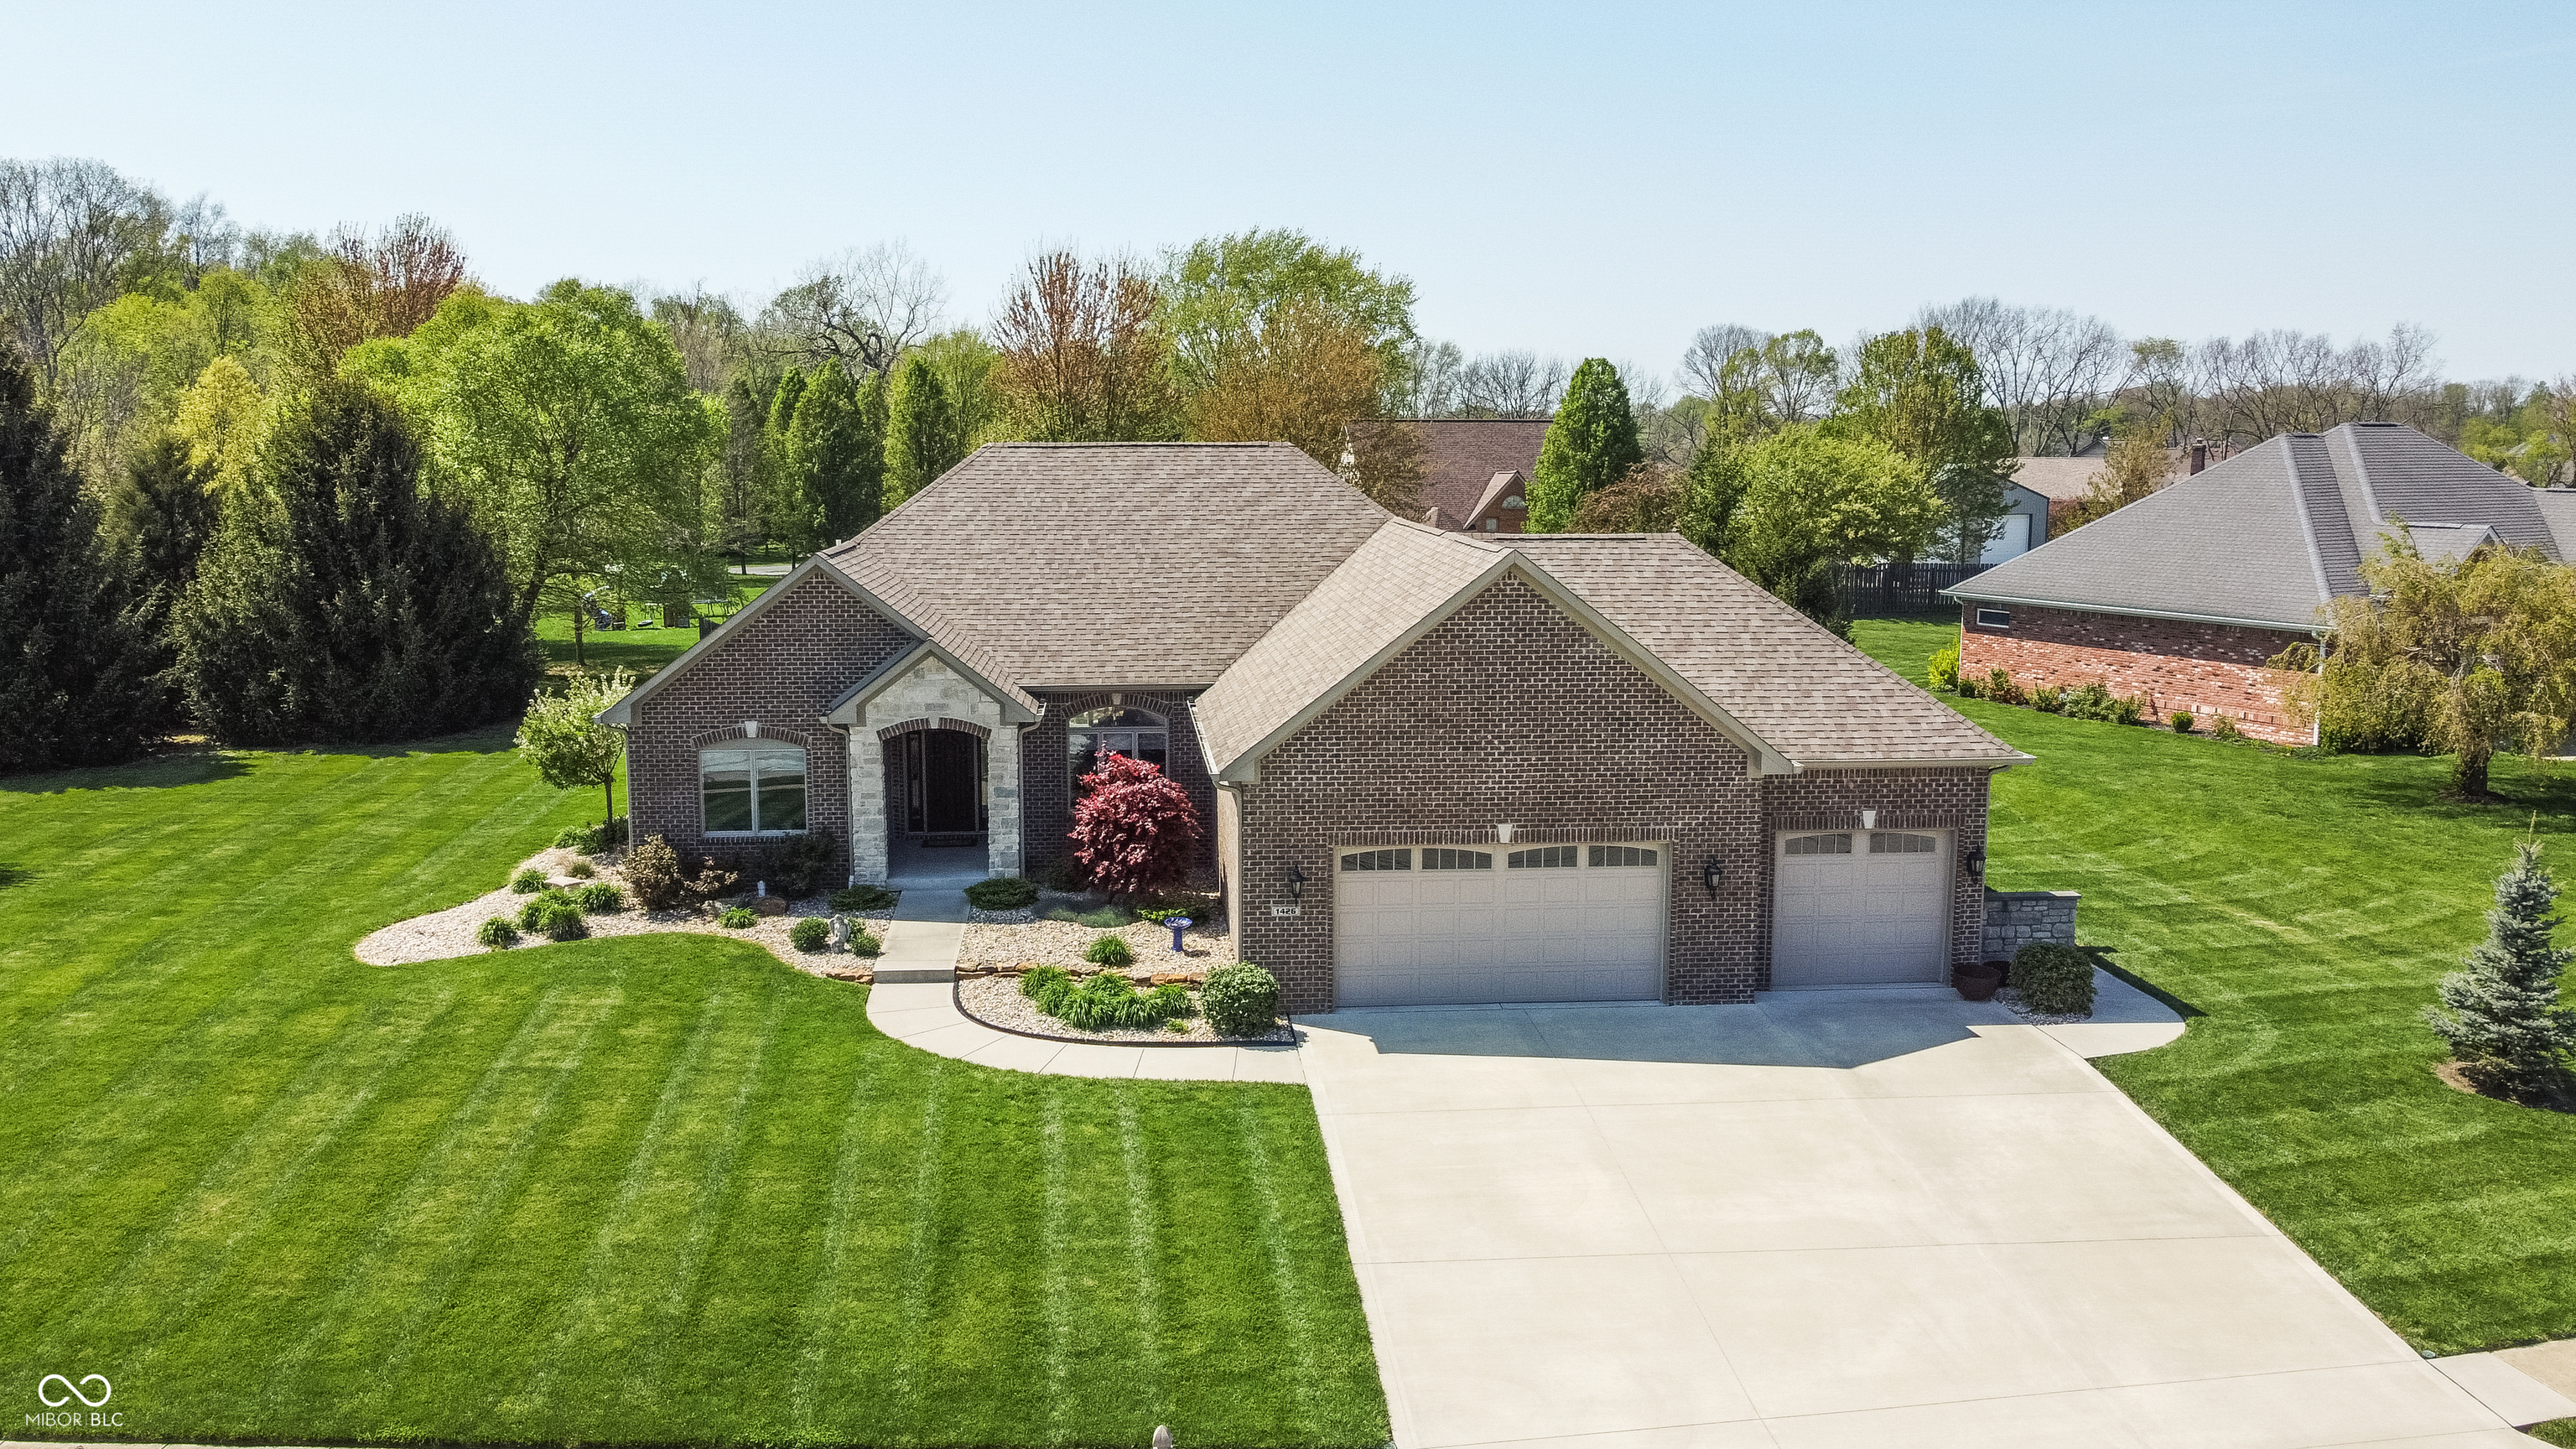
Welcome to this beautifully maintained custom brick ranch in Danville's popular Wexford Commons neighborhood! This 3-bedroom, 2.5-bath home offers both elegance and functionality with natural light, rich custom woodwork, crown molding, and fresh interior paint throughout. The gourmet kitchen is a chef's dream-featuring beautiful cabinetry, stainless steel appliances, granite countertops, and a convenient pot filler over the range. Primary bedroom with large walk in closet features a tray ceiling, en suite bathroom with double sinks, granite countertops and tiled walk in shower. Split floor plan allows for privacy. Enjoy the flexible bonus room perfect for a sunroom, home office, or hobby space with large windows. Custom blinds throughout. Engineered hardwood in main living areas. Step outside to a spacious open patio with a partial fenced backyard, ideal for entertaining guests or simply relaxing by the tranquil outdoor water feature. The property also includes an irrigation system and a spacious 3-car garage for added convenience. Home is walking distance to parks, walking trail and downtown Danville. This home offers quality, comfort, and charm-don't miss your chance to make it yours!

Overview

Property Status
Sold
Date Sold
June 17, 2025
Lot Size
0.61 Acres
MLS ID
22035625
Property Type
Residential
Year Built
2018

Features & Amenities

Total Area
2,248 Sq.Ft.
Architecture Styles
Ranch
Stories
1
Garage Spaces
3.0
Water Source
Public
Utilities
Sewer Connected, Water Connected
Lot Features
Irregular Lot, Sidewalks, Storm Sewer, Street Lights, Mature Trees
Parking
Attached
Heat Type
Forced Air, Natural Gas
Air Conditioning
Central Air
Laundry Room
Laundry Room, Sink
Fireplace
Gas Log, Great Room
Appliances
Dishwasher, Dryer, Electric Water Heater, Disposal, Microwave, Electric Oven, Range Hood, Refrigerator, Washer
Other Interior Features
Attic Access, Bath Sinks Double Main, Tray Ceiling(s), Entrance Foyer, Hardwood Floors, Hi-Speed Internet Availbl, Walk-In Closet(s), Wood Work Painted
Substructure
Crawl Space
HOA Amenities
Insurance
Other Exterior Features
Sprinkler System, Water Feature Fountain
Middle School
Danville Middle School
High School
Danville Community High School
School District
Danville Community School Corp
Sales Price
$500,000
HOA
$275/yr

Downloads

1426 Manchester Drive

Schedule a Tour

Interested in this home? The O'Connor Team is here to help. We'll arrange a private showing, provide expert advice, and help you navigate every step of the buying process with confidence.

Thank you

for your interest in 1426 Manchester Drive, Danville, IN 46122

1426 Manchester Drive
Navigate

Follow Us On Instagram