Leave a Message

Thank you for your message. We will be in touch with you shortly.

Explore Our Properties

Property Description

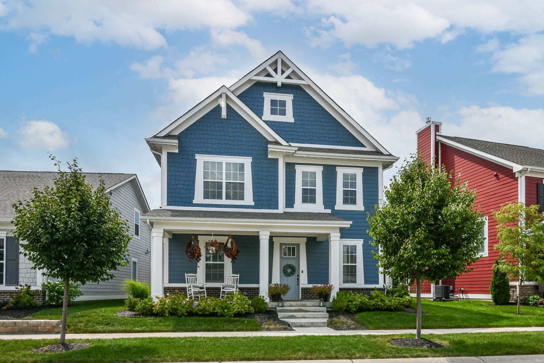
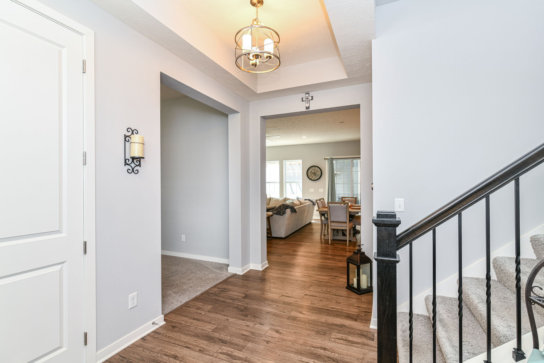
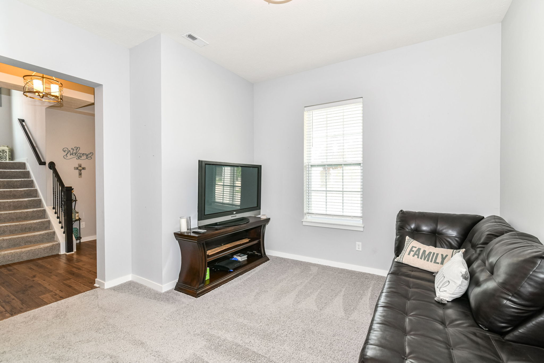
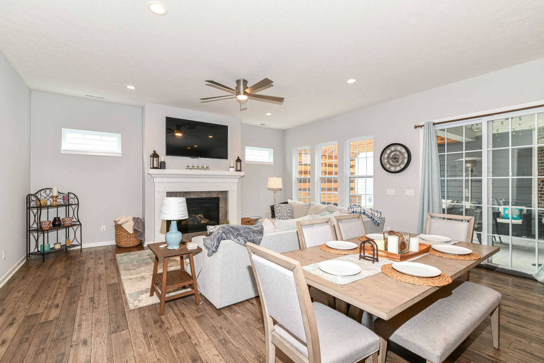
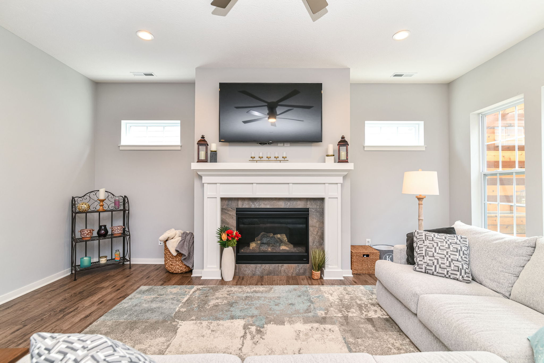
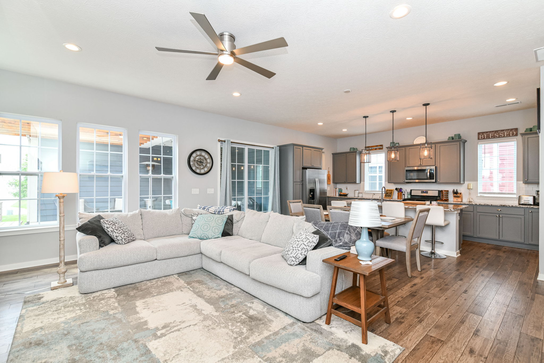
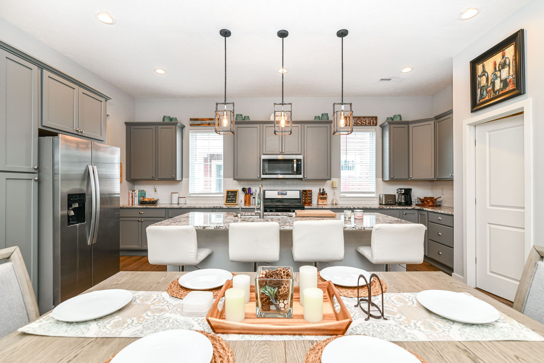
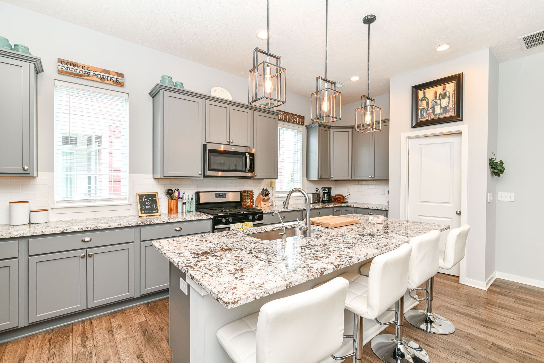
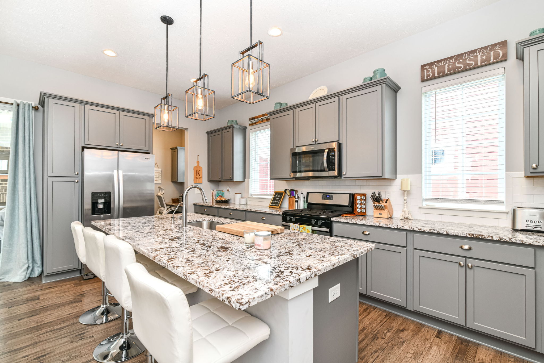
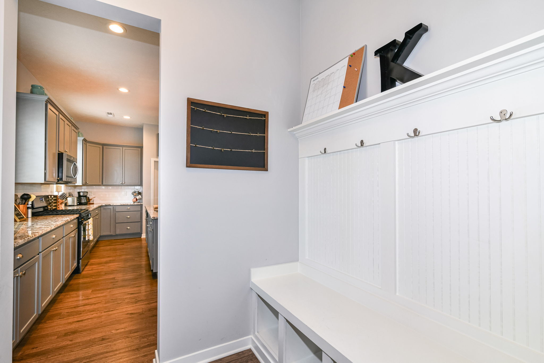
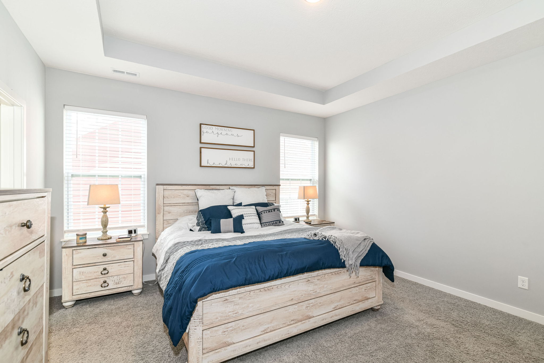
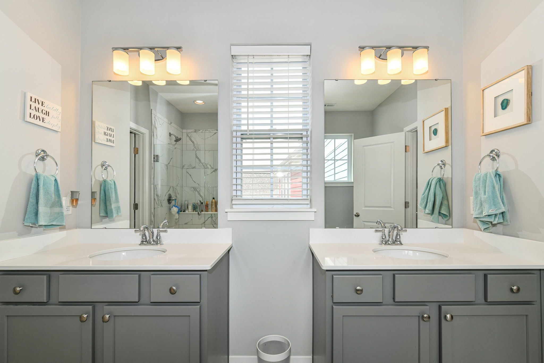
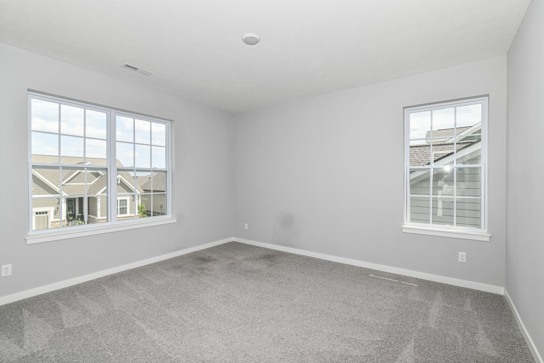
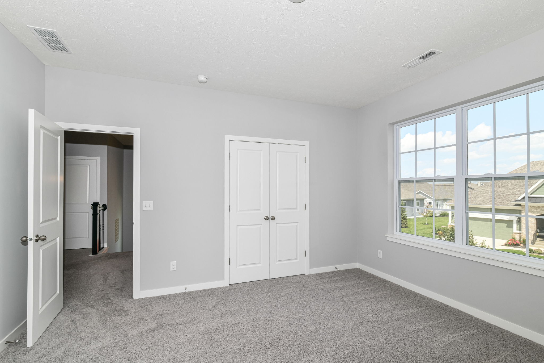
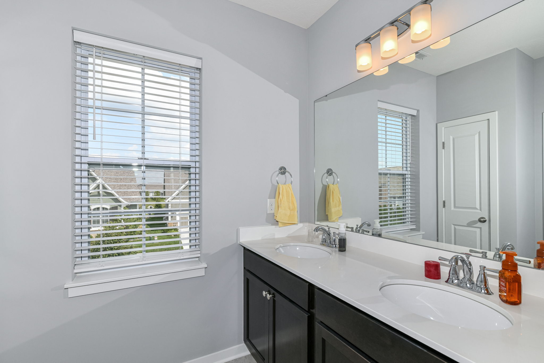
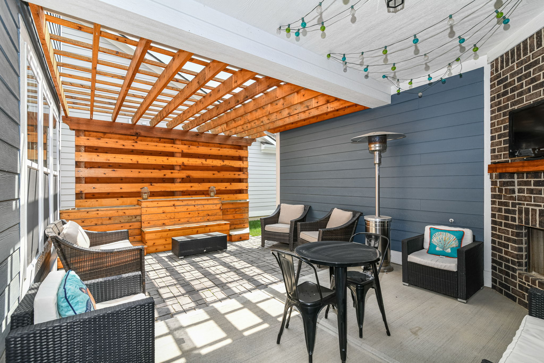
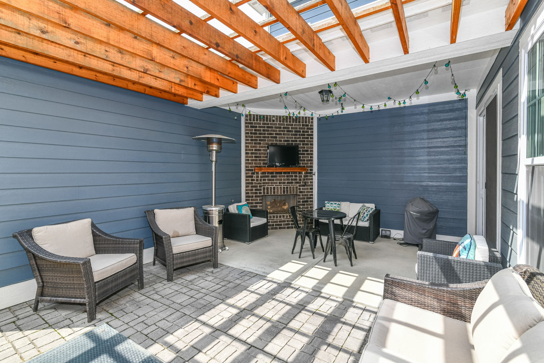
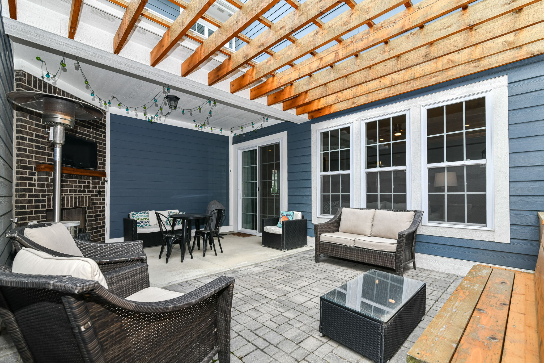
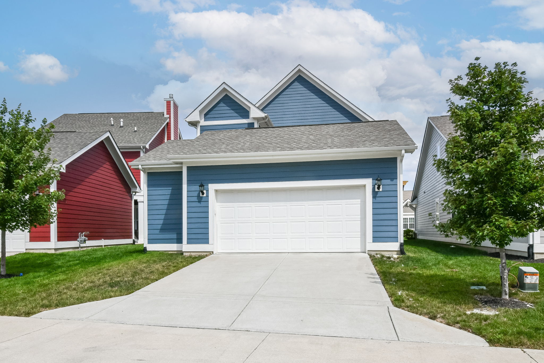
Welcome to this stunning 2-story, 3-bedroom home that boasts modern elegance and thoughtful design. As you step inside, you'll immediately be greeted by an open floor plan that seamlessly connects the main living spaces, creating a sense of spaciousness and comfort. The heart of the home is the kitchen, which features a large center island that serves as both a functional workspace and a gathering point for friends and family. The island is topped with exquisite quartz countertops, providing a sleek and durable surface that's perfect for meal preparation and entertaining. The kitchen itself is equipped with high-end appliances, ample storage, and contemporary cabinetry, great room offers a cozy and inviting space. Enjoy the serene outdoor ambiance from the back deck, ideal for relaxing evenings and morning coffee. Don't miss the opportunity to make this your new home sweet home. Reach out to list agent for more information on a 2-1 buydown

Overview

Property Status
Sold
Date Sold
July 15, 2024
Lot Size
4,792 Sq.Ft.
MLS ID
21937312
Property Type
Residential
Year Built
2019

Features & Amenities

Total Area
2,402 Sq.Ft.
Neighborhood
Westfield
Architecture Styles
Craftsman
Stories
2
Garage Spaces
2.0
Water Source
Municipal/City
Utilities
Cable Available, Gas Nearby, Gas
Lot Features
Curbs, Sidewalks, Street Lights, Trees-Small (Under 20 Ft)
Parking
Attached, Concrete, Garage Door Opener, Rear/Side Entry
Heat Type
Forced Air, Gas, High Efficiency (90 AFUE )
Air Conditioning
Central Electric
Laundry Room
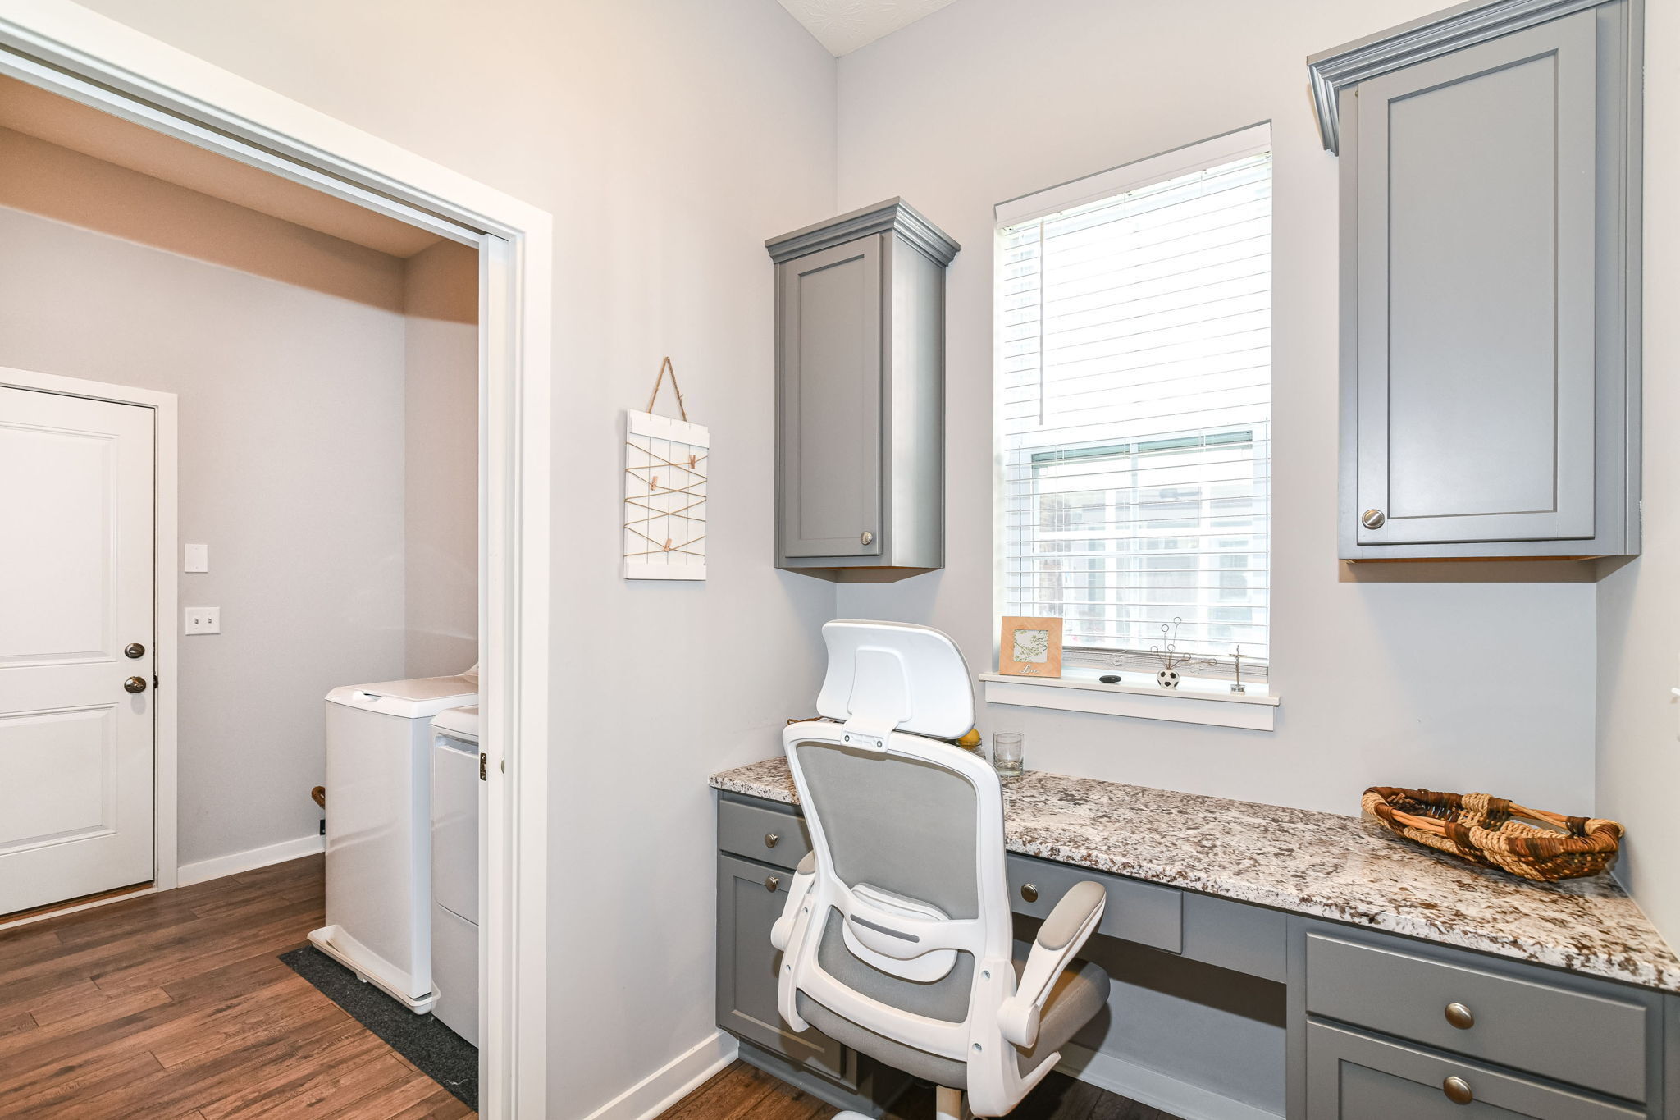
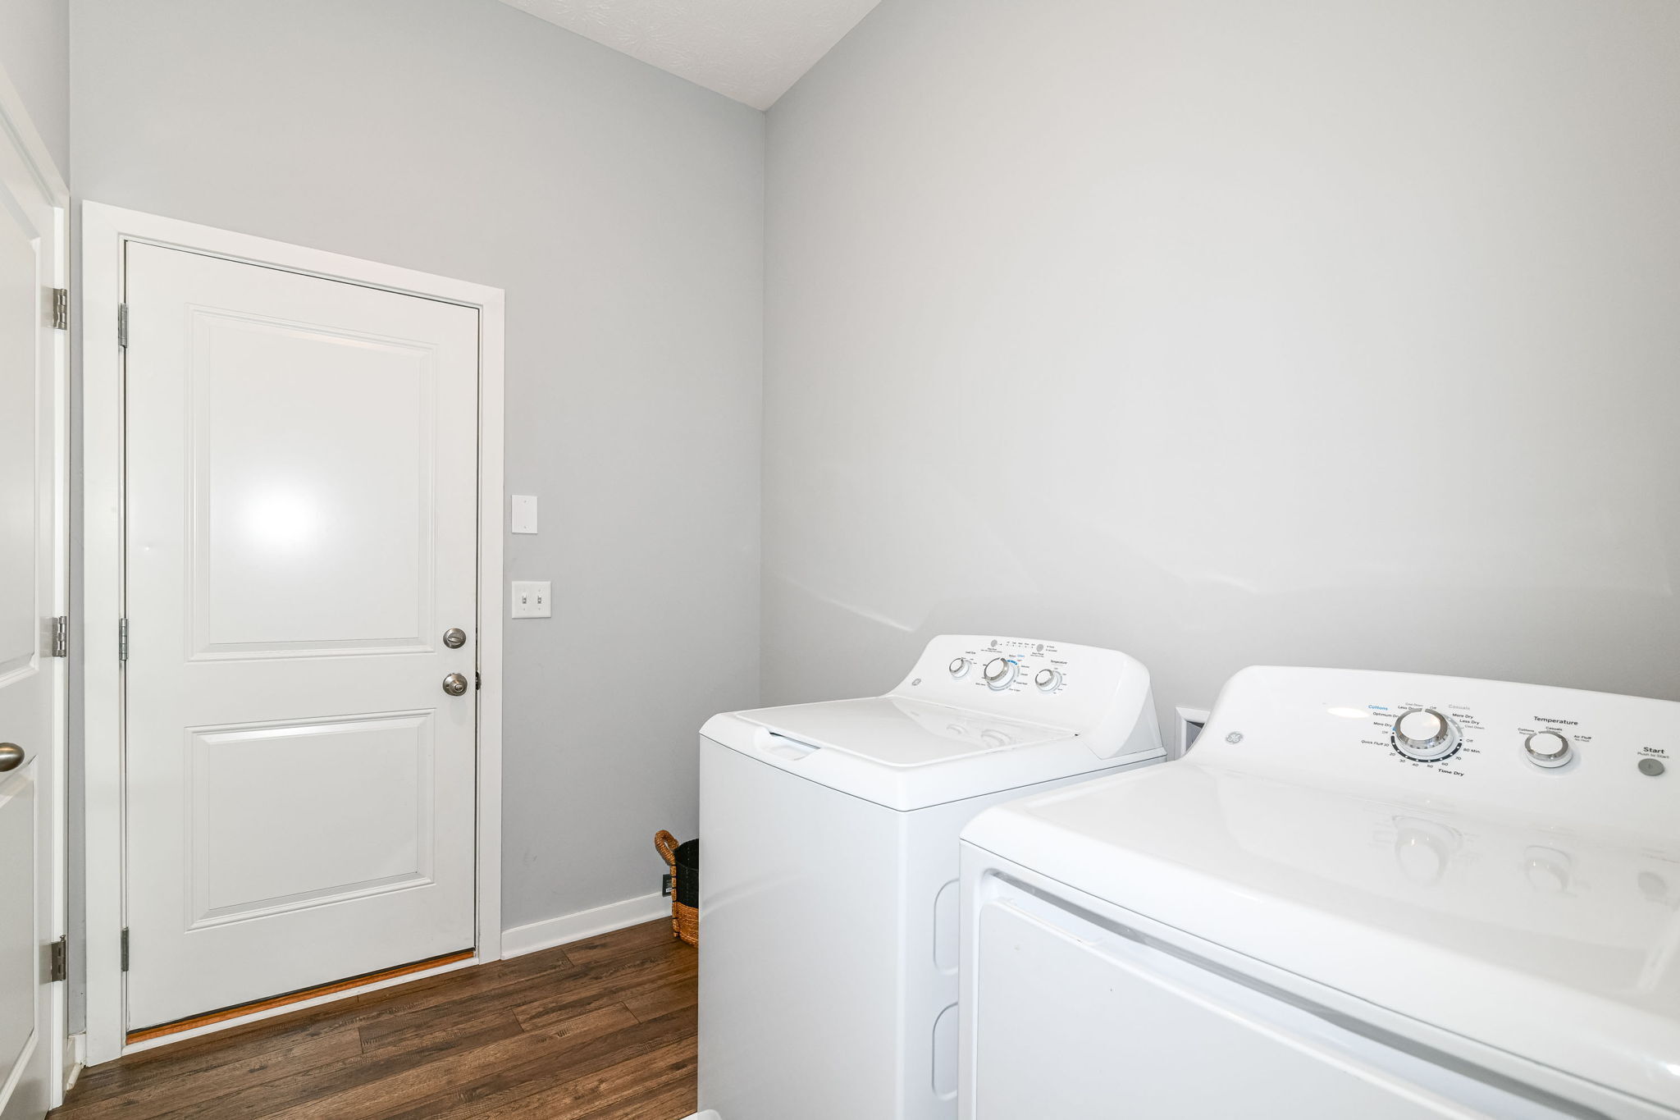
Main Level
Fireplace
Gas Log, Great Room
Appliances
Gas Cooktop, Dishwasher, Disposal, Microwave, Tankless Water Heater
Other Interior Features
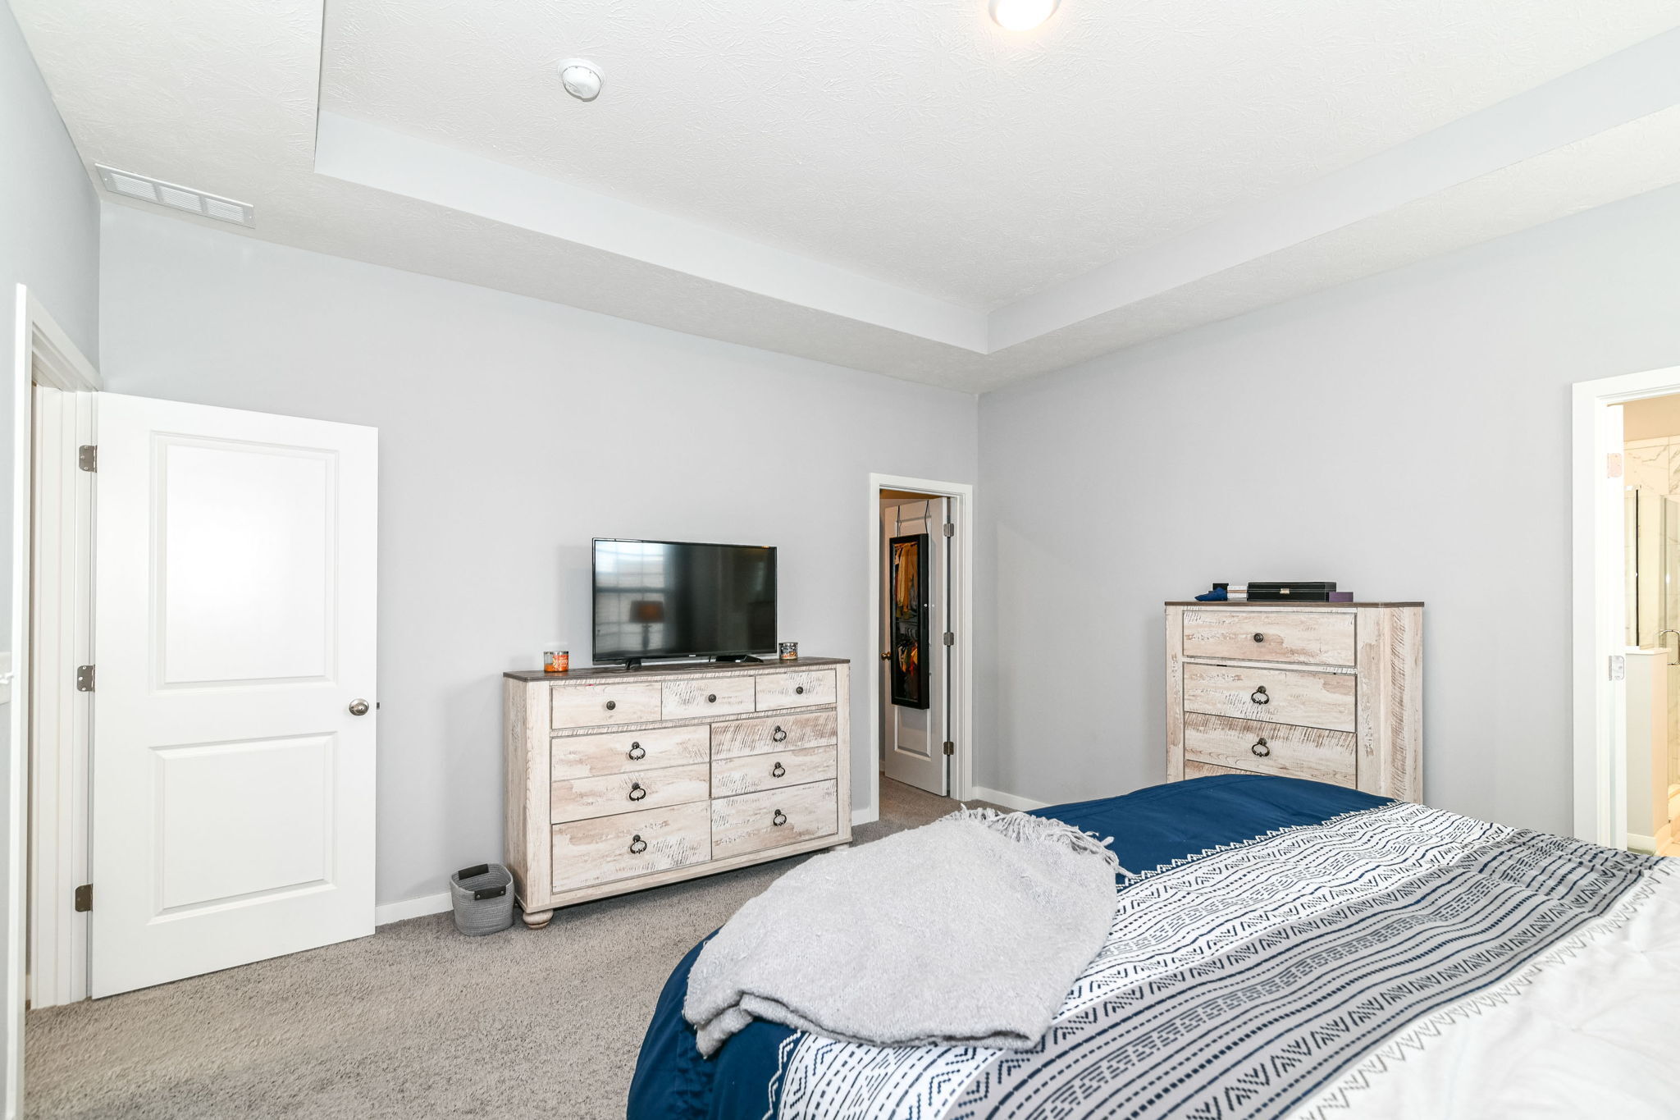
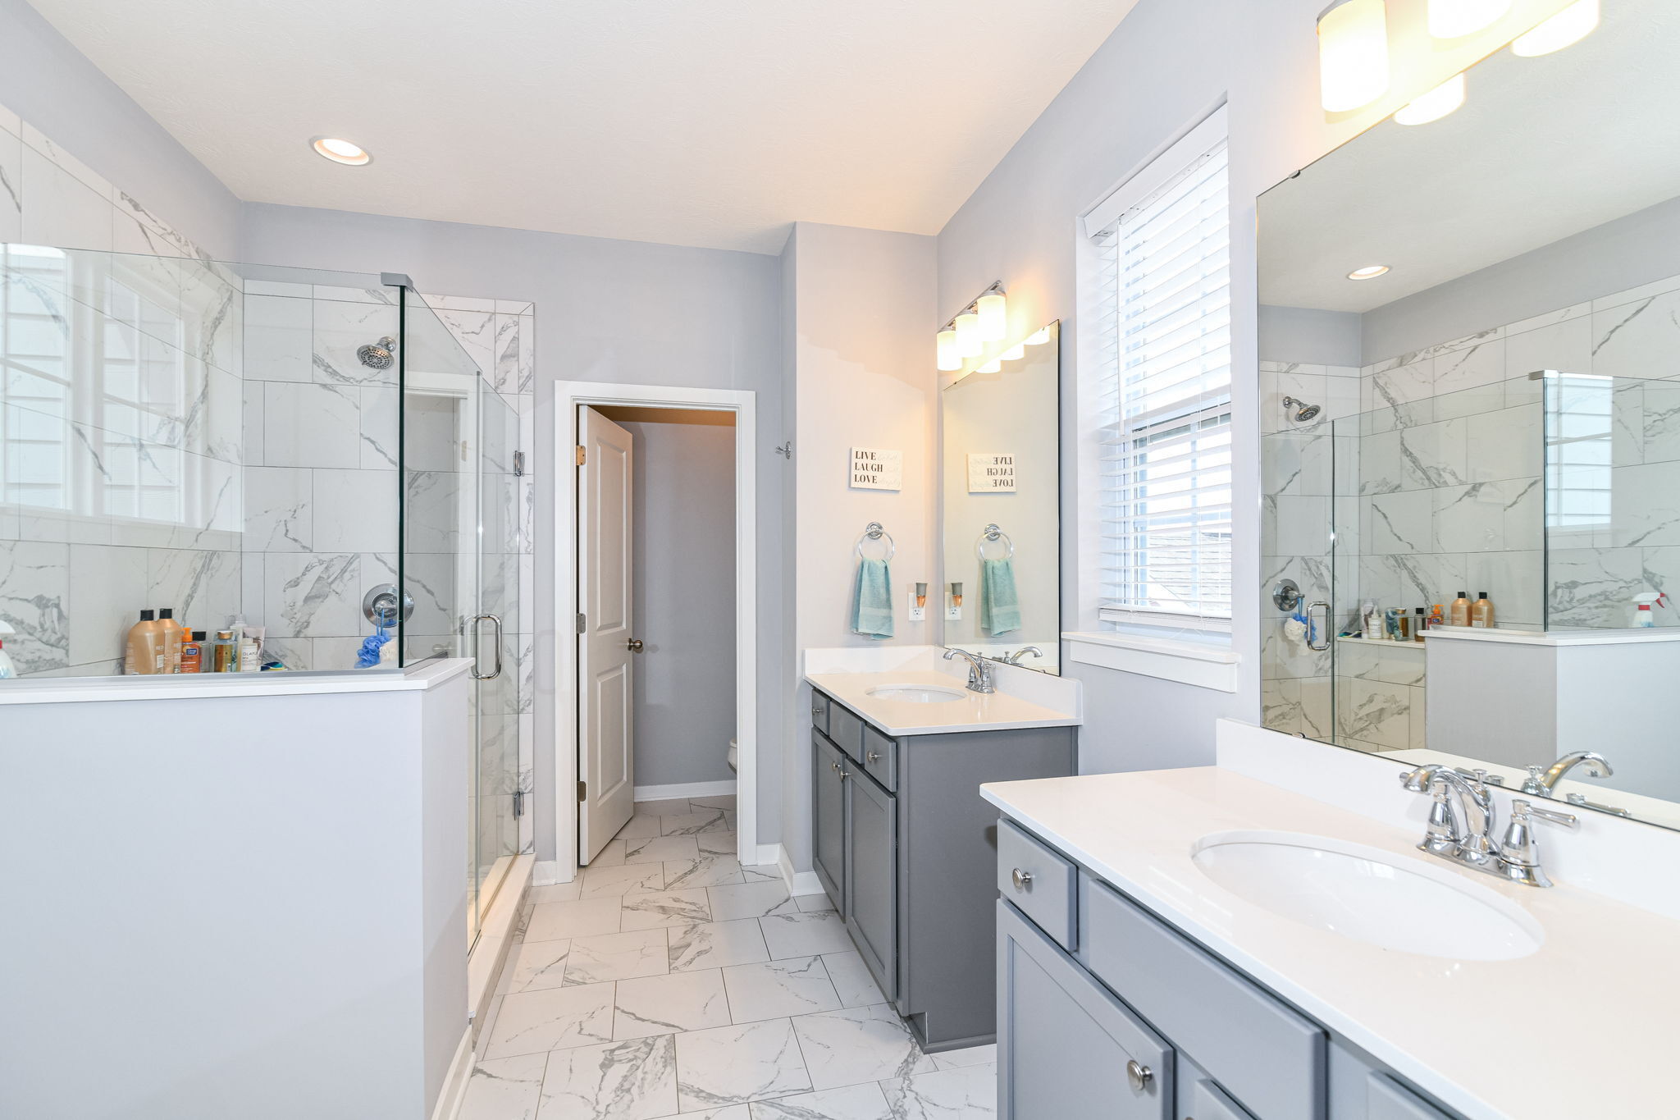
Tray Ceiling(s), Walk-in Closet(s), Screens Complete, Storage, Windows Thermal, Windows Vinyl, Breakfast Bar, Eat-in Kitchen, Hi-Speed Internet Availbl, Center Island, Pantry
Substructure
Slab
HOA Amenities
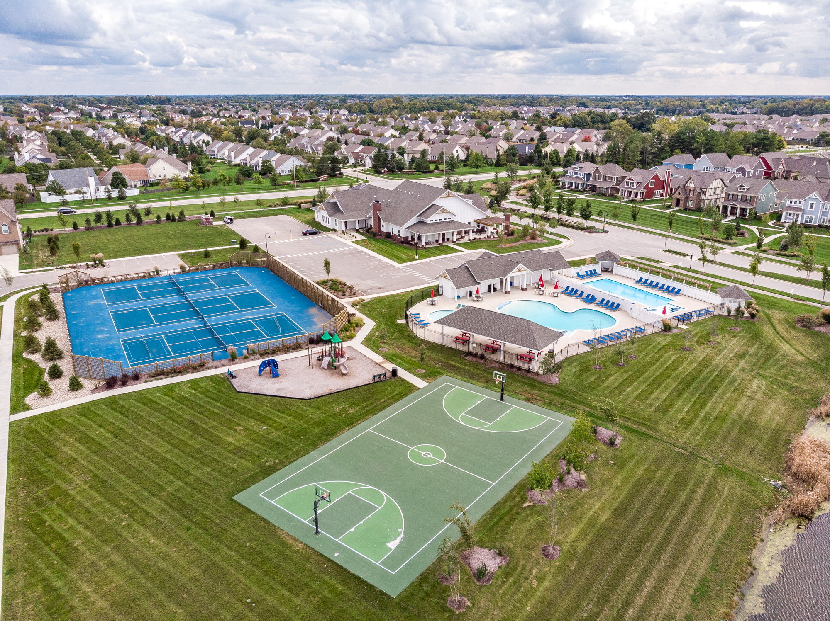
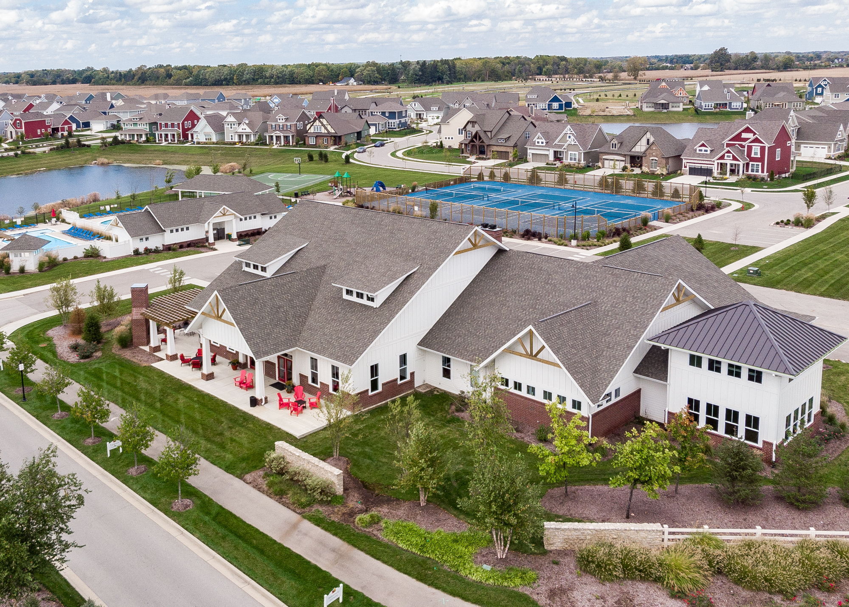
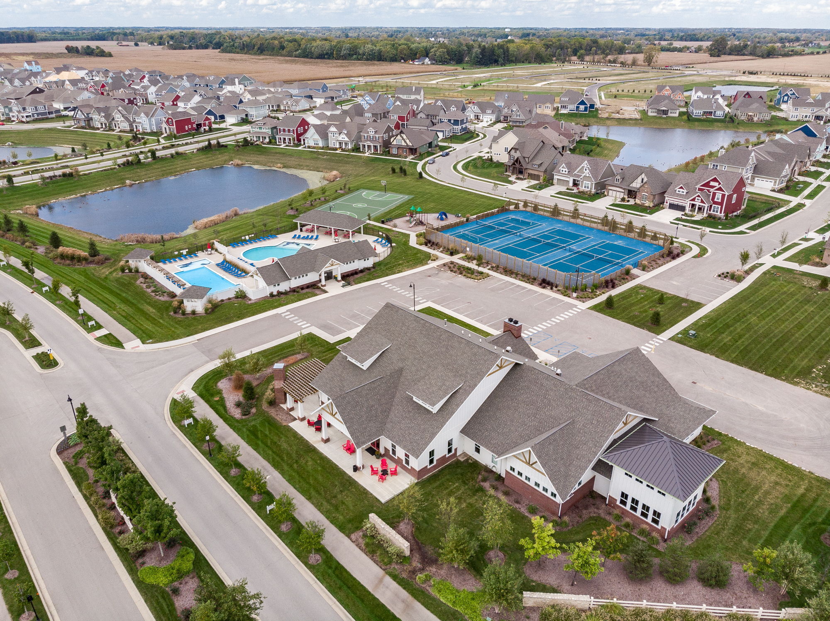
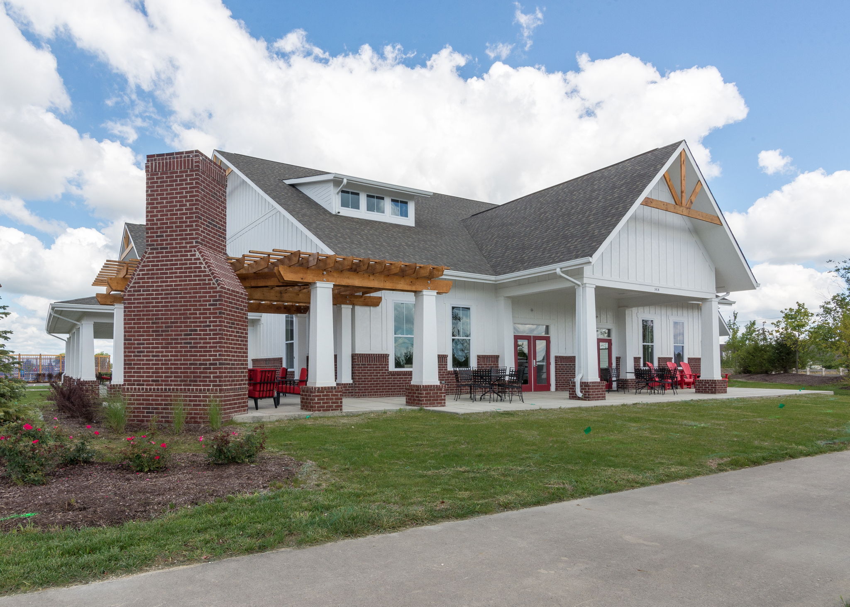
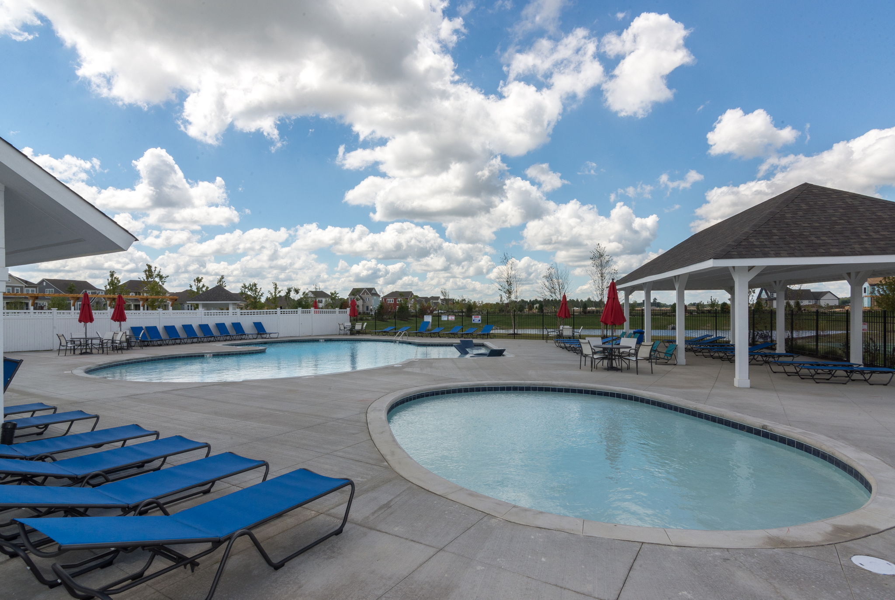
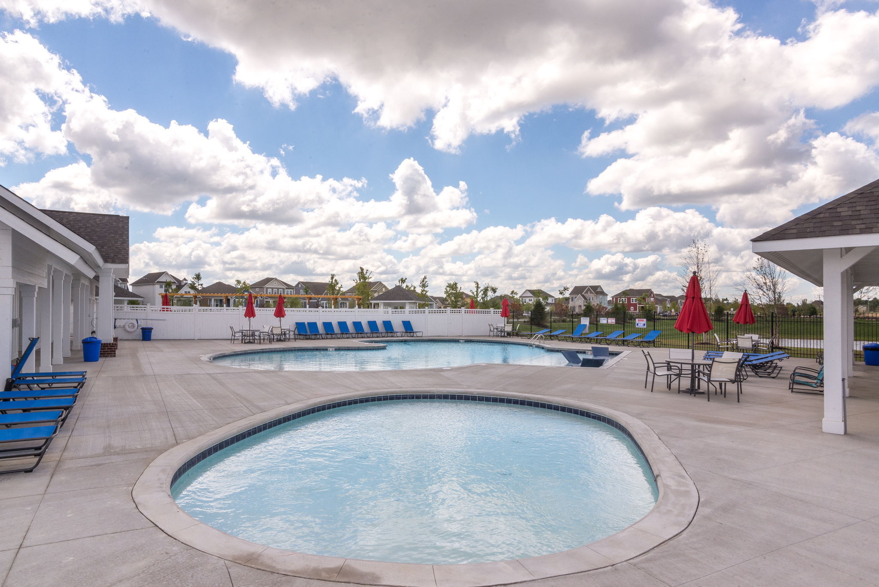
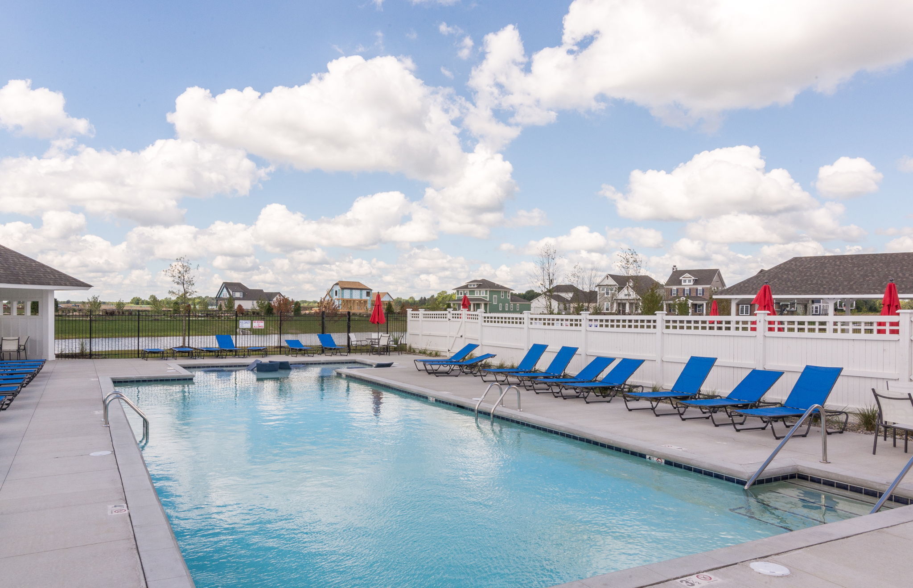
Playground, Pool
Other Exterior Features
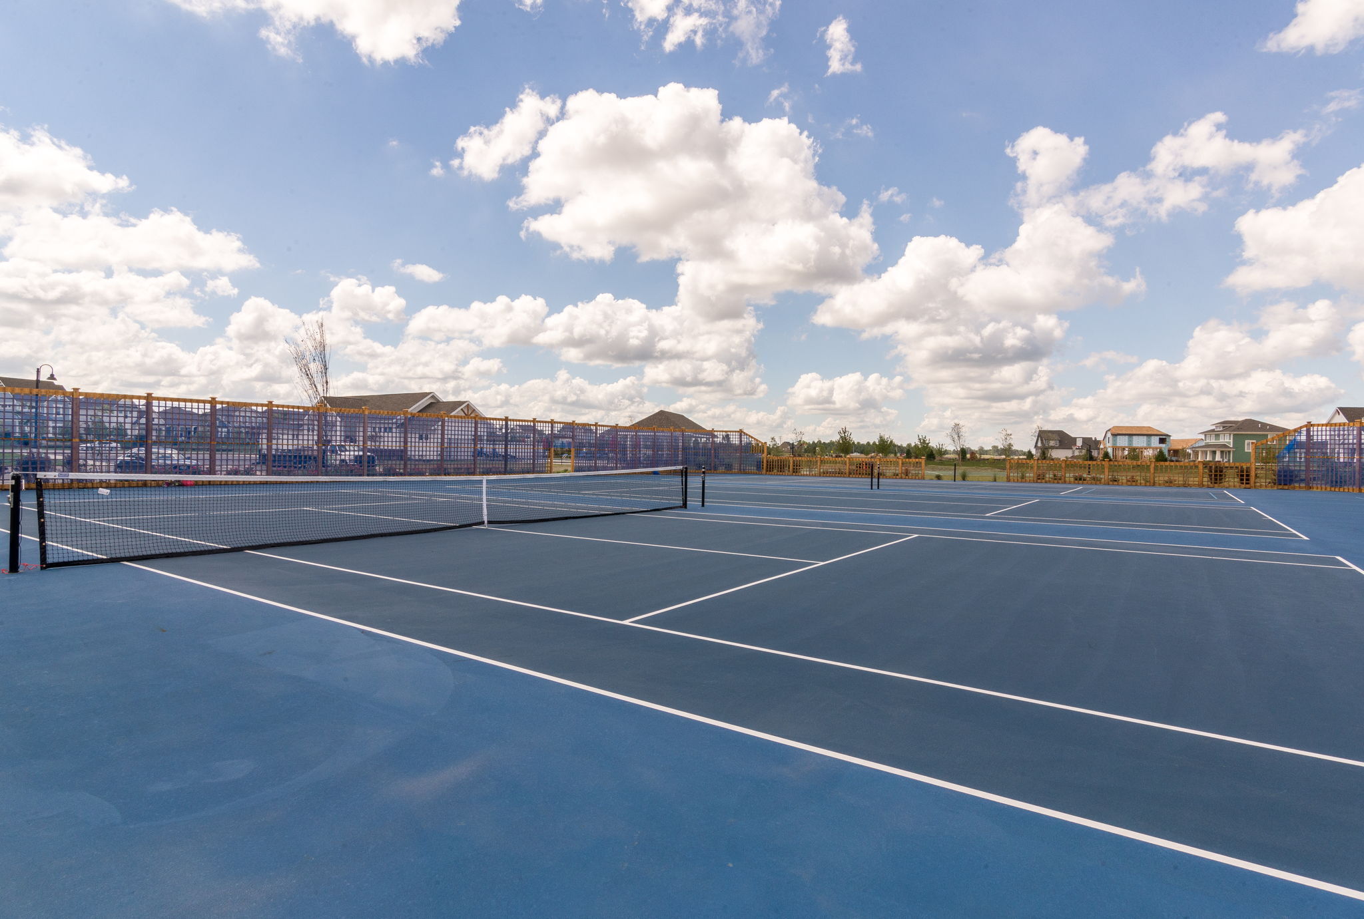
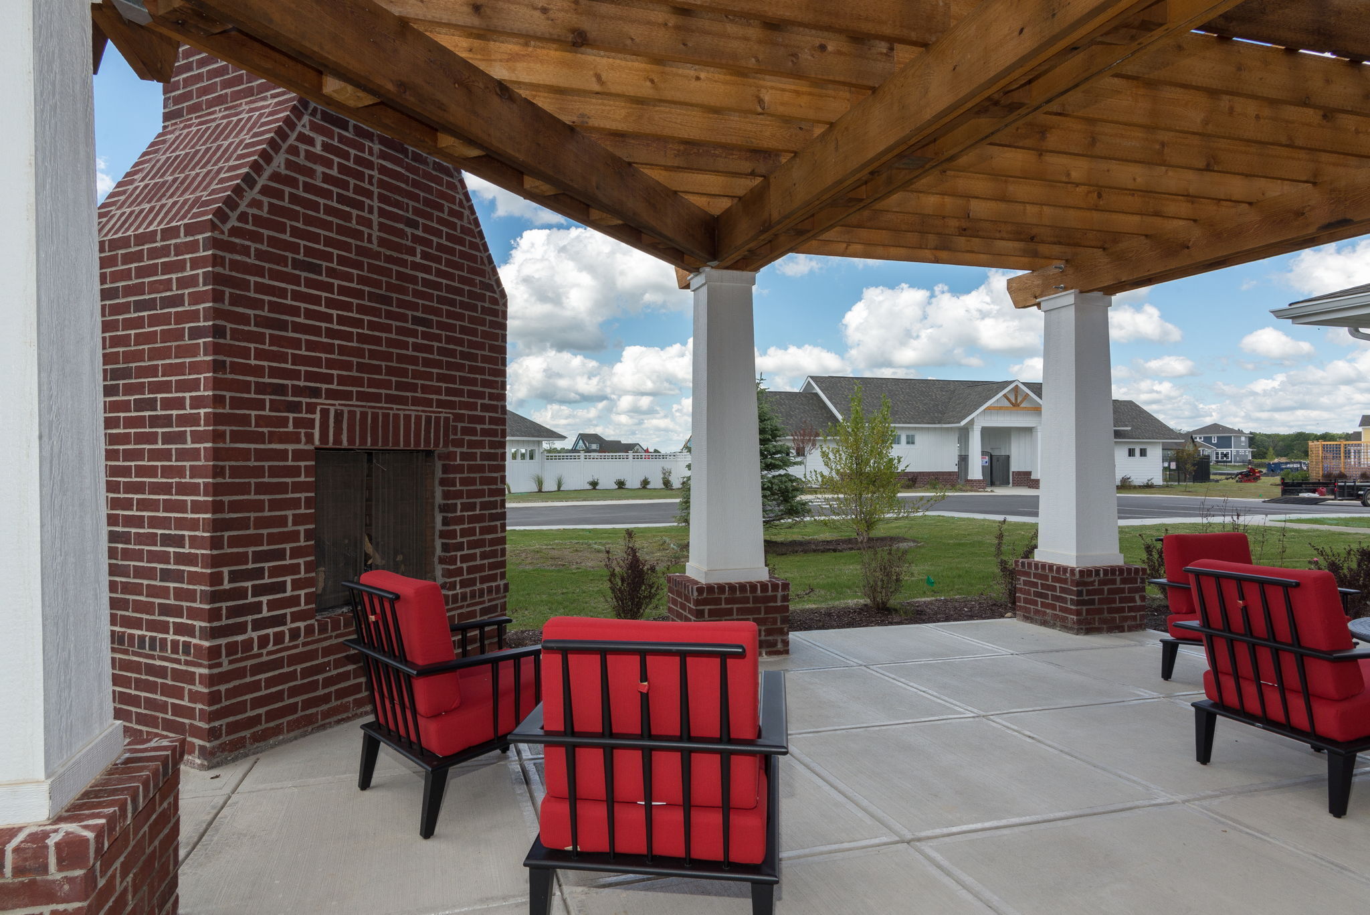
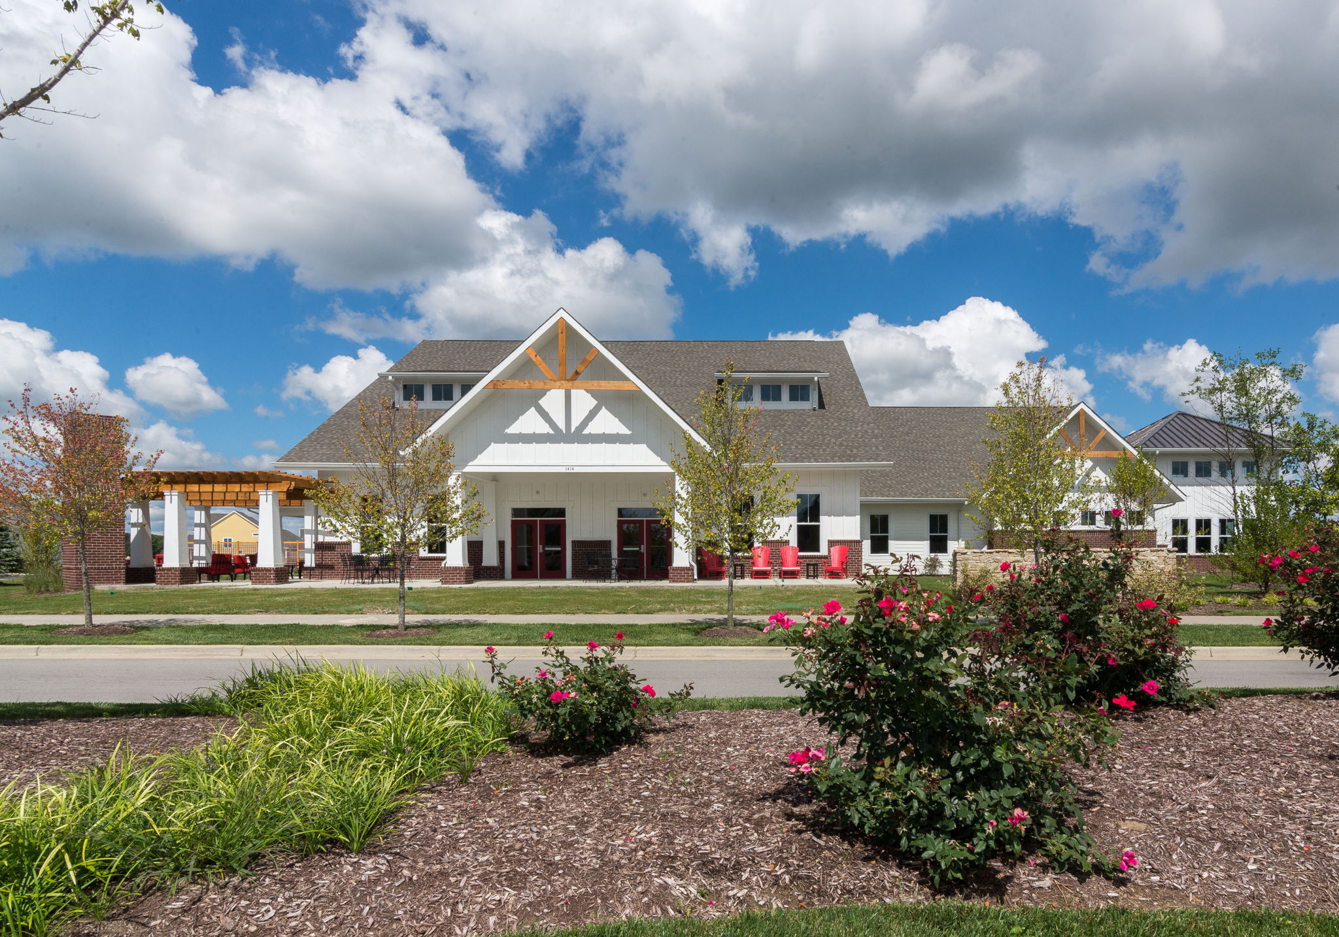
Clubhouse, Tennis Community
Elementary School
Shamrock Springs Elementary School
Middle School
Westfield Middle School
High School
Westfield High School
School District
Westfield-Washington Schools
Sales Price
$515,000
HOA
$600

Downloads

15180 Fenchurch Drive

Schedule a Tour

Interested in this home? The O'Connor Team is here to help. We'll arrange a private showing, provide expert advice, and help you navigate every step of the buying process with confidence.

Thank you

for your interest in 15180 Fenchurch Drive, Westfield, IN 46074

15180 Fenchurch Drive
Navigate
Westfield

Explore Westfield

read more
15180 Fenchurch Drive
explore in 3d

Follow Us On Instagram