Leave a Message

Thank you for your message. We will be in touch with you shortly.

Explore Our Properties

Property Description

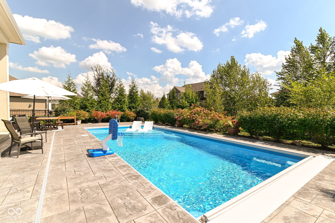
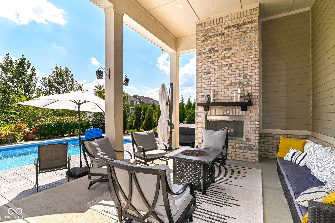
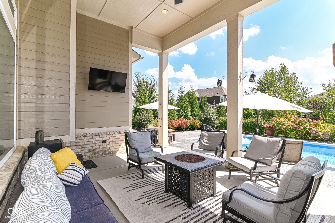
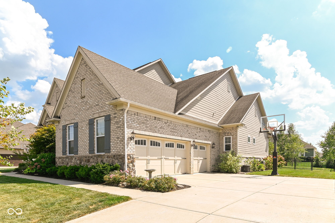
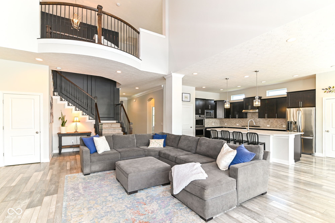
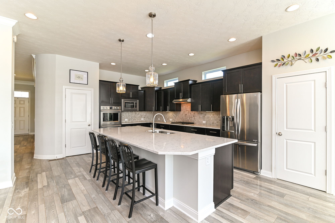
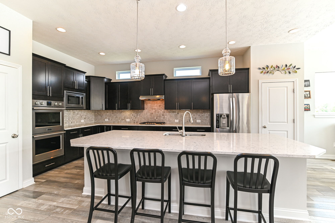
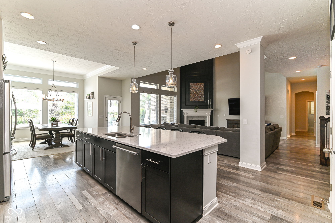
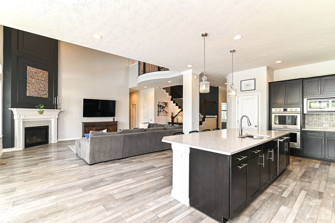
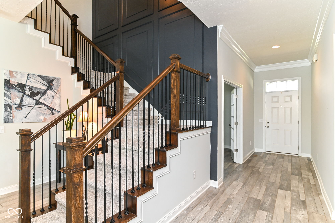
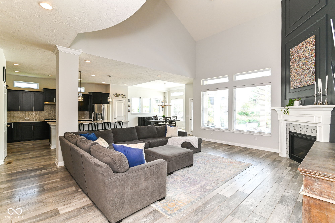
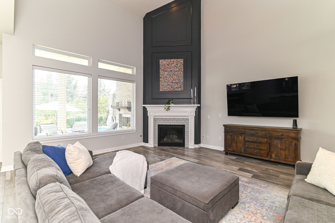
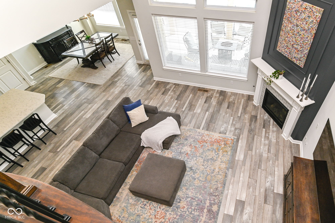
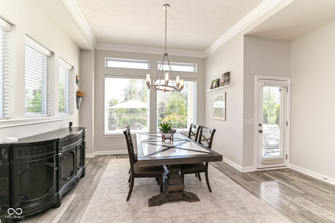
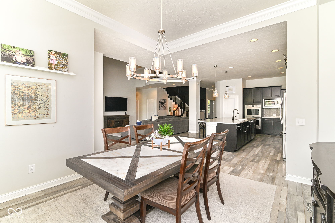
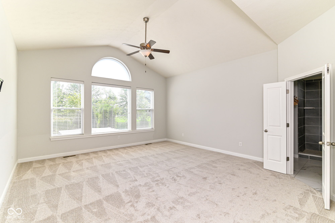
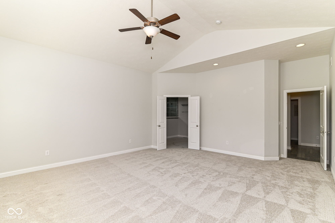
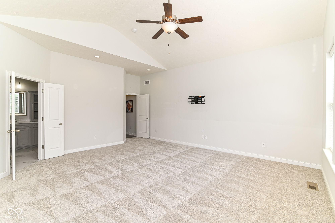
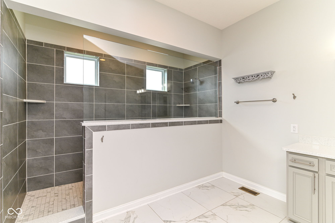
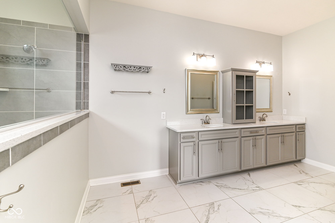
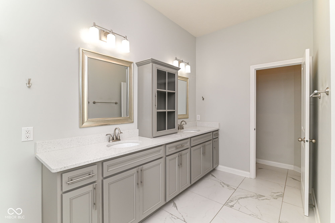
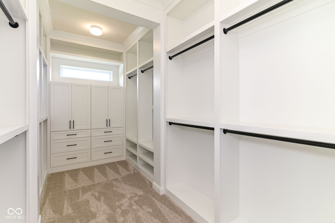
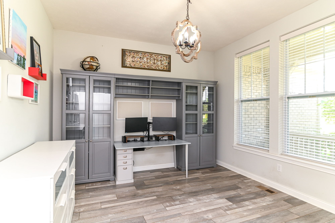
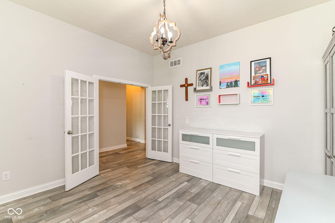
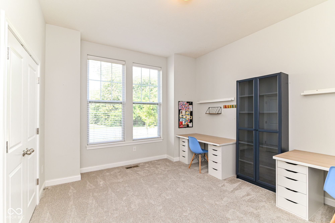
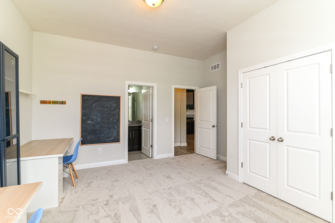
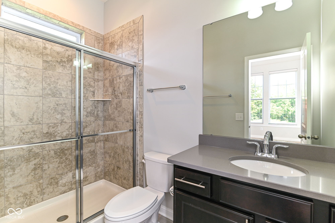
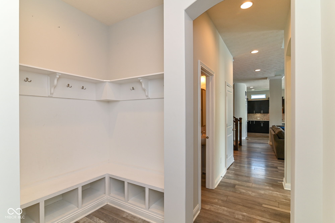
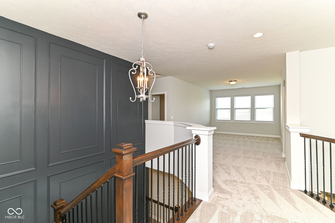
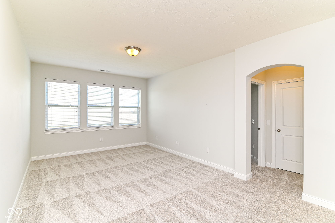
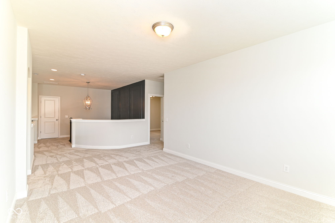
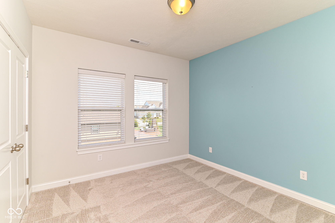
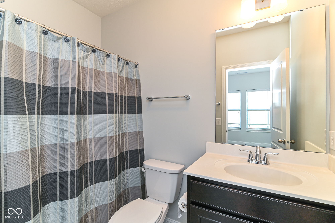
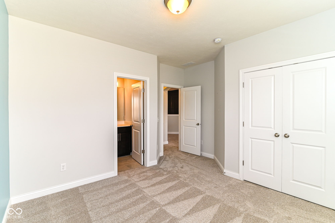
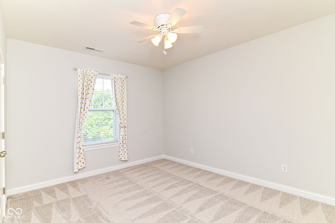
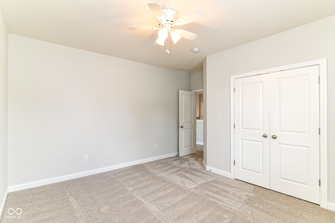
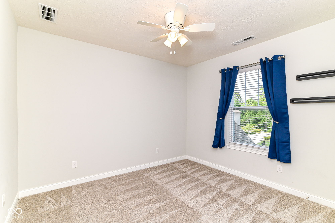
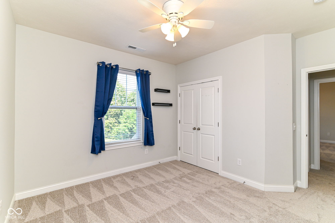
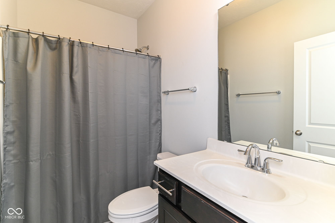
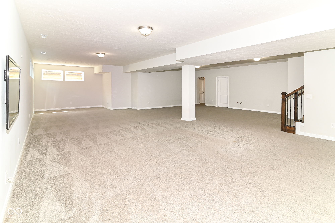
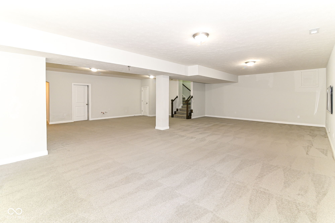
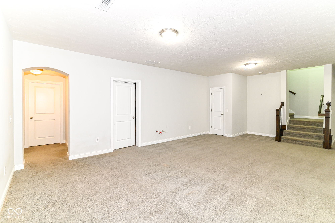
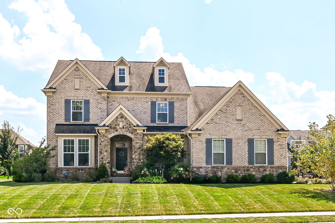
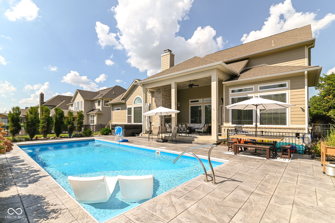
IN-GROUND POOL * TWO MAIN-LEVEL ENSUITE BEDROOMS * 5 BEDROOMS * 5.5 BATHS * FINISHED BASEMENT Exceptional Fishers living in this 2018-built home featuring an impressive combination of indoor space, resort-style outdoor living and flexible bedroom accommodations. Located on a quiet street toward the back of the neighborhood in the premier section of The Ridge at Flat Fork, this home delivers privacy and an outstanding floor plan. The private backyard is the showstopper, featuring a 5-year-old in-ground pool with tanning deck, hot tub and electric pool cover. The fully fenced yard is surrounded by professional landscaping with an irrigation system serving both the front and rear. The covered patio features a dramatic 15-foot ceiling, gas fireplace and stamped concrete throughout, creating an exceptional outdoor living and entertaining space. Inside, the highly desirable floor plan includes TWO MAIN-LEVEL BEDROOMS, each with its own ensuite bathroom. The spacious primary suite overlooks the rear of the property and features a custom walk-in closet. The two-story great room creates an impressive focal point and opens directly to the large kitchen island for a seamless kitchen and living area. Upstairs, a third bedroom includes an ensuite bath and Juliet balcony overlooking the great room. The finished basement adds valuable living space with a full bathroom and wet bar rough-in, along with potential for a sixth bedroom or additional flex space. Lots to love and plenty of opportunity to make it your own!
Overview

Property Status
For Sale
Lot Size
0.37 Acres
MLS ID
22124376
Property Type
Residential
Year Built
2018

Features & Amenities

Total Area
6,200 Sq.Ft.
Neighborhood
Fishers
Architecture Styles
Craftsman, Traditional
Stories
2
Garage Spaces
3.0
Water Source
Public
Pool
Fenced, Heated, In Ground, Outdoor Pool, Pool Cover, Salt Water
Lot Features
Sidewalks
Parking
Attached
Heat Type
Forced Air, Natural Gas
Air Conditioning
Central Air
Laundry Room
Upper Level
Fireplace
Family Room, Gas Log
Appliances
Gas Cooktop, Dishwasher, Dryer, Gas Water Heater, Exhaust Fan, Microwave, Double Oven, Washer
Other Interior Features
Bath Sinks Double Main, High Ceilings, Tray Ceiling(s), Kitchen Island, Eat-in Kitchen, Walk-In Closet(s)
Substructure
Concrete Perimeter
HOA Amenities
Basketball Court, Clubhouse, Park, Playground, Pool, Trail(s)
Elementary School
Geist Elementary School
Middle School
Hamilton SE Int and Jr High Sch
High School
Hamilton Southeastern HS
School District
Hamilton Southeastern Schools
Sales Price
$974,900
HOA
$800/yr

Downloads

16367 Hunting Meadow Drive

Schedule a Tour

Interested in this home? The O'Connor Team is here to help. We'll arrange a private showing, provide expert advice, and help you navigate every step of the buying process with confidence.

Thank you

for your interest in 16367 Hunting Meadow Drive, Fishers, IN 46040

16367 Hunting Meadow Drive
Navigate
Fishers

Explore Fishers

read more

Mortgage Calculator

Estimate your monthly mortgage payment, including the principal and interest, property taxes, and HOA. Adjust the values to generate a more accurate rate.

$0,000 Your Payment 20 15 65
$0,000 Your Payment

I'm Interested In

16367 Hunting Meadow Drive

or Contact

Follow Us On Instagram