Leave a Message

Thank you for your message. We will be in touch with you shortly.

Explore Our Properties

Property Description

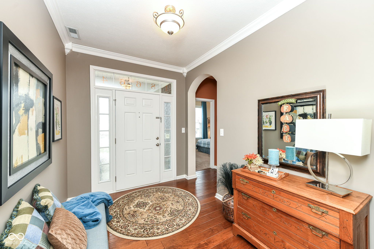
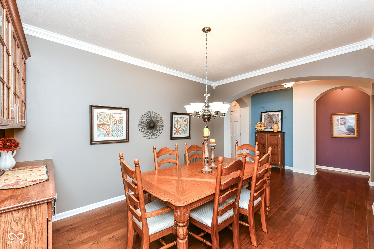
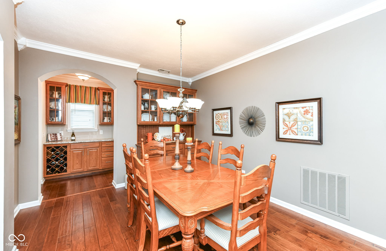
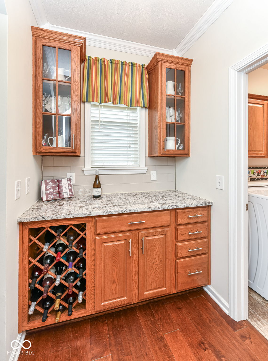
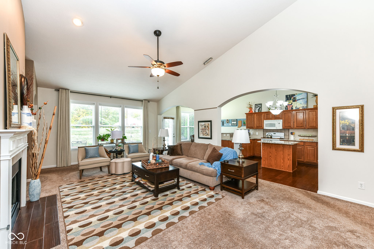
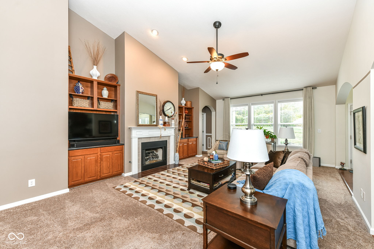
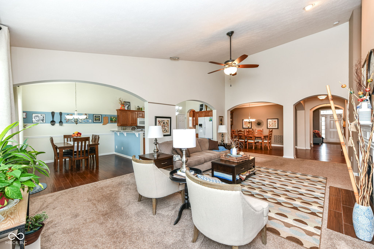
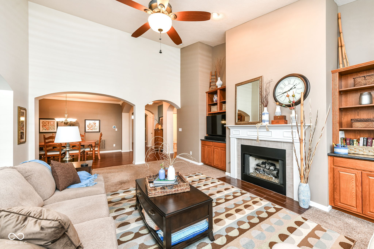
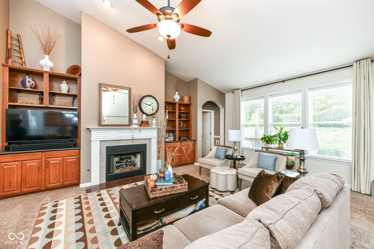
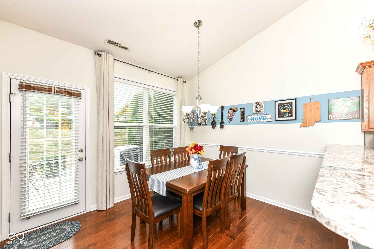
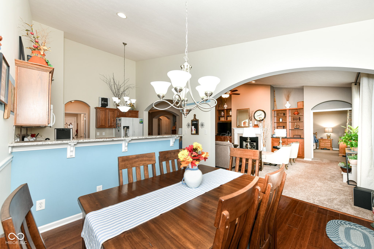
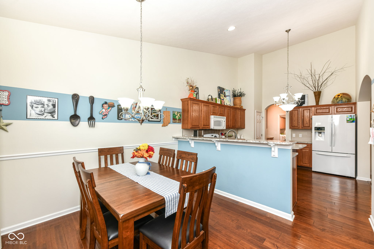
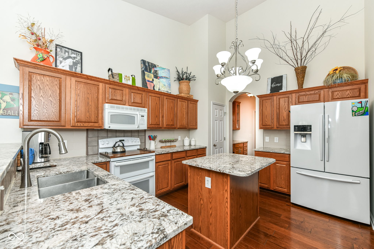
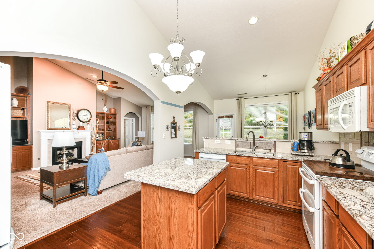

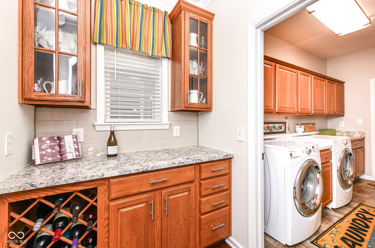
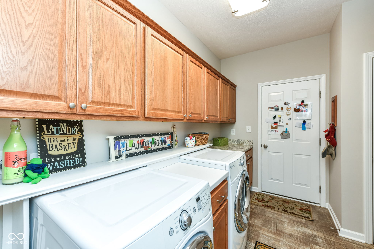
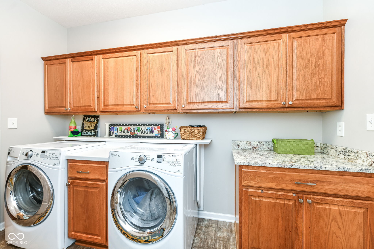
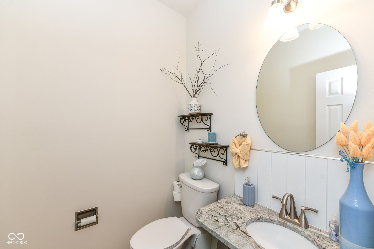
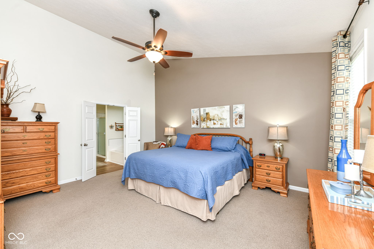
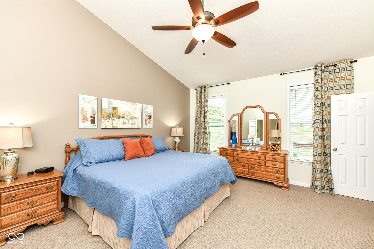
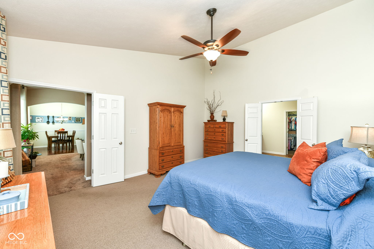
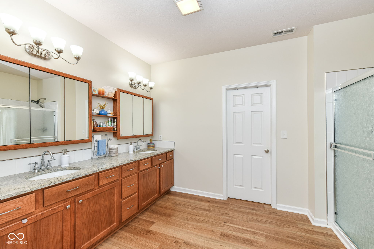
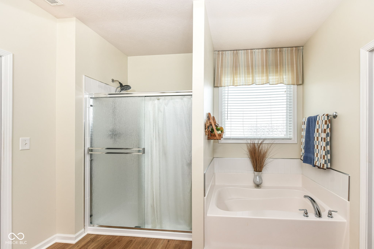
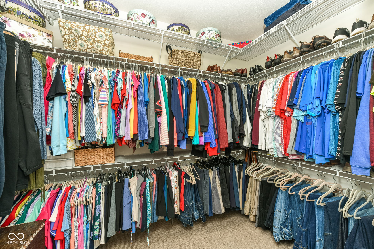
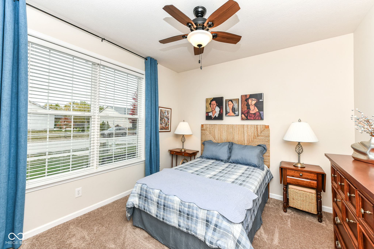
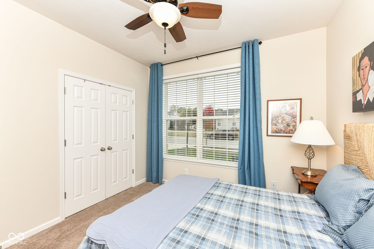
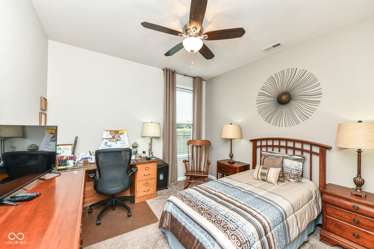
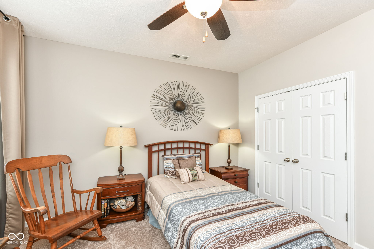
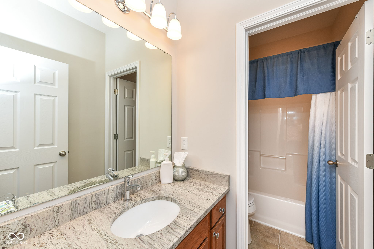
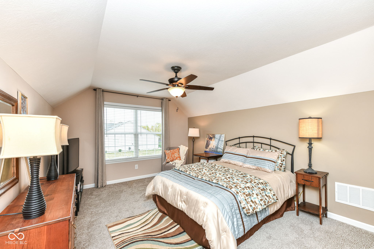
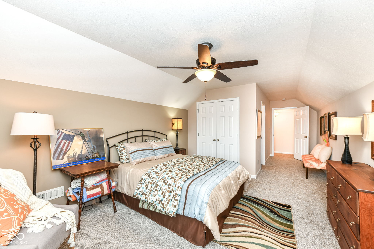
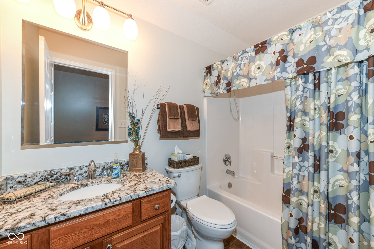
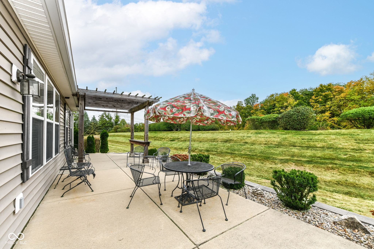
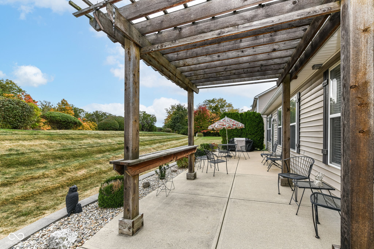
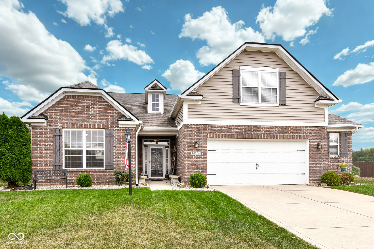
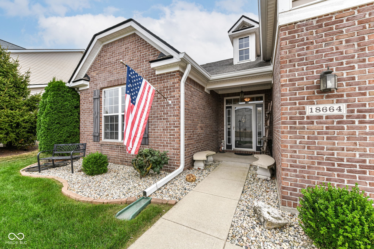
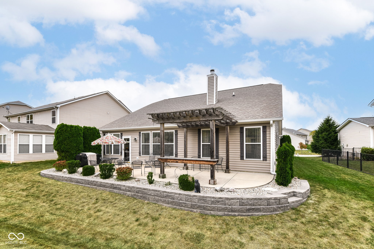
Spacious and well-appointed gem! Welcomes you home, the inviting entry with engineered hardwoods! Bedrooms 2 and 3 has a shared bath and a separate 1/2 bath for guests. This home has it all! It offers comfort and charm. The primary bedroom with vaulted ceilings and the updated bath has a new tiled walk-in shower and separate tub. Dual sinks and a large walk-in closet. The great room has cathedral ceilings, and the wall of windows adds a ton of natural light! The great room has a gas log or you can remove to make it a true wood burning fireplace with built-ins and so much more! The one owner home has had impeccable care inside and out! The open floor plan offers newly updated kitchen and appliances. Engineered hardwoods in kitchen, breakfast room, wine bar area and formal dining. The spacious 2.5 car garage is 696 square feet and has plenty of storage. The 1/2 story 4th bed offers a multi-purpose can be used as a bedroom, an office, or exercise it has a full bath and closet. It shows like new! The pride of ownership with the patio & pergola with grilling area are immense! The landscaping is a 10... your buyer will love this home! This home and neighborhood have a nature preserve behind with a walking/bike path that connects to Midland Trail. The trail will take you to Hague Road Nature Haven one of Noblesville City Parks. Morse Lake is mins. away along with restaurants and golf. Close to shopping schools and other amenities.
Overview

Property Status
Sold
Date Sold
November 14, 2025
Lot Size
8,276 Sq.Ft.
MLS ID
22066916
Property Type
Residential
Year Built
2008

Features & Amenities

Total Area
2,916 Sq.Ft.
Neighborhood
Noblesville
Architecture Styles
Ranch, Traditional
Stories
2
Garage Spaces
2.0
Water Source
Public
Lot Features
Curbs, On Trail, Rural - Subdivision, Sidewalks, Street Lights
Parking
Attached
Heat Type
Forced Air
Air Conditioning
Central Air
Laundry Room
Main Level
Fireplace
Gas Log, Great Room, Wood Burning
Appliances
Electric Cooktop, Dishwasher, Disposal, Exhaust Fan, Micro Hood, Double Oven, Electric Oven, Refrigerator, Water Heater, Water Softener Owned
Other Interior Features
Bath Sinks Double Main, Breakfast Bar, Cathedral Ceiling(s), Kitchen Island, Entrance Foyer, Paddle Fan, Hardwood Floors, Wired for Data, Pantry, Smart Thermostat, Walk-In Closet(s)
Substructure
Slab
HOA Amenities
Insurance, Maintenance
Elementary School
Hinkle Creek Elementary School
Middle School
Noblesville West Middle School
High School
Noblesville High School
School District
Noblesville Schools
Sales Price
$435,000
HOA
$433/yr

Downloads

18664 Tillamook Run E

Schedule a Tour

Interested in this home? The O'Connor Team is here to help. We'll arrange a private showing, provide expert advice, and help you navigate every step of the buying process with confidence.

Thank you

for your interest in 18664 Tillamook Run E, Noblesville, IN 46062

18664 Tillamook Run E
Navigate
Noblesville

Explore Noblesville

read more

Follow Us On Instagram