Leave a Message

Thank you for your message. We will be in touch with you shortly.

Explore Our Properties

Property Description

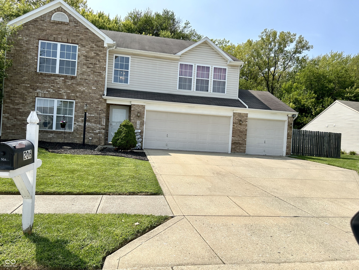
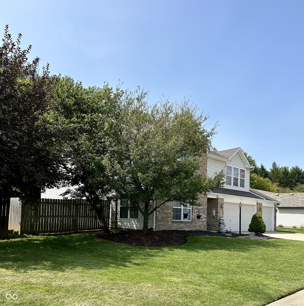
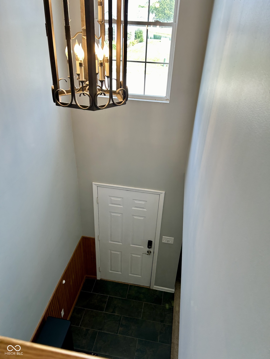
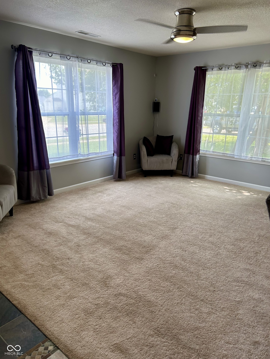
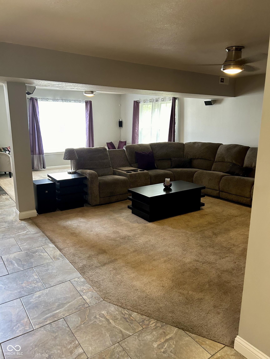
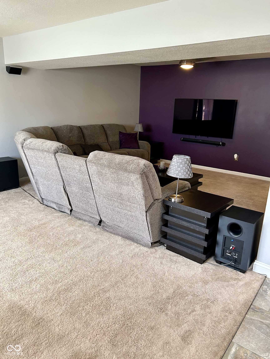
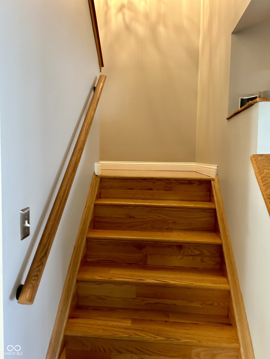
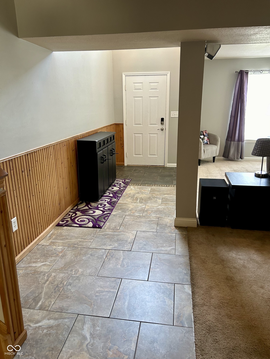
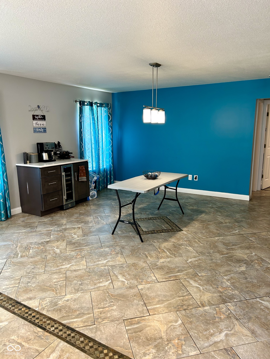
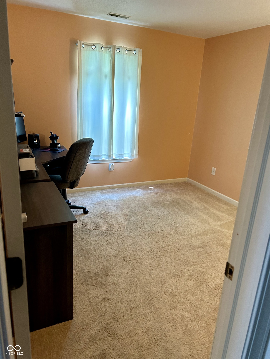
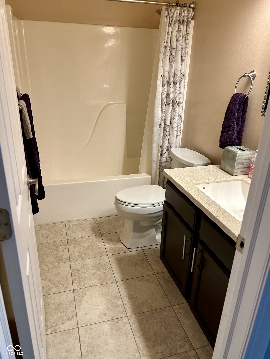
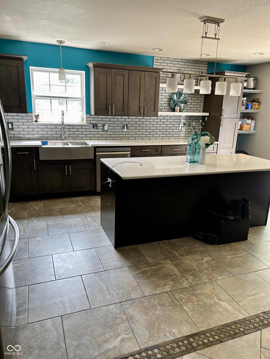
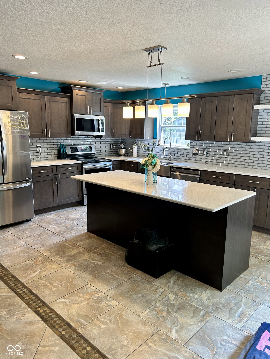
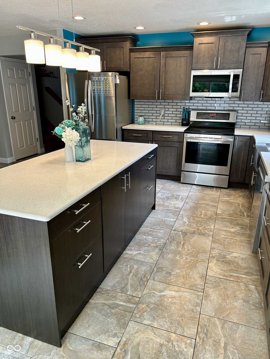
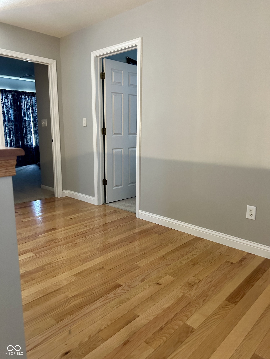
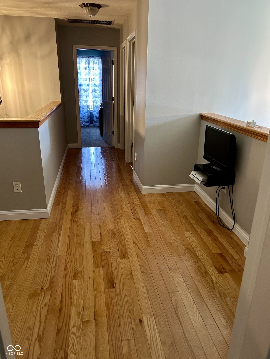
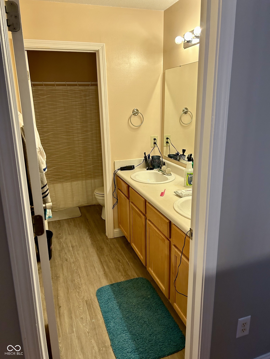
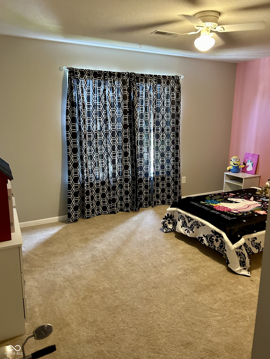
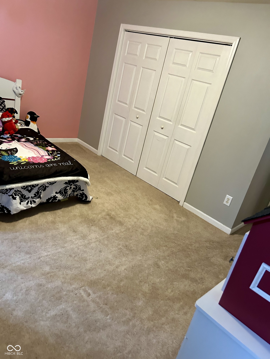
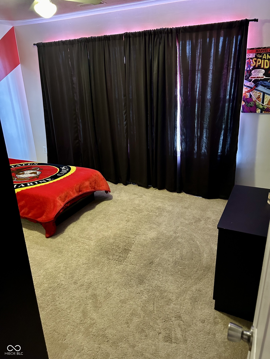
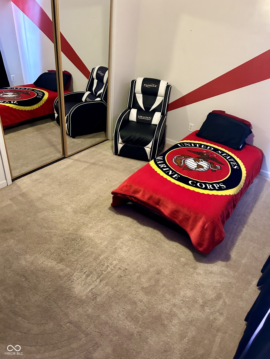
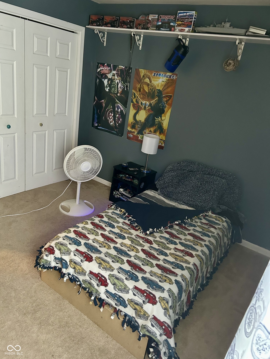
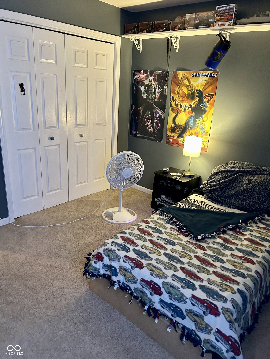
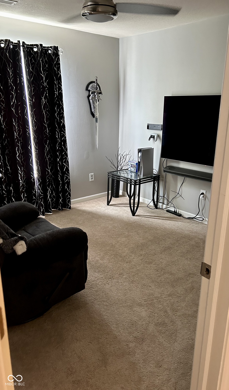
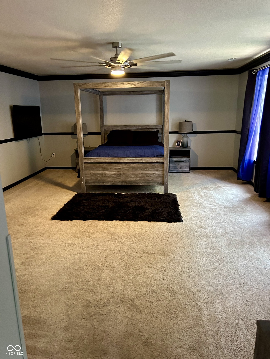
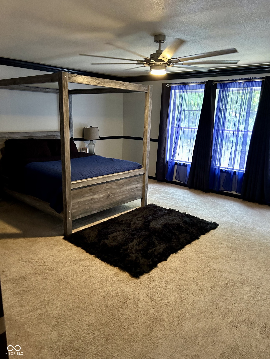
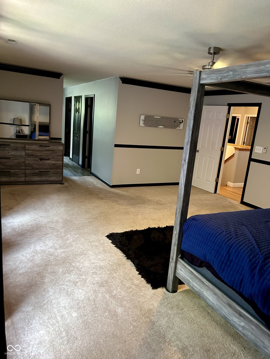
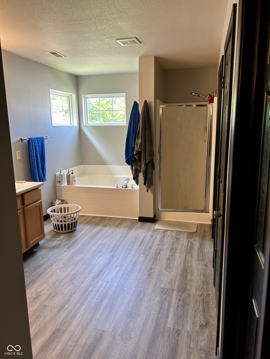
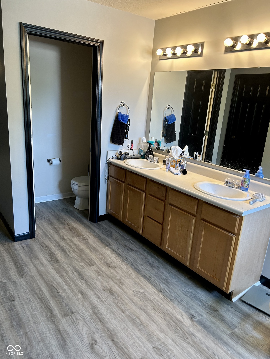
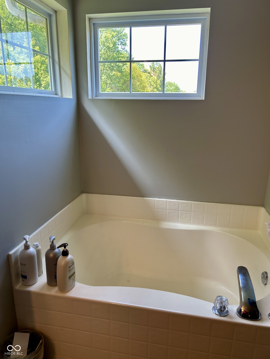
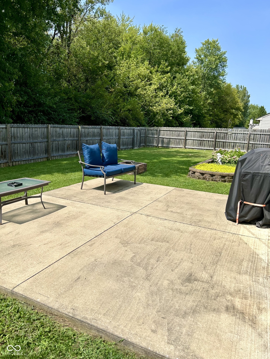
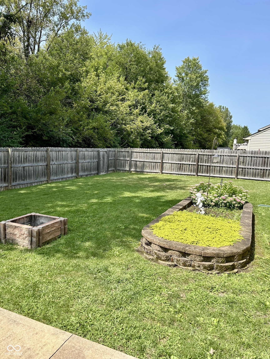
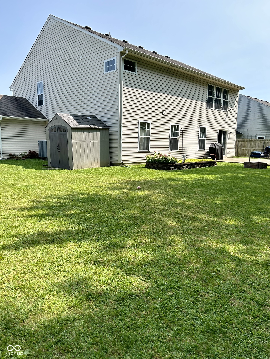
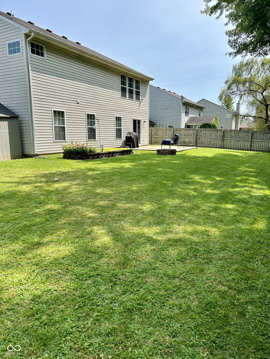
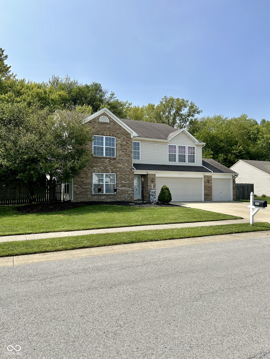
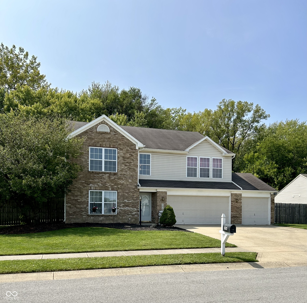
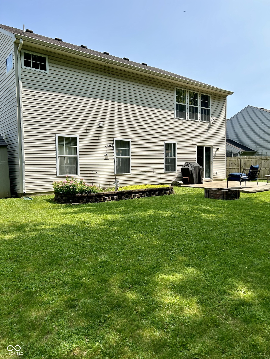
Well, you found it Exceptional home with that Country feeling & close to Indy. Huge 3030 sf 2 level 5-6 bedrooms with 3 large bathrooms. Large lot with full rear privacy fencing. And a fire pit for those Fall nights coming up! Very unique kitchen with that touch of gorgeous glass block splash back and a large quartz countertop center Island. Adjoining Dining room enough room for all your family & Friends with a built-in coffee bar and Wine fridge. Oversized 3 car garage with work bench, shelving and large driveway. Enough room for that Man Cave you been talking about! Upper level 5 bedrooms, upper hall w small loft type area all hardwood floors even the staircase coming up. Lower-level office or bedroom bonus room. Magnificent Primary bedroom w garden tub, his and her walk-in closets, linen closet & private shower and stool. All with double sinks.
Overview

Property Status
Sold
Date Sold
October 17, 2024
Lot Size
10,440 Sq.Ft.
MLS ID
21997783
Property Type
Residential
Year Built
2002

Features & Amenities

Total Area
3,030 Sq.Ft.
Architecture Styles
Traditonal American
Stories
2
Garage Spaces
3.0
Water Source
Municipal/City
Utilities
Cable Connected, Electricity Connected, Sewer Connected, Water Connected
Lot Features
Sidewalks, Suburb, Mature Trees, Trees-Small (Under 20 Ft)
Parking
Attached
Heat Type
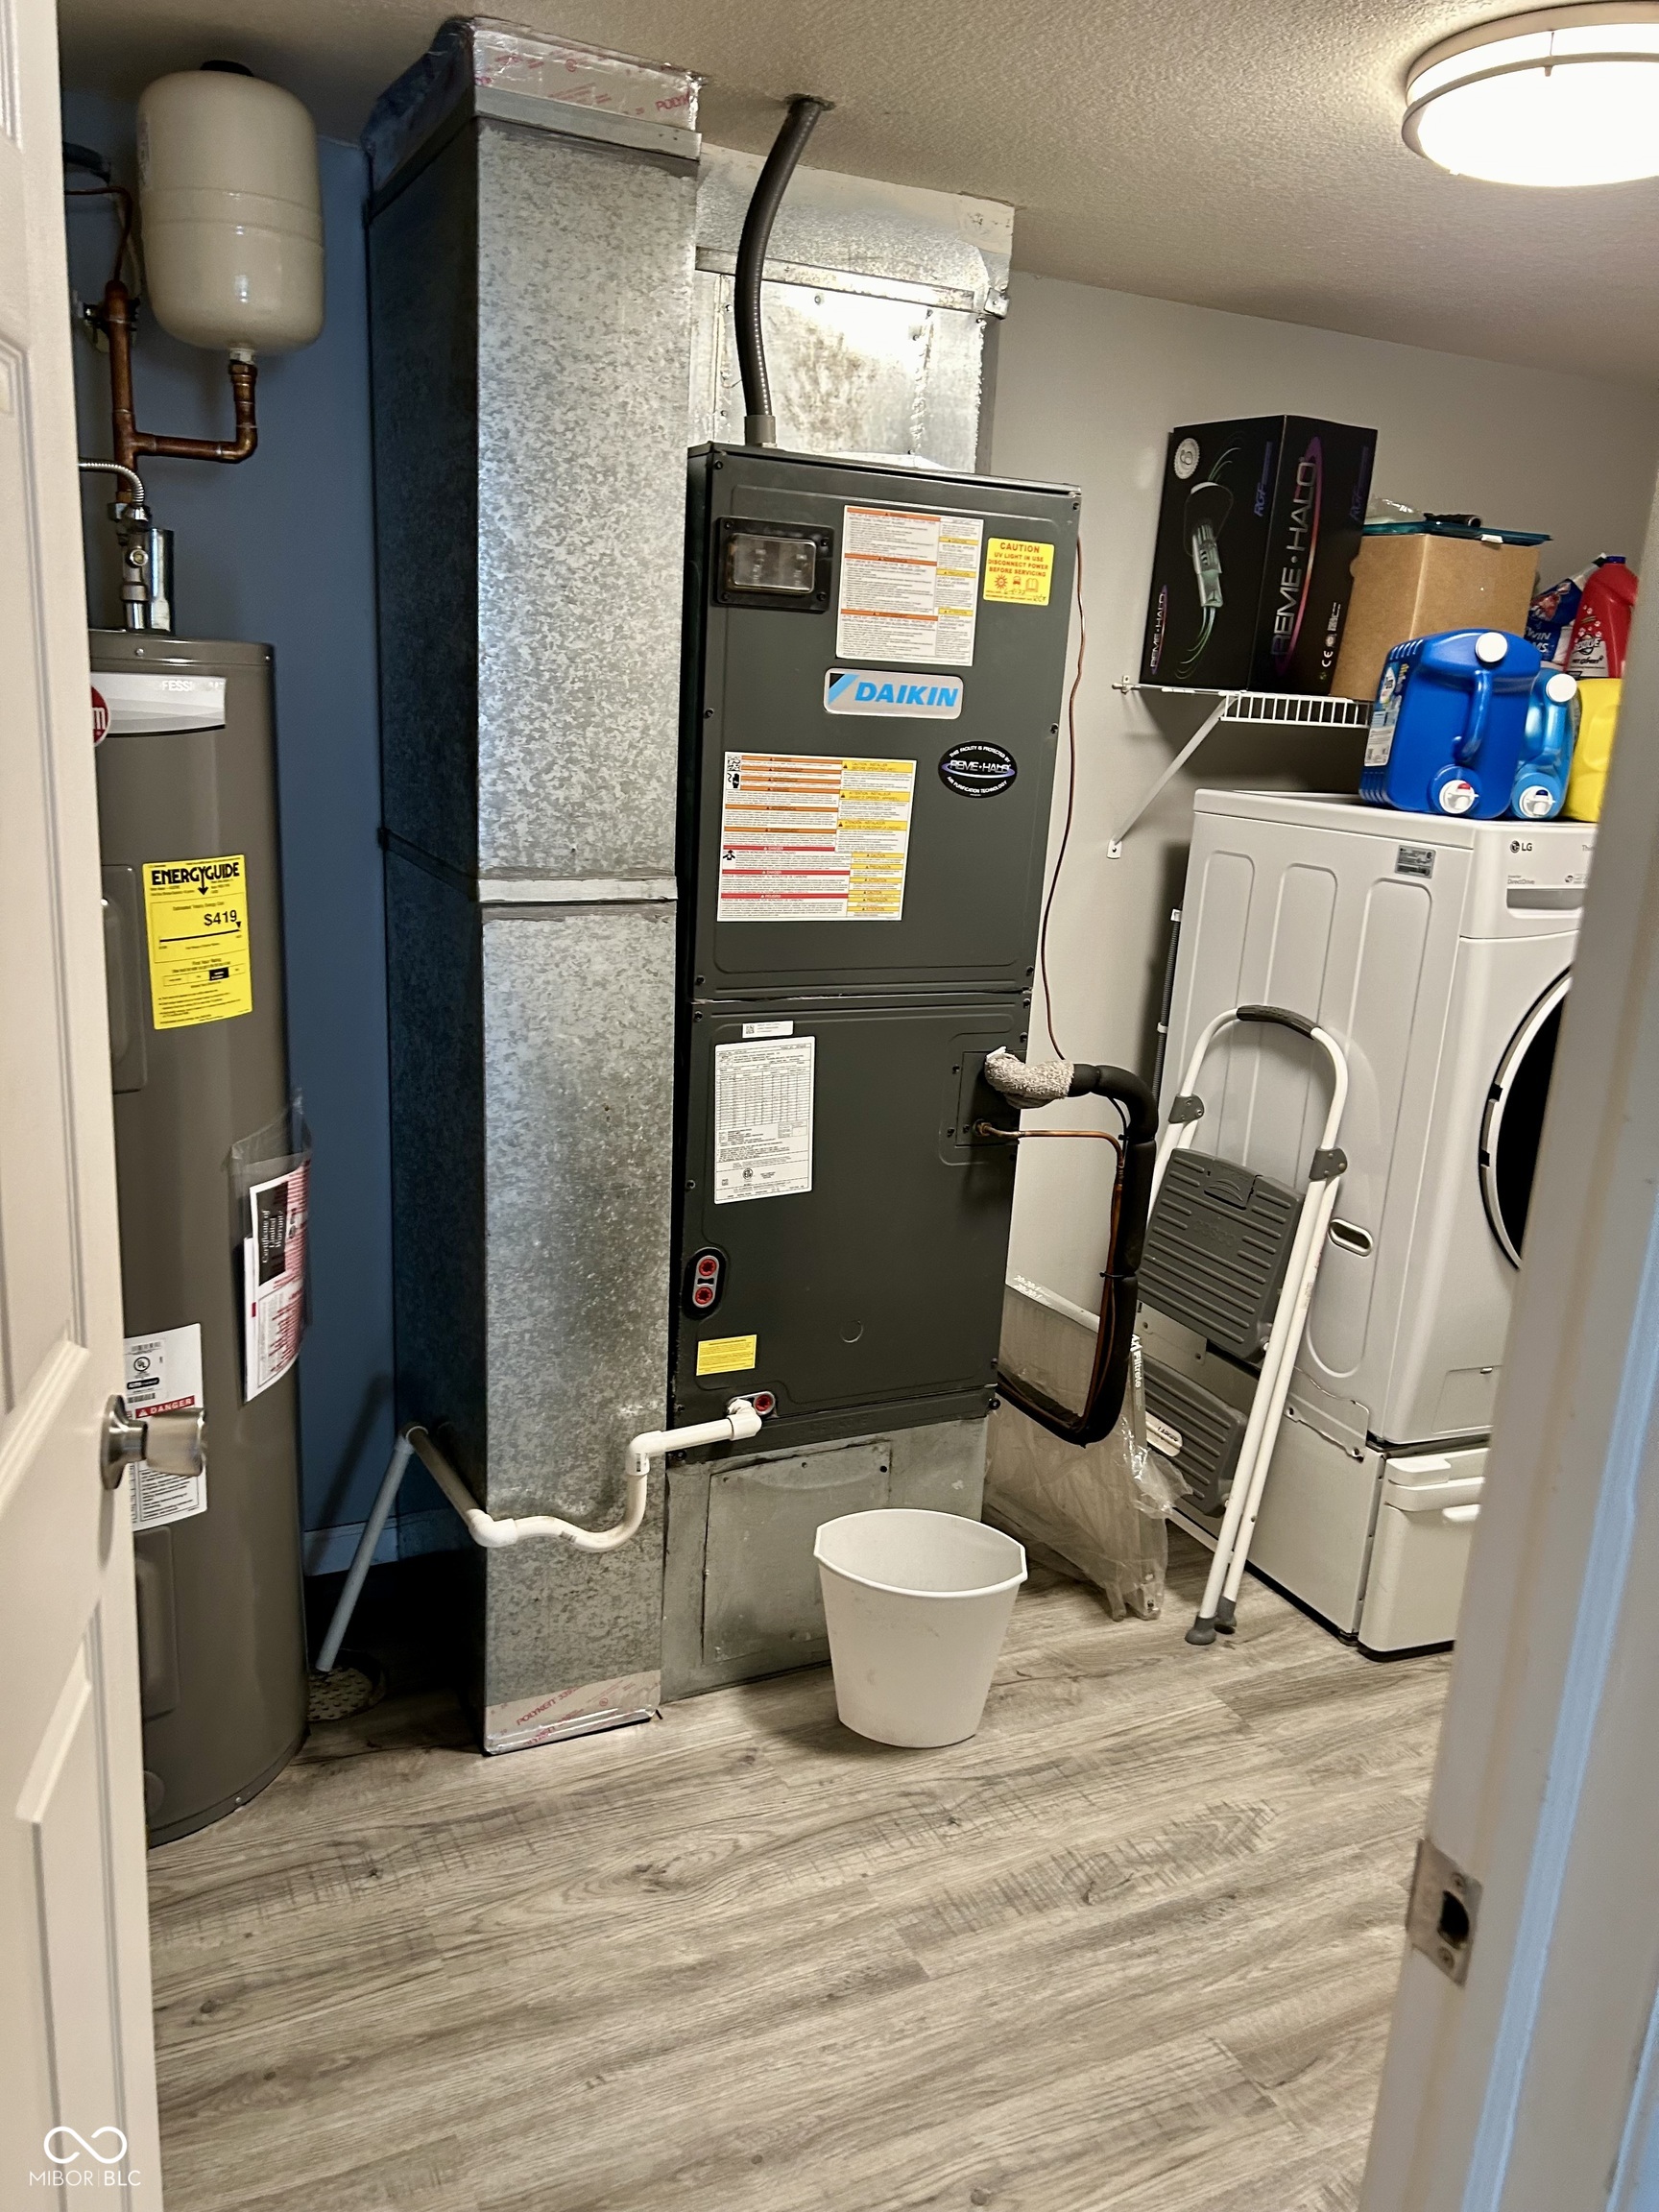
Electric, Forced Air, Heat Pump
Air Conditioning
Central Electric
Laundry Room
Laundry Room, Main Level
Appliances
Electric Cooktop, Dishwasher, Electric Water Heater, Disposal, Kitchen Exhaust, Micro Hood, Microwave, Refrigerator, Wine Cooler
Other Interior Features
Paddle Fan, Hardwood Floors, Screens Complete, Storms Complete, Walk-in Closet(s), Windows Thermal
Substructure
Slab
HOA Amenities
Maintenance
Other Exterior Features
Outdoor Fire Pit, Storage Shed
Middle School
Tri-West Middle School
High School
Tri-West Senior High School
School District
North West Hendricks Schools
Sales Price
$364,000
HOA
$220/yr

Downloads

206 Brooks Way

Schedule a Tour

Interested in this home? The O'Connor Team is here to help. We'll arrange a private showing, provide expert advice, and help you navigate every step of the buying process with confidence.

Thank you

for your interest in 206 Brooks Way, Pittsboro, IN 46167

206 Brooks Way
Navigate

Follow Us On Instagram