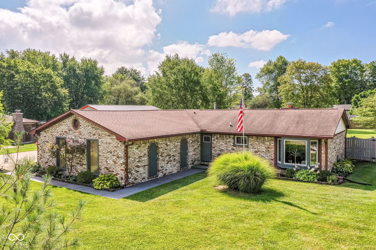
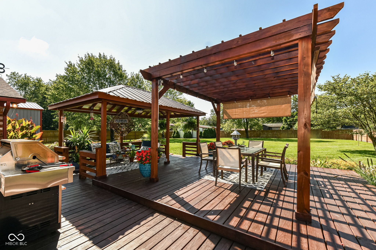
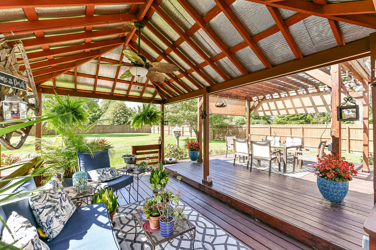
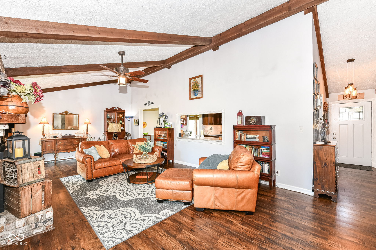
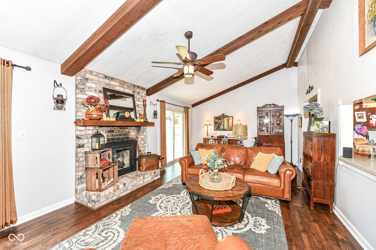
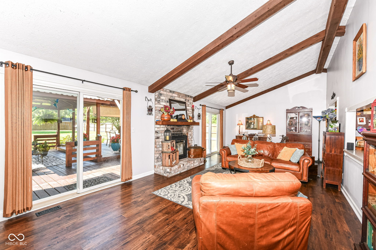
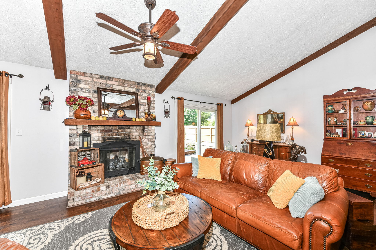
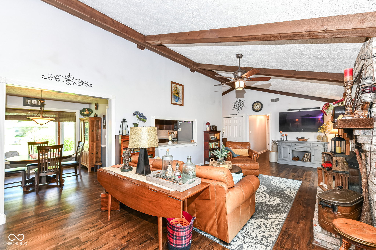
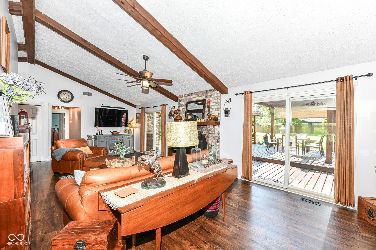
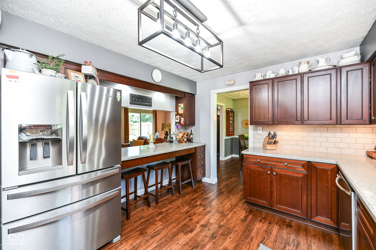
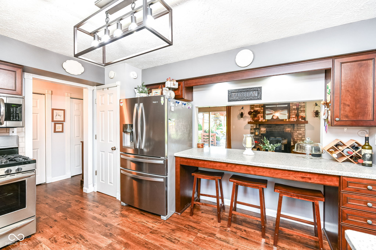
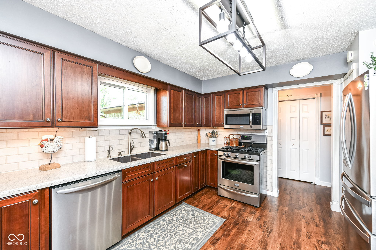
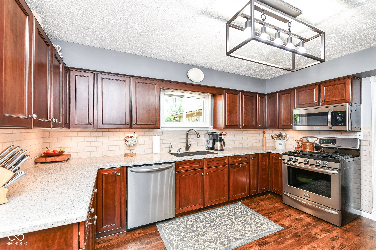
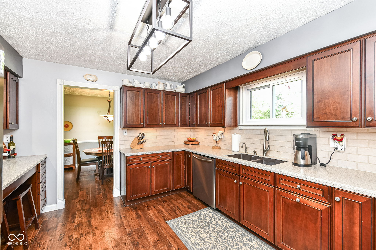
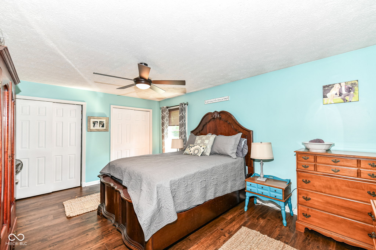
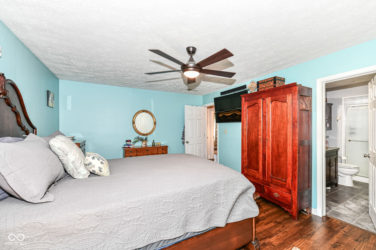
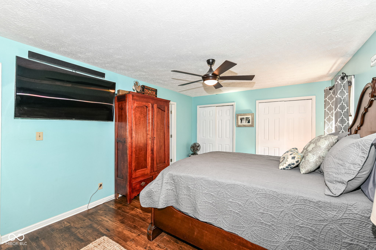
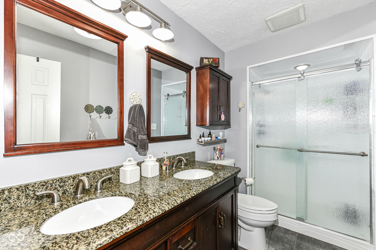
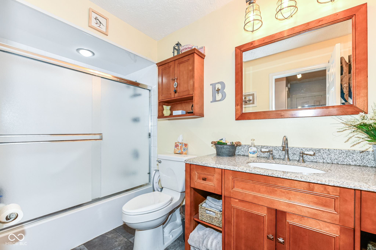
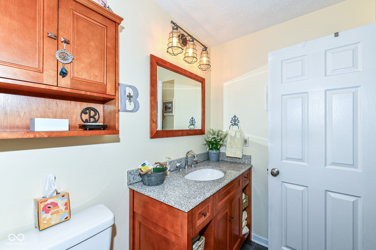
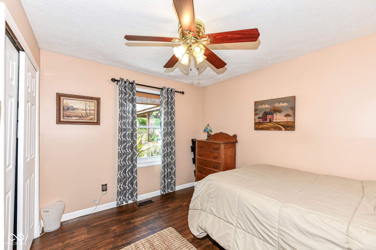
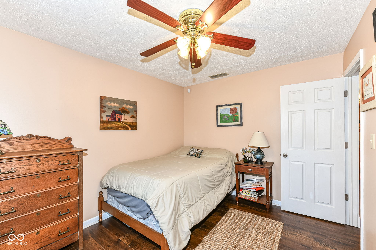
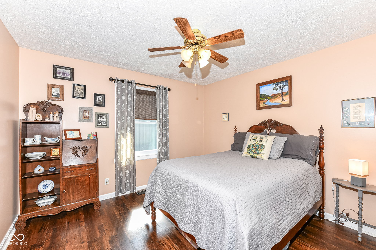
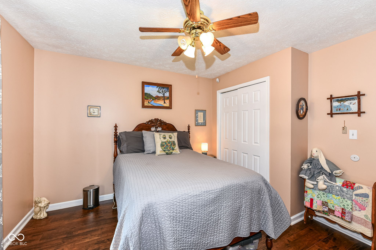
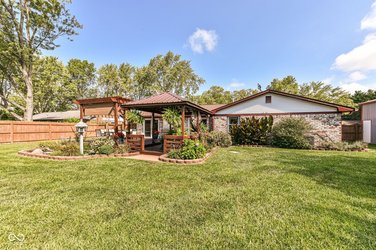
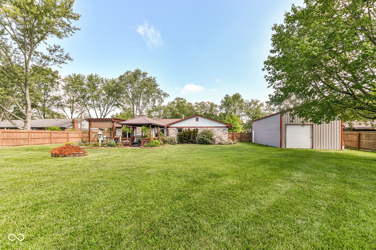
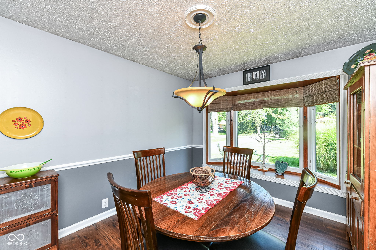
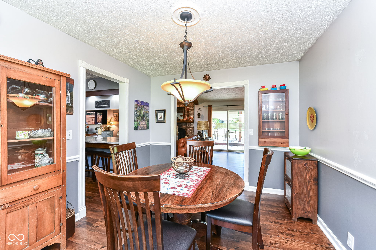
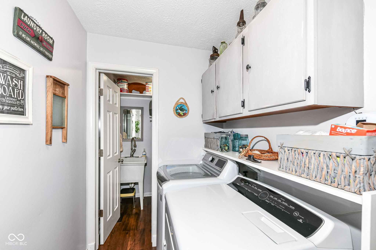
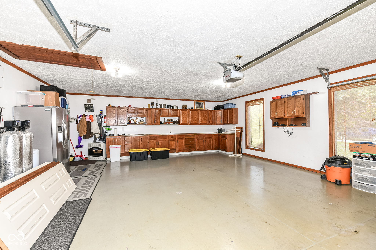
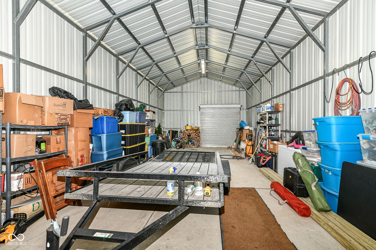
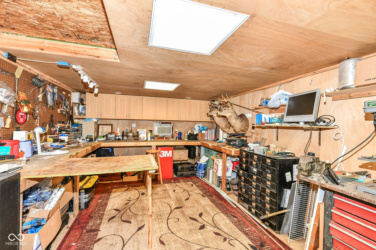
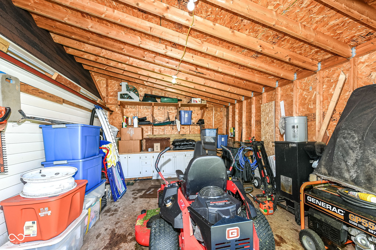
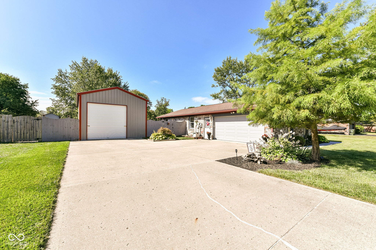
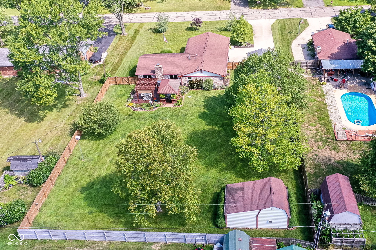
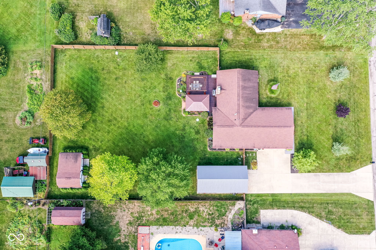
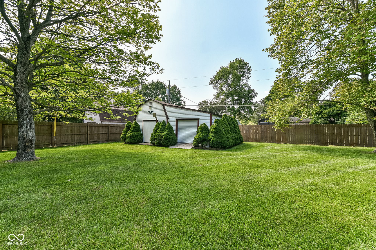
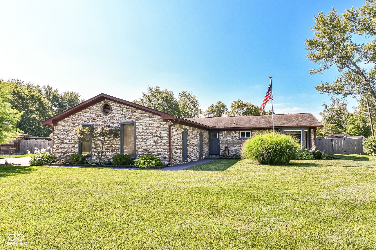
Welcome to this beautifully updated ranch-style home in the sought-after Mt. Vernon School District! With meticulous upgrades completed over the past decade, this residence combines modern comfort with exceptional outdoor living. The outdoor space is a true highlight, designed for both relaxation and entertainment. Enjoy the expansive 30x24 deck, which boasts a gas line, electricity, and manual shades. The covered deck and pergola offer an inviting retreat, perfect for hosting gatherings or unwinding in style. A 36x18 pole barn (2017) with a 30amp camper plug, a back shed with heating, air conditioning, and a 220-volt plug provide ample space for hobbies or additional storage. Step inside to discover a stunning kitchen featuring soft-close drawers and a convenient hot water tap. Every room has been thoughtfully upgraded, including a new roof, windows, and sliding doors in 2015, along with bathrooms in 2019 and an HVAC system in 2021. The latest improvements include a brand-new garage door and opener (2023), and stylish front and closet doors (2024). Inside, you'll find LVP flooring throughout, ensuring both durability and elegance. The property also features a new water heater (2022) and a fenced yard (2018) for added privacy and security. This home seamlessly blends practical upgrades with luxurious touches, creating an ideal environment for comfortable living. Don't miss your chance to own this move-in-ready gem with all the modern amenities and a fantastic outdoor space for enjoying life to the fullest!