Leave a Message

Thank you for your message. We will be in touch with you shortly.

Explore Our Properties

Property Description

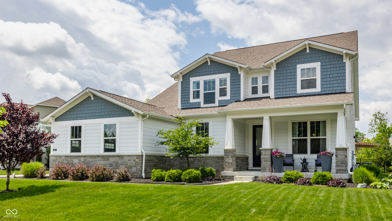
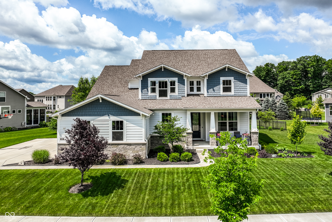
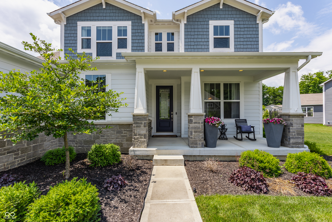
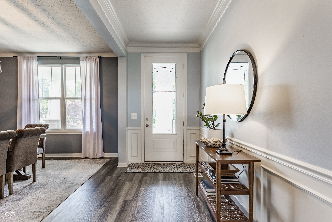
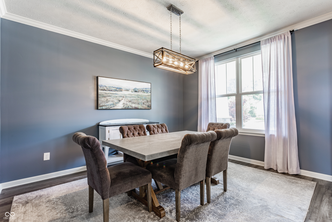
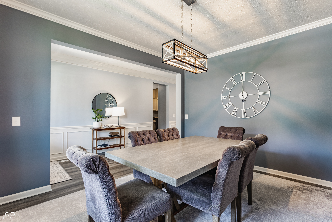
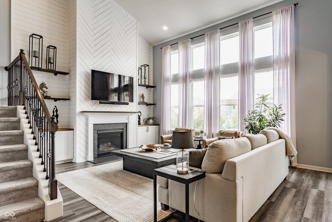
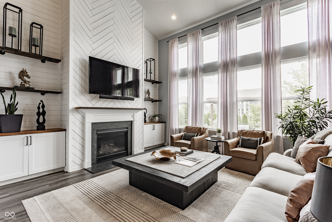
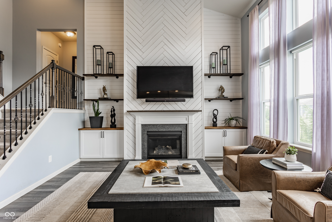
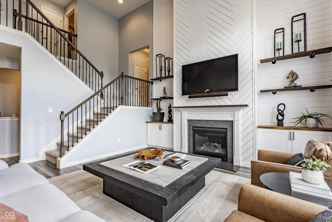
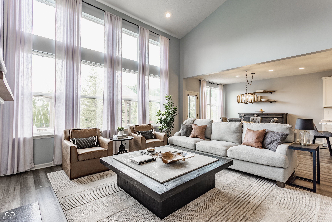
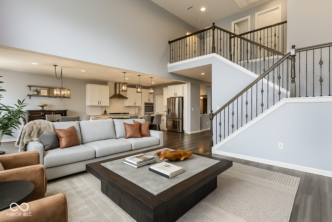
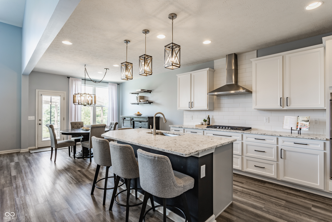
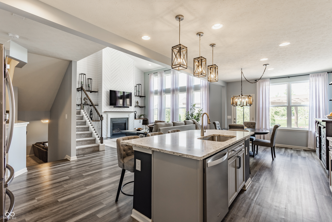
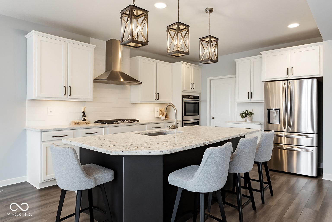
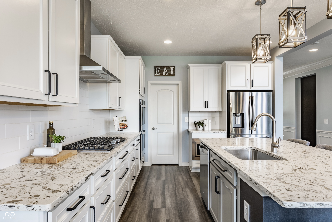
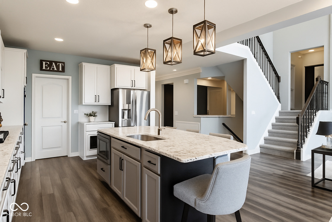
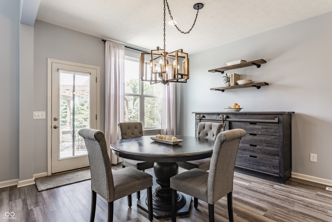
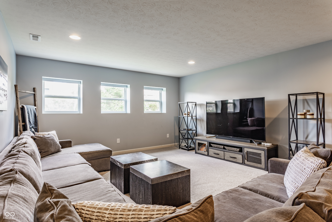
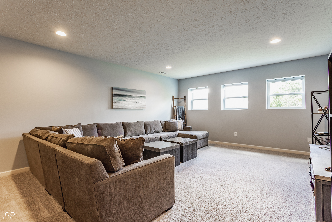
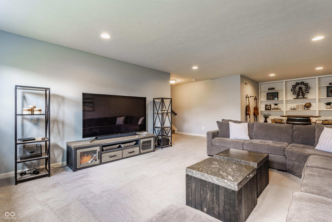
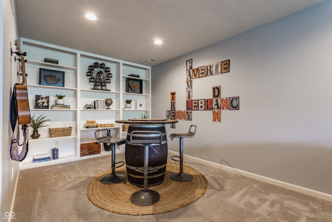
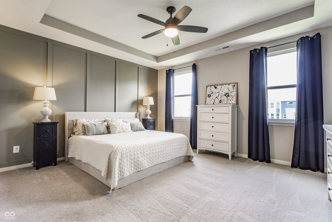
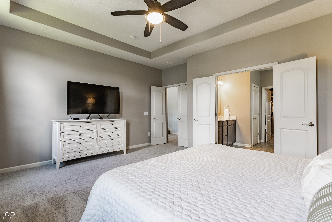
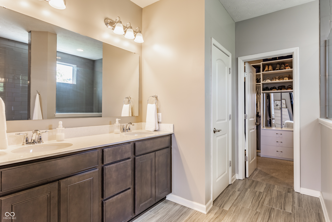
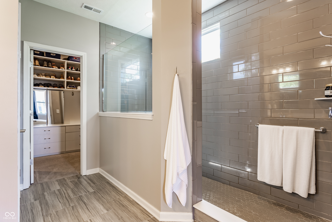
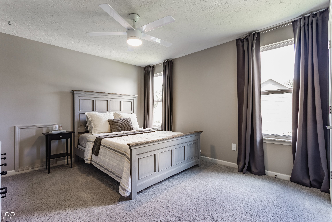
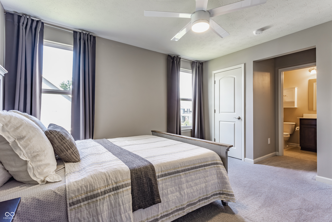
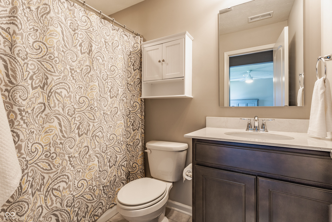
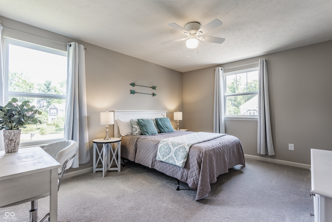
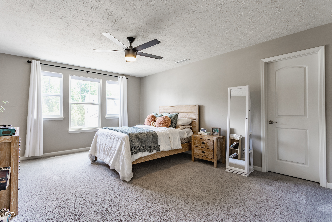
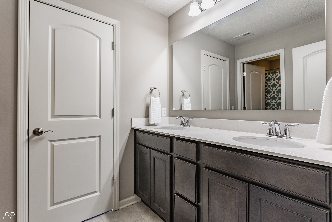
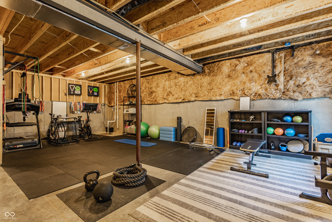
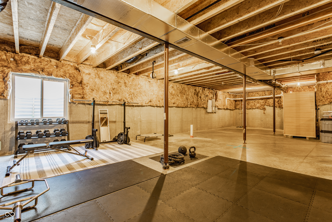
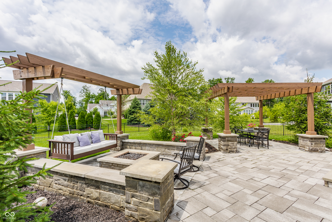
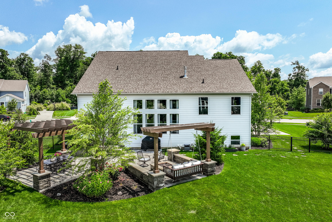
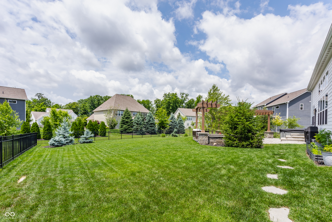
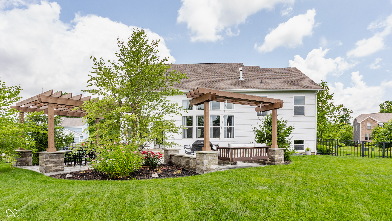
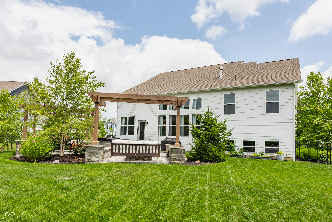

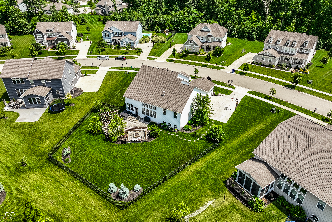
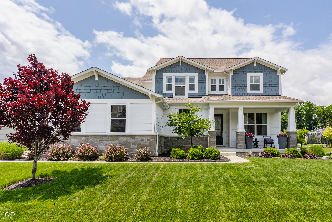
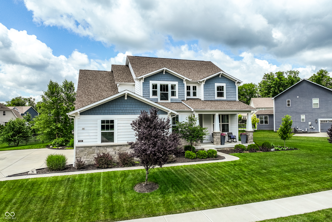
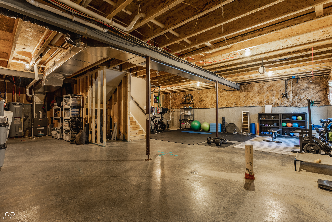
Welcome to effortless living in the heart of Zionsville. This exquisite 4-bedroom Pulte home offers the perfect blend of comfort and sophistication in a like-new home designed with today's lifestyle in mind. An open-concept layout invites natural light to accentuate timeless finishes throughout. The chef's kitchen is a culinary dream, showcasing 42" white cabinetry, built-in double ovens, a gas range, and an expansive island, ideal for entertaining and everyday gatherings. Flowing seamlessly into the two-story great room, the space is anchored by a striking gas fireplace flanked by custom built-ins, creating a warm yet elegant ambiance. Tucked away on its own private level, the primary suite offers a peaceful retreat complete with a tray ceiling and a spa-inspired bath featuring an oversized walk-in shower and refined finishes. Guests will appreciate the comfort of a private ensuite bedroom, while the finished lower level provides the perfect space for a game room, media lounge, or casual entertaining. A backyard sanctuary awaits, an outdoor oasis featuring a pergola, gas firepit, hot tub, and Trex lounge swing, all nestled within beautifully landscaped surroundings. Additional storage abounds in the unfinished basement, offering endless potential.
Overview

Property Status
Sold
Date Sold
July 24, 2025
Lot Size
0.43 Acres
MLS ID
22045761
Property Type
Residential
Year Built
2019

Features & Amenities

Total Area
5,107 Sq.Ft.
Neighborhood
Zionsville
Architecture Styles
Craftsman, Traditional
Stories
2
Garage Spaces
3.0
Water Source
Public
Utilities
Cable Available, Electricity Connected, Natural Gas Connected
Lot Features
Sidewalks
Parking
Attached
Heat Type
Natural Gas
Air Conditioning
Central Air
Laundry Room
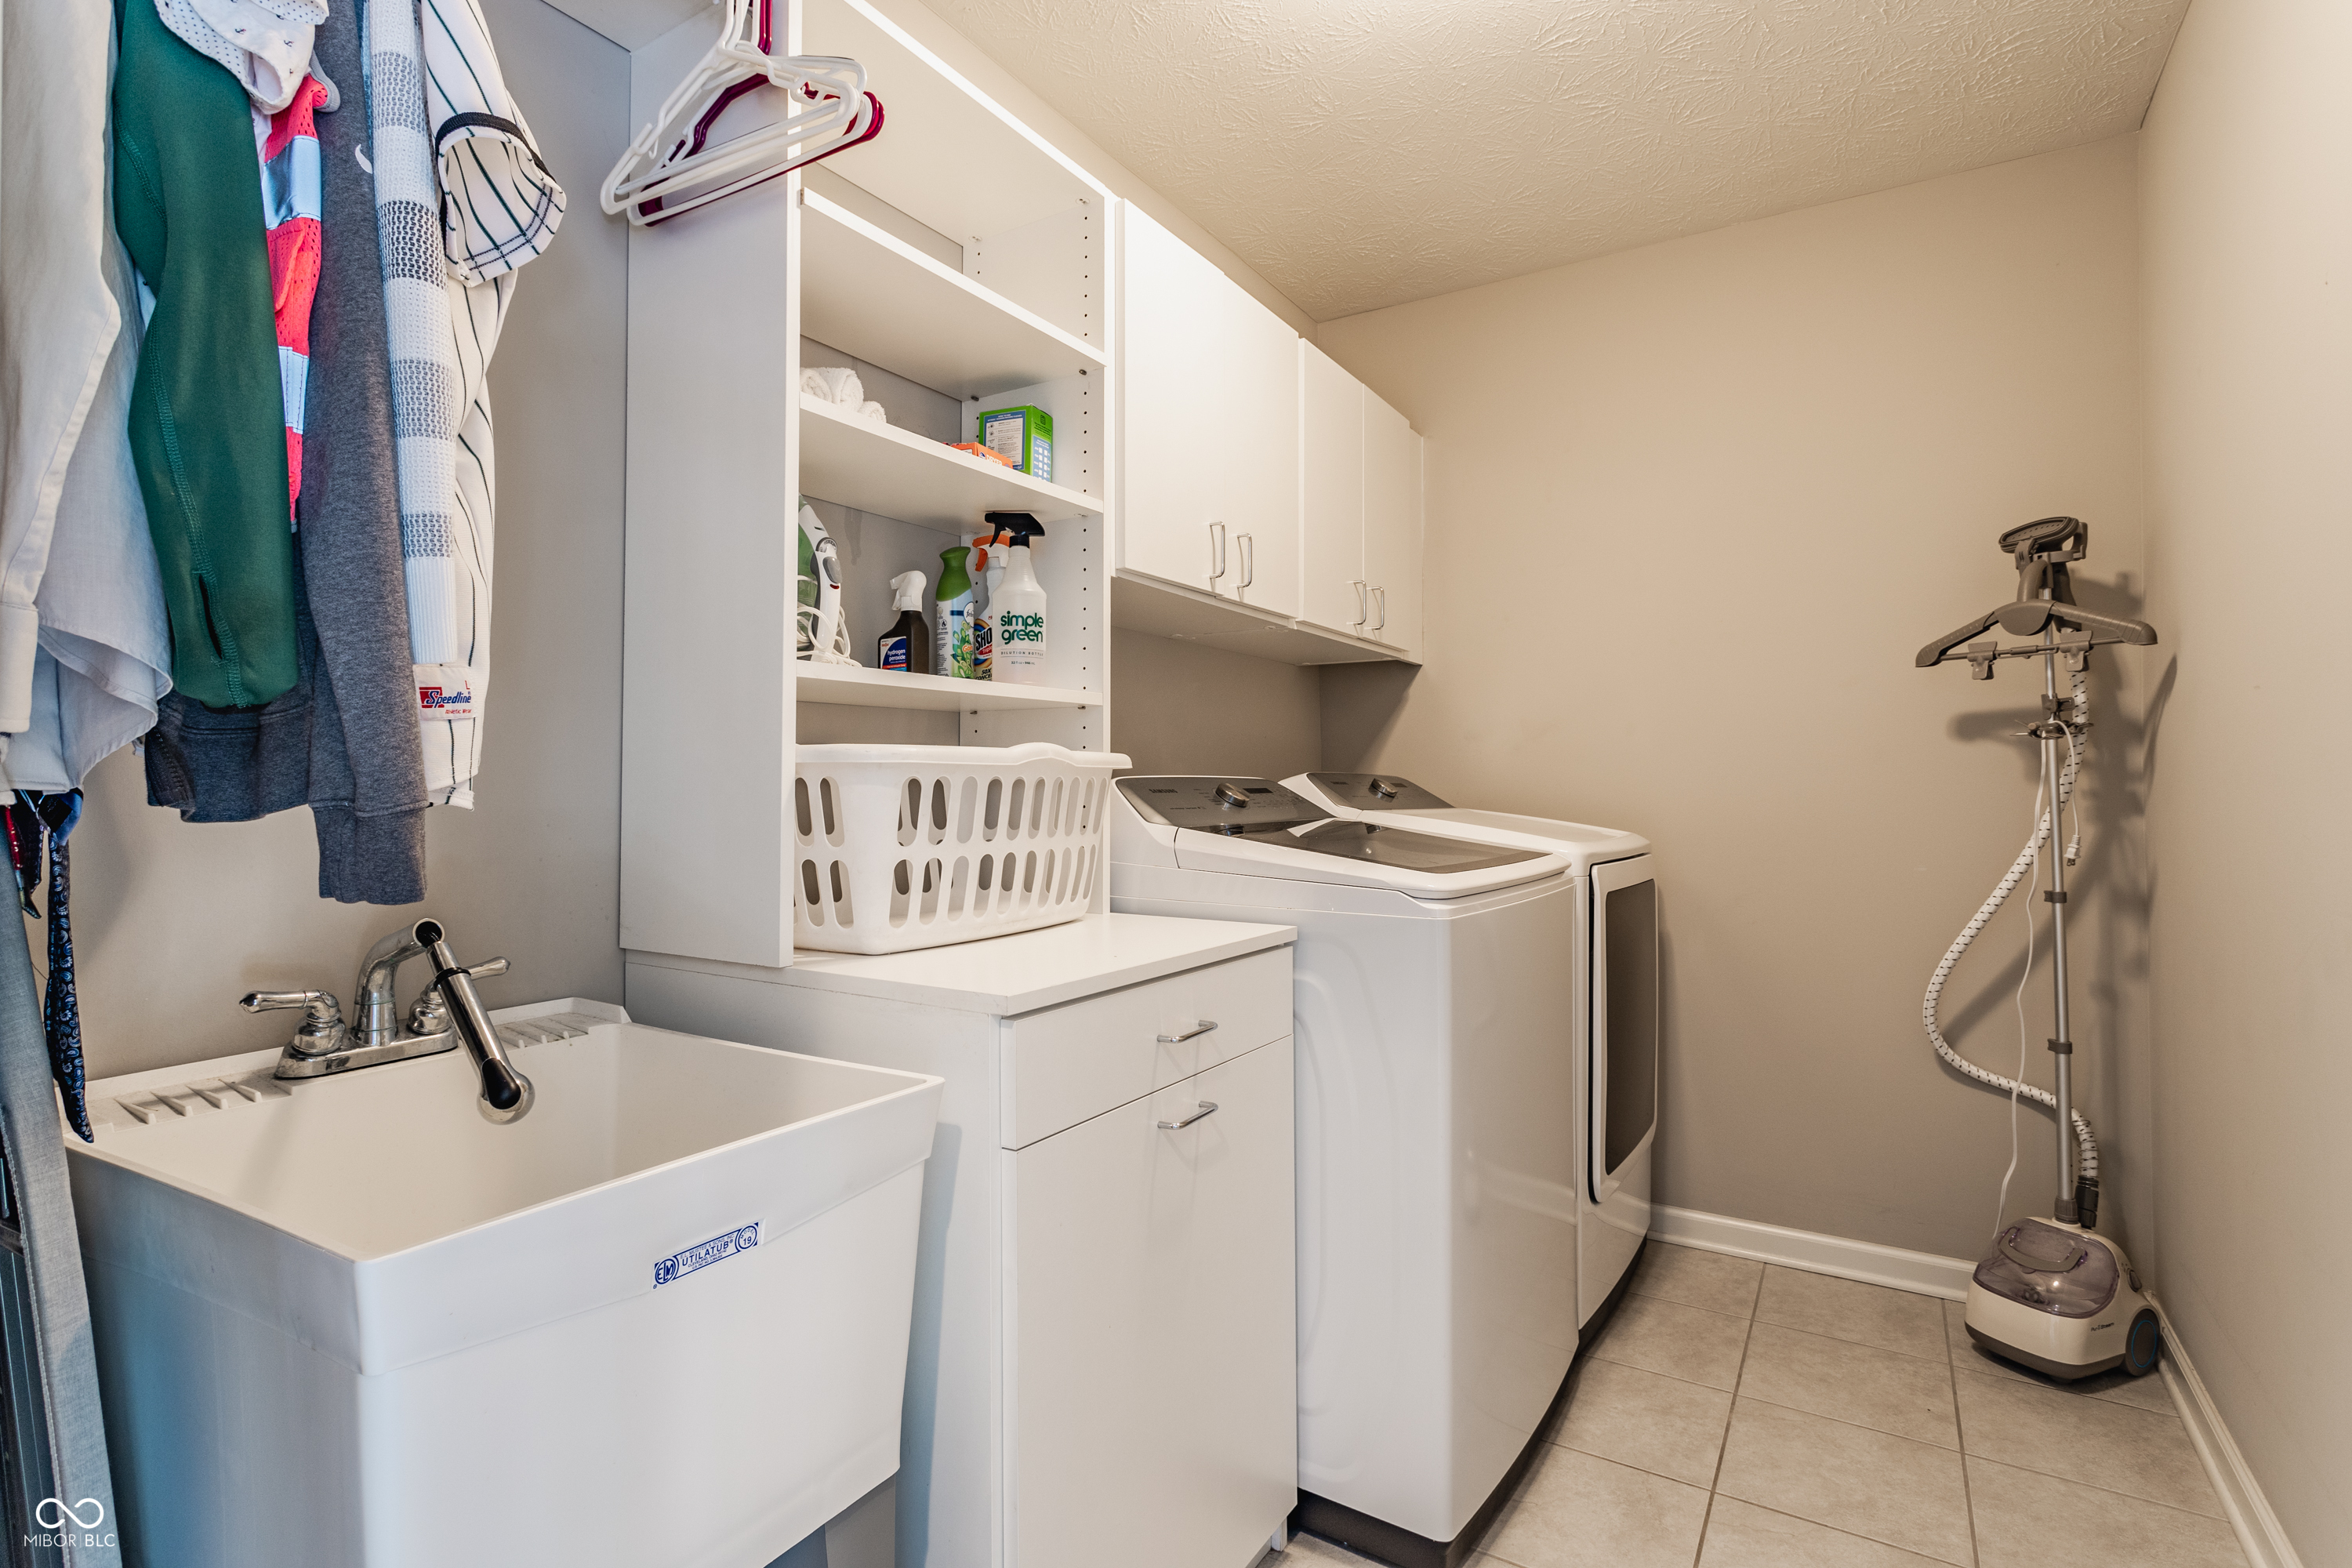
Laundry Room, Upper Level, Sink
Fireplace
Insert
Appliances
Gas Cooktop, Dishwasher, Disposal, Gas Water Heater, Microwave, Oven, Double Oven, Range Hood, Refrigerator, Water Softener Owned
Other Interior Features
Built-in Features, High Ceilings, Tray Ceiling(s), Kitchen Island, Eat-in Kitchen, Pantry, Smart Thermostat, Storage, Walk-In Closet(s)
Substructure
Concrete Perimeter
Other Exterior Features
Fire Pit, Sprinkler System
Elementary School
Union Elementary School
Middle School
Zionsville Middle School
High School
Zionsville Community High School
School District
Zionsville Community Schools
Sales Price
$845,000
HOA
$208/3 mos

Downloads

3606 Evergreen Way

Schedule a Tour

Interested in this home? The O'Connor Team is here to help. We'll arrange a private showing, provide expert advice, and help you navigate every step of the buying process with confidence.

Thank you

for your interest in 3606 Evergreen Way, Zionsville, IN 46077

3606 Evergreen Way
Navigate
Zionsville

Explore Zionsville

read more

Follow Us On Instagram