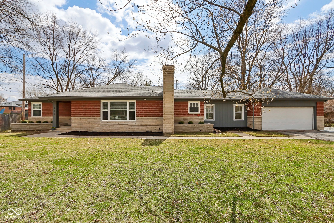
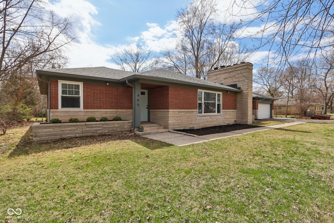
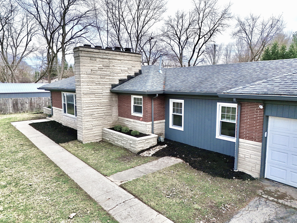
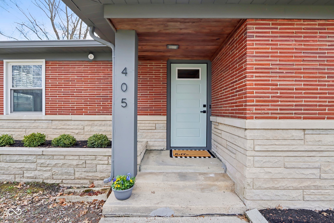
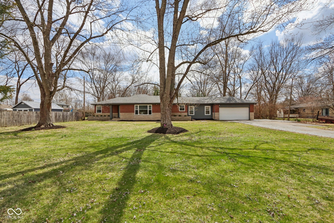
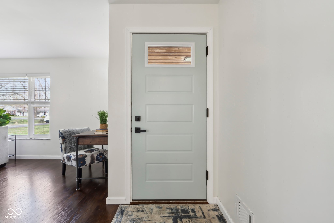
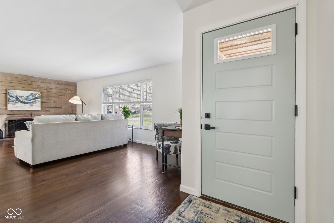
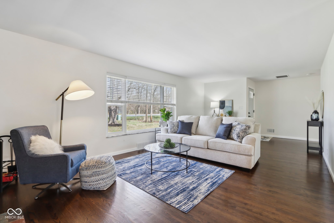
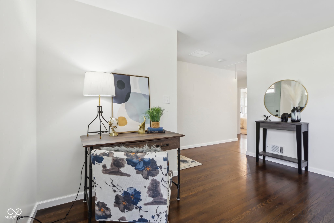
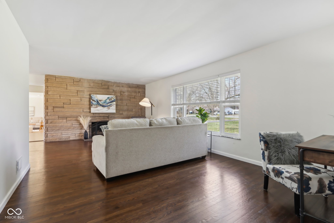
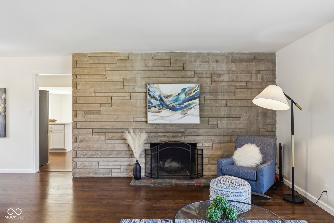
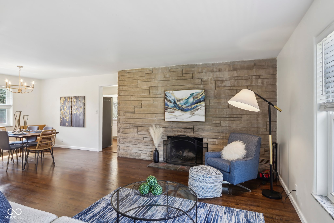
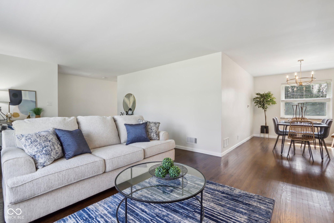
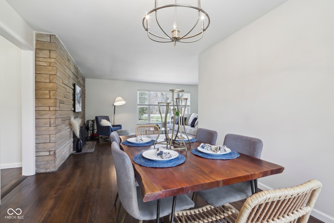
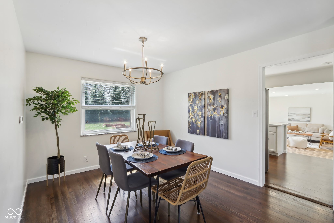
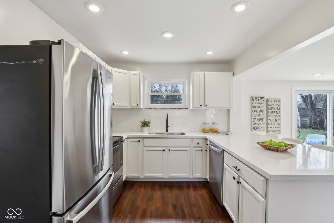
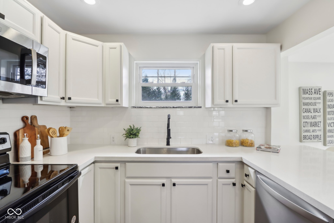
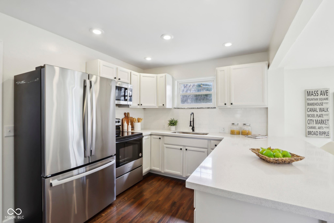
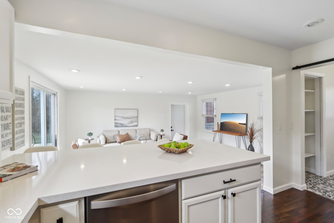
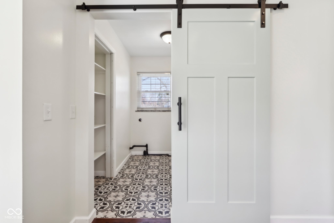
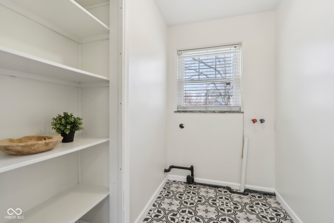
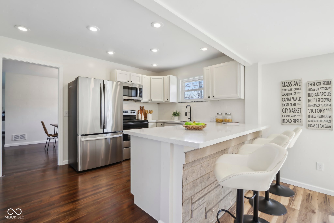
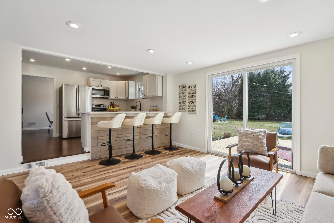
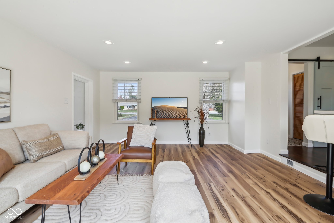
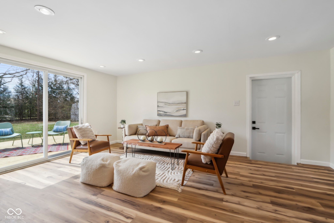
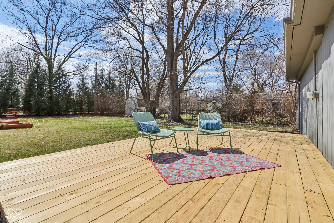
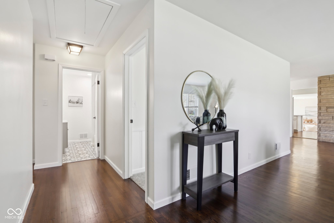
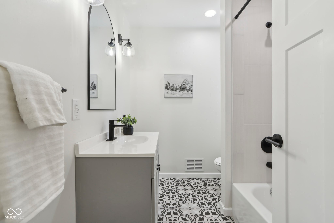
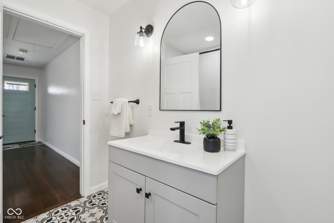
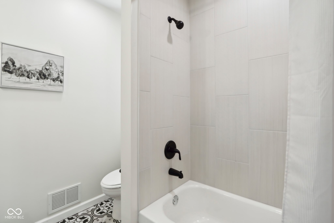
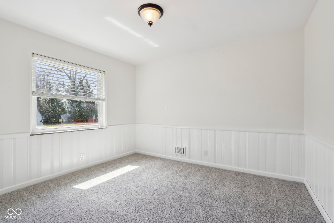
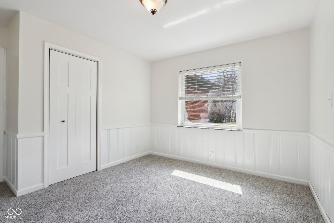
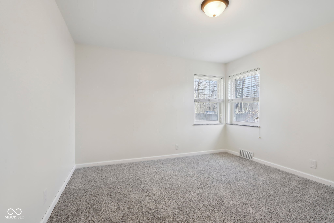
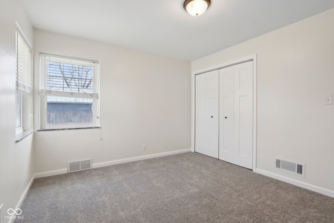
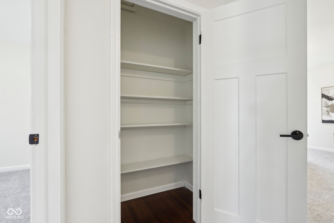
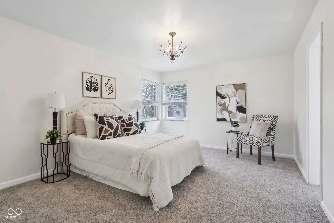
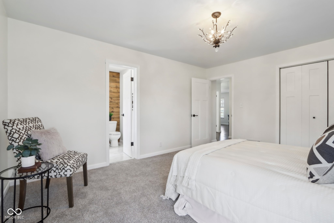
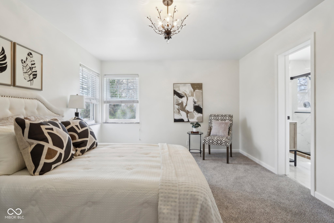
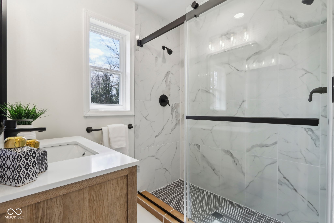
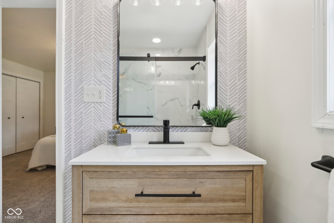
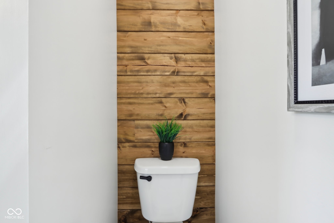
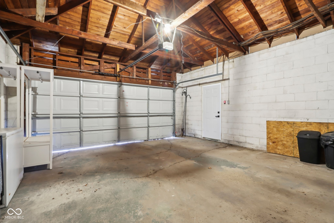
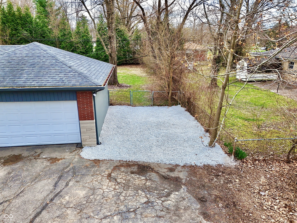
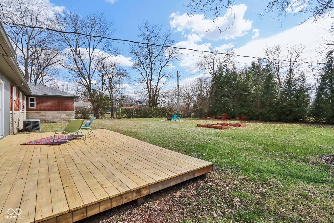
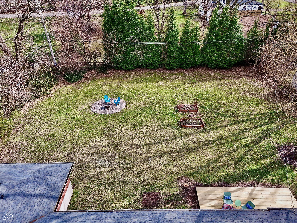
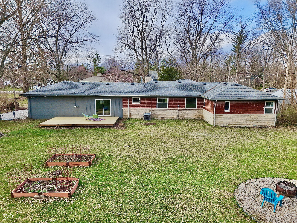
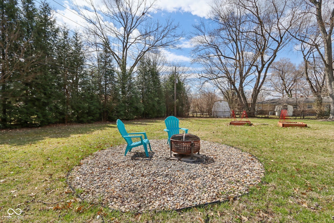
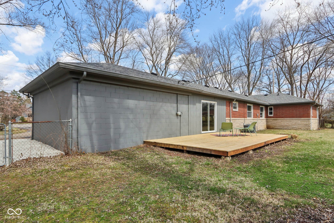
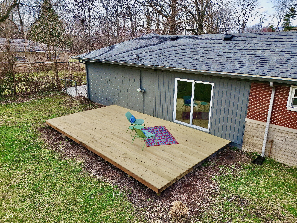
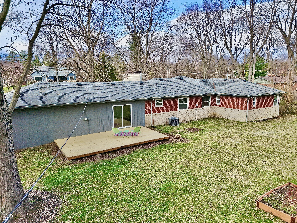
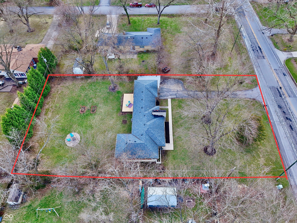
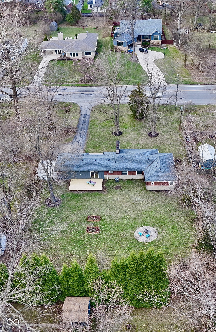
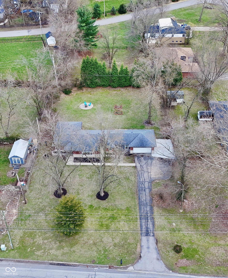
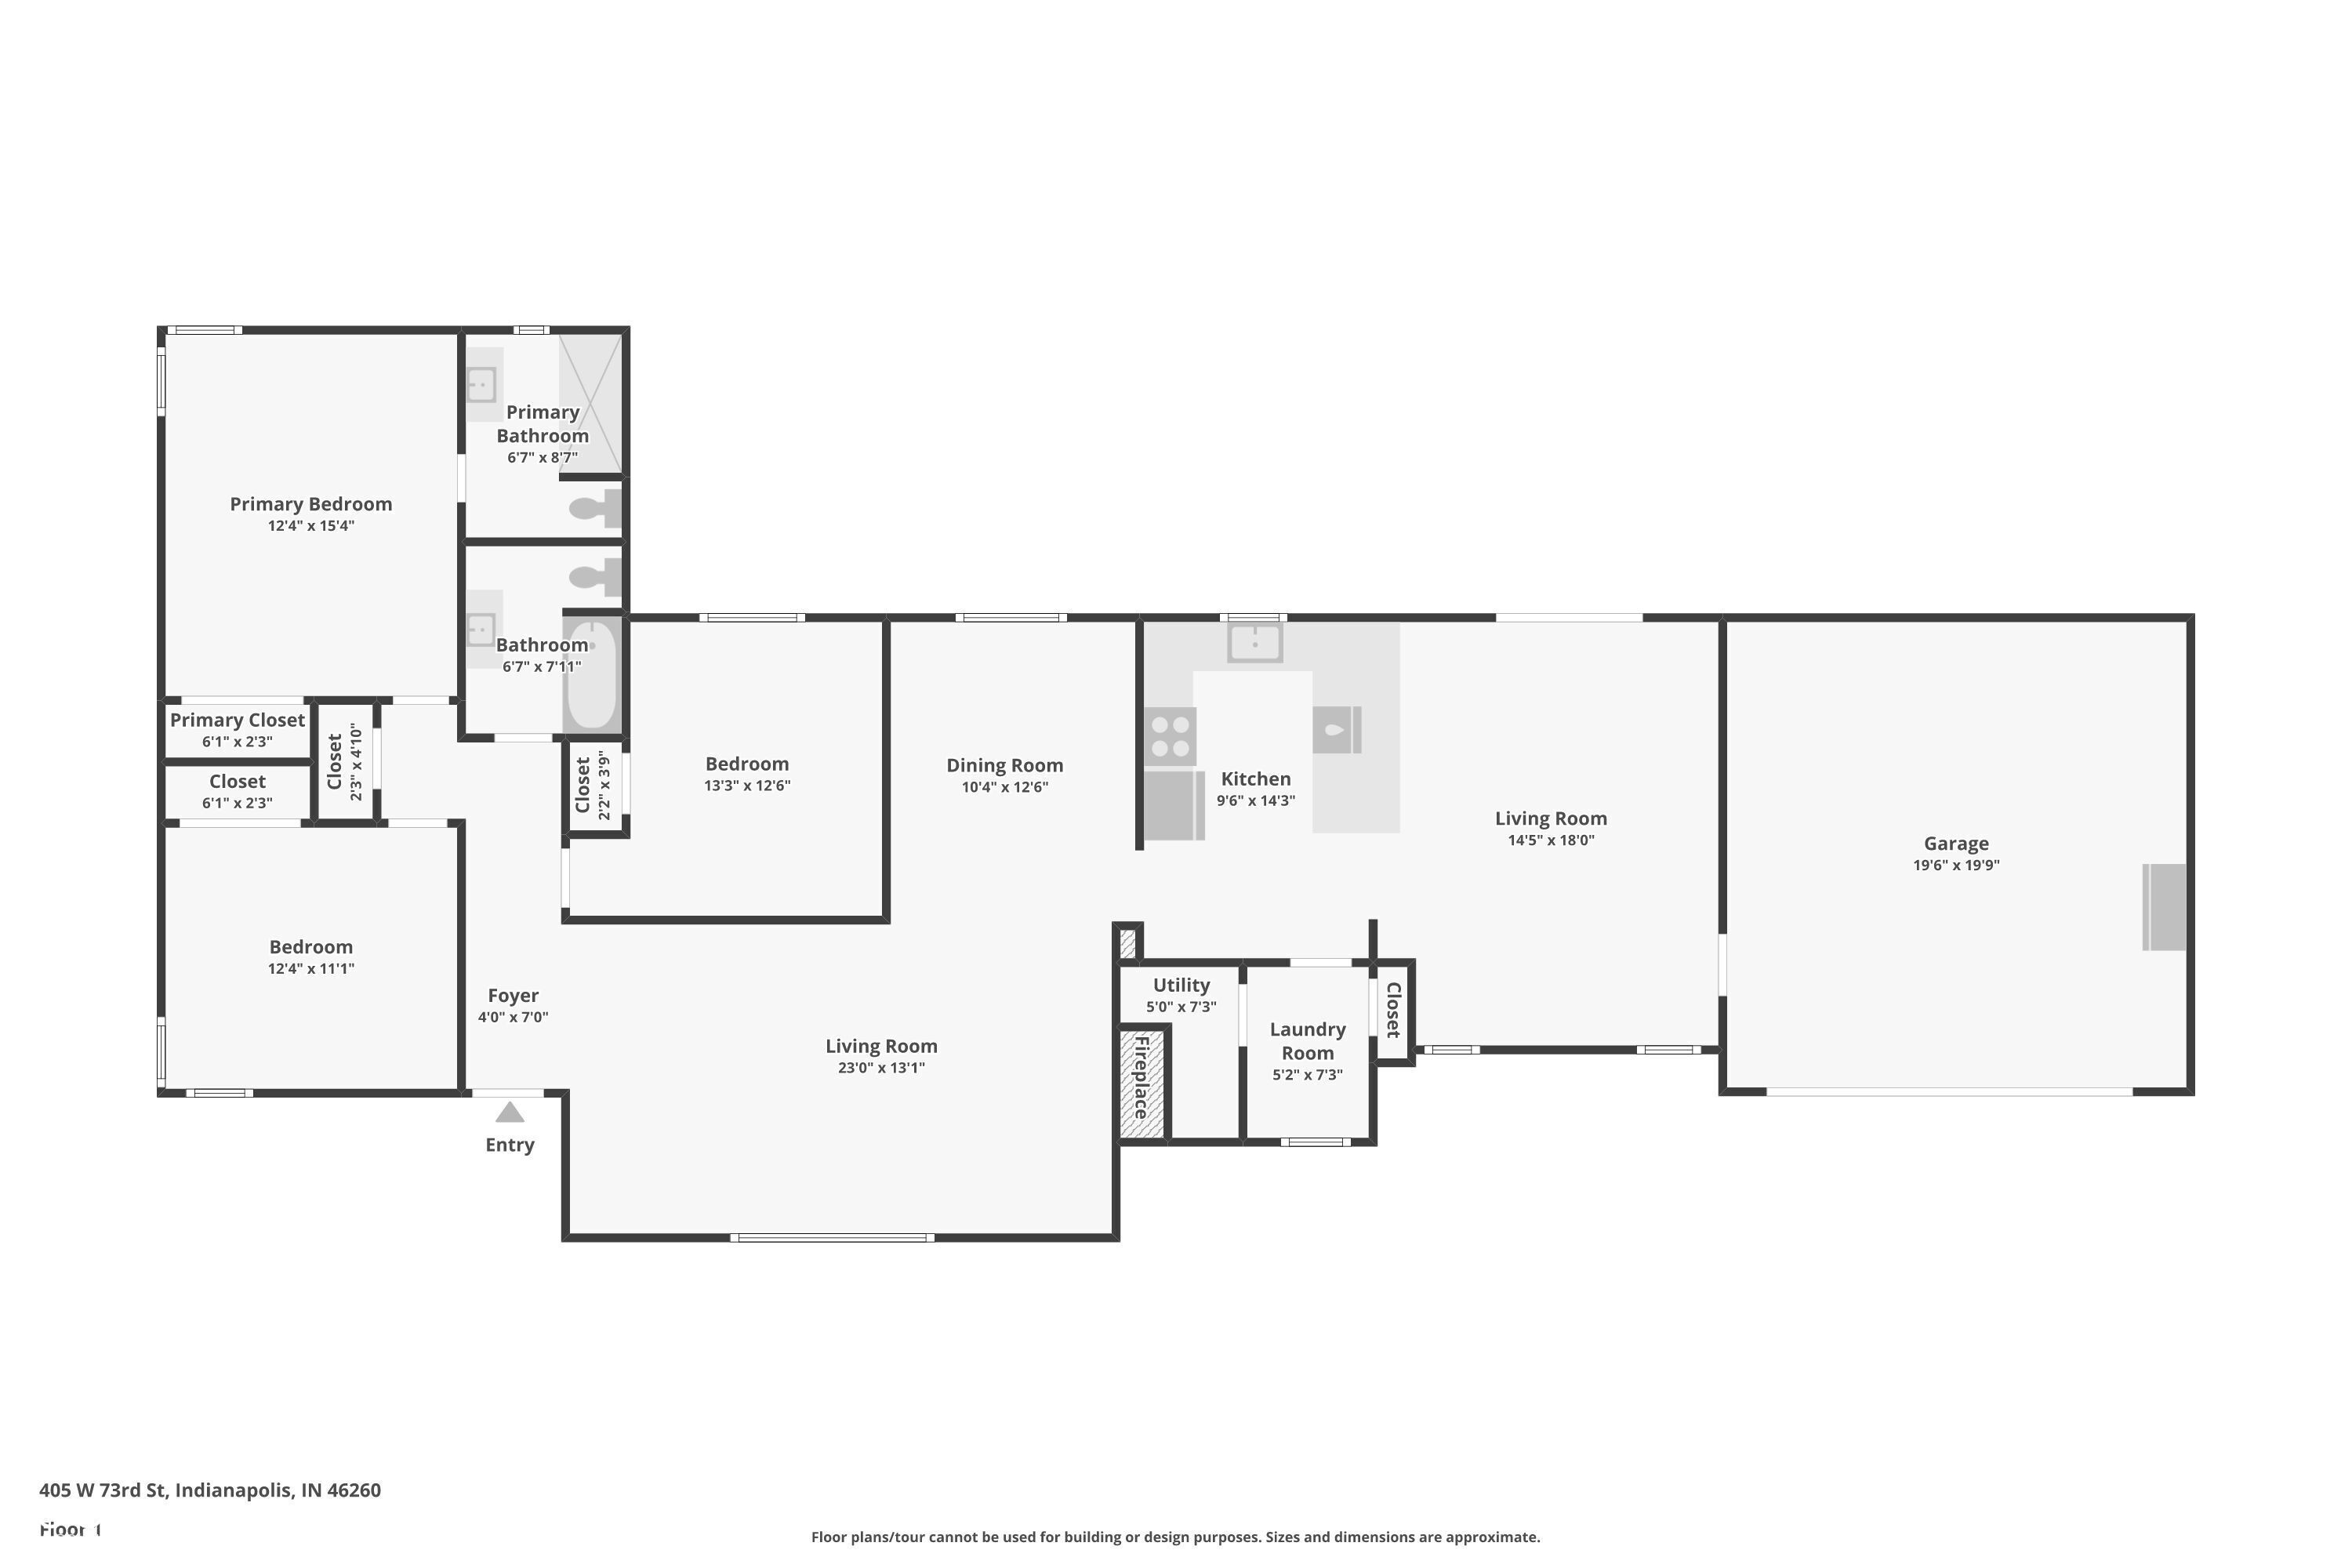
Welcome to this meticulously renovated 3BR, 2BA ranch* This turnkey property has been completely transformed in 2025 w/attention to detail throughout! Step inside to refinished original hardwood flrs that flow through the LR, Kit, DR, entry, & hallway* Updated kitchen w/ SS appliances, quartz countertops w/bar seating, subway tile backsplash, refinished white cabinets w/black hardware & recess lights* The spacious LR features a floor-to-ceiling limestone wood-burning frplc, creating a perfect gathering space* The FR w/new LVP floor & recessed lighting opens into the kitchen w/slider door to large deck* All 3 BRs have new carpet (w/hardwoods underneath) & lighting* The primary suite impresses w/a glass-enclosed walk-in shower featuring marble tile walls, penny tile floor, dual shower heads & wood slat wall* Hall bath showcases a new tub/shower combo w/ tile walls, decorative tile flr, new vanity & fixtures* Covered front porch w/new front door & wood decor post w/address numbers* Beautiful limestone & brick exterior w/ newly painted siding, eaves, & gutters* Fresh mulch & landscaping in front* Additional stone parking area next to the garage* The fully fenced .55 acre backyard is great for entertaining w/ large deck for outdoor living, a dedicated fire pit area & raised garden beds* Mature trees provide privacy & shade* This home has been upgraded throughout w/new Craftsman interior doors, new trim & baseboards, fresh paint everywhere, new decorative light fixtures, & outlet covers* Additional features incl. vinyl windows, pull-down attic stairs w/floored storage, 2 car attached garage w/newly leveled floor, water heater ('21) & dimensional roof (approx. '17)* Don't miss this opportunity to own a completely renovated ranch home* Move in & enjoy!