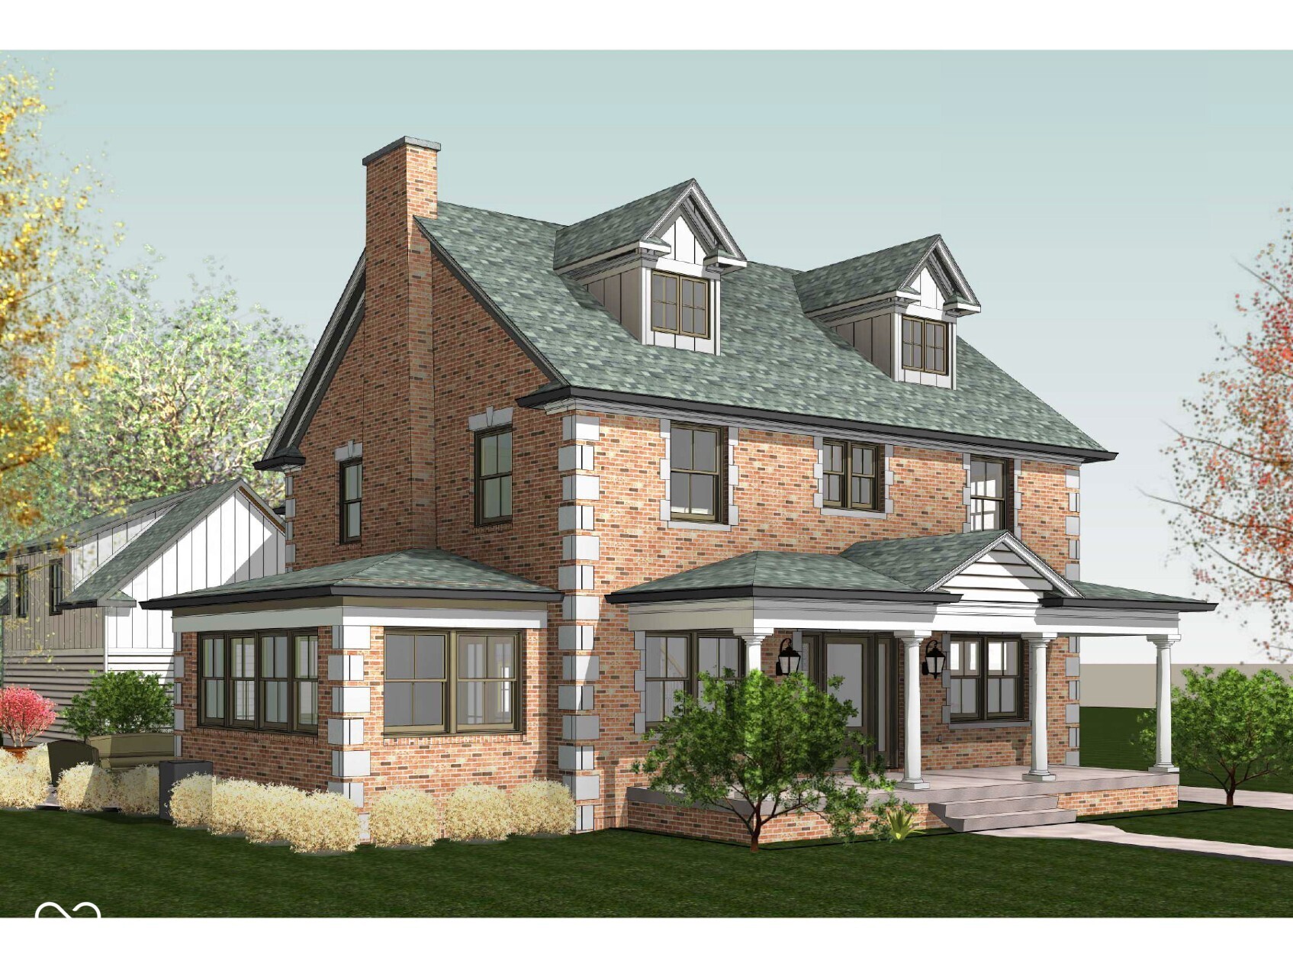
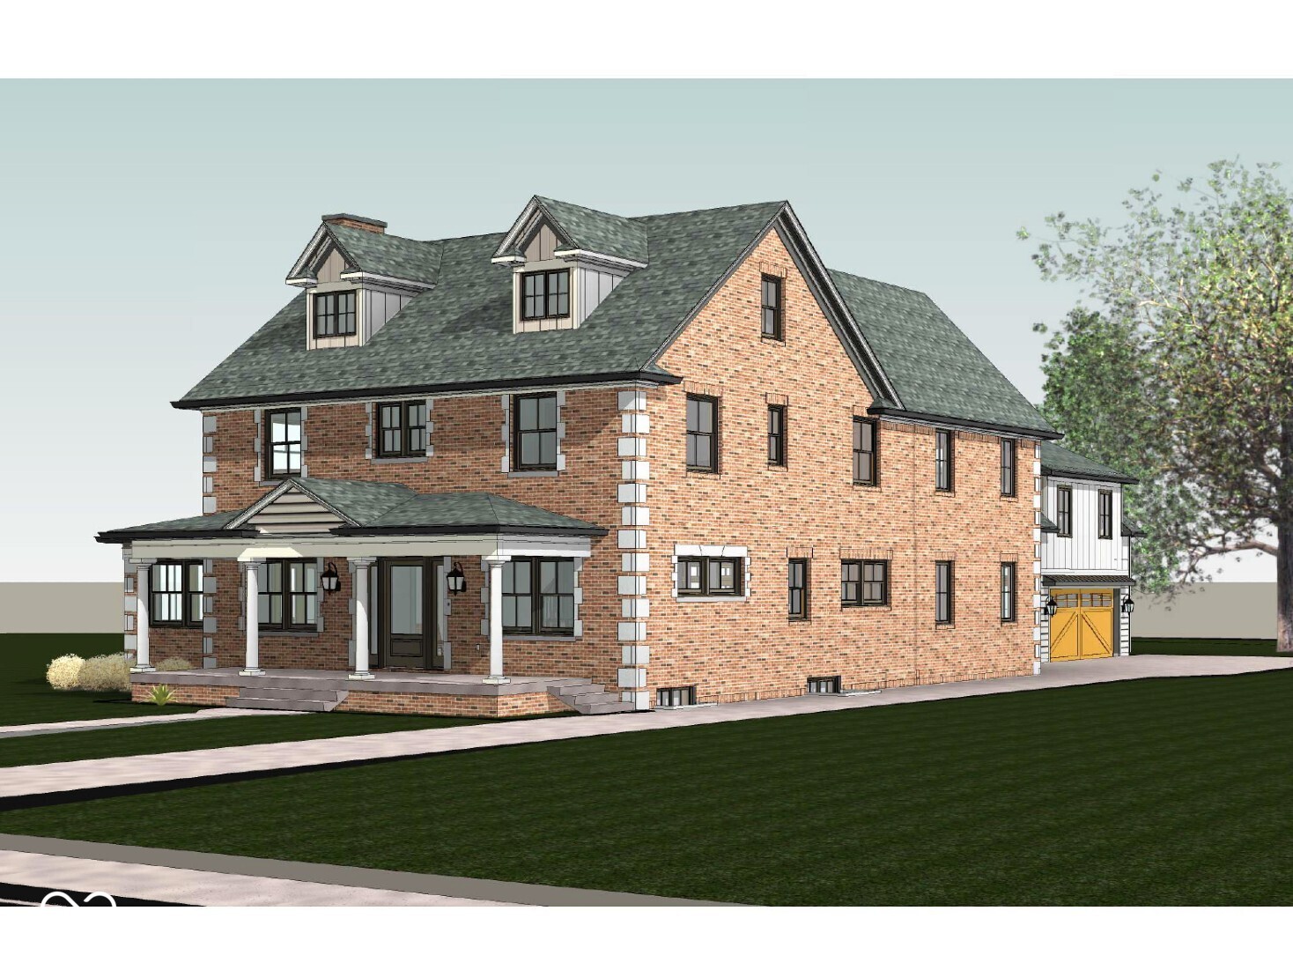
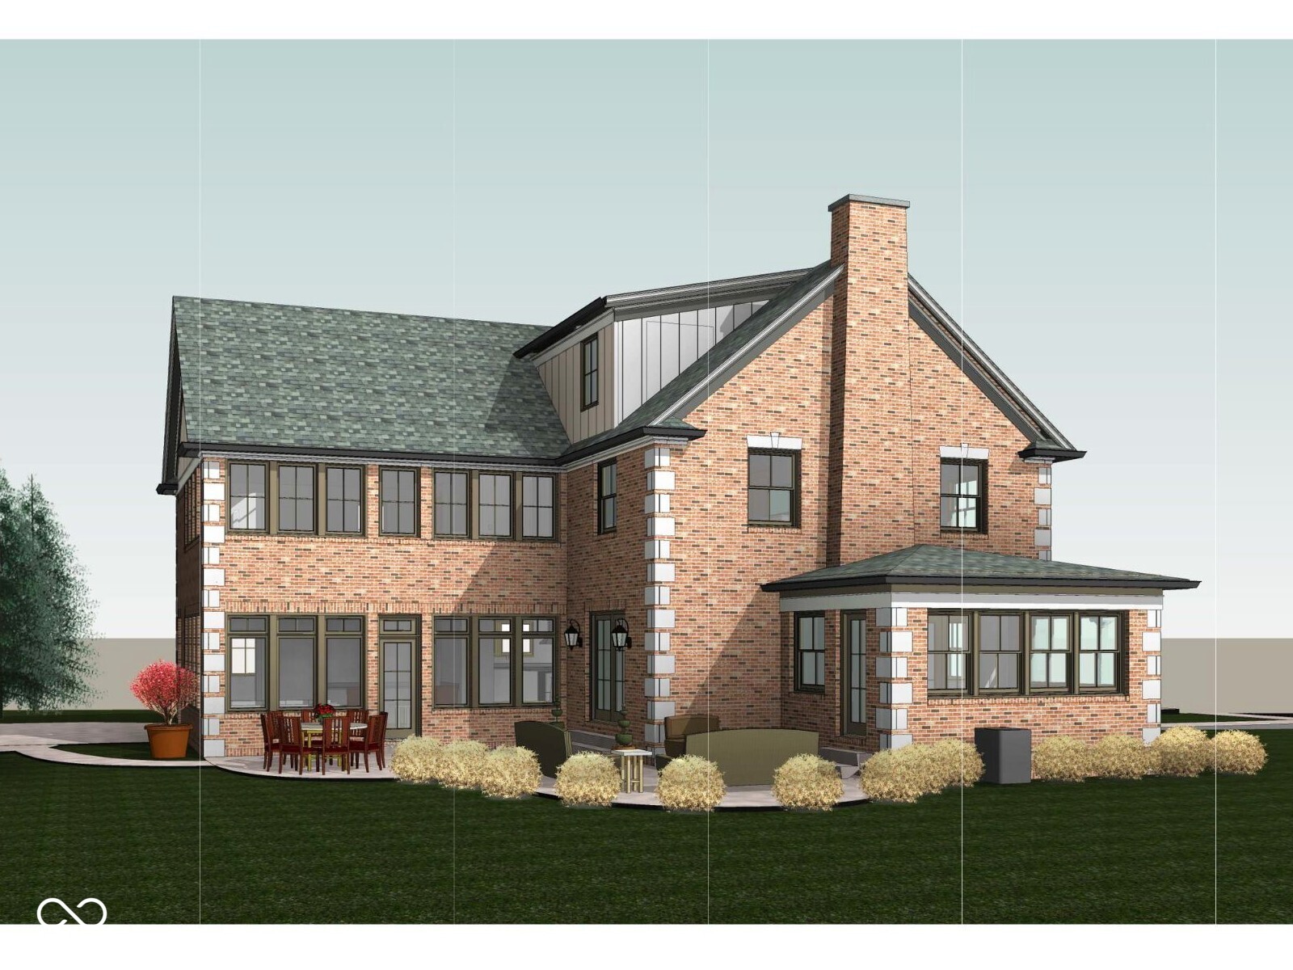
Discover a RARE OPPORTUNITY TO OWN A CUSTOM-BUILT DREAM HOME in the highly sought-after Meridian Kessler neighborhood, known for its charming streets and vibrant community. This stunning residence, meticulously renovated to the studs, offers nearly 5,000 SQUARE FEET OF FINISHED LIVING SPACE, showcasing unparalleled craftsmanship and high-quality materials. As you enter, you're greeted by an elegant living room featuring coffered ceilings and a gourmet kitchen that boasts exquisite Bridgewood custom cabinetry with slow-close solid frame doors. Equipped with GE Cafe Series stainless steel appliances and stunning quartz countertops, this kitchen is perfect for entertaining and everyday living. The primary suite is a true retreat with a vaulted ceiling, a spa-like bathroom featuring a custom walk-in shower, a separate soaking tub, and a spacious walk-in closet with convenient access to the large laundry room. Each level of this remarkable home offers luxurious living: the finished basement and third floor each include a family room, a bedroom, and a full bath, providing ample space for guests or multi-generational living. Adding to its allure, the property includes a new 2.5-car carriage house and beautiful large patio, perfect for enjoying the fully fenced backyard. Located just steps from local shops, schools, and dining, this home offers the perfect blend of luxury and walkability. Don't miss your chance to experience the unparalleled lifestyle that awaits in Meridian Kessler-schedule your private showing today!