Leave a Message

Thank you for your message. We will be in touch with you shortly.

Explore Our Properties

Property Description

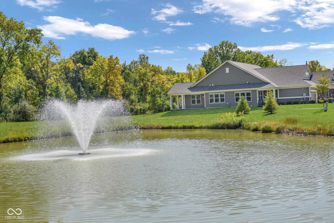
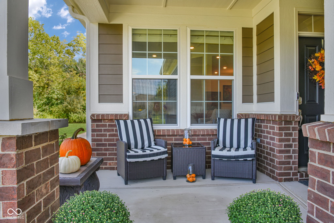
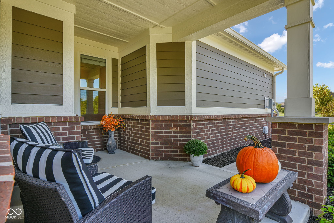
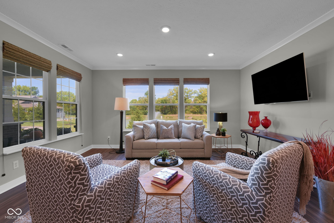
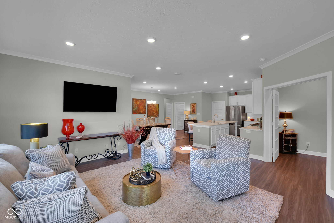
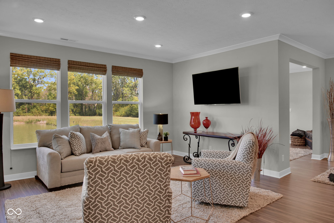
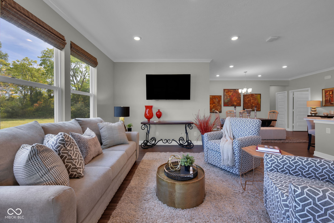
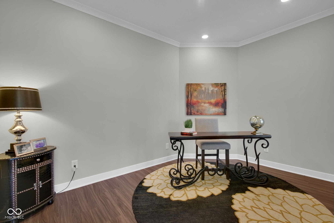
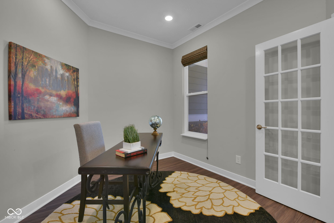
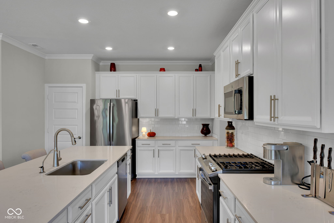
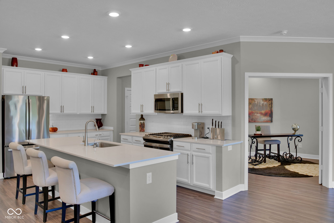
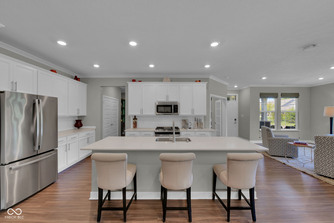
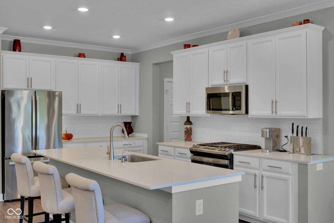
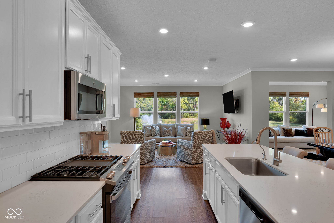
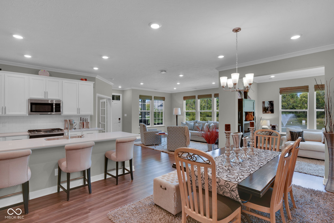
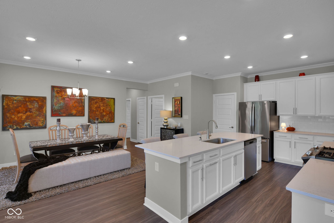
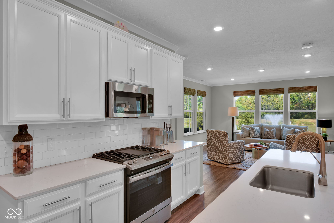
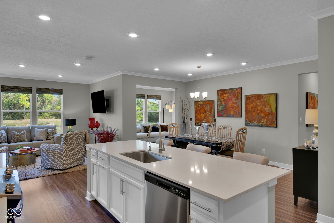
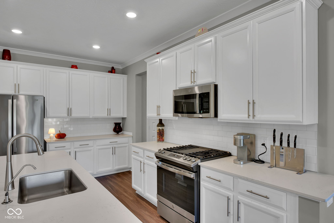
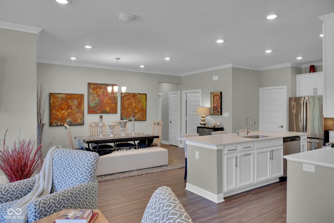
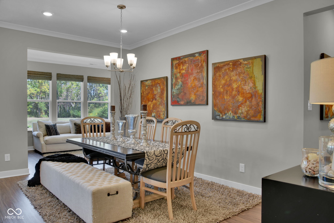
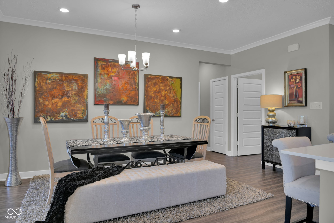
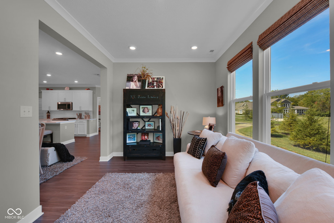
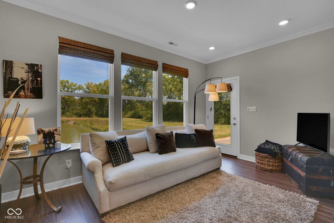
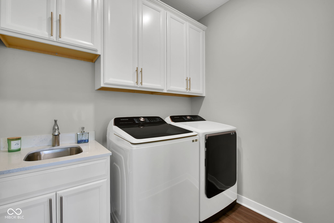
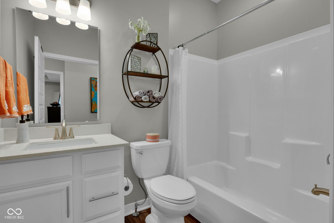
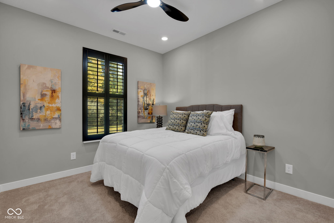
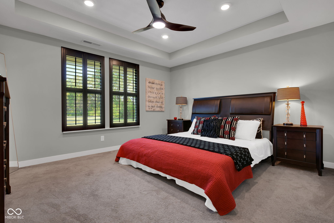
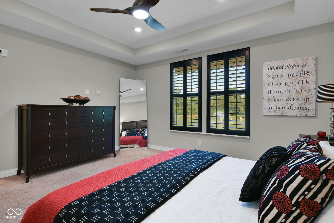
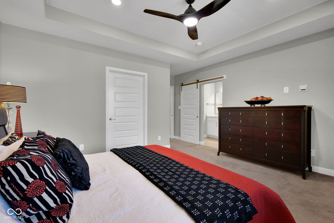
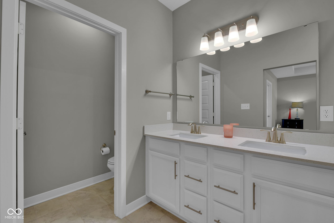
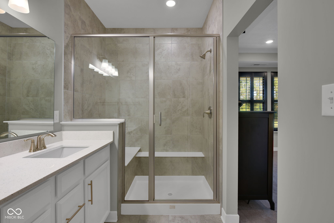
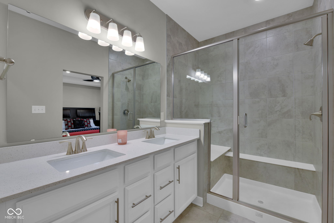
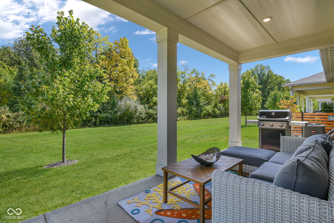
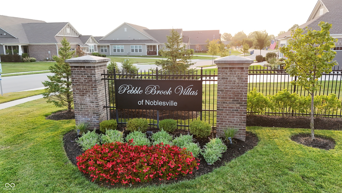
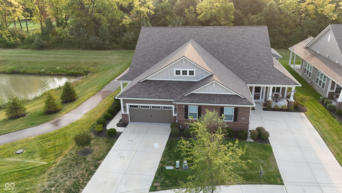
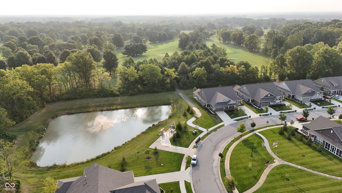
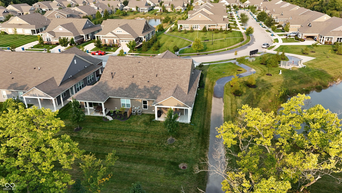
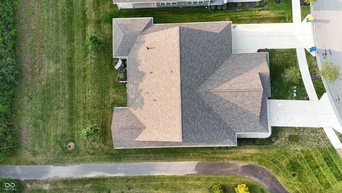
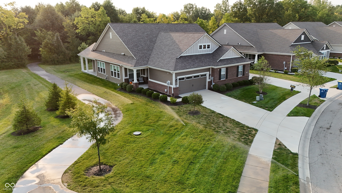
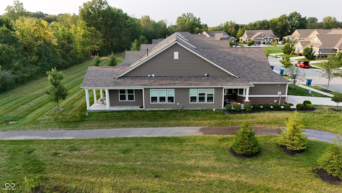
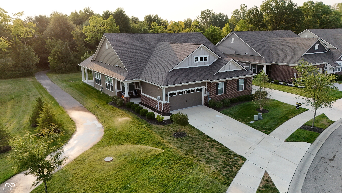
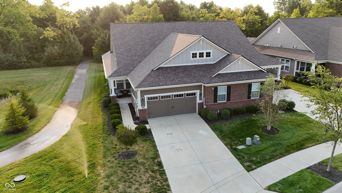
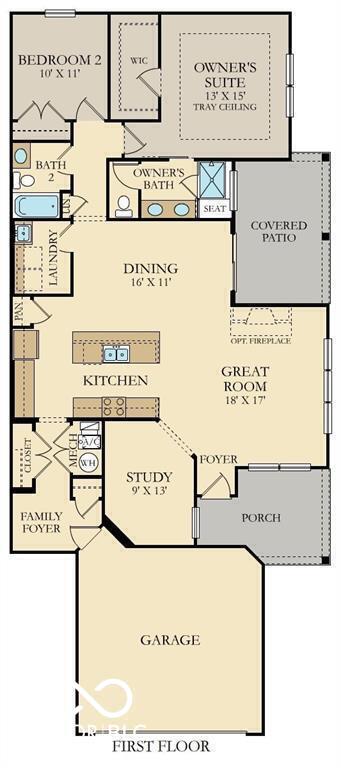
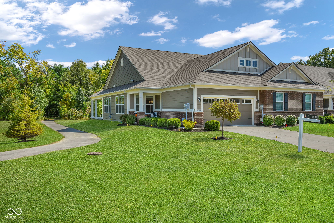
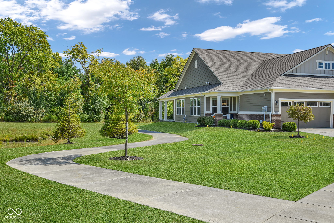
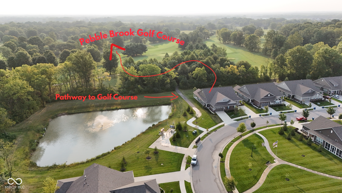
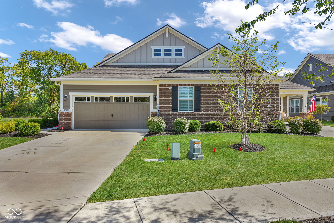
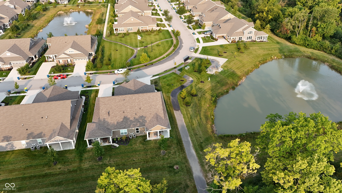
PREMIUM LOCATION! Breathtaking waterfront views and effortless access to nearby Pebble Brook Golf Club-where luxury meets leisure in the heart of the Pebble Brook Villas community! This stunning 2-bedroom, 2-bath villa offers 1,773 sq ft of thoughtfully designed living space combined with gorgeous custom plantation shutters and woven shades. Imagine stepping inside to discover a spacious, open-concept layout ideal for entertaining with easy care vinyl hardwood floors. The home office with French doors gets bonus points for the size and more waterfront views! The gourmet kitchen boasts 42" cabinetry, gleaming quartz countertops, a generous center island, and a full suite of stainless steel appliances-perfect for culinary adventures or casual gatherings. The expansive living and dining areas are bathed in natural light, seamlessly connecting to a private patio where you can unwind and soak in serene water vistas. An outlet has been installed for a mounted TV so you can watch the ball game too! Next, retreat to the primary suite, featuring a spa-inspired bath and ample closet space. The second bedroom and full bath offer comfort and privacy for guests. Included features: Finished garage, many canned ceiling lights through-out, water softener, laundry tub, ceiling fans, 9 ft ceilings, beefy baseboards, Ring doorbell & more! Enjoy maintenance-free living with community amenities, including walking trails, lush landscaping, and proximity to Pebble Brook Golf Club.
Overview

Property Status
Sold
Date Sold
October 16, 2025
Lot Size
5,227 Sq.Ft.
MLS ID
22061251
Property Type
Residential
Year Built
2021

Features & Amenities

Total Area
1,744 Sq.Ft.
Neighborhood
Noblesville
Architecture Styles
Ranch, Traditional
Water Frontage
Pond, Water View
View Description
Golf Course, Pond, Trees/Woods
Stories
1
Garage Spaces
2.0
Water Source
Public
Lot Features
Sidewalks
Parking
Attached
Heat Type
High Efficiency (90 AFUE ), Natural Gas
Air Conditioning
Central Air
Laundry Room
Main Level
Appliances
Dishwasher, Disposal, Micro Hood, Gas Oven, Refrigerator, Electric Water Heater
Other Interior Features
Attic Access, Breakfast Bar, Kitchen Island, Entrance Foyer, Paddle Fan, Eat-in Kitchen, Pantry, Smart Thermostat, Walk-In Closet(s), Wood Work Painted
Substructure
Slab
HOA Amenities
Maintenance Grounds, Maintenance, Snow Removal, Trash
Other Exterior Features
Sprinkler System
High School
Noblesville High School
School District
Noblesville Schools
Sales Price
$395,000
HOA
$790/3 mos

Downloads

4990 Eldon Drive

Schedule a Tour

Interested in this home? The O'Connor Team is here to help. We'll arrange a private showing, provide expert advice, and help you navigate every step of the buying process with confidence.

Thank you

for your interest in 4990 Eldon Drive, Noblesville, IN 46062

4990 Eldon Drive
Navigate
Noblesville

Explore Noblesville

read more
4990 Eldon Drive
explore in 3d

Follow Us On Instagram