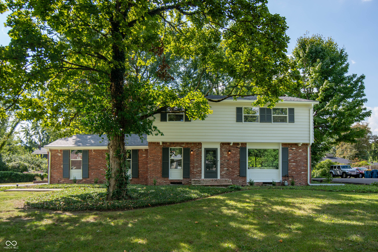
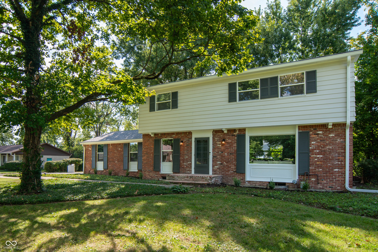
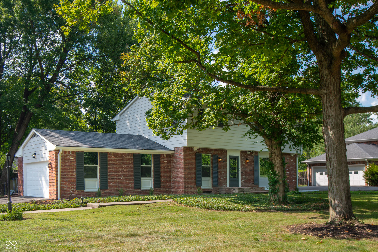
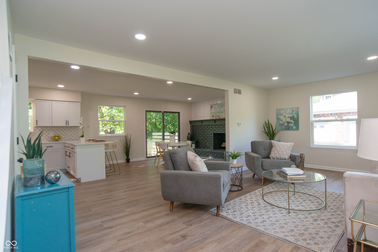
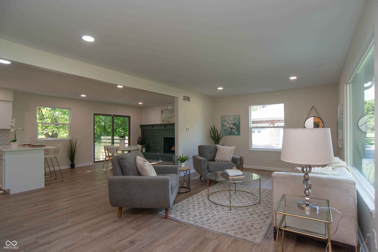
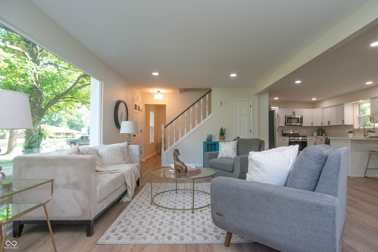
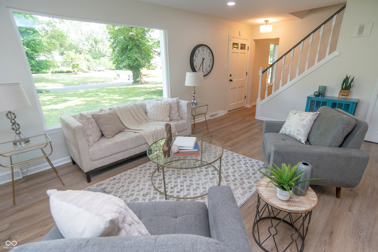
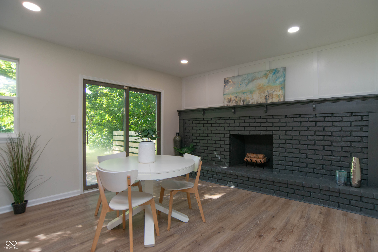
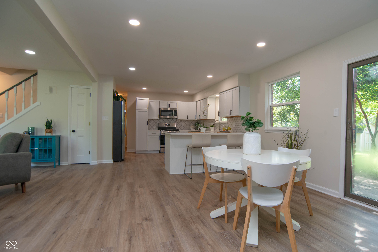
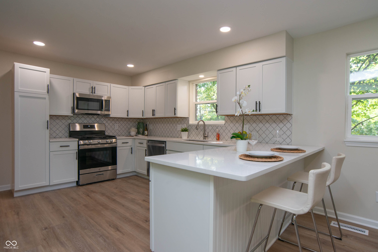
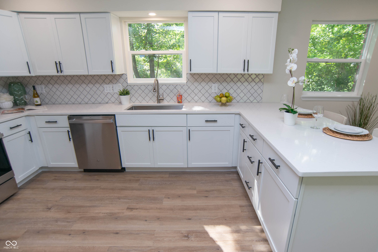
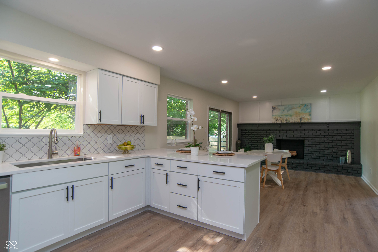
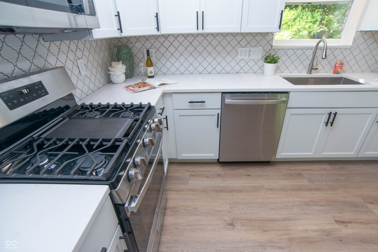
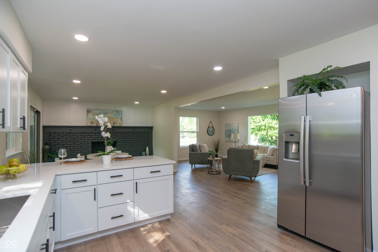
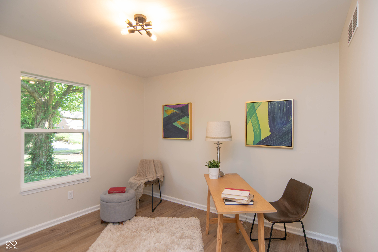
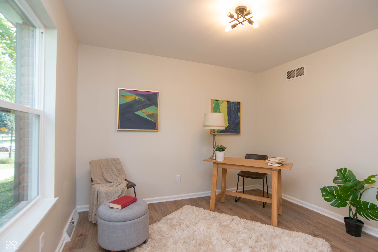
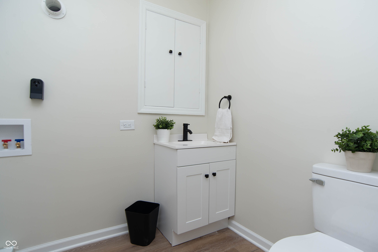
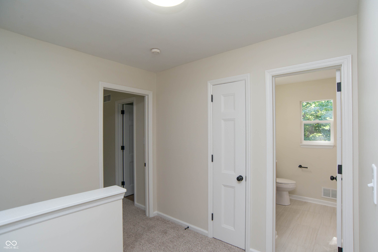
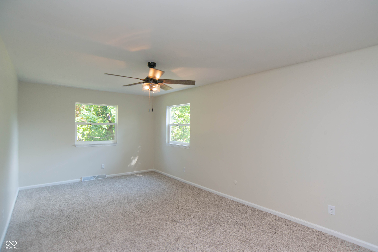
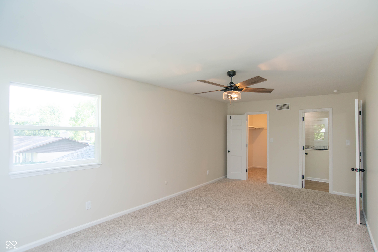
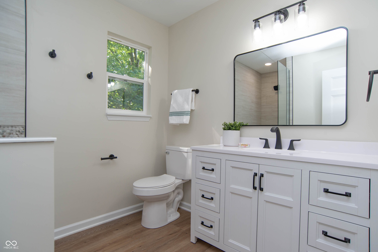
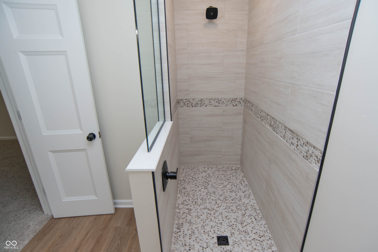
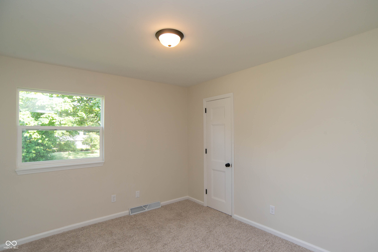
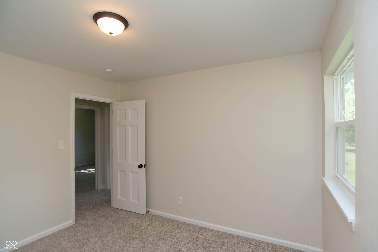
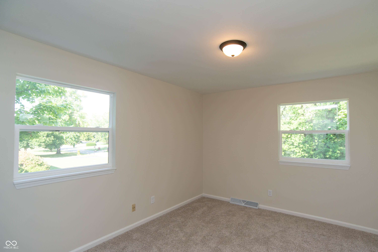
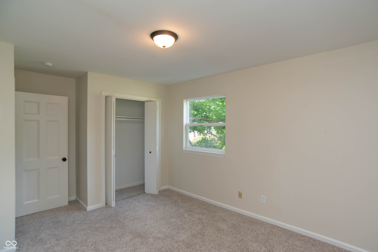
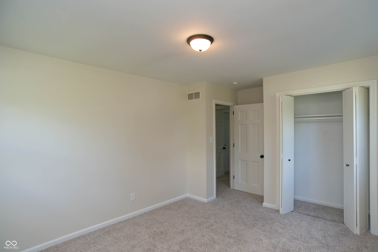
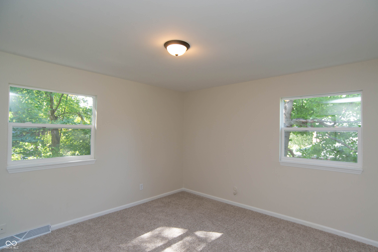
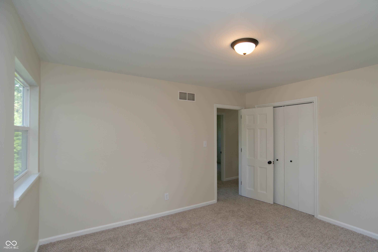
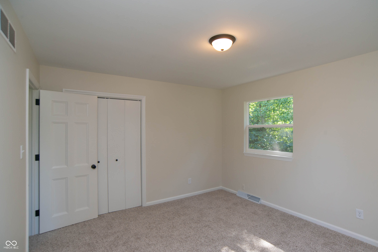
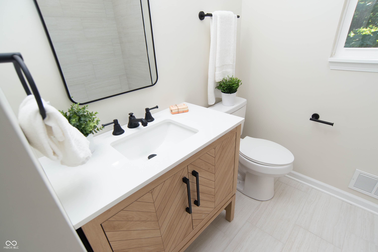
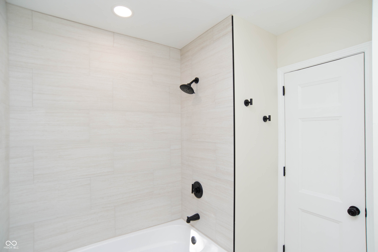
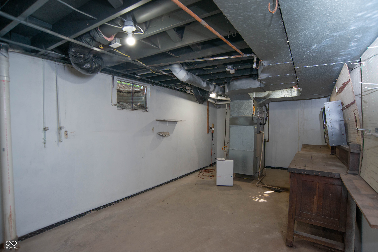
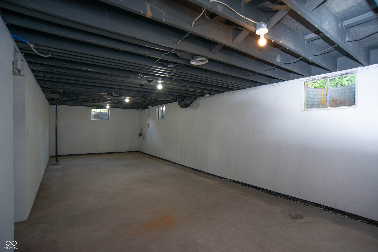
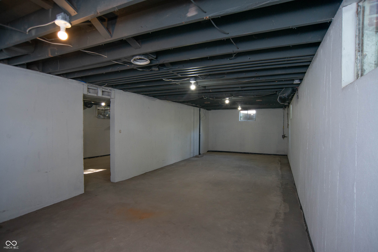
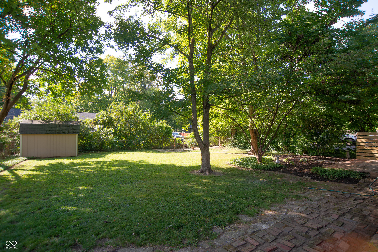
Welcome home to this charming traditional style home close to Cathedral High! This beautifully updated 4 bedroom, 2 1/2 bath residence offers modern comfort with classic appeal. The main floor features a stylish office/den, ideal for remote work or relaxation. Main floor laundry with half bath includes new vanity and toilet. The recently renovated kitchen boasts sleek quartz countertops, new cabinets and backsplash, new flooring, new LED lighting, new sink with faucet and garbage disposal, and stainless steel appliances with gas cooking. Kitchen opens to dining room with wood burning fireplace and large living room. Both upstairs bathrooms were recently renovated featuring new tiled shower/tub, new flooring, new vanity, mirrors, faucets and hardware and new toilet. Master bath has awesome newly designed tiled walk-in shower with glass panel. Luxury plank flooring warms the entire main living areas with new carpeting upstairs. Benefit from 14 new windows that flood the home with natural light and enhance energy efficiency comfort. Large unfinished poured concrete basement with painted walls and ceilings waiting for your personal touch. Basement includes new glass panes in all windows and newly installed perimeter drainage system and sump pump with a 10 yr transferable warranty. Sets on a 1/2 acre lot with privacy, mature trees and extra 8 x 10 shed. Includes a front porch and rear patio for enjoying your morning coffee. Don't miss the opportunity to make this move-in-ready gem your new home! Seller is willing to negotiate buyer concessions.