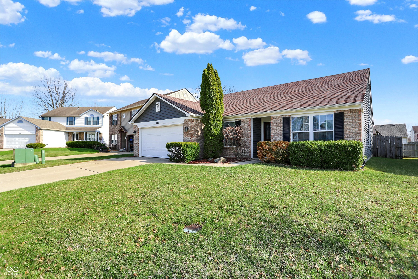
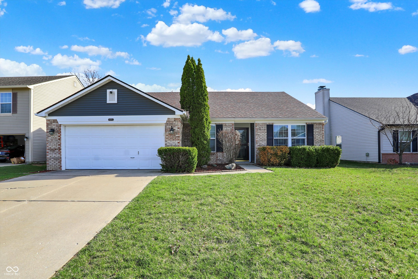
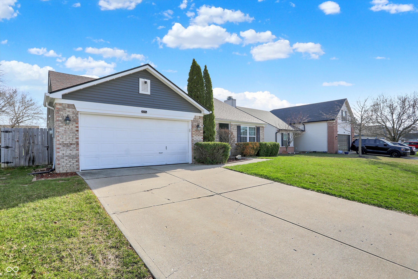
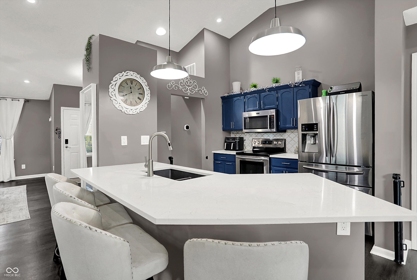
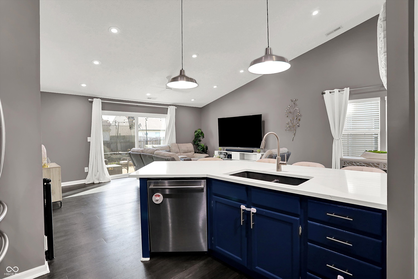
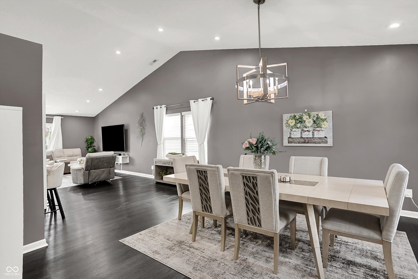
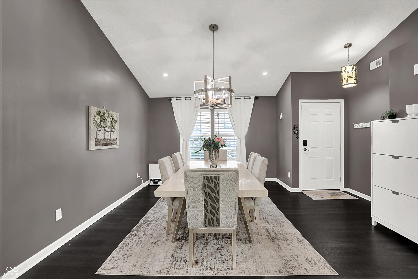
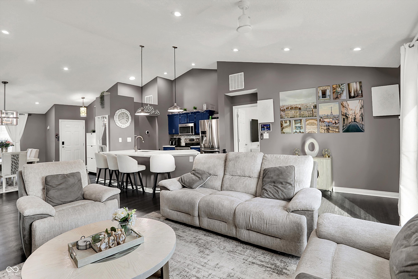
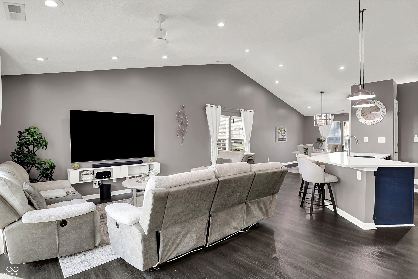
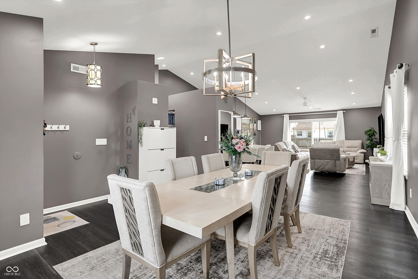
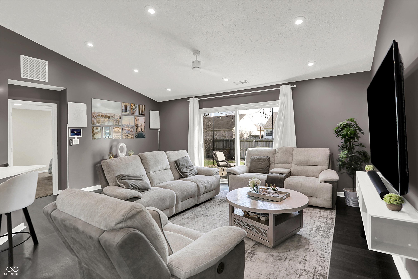
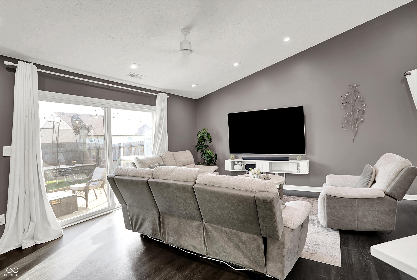
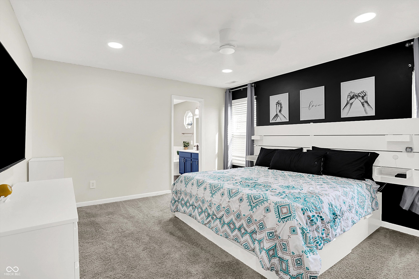
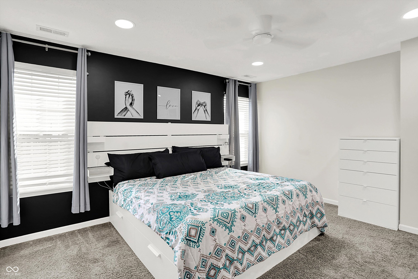
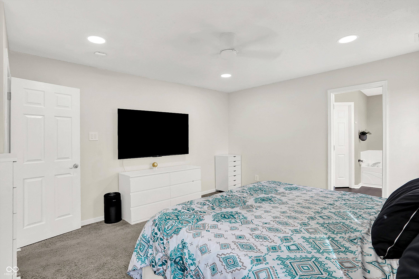
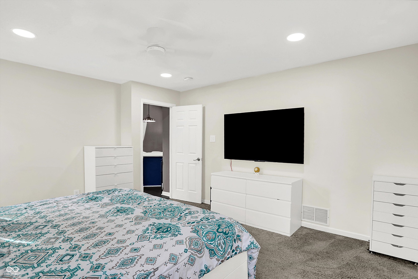
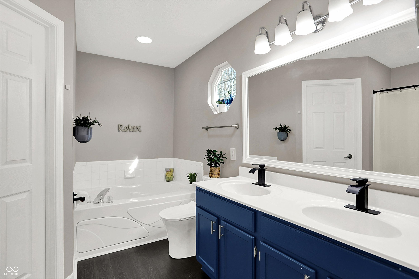
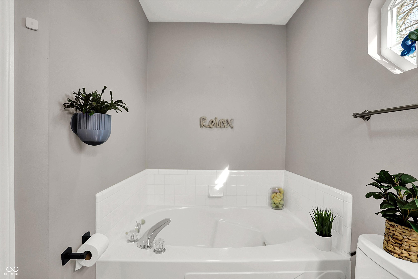
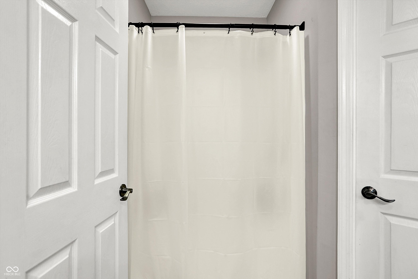
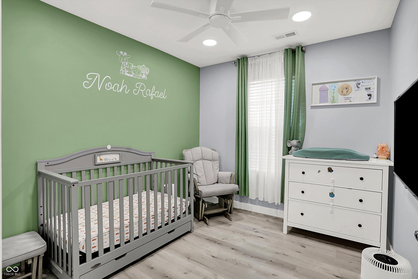
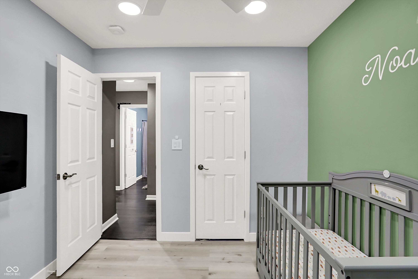
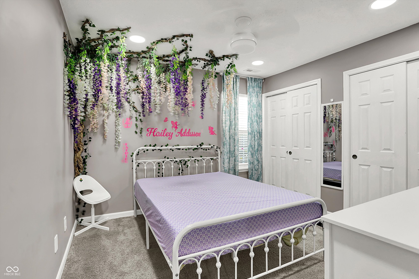
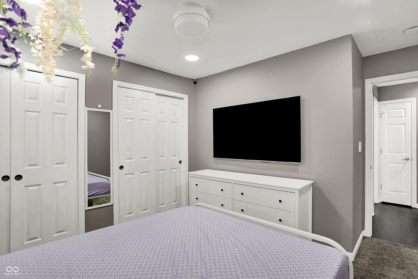
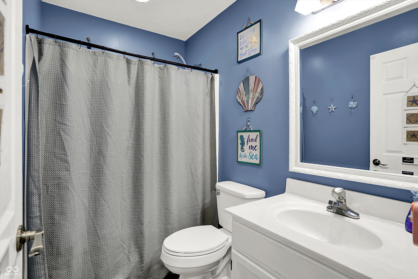
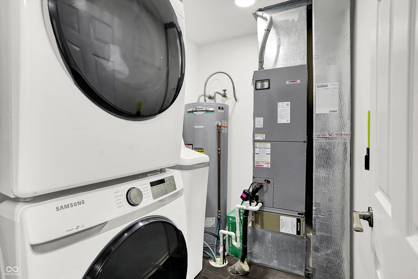
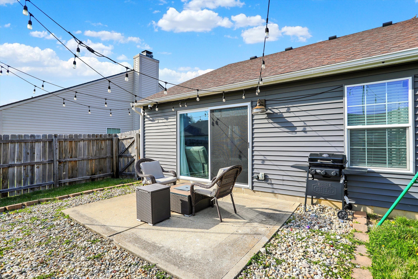
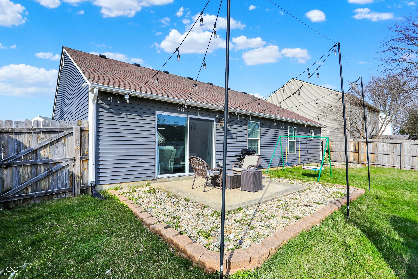
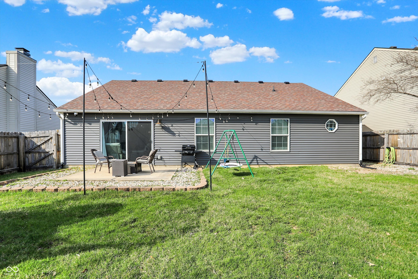
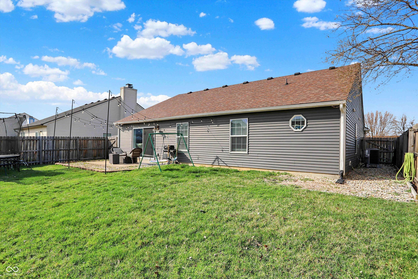
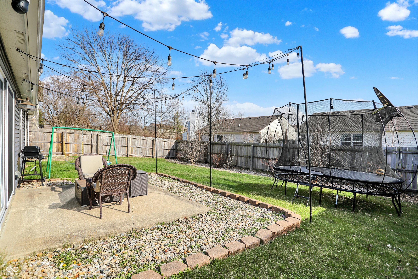
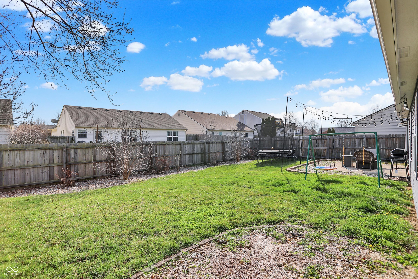

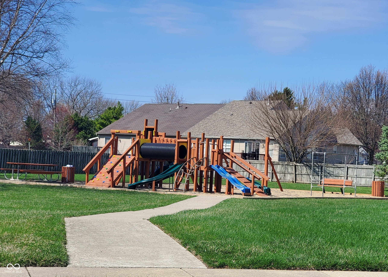
Step into this gorgeous home. It truly shows better than new! Featuring an open floor plan with vaulted ceilings and beautiful LVP flooring. The home offers both style and comfort throughout. You will love the modern light fixtures; from the new LED recess lighting on dimmers throughout, decorative lighting on the front gable (that can be changed with the different holidays) to the cool dining and kitchen fixtures to the gorgeous ceiling fan! The spacious primary suite is a true retreat, complete with a relaxing jetted tub, separate stand-up shower, double sinks (solid surface) and large walk-in closet. The kitchen is perfect for entertaining, boasting beautiful quartz countertops with counter-height breakfast bar seating, sleek stainless steel appliances, under-mounted deep sink, new reverse osmosis water system, and a modern, functional layout. The laundry room features a stackable washer and dryer for added convenience. Walk through the extra-large patio door to your private patio oasis, enhanced with charming party lights perfect for relaxing evenings or hosting guests. Home features a whole-house security system too! Major updates include HVAC in 2022, roof new in 2020, water heater new in 2021, new patio door and siding new in 2022, giving peace of mind to the next owner. Located in a small, quiet neighborhood with a beautifully designed playground, this home offers the perfect balance of privacy and community. Close to major shopping, dining and entertainment With its brick front and model-home appearance and thoughtful upgrades throughout, this is one you won't want to miss!