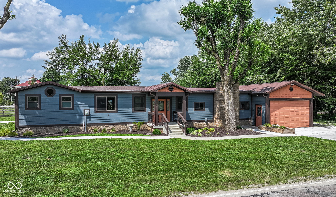
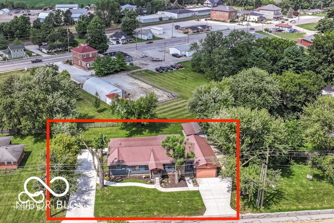
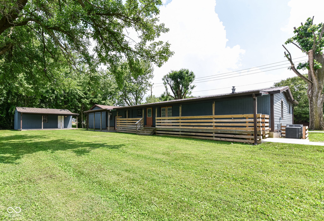
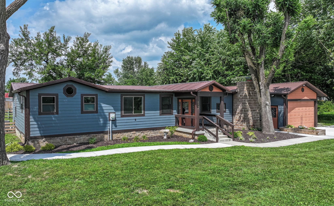
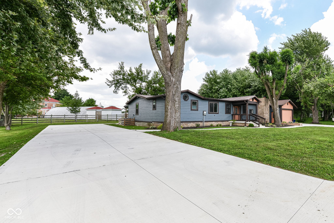
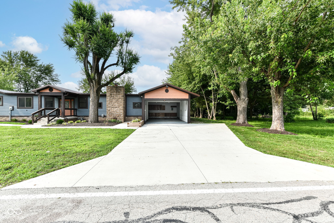
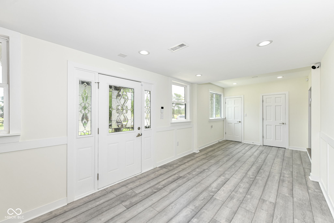
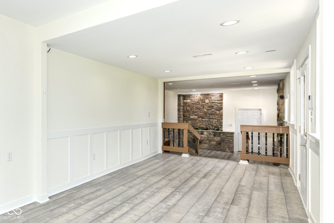
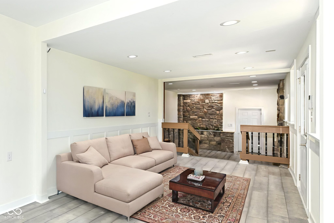
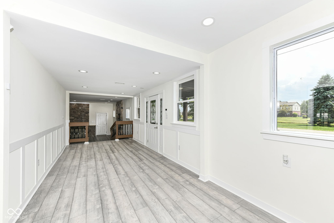
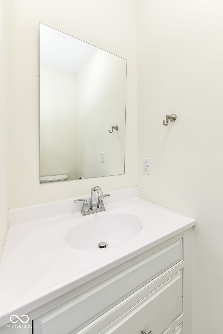
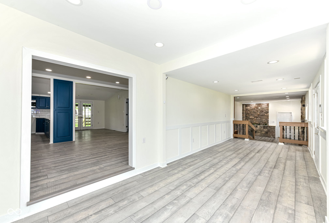
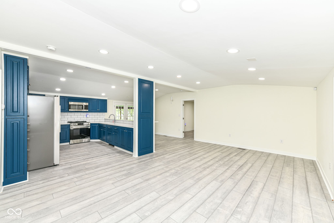
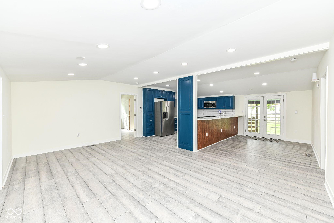
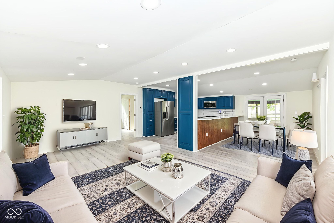
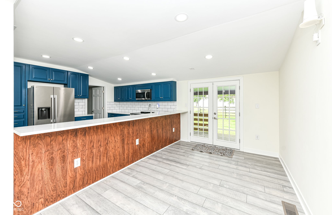
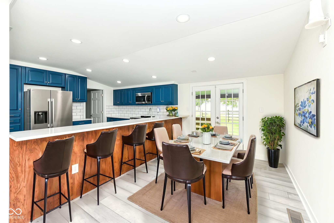
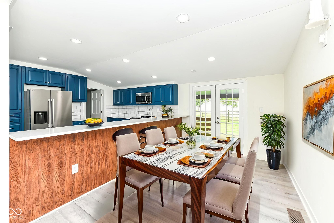
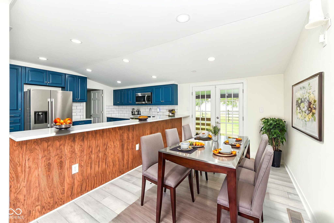
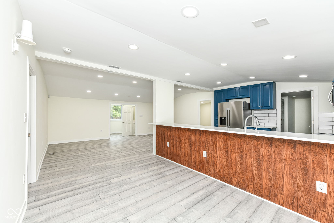
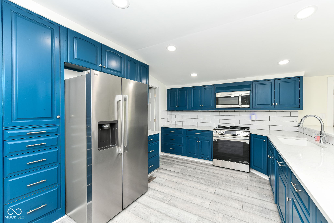
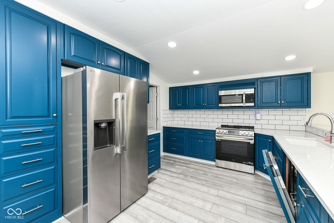
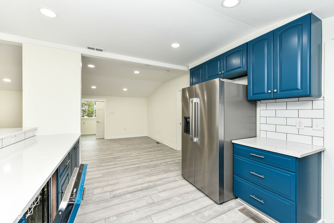
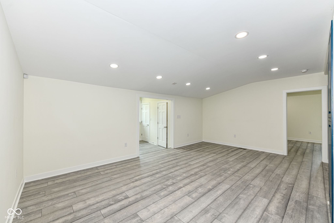
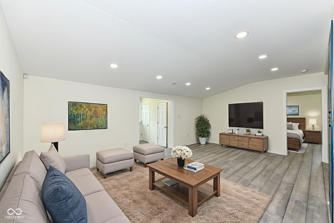
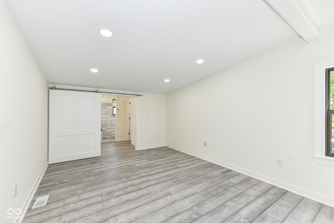
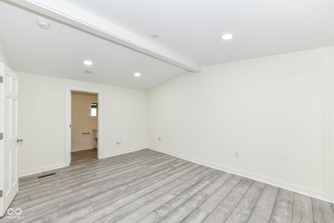
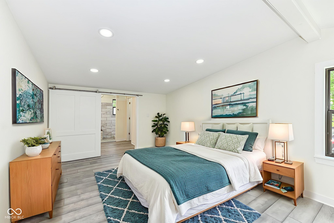
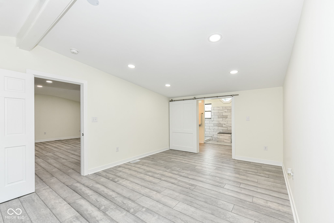
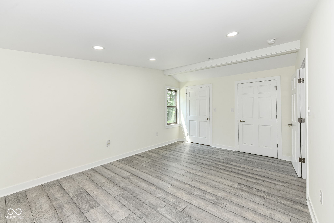
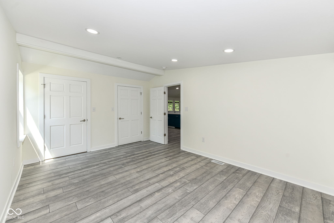
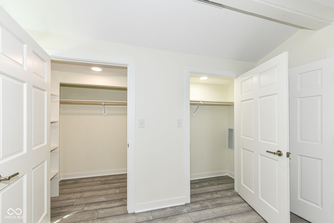
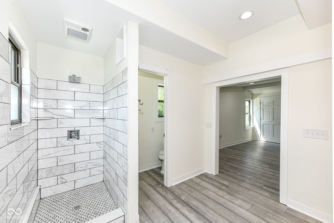
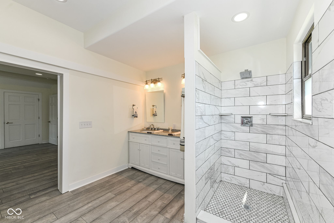
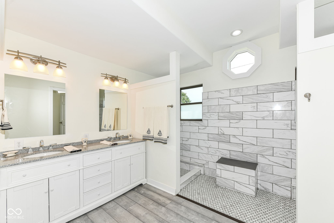
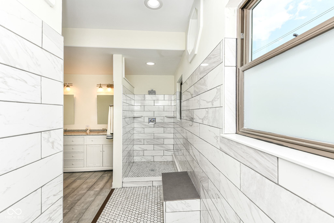
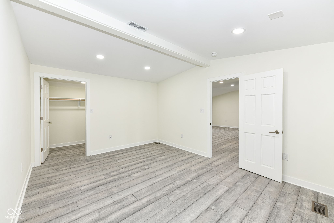
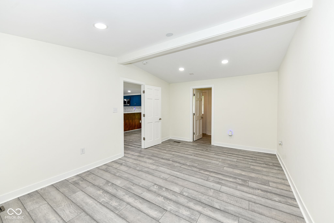
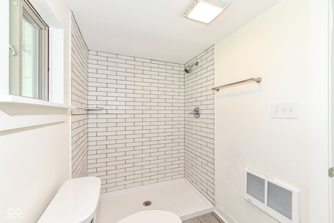
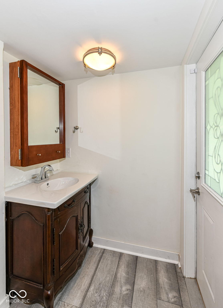
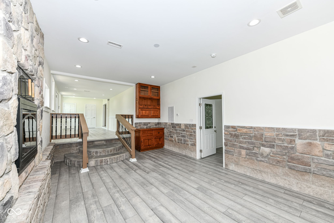
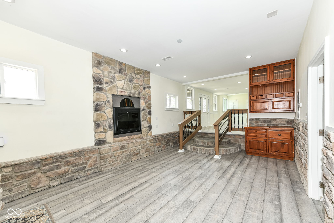
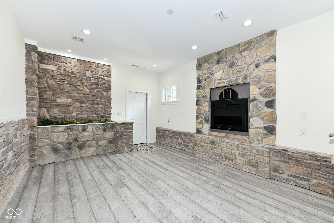
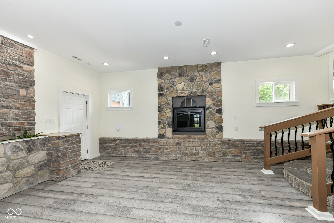
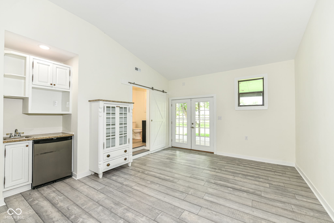
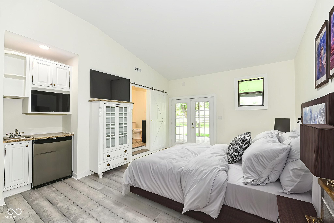
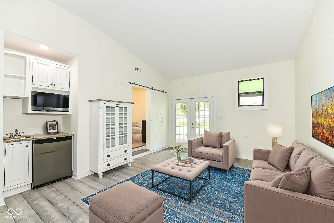
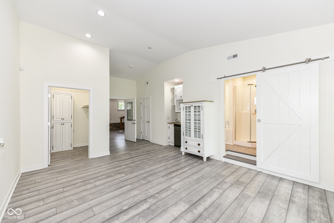
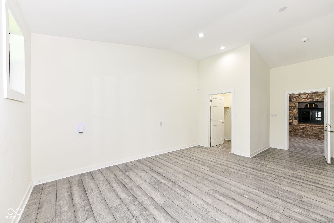
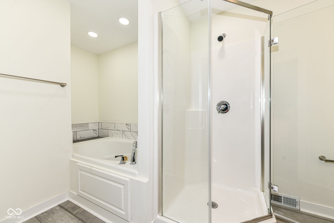
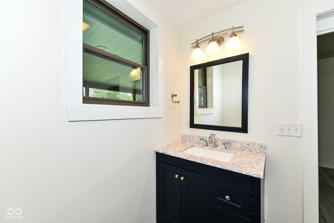
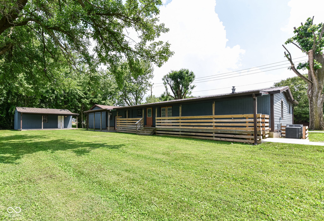
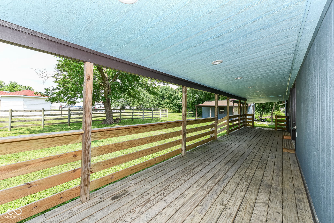
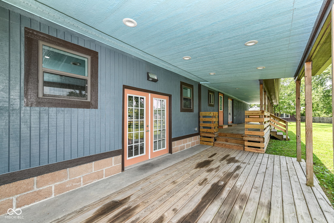
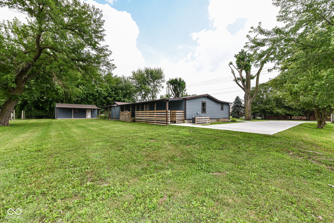
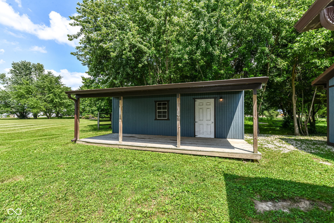
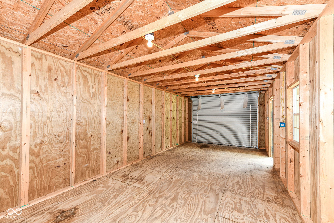
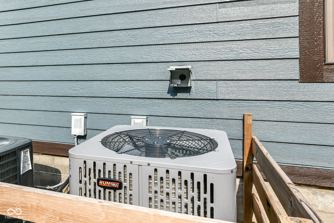
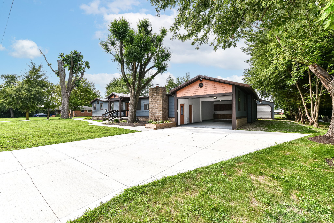
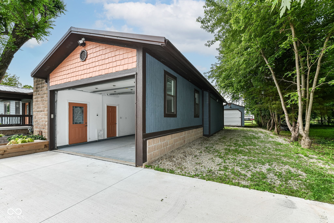
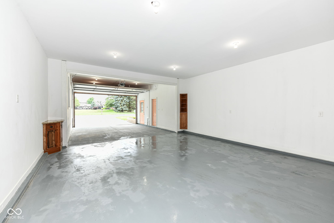
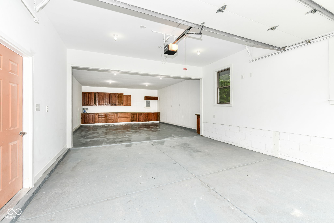
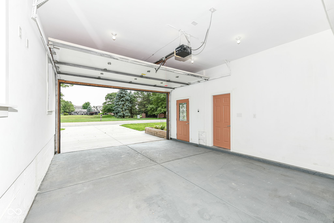
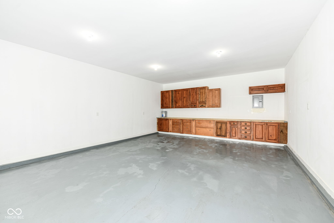
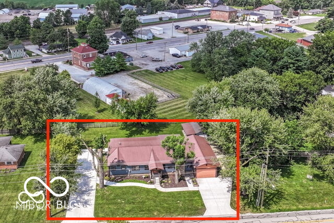
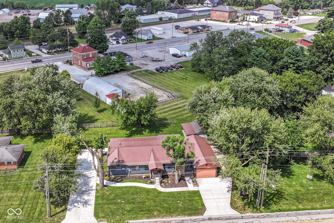
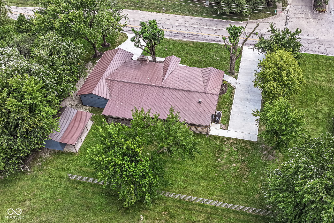
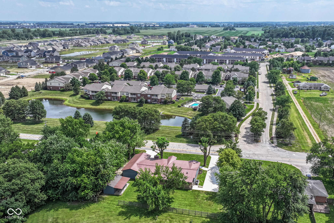
Fully renovated, move-in ready, no HOA! Check out this 3 bedroom, 3.5 bathroom, 2,340 sq. ft. ranch with 2 wide/long driveways, a 4-car garage with workshop cabinets, a lighted back deck, beautiful green yard, and approx. 12 X 24 storage shed equipped with full electric. Perfect for an at-home business or multi-generational living with a separate in-law quarters equipped with a mini refrigerator, microwave, a second laundry hookup, and a large jetted tub plus a new Delta shower. The kitchen has brand new stainless steel LG appliances, quartz countertops, and a built-in BOSCH dishwasher. The bright primary suite has two closets, two showers, and his and her sinks. The family room has a living wall, with various indoor plants, a wood burning fireplace equipped with a meat smoker, and custom stairs made from Tennessee River blue slate stone. Appliances that stay with the house: New stainless steel LG refrigerator/freezer with ice machine+ water (2025), new stainless steel LG electric stove (2025), built in Bosch dishwasher (serviced 2025), 2 stainless steel microwaves (2025), mini refrigerator (2025), dual furnaces (one gas furnace-2023 serviced in 2025) one electric furnace comes with emergency kicker heating- 2025), new thermostats (2025), new tankless water heater (2025), RV 4 prong electric hook up outer left side of home (2025), meat smoker over the wood burning fireplace (lift magnetic seal), and the alarm system (2024) will pass to the Buyer. Sellers Disclosure, Average Yearly Utilities, Updates and Construction Features, and are available upon request.