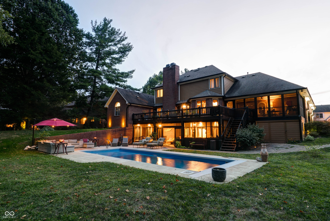
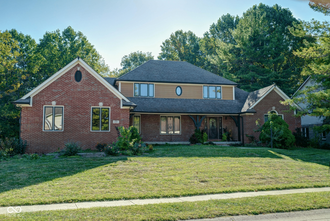
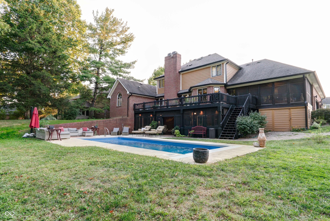
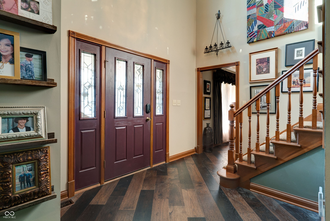
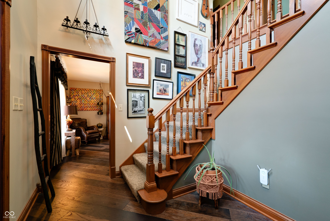
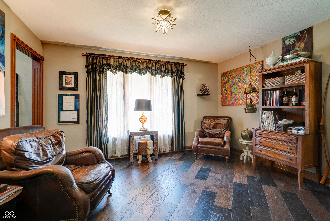
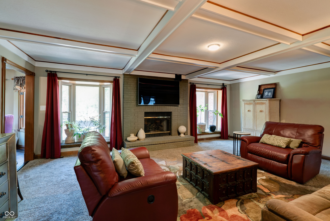
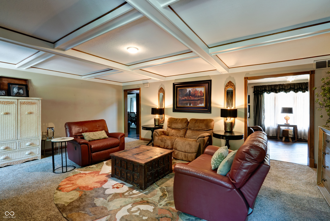
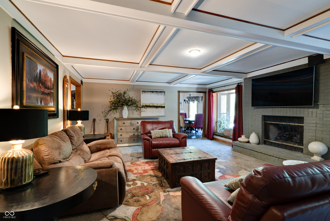
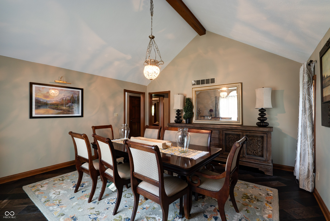
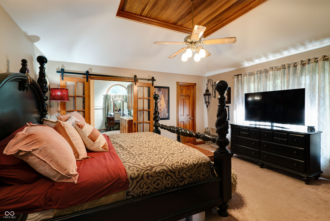
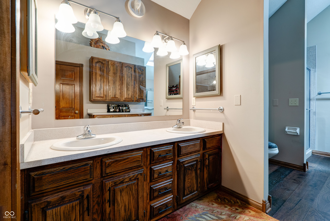
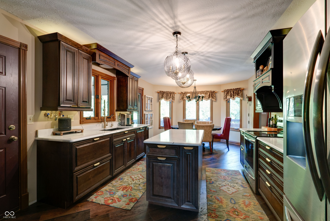
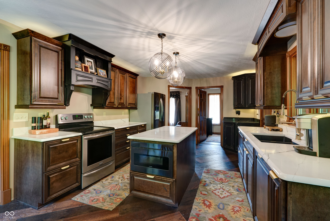
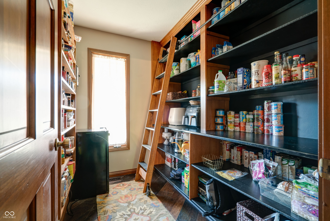
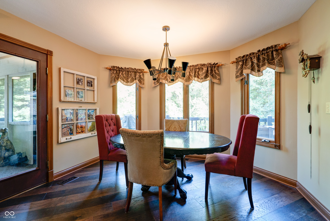
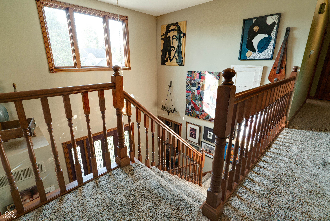
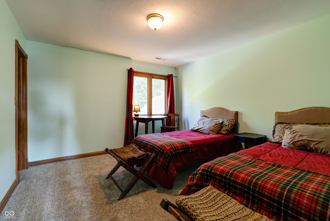
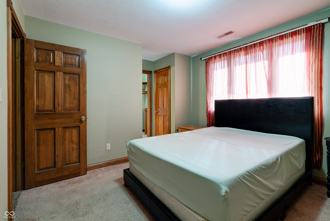
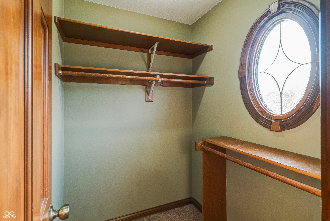
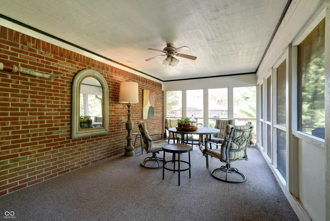
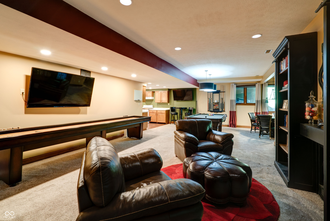
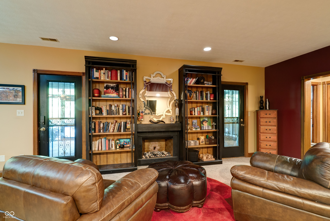
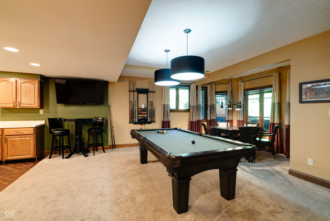
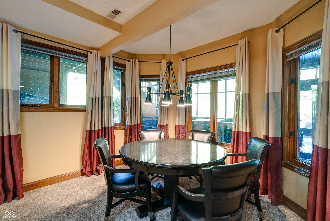
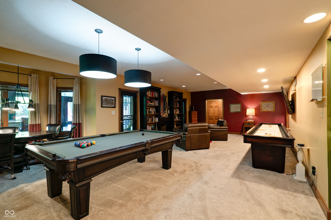
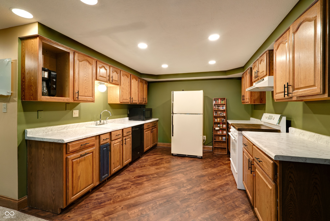
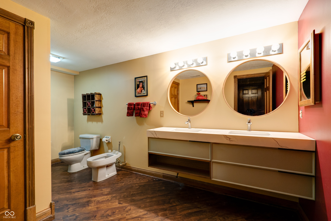
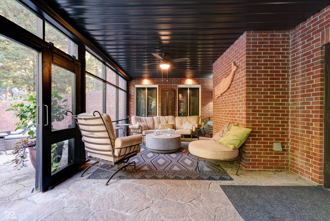
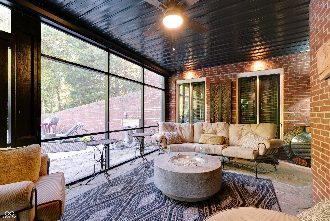
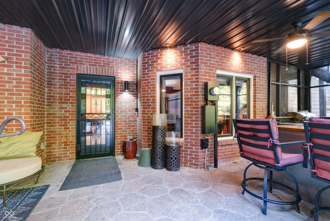
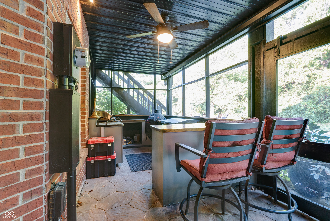
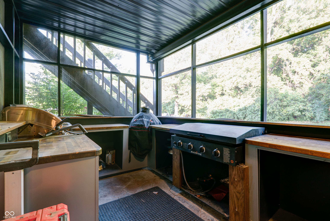
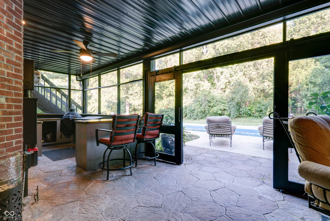
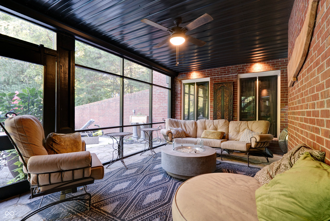
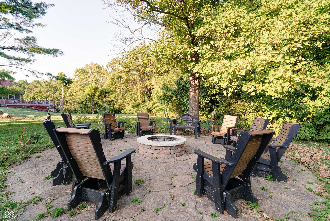
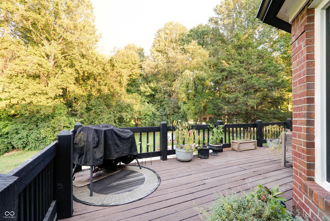
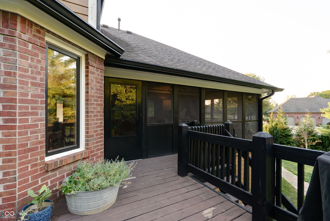
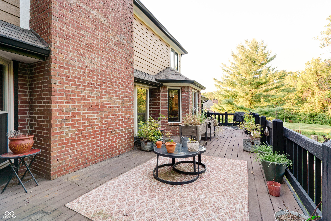
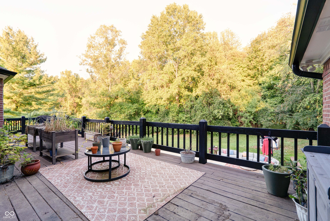
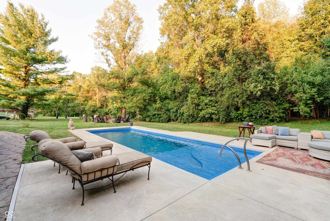
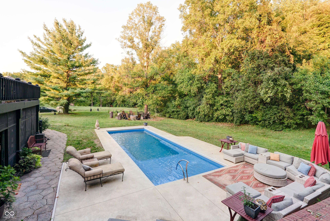
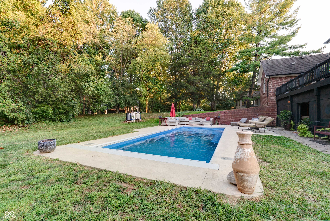
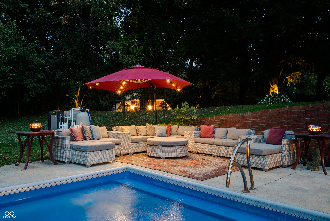
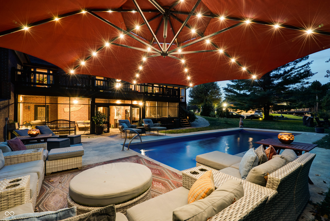
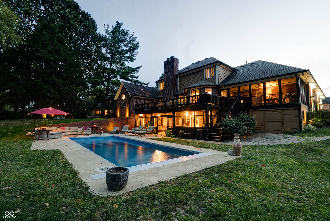
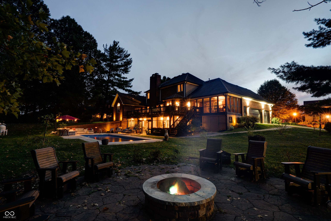
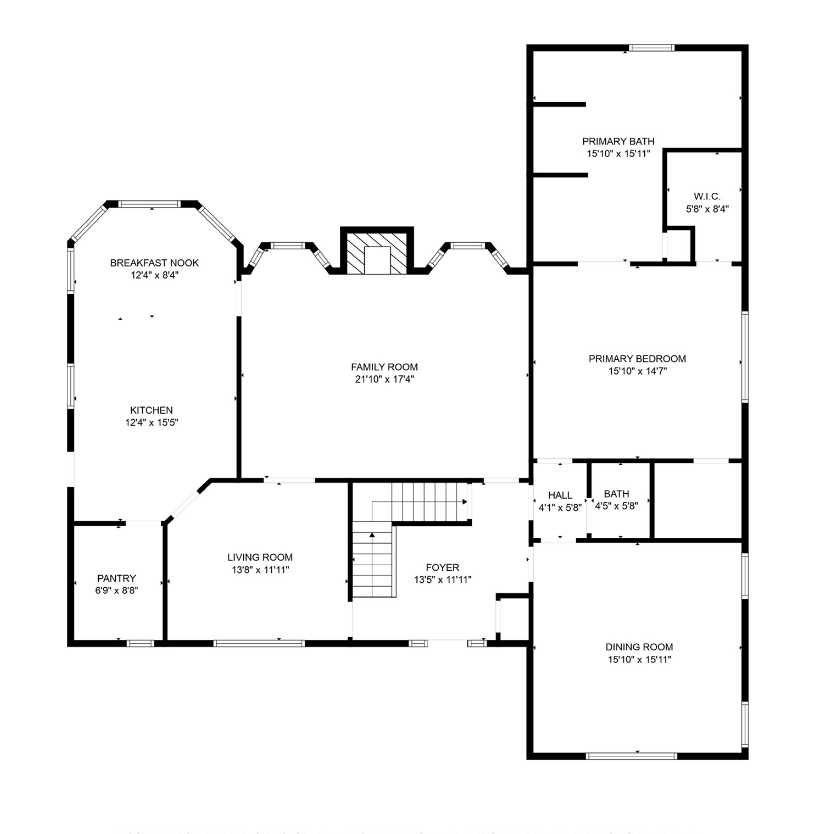
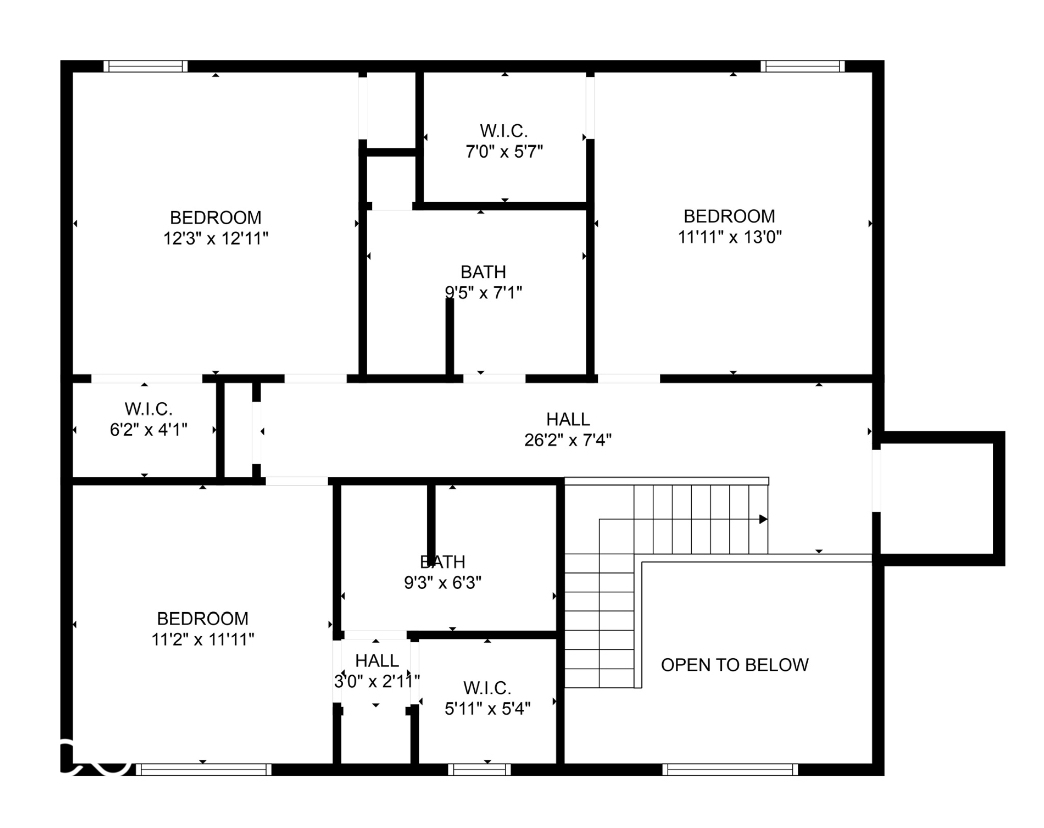
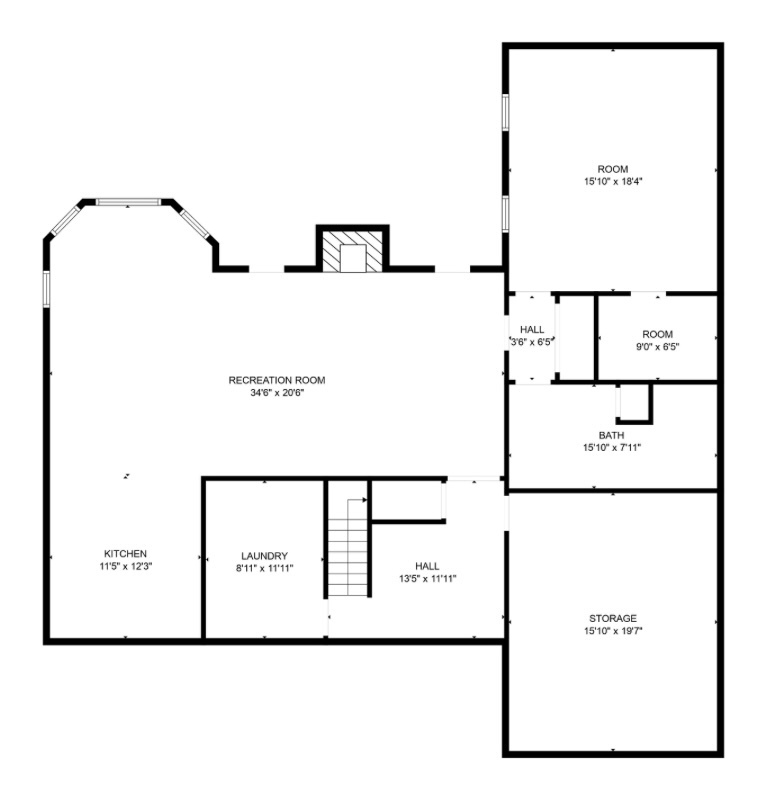
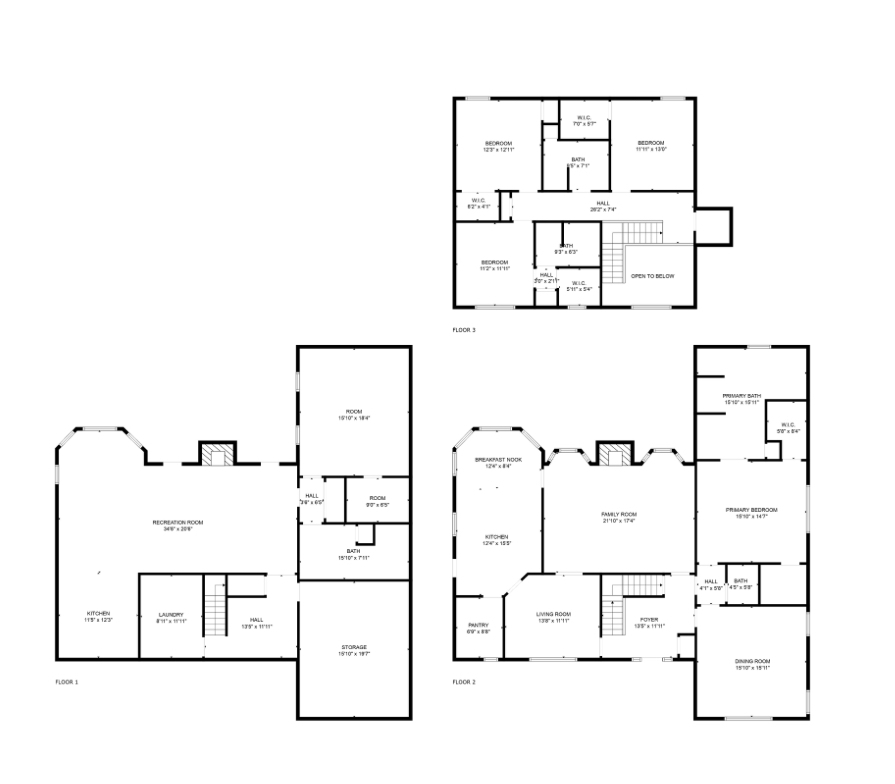
This stunning custom-built home is packed with luxurious features and thoughtful upgrades. Designed for the option to install an elevator in the foyer to access all three levels. It includes an elevator from the garage to the attic and is accessible through a hidden door from the guest room, eliminating the need for pull-down stairs. The home features a walk-out basement with a screened patio, complete with XL custom barn doors, an outdoor kitchen with a gas line-connected griddle and grill, bar seating, ceiling fans, and a rainwater-diverting system. The in-ground fiberglass pool, installed in 2020, boasts a heater, auto-chlorinator, auto cover, two sundecks, a bubbler, and programmable underwater lighting. Inside, the main floor showcases diagonal hardwood flooring, a walk-in pantry with a rolling ladder and custom spice cabinet, new kitchen cabinets and countertops (2023), a microwave drawer in the island, and a corner beverage station with a lazy susan cabinet. The kitchen food pantry contains washer/ dryer hookup. The basement features new carpet (2023), a remodeled bathroom with a new vanity, a wine cellar with a mini-fridge, and a custom fire pit pad outside beyond the pool. The basement has a Radon system. Other highlights include gas fireplaces in the hearth room and basement, Ring cameras, and large bay windows. The primary suite on the main floor offers dual walk-in closets, a jetted tub, and a two-story master bath with barn doors. A second primary suite on the upper level includes updated flooring (2022) and a new shower head (2024). The guest bathroom on the main floor was remodeled in 2022. The home is equipped with two HVAC systems to efficiently manage climate control on both levels. This property truly has it all for luxury living!