Leave a Message

Thank you for your message. We will be in touch with you shortly.

Explore Our Properties

Property Description

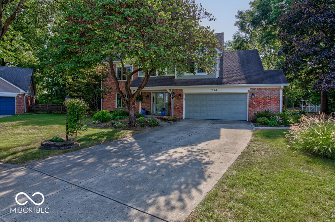
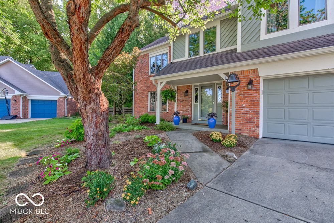
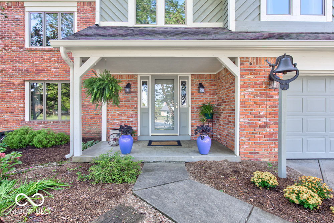
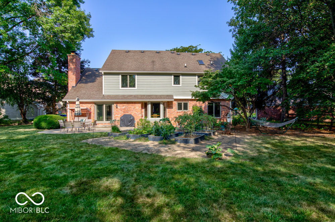
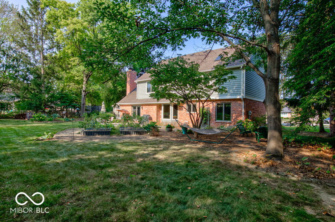
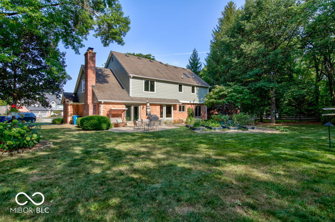
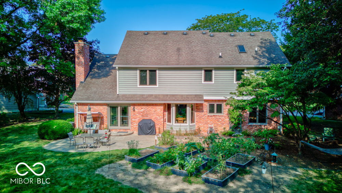
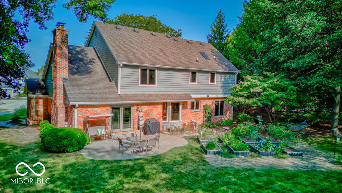
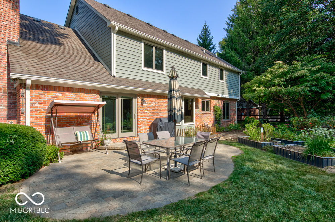
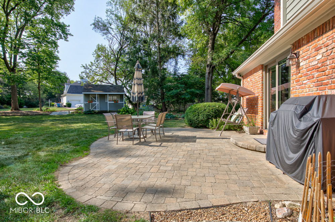
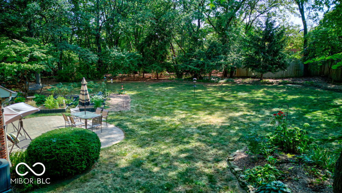
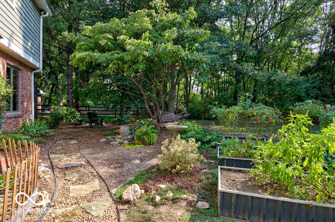
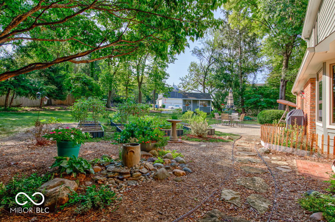
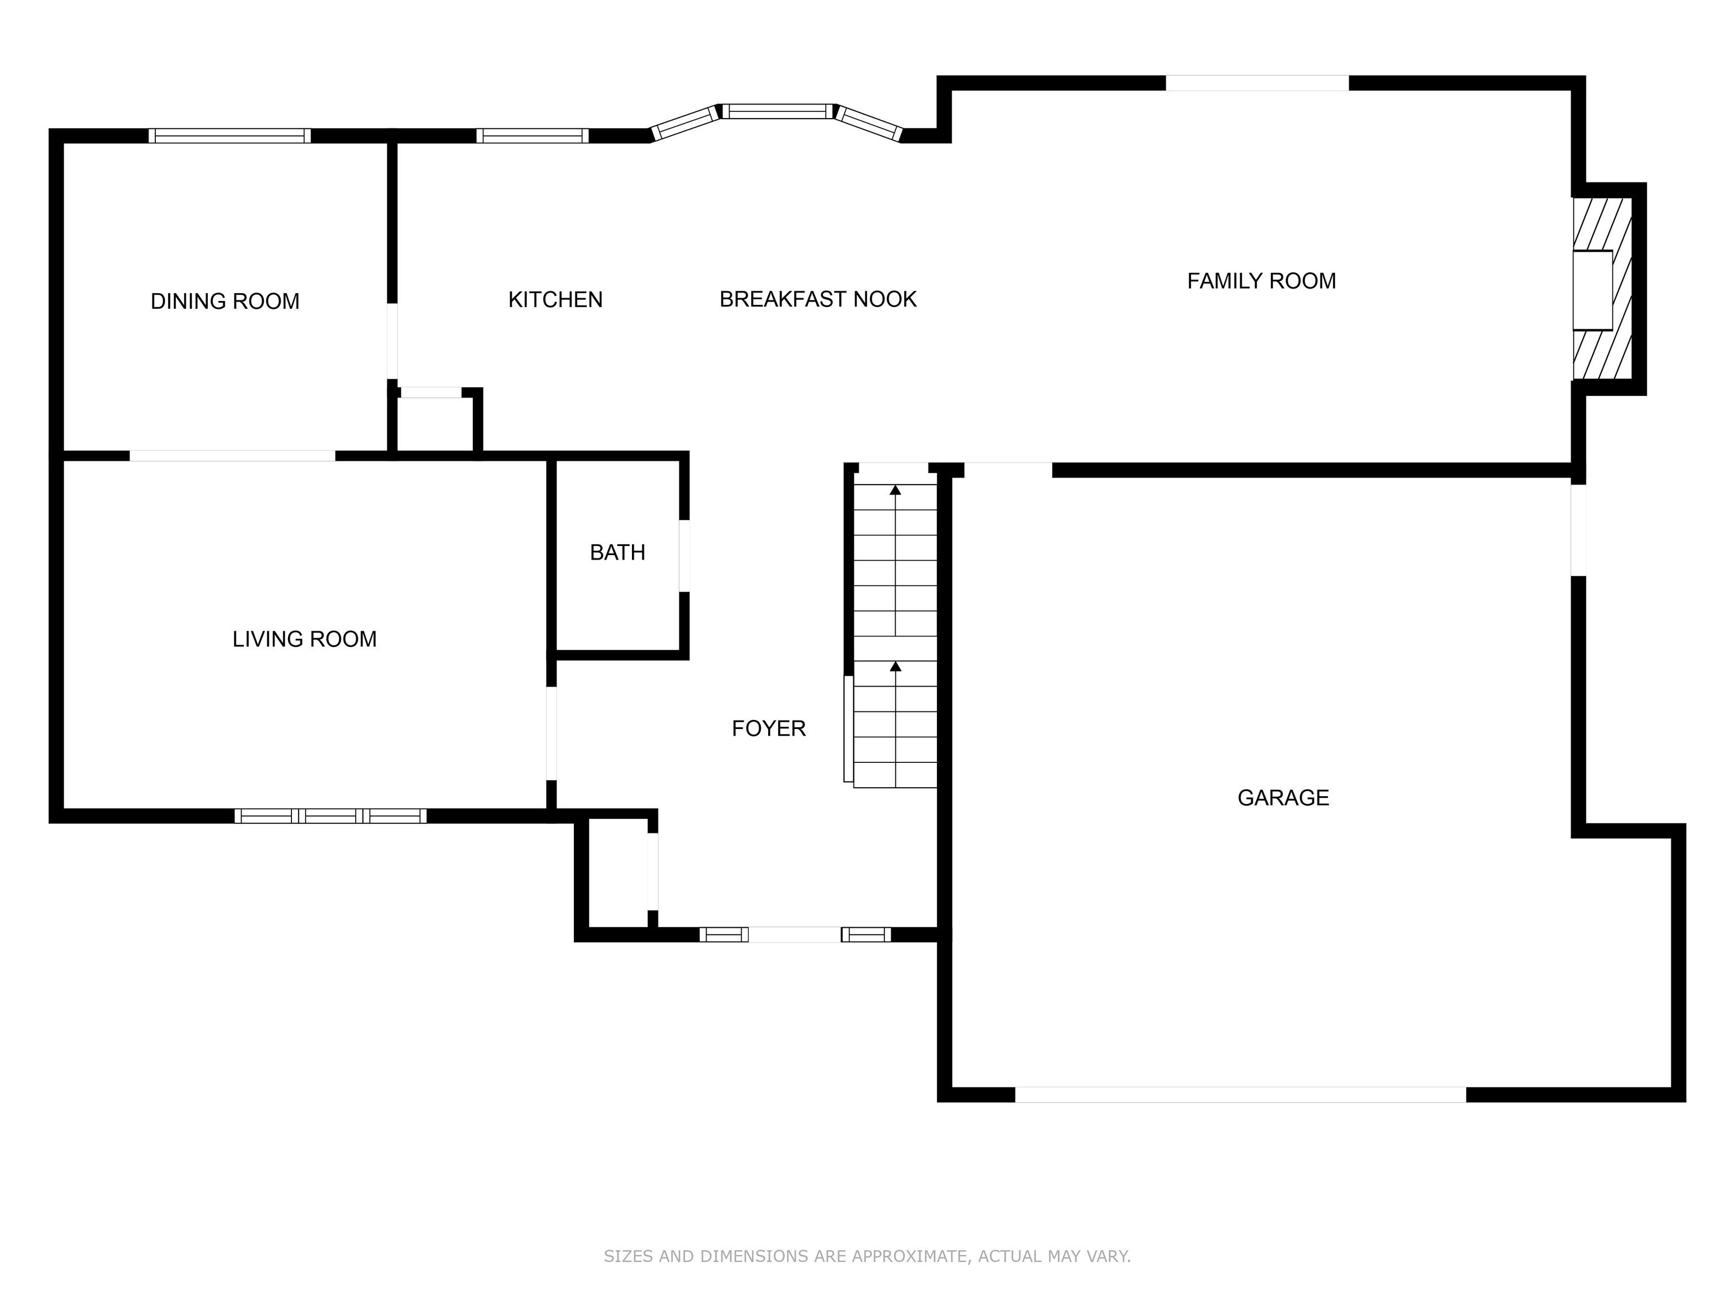
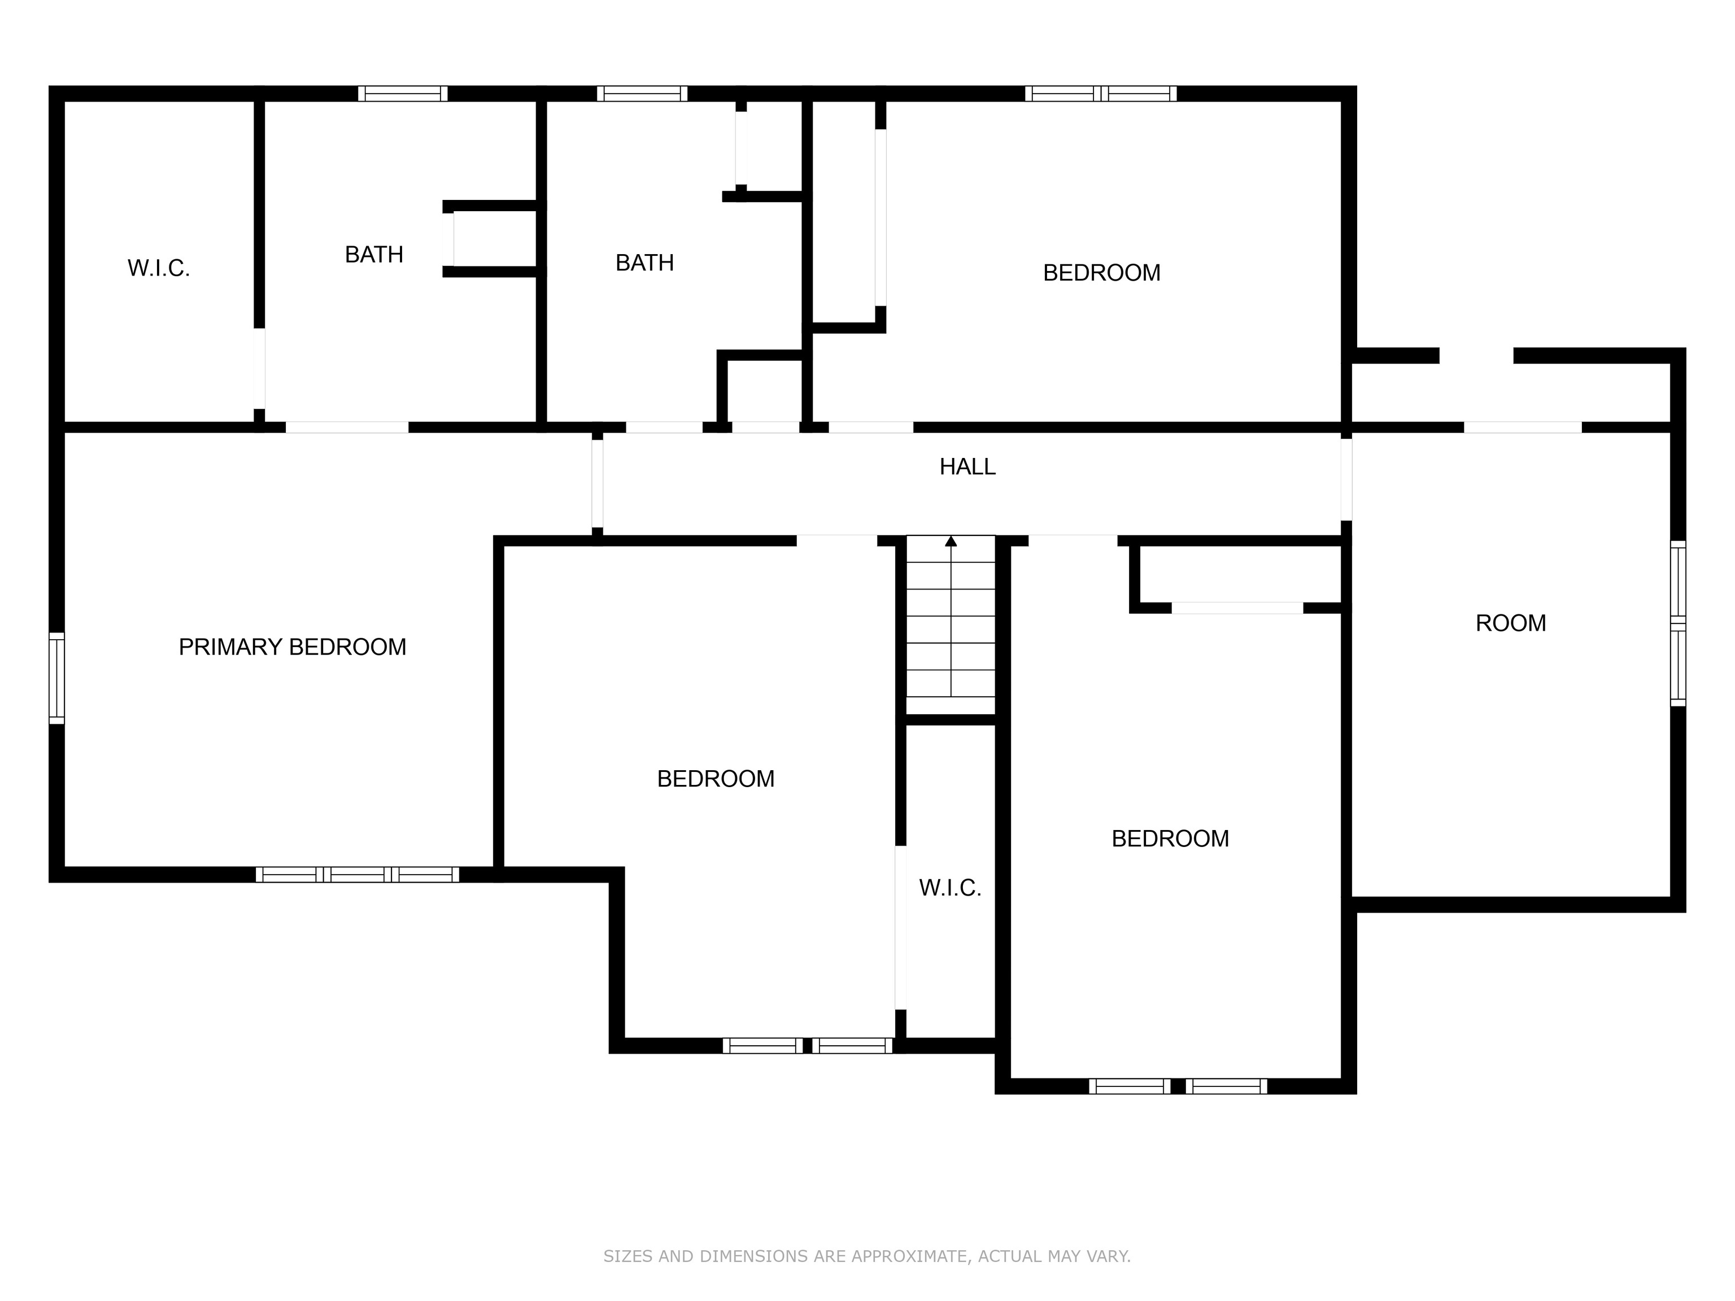
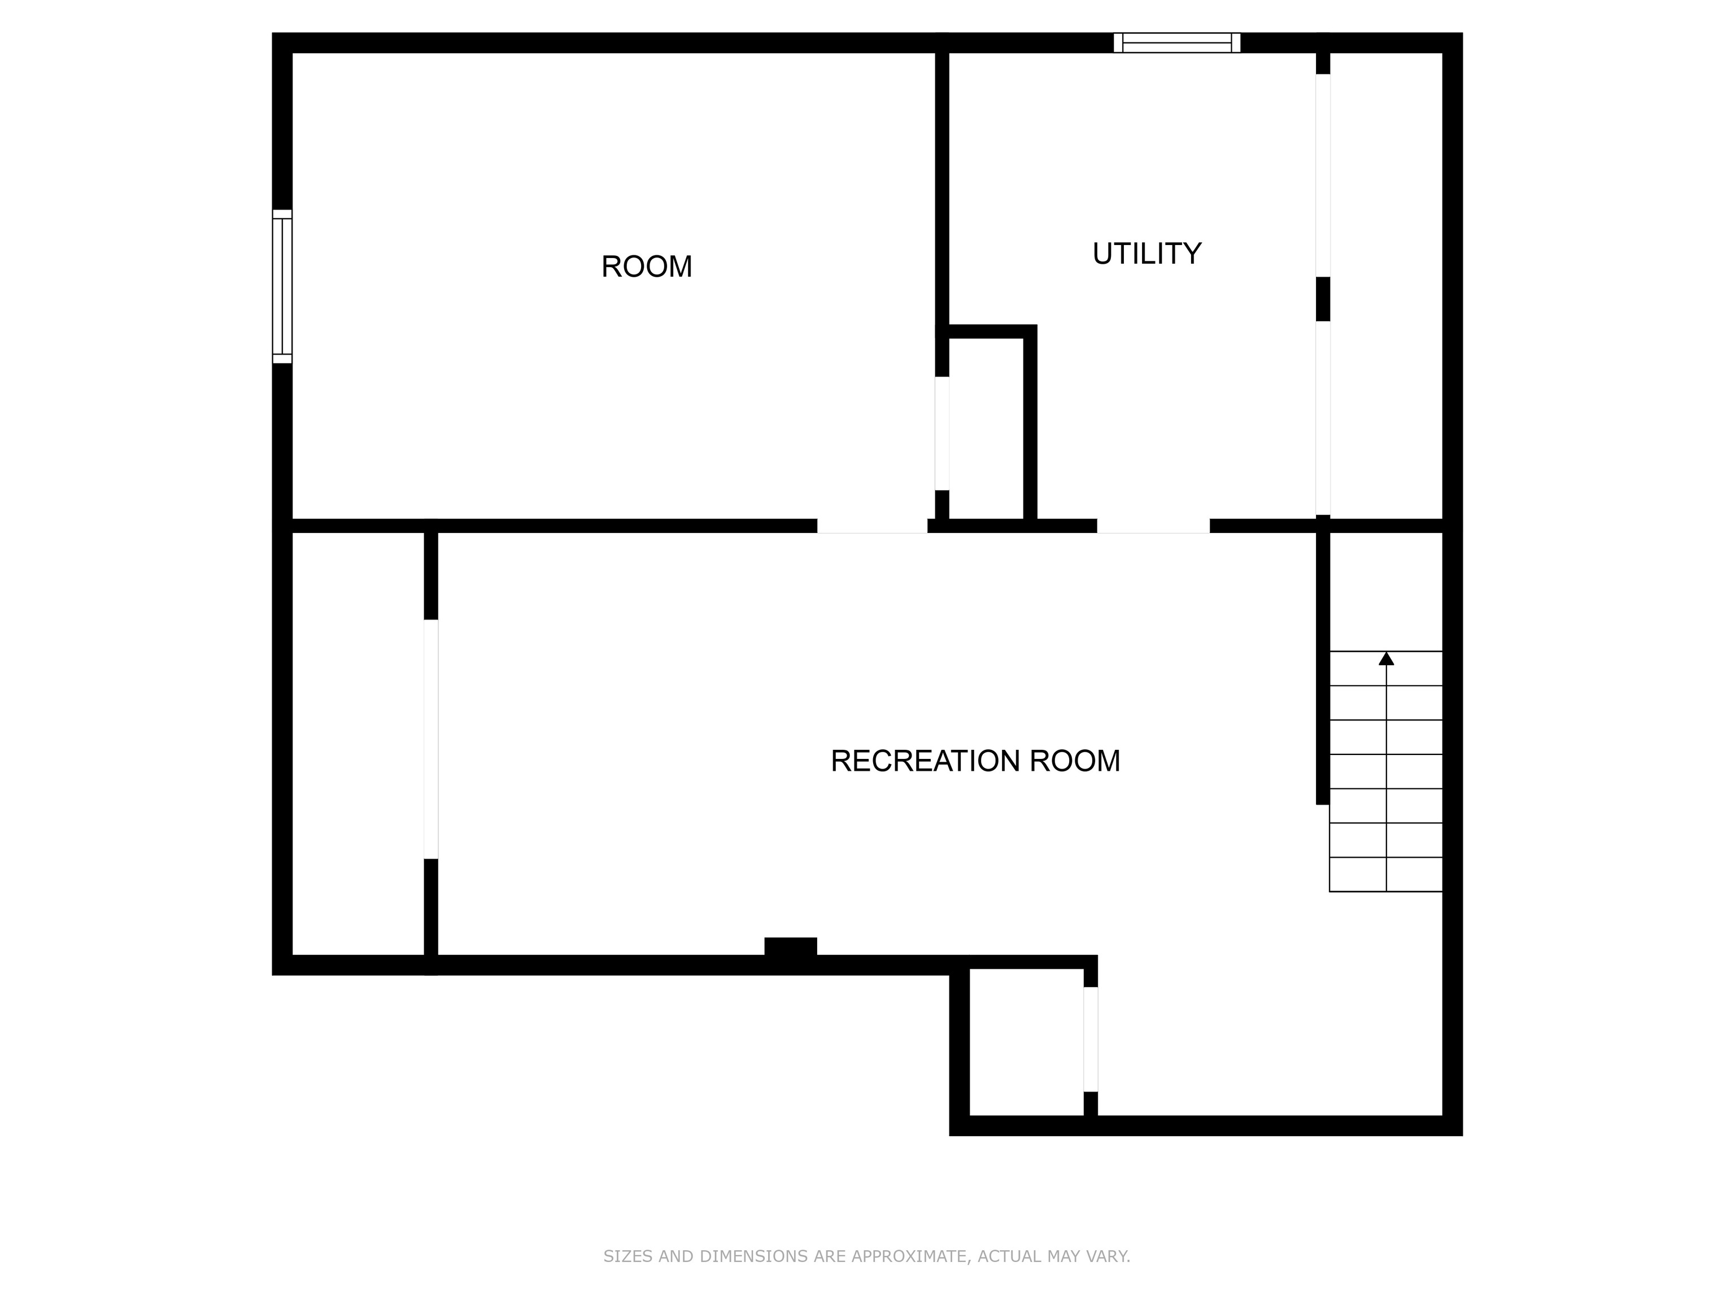

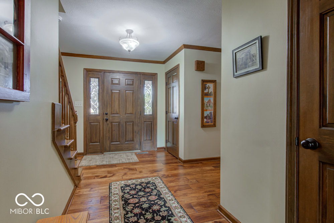
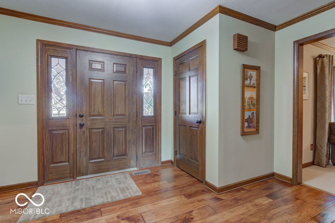
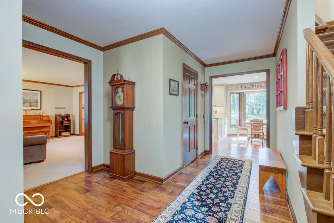
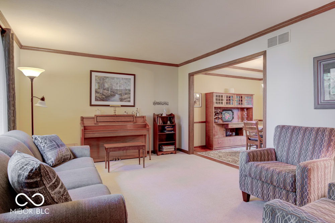
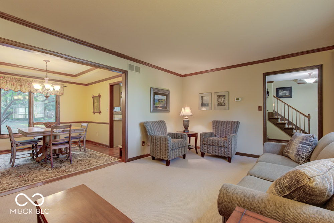
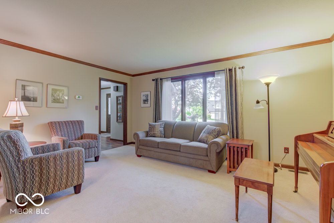
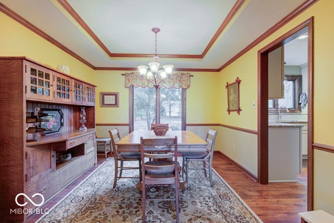
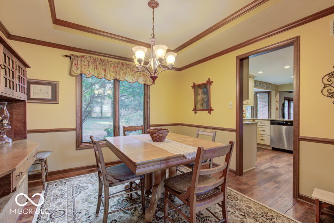
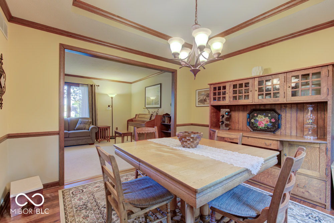
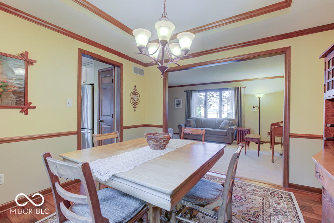
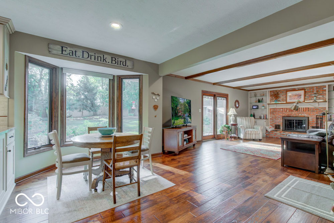
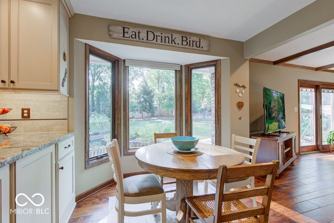
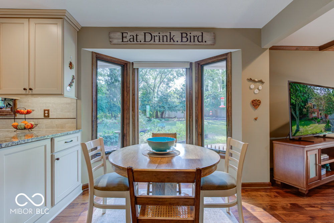
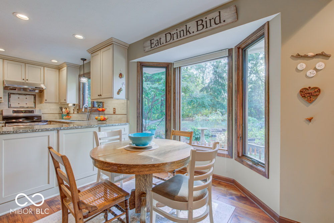
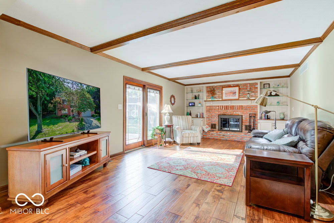
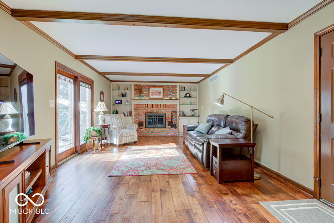
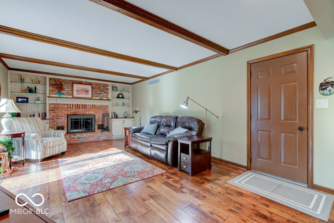
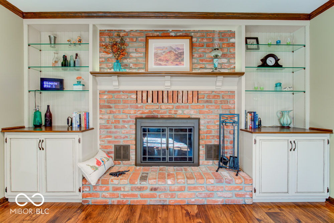
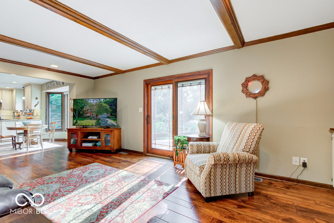
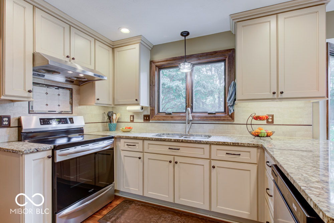
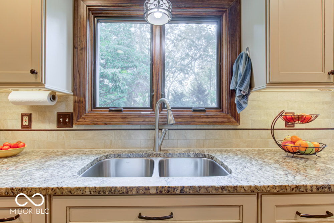
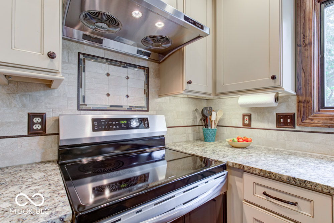
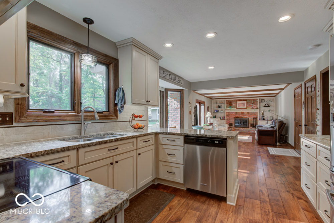
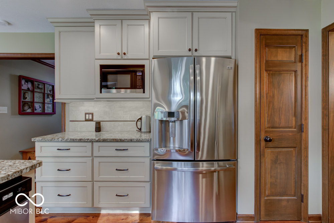
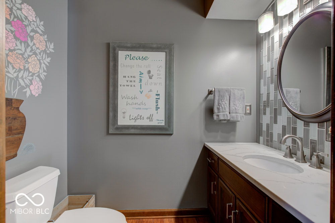
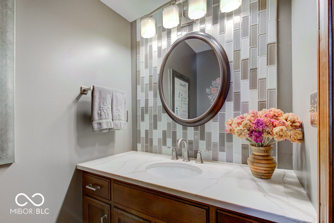
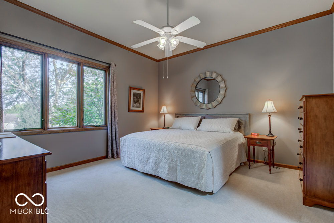
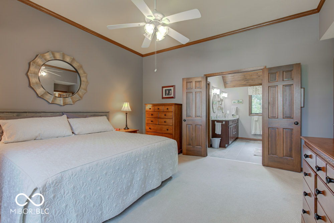
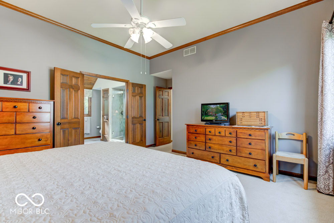
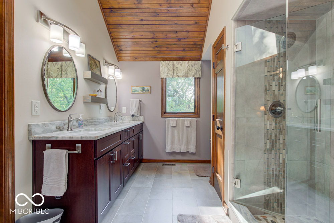
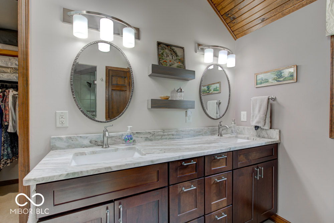
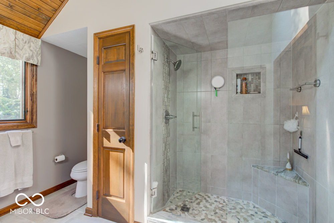
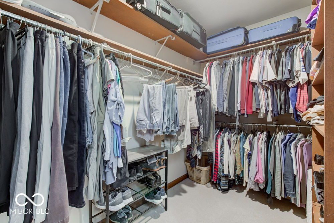
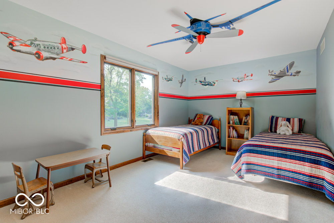
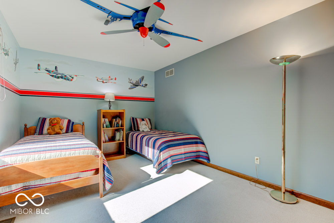
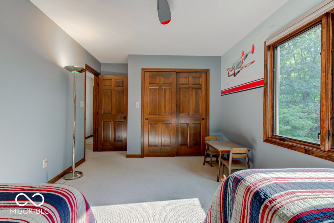
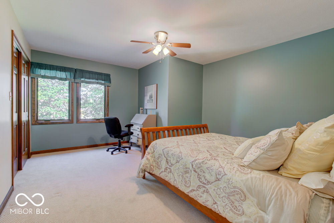
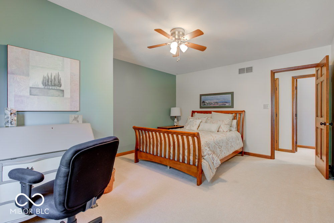
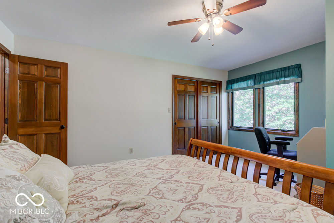
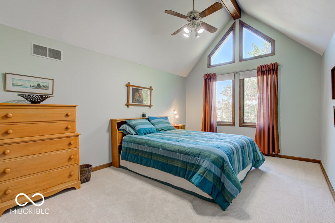
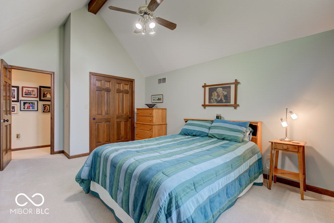
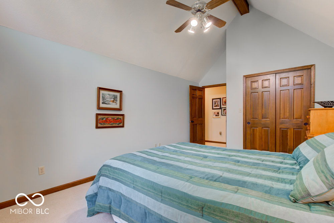
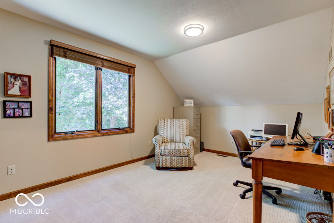
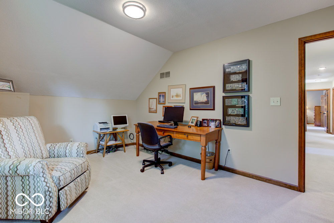
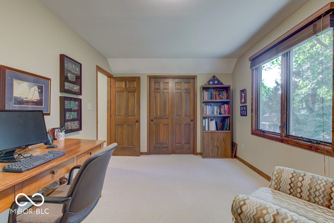
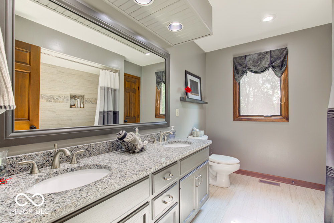
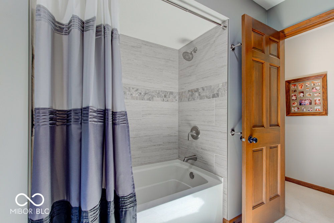
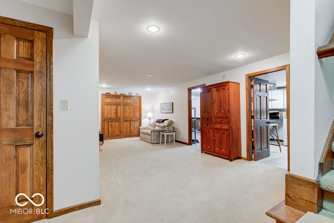
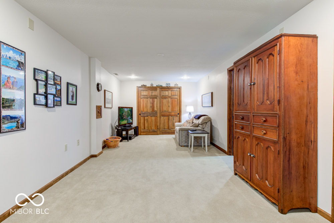
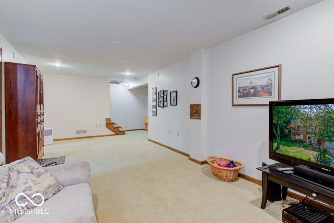
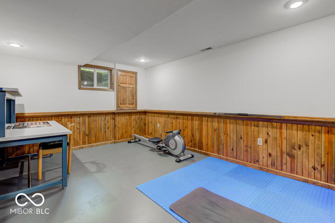
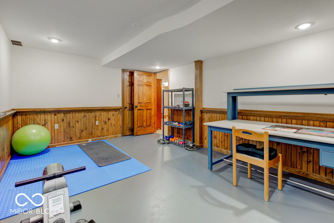
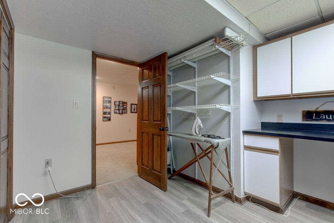
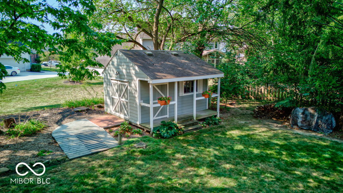
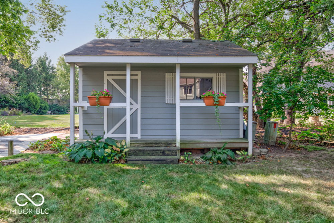
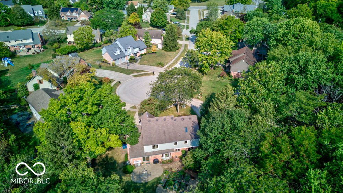
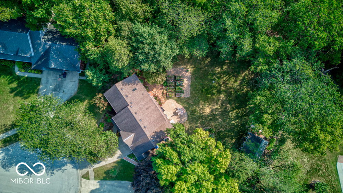
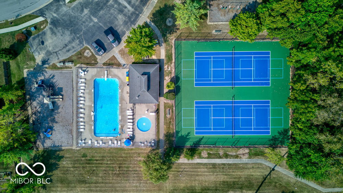
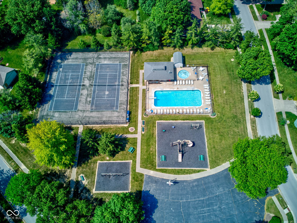
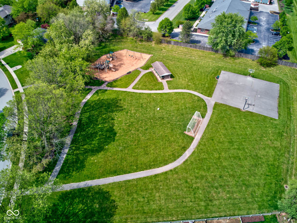
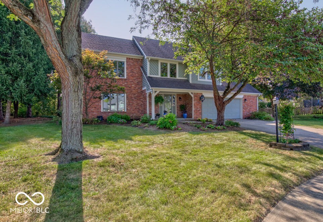
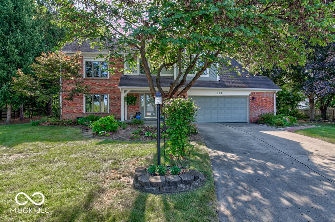
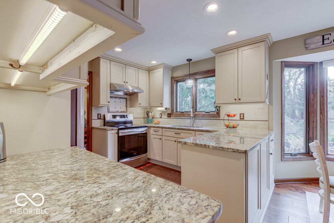
Welcome to your dream home in popular Wellington Northeast! This meticulously cared for, updated 5-bedroom, 2.5-bath beauty sits on a quiet cul-de-sac, perfect for peaceful living and play. Inside, you'll find spacious bedrooms, engineered hardwood floors, an updated kitchen, open floor plan great for entertaining, and fresh updates throughout. You'll also be able to enjoy the wood burning fireplace for those chilly fall nights. Upstairs you'll find the updated primary en-suite with heated tile floors, walk-in shower, and large walk-in closet. The basement offers tons of extra space-great for a home theater, gym, play area, or possible 6th bedroom/office. Outside, enjoy a lovely paver patio where you can can relax, entertain, or grow your own vegetables in the large garden boxes. There is a large mini-barn on property with electric. With plenty of room to spread out and a great location, this house has everything you need and more. Don't forget to check out the three parks, tennis courts, pickleball courts, and two pools - all for $500 per year.
Overview

Property Status
Sold
Date Sold
October 29, 2024
Lot Size
0.43 Acres
MLS ID
21999541
Property Type
Residential
Year Built
1986

Features & Amenities

Total Area
3,226 Sq.Ft.
Neighborhood
Noblesville
Architecture Styles
Traditonal American
Stories
2
Garage Spaces
2.0
Water Source
Municipal/City
Utilities
Cable Available, Electricity Connected, Gas, Sewer Connected, Water Connected
Lot Features
Cul-De-Sac, Sidewalks, Mature Trees
Parking
Attached
Heat Type
Gas
Air Conditioning
Central Electric
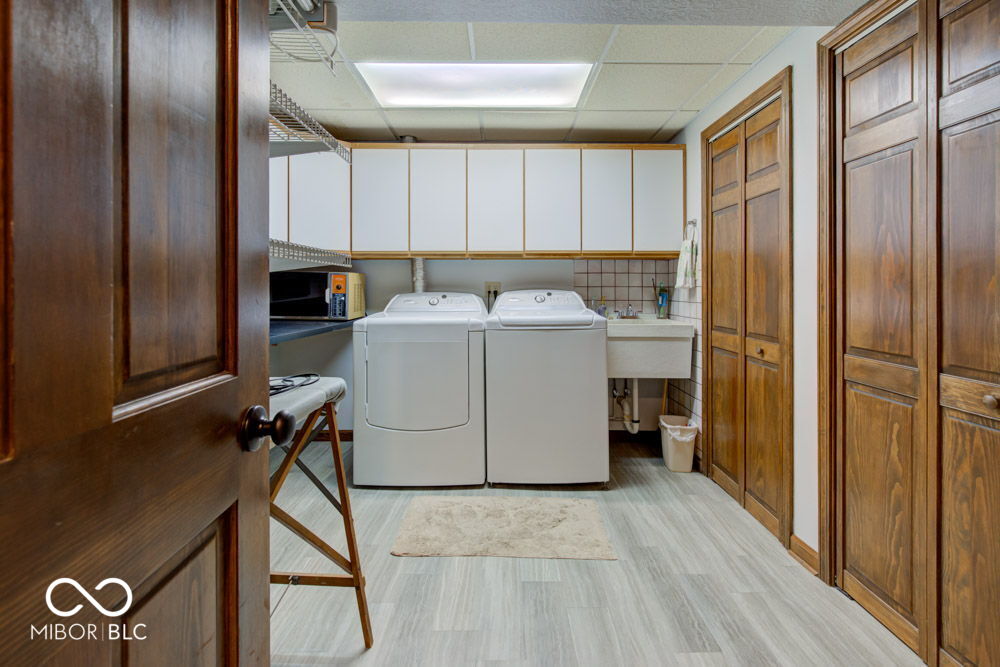
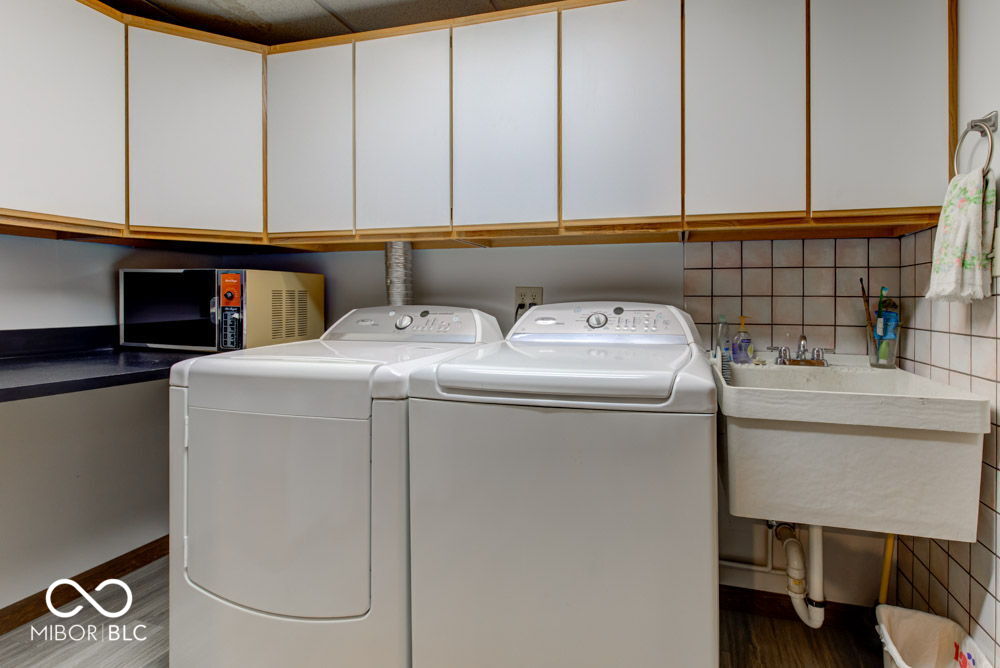
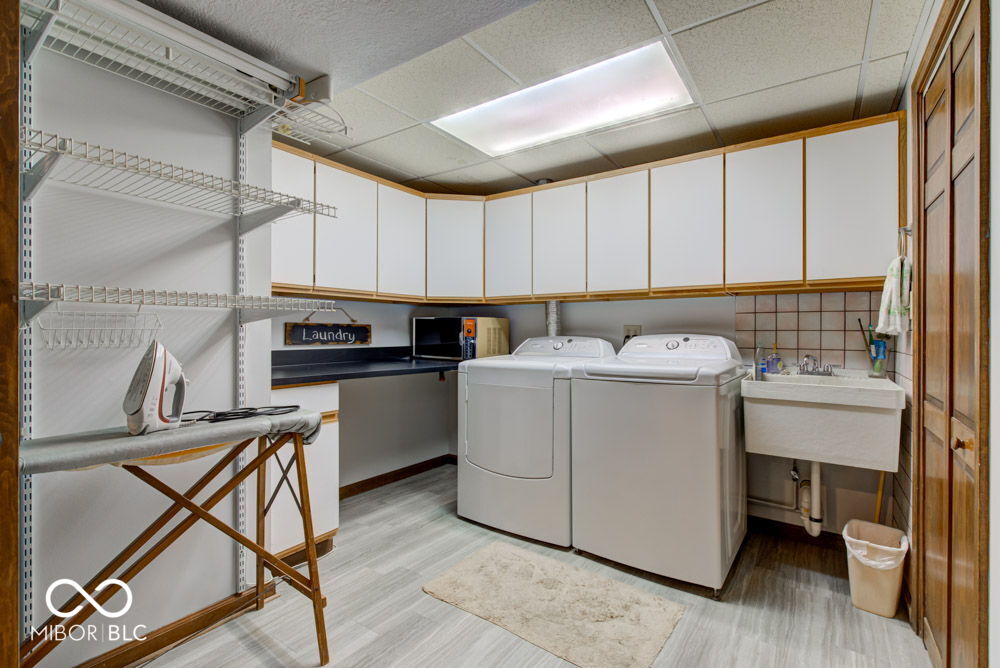
Laundry Room
In Basement
Fireplace
Family Room, Blower Fan
Appliances
Dishwasher, Dryer, Disposal, Gas Water Heater, Microwave, Electric Oven, Range Hood, Refrigerator, Washer, Water Softener Owned
Other Interior Features
Attic Access, Built In Book Shelves, Hi-Speed Internet Availbl, Pantry, Screens Complete, Skylight(s), Walk-in Closet(s), Windows Vinyl, Wood Work Stained
Substructure
Concrete Perimeter
HOA Amenities
Maintenance, Park, Playground, Pool, Tennis Court(s)
Other Exterior Features
Barn Mini
Elementary School
Stony Creek Elementary School
Middle School
Noblesville East Middle School
High School
Noblesville High School
School District
Noblesville Schools
Sales Price
$465,000
HOA
$500/yr

Downloads

714 Pemberly Court

Schedule a Tour

Interested in this home? The O'Connor Team is here to help. We'll arrange a private showing, provide expert advice, and help you navigate every step of the buying process with confidence.

Thank you

for your interest in 714 Pemberly Court, Noblesville, IN 46060

714 Pemberly Court
Navigate
Noblesville

Explore Noblesville

read more
714 Pemberly Court
explore in 3d

Follow Us On Instagram