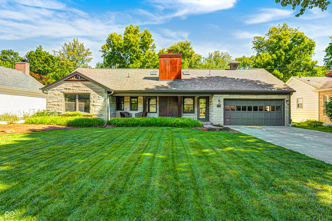
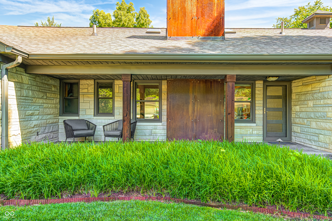
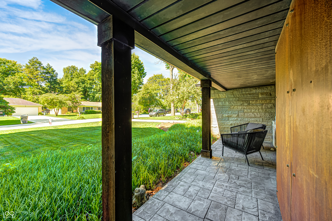
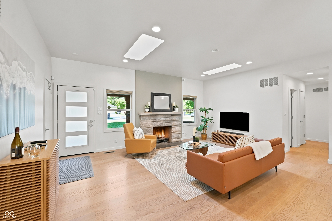
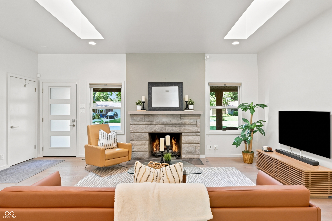
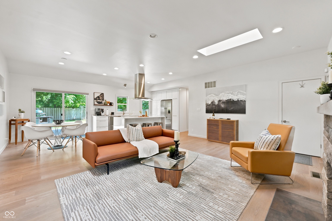
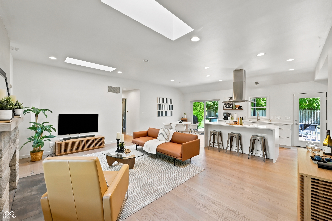
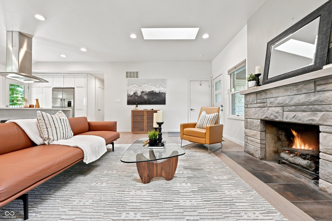
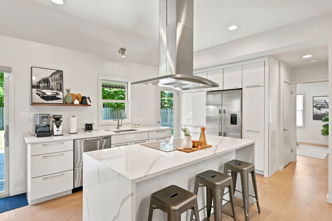
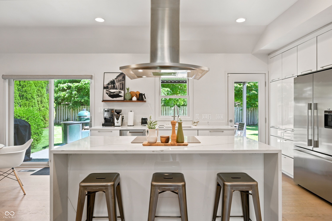
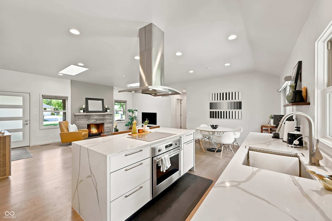
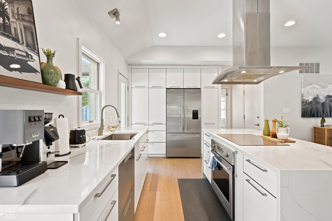
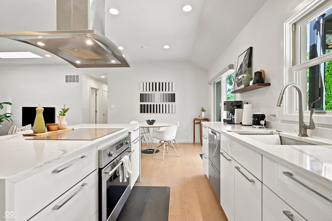
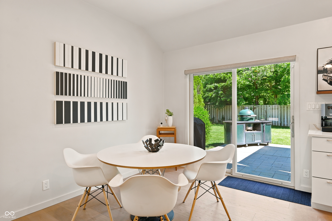
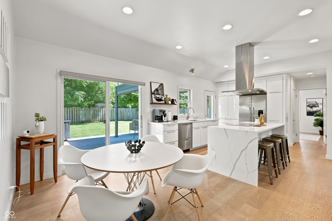
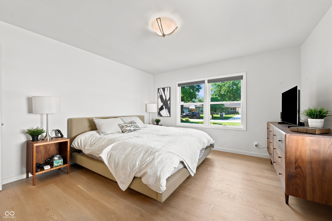
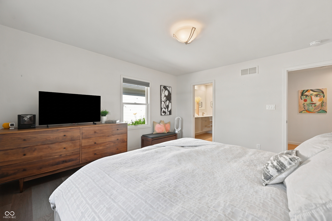
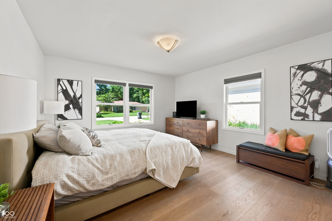
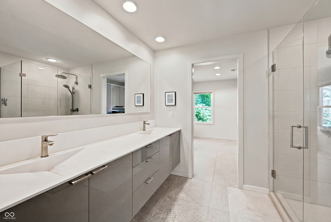
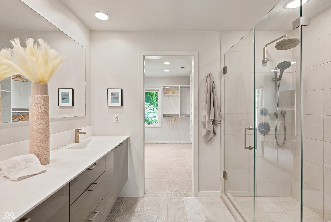
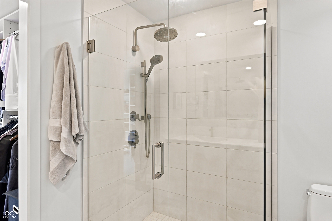
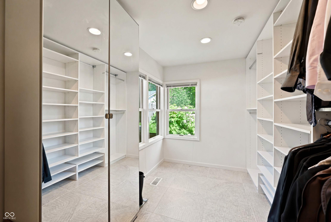
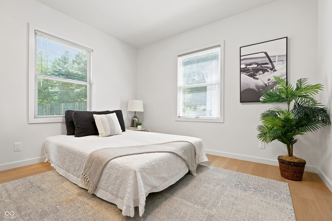
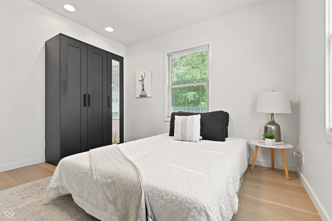
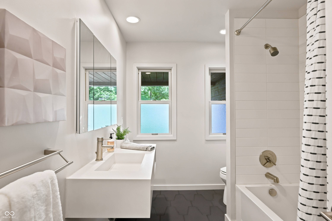
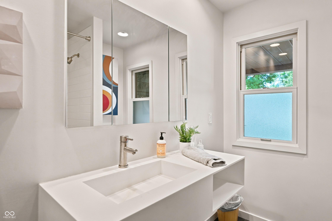
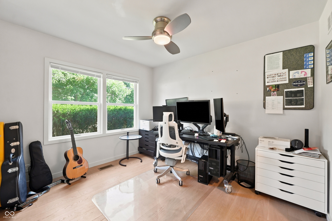
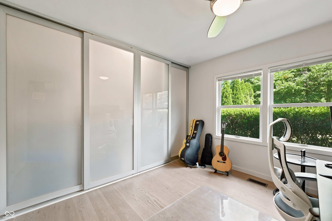
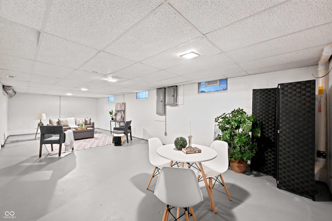
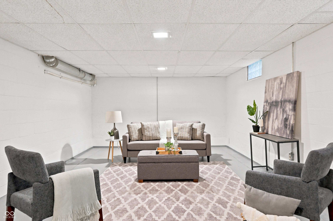
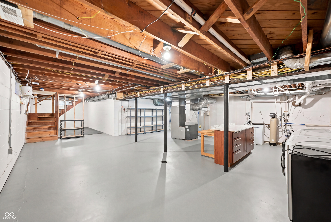
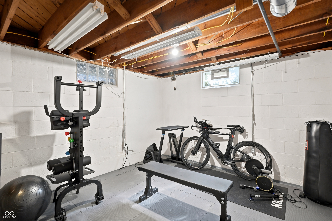
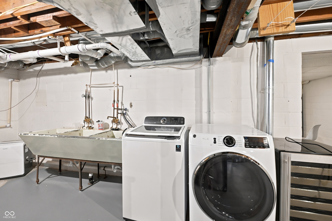
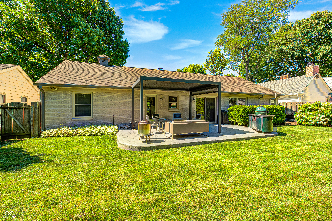
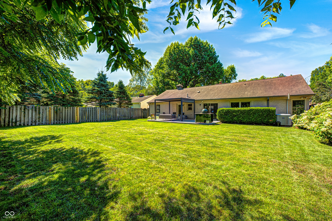
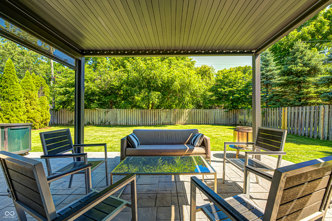
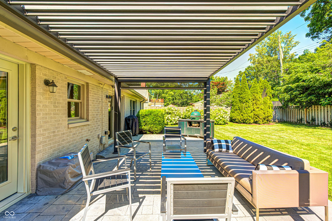
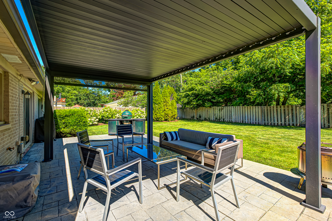
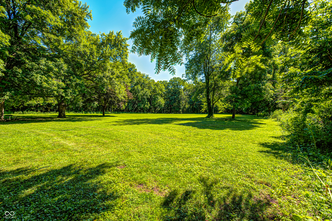
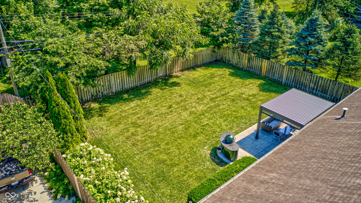
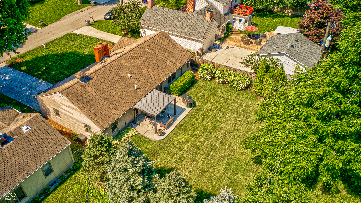
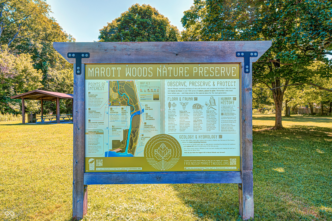
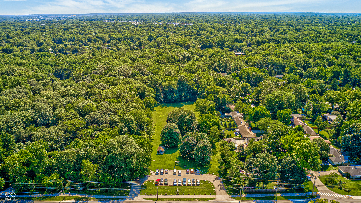
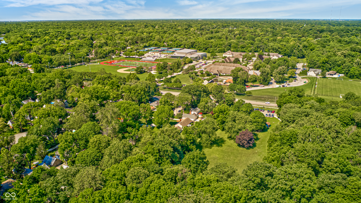
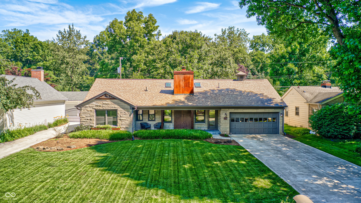
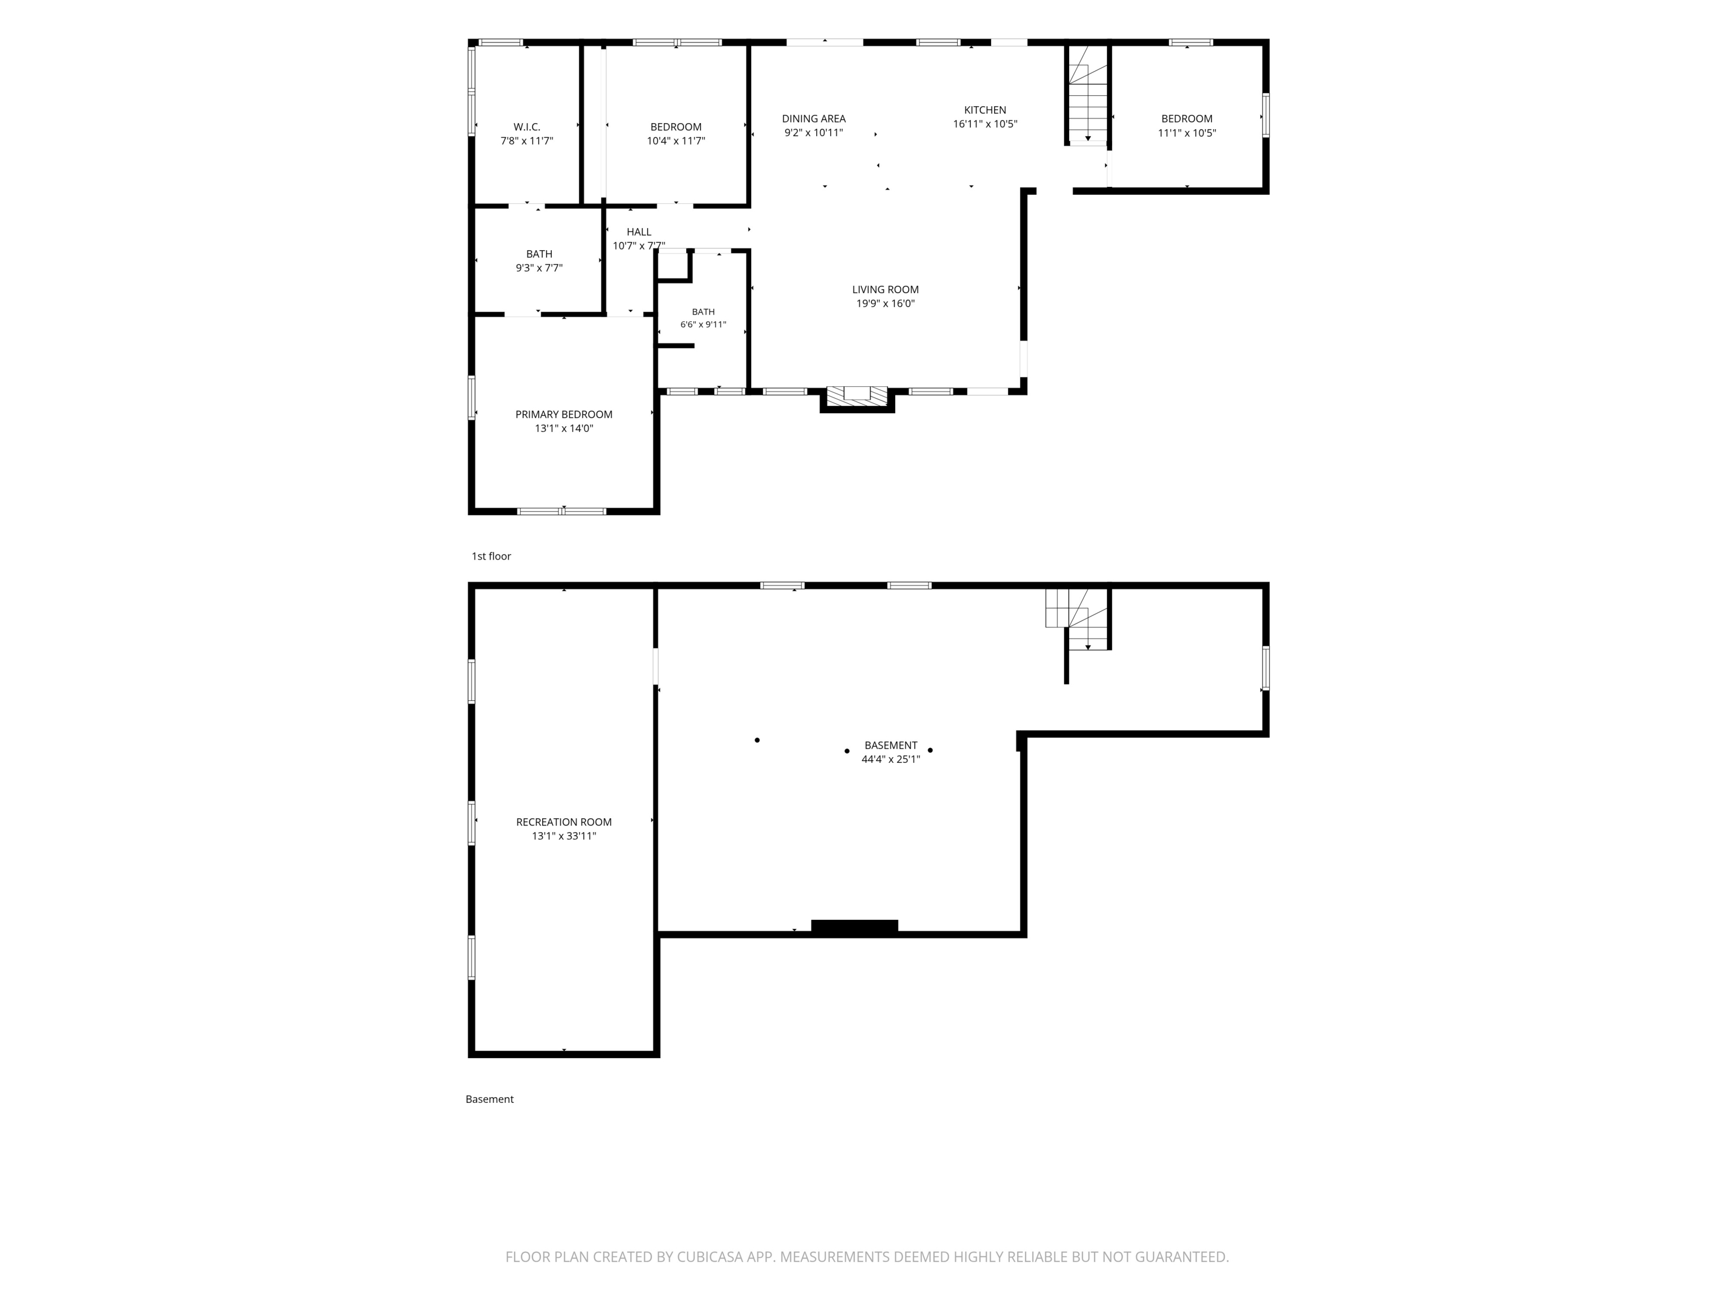
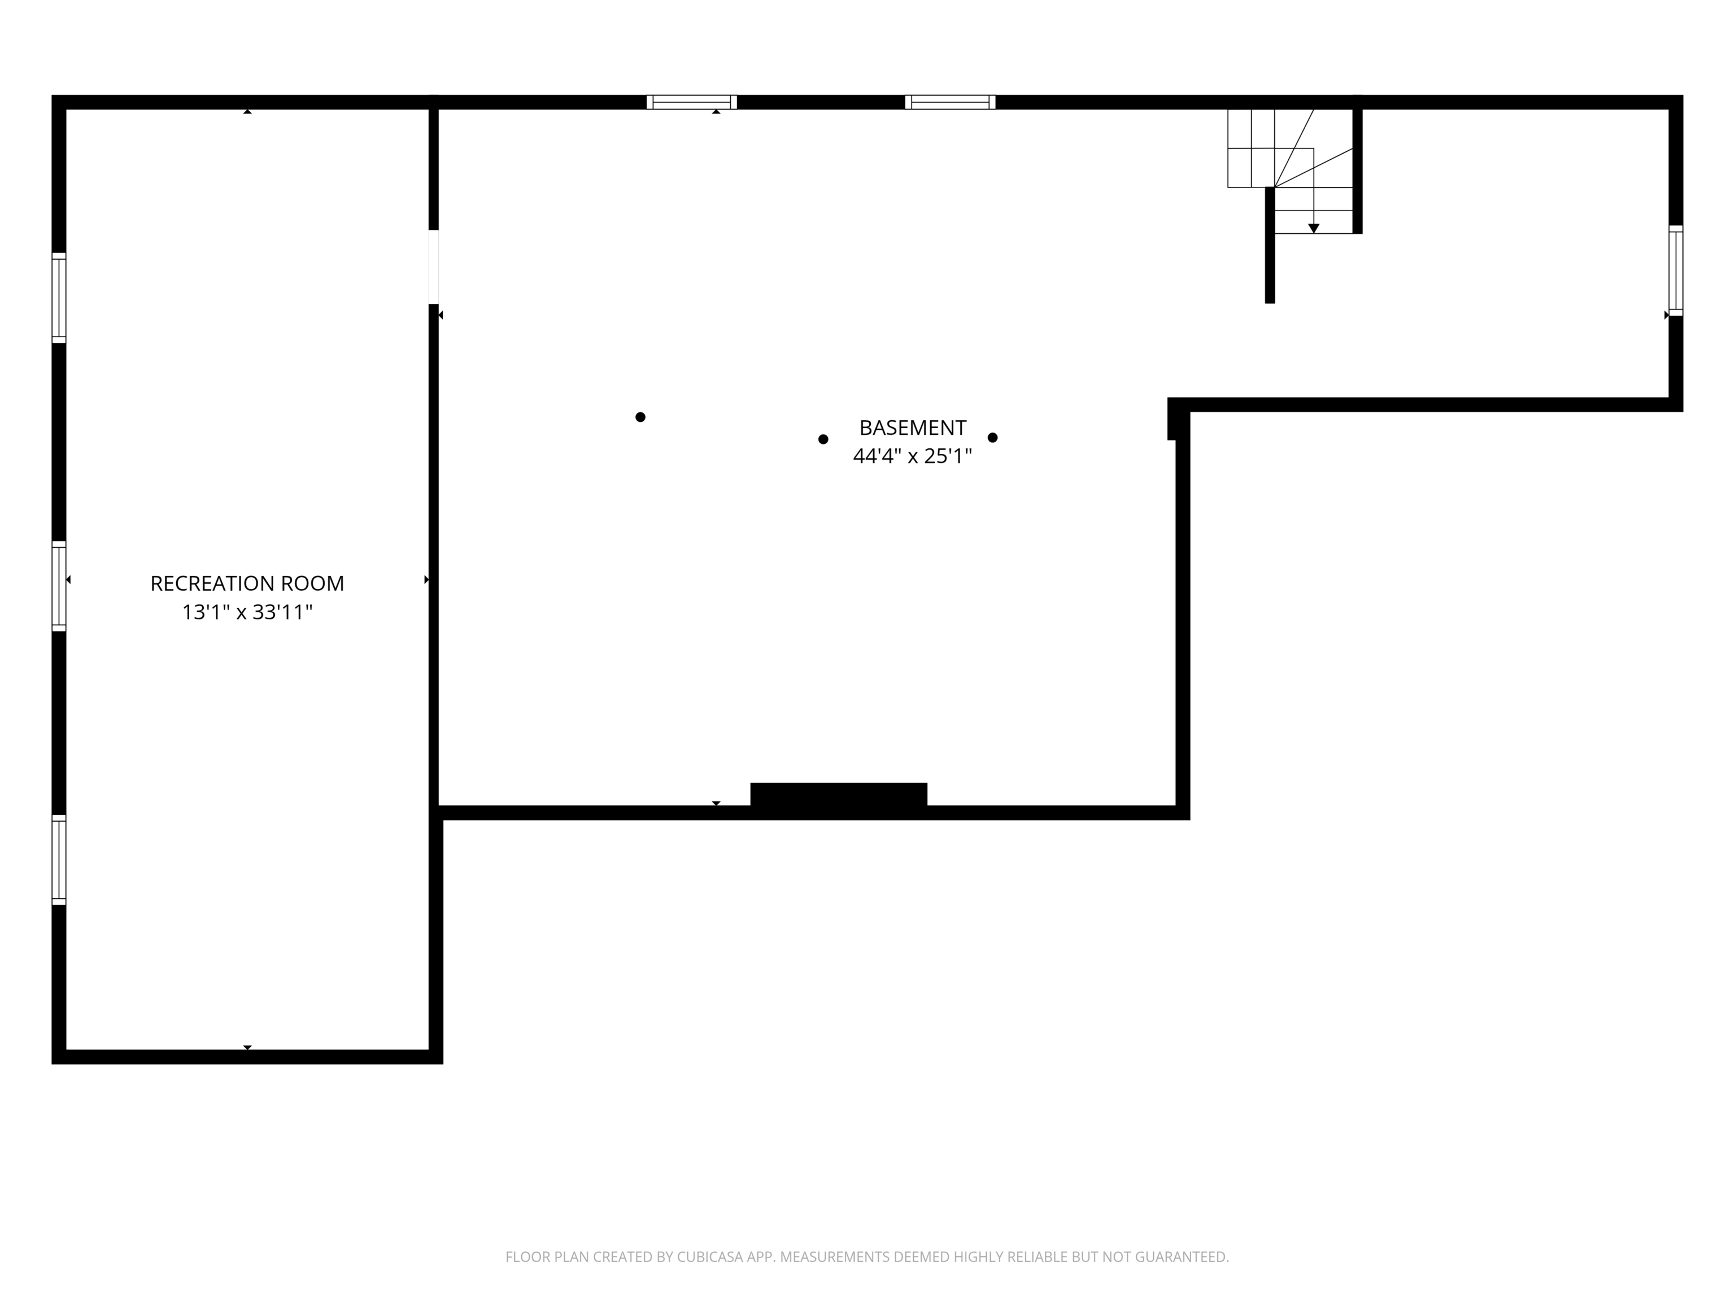
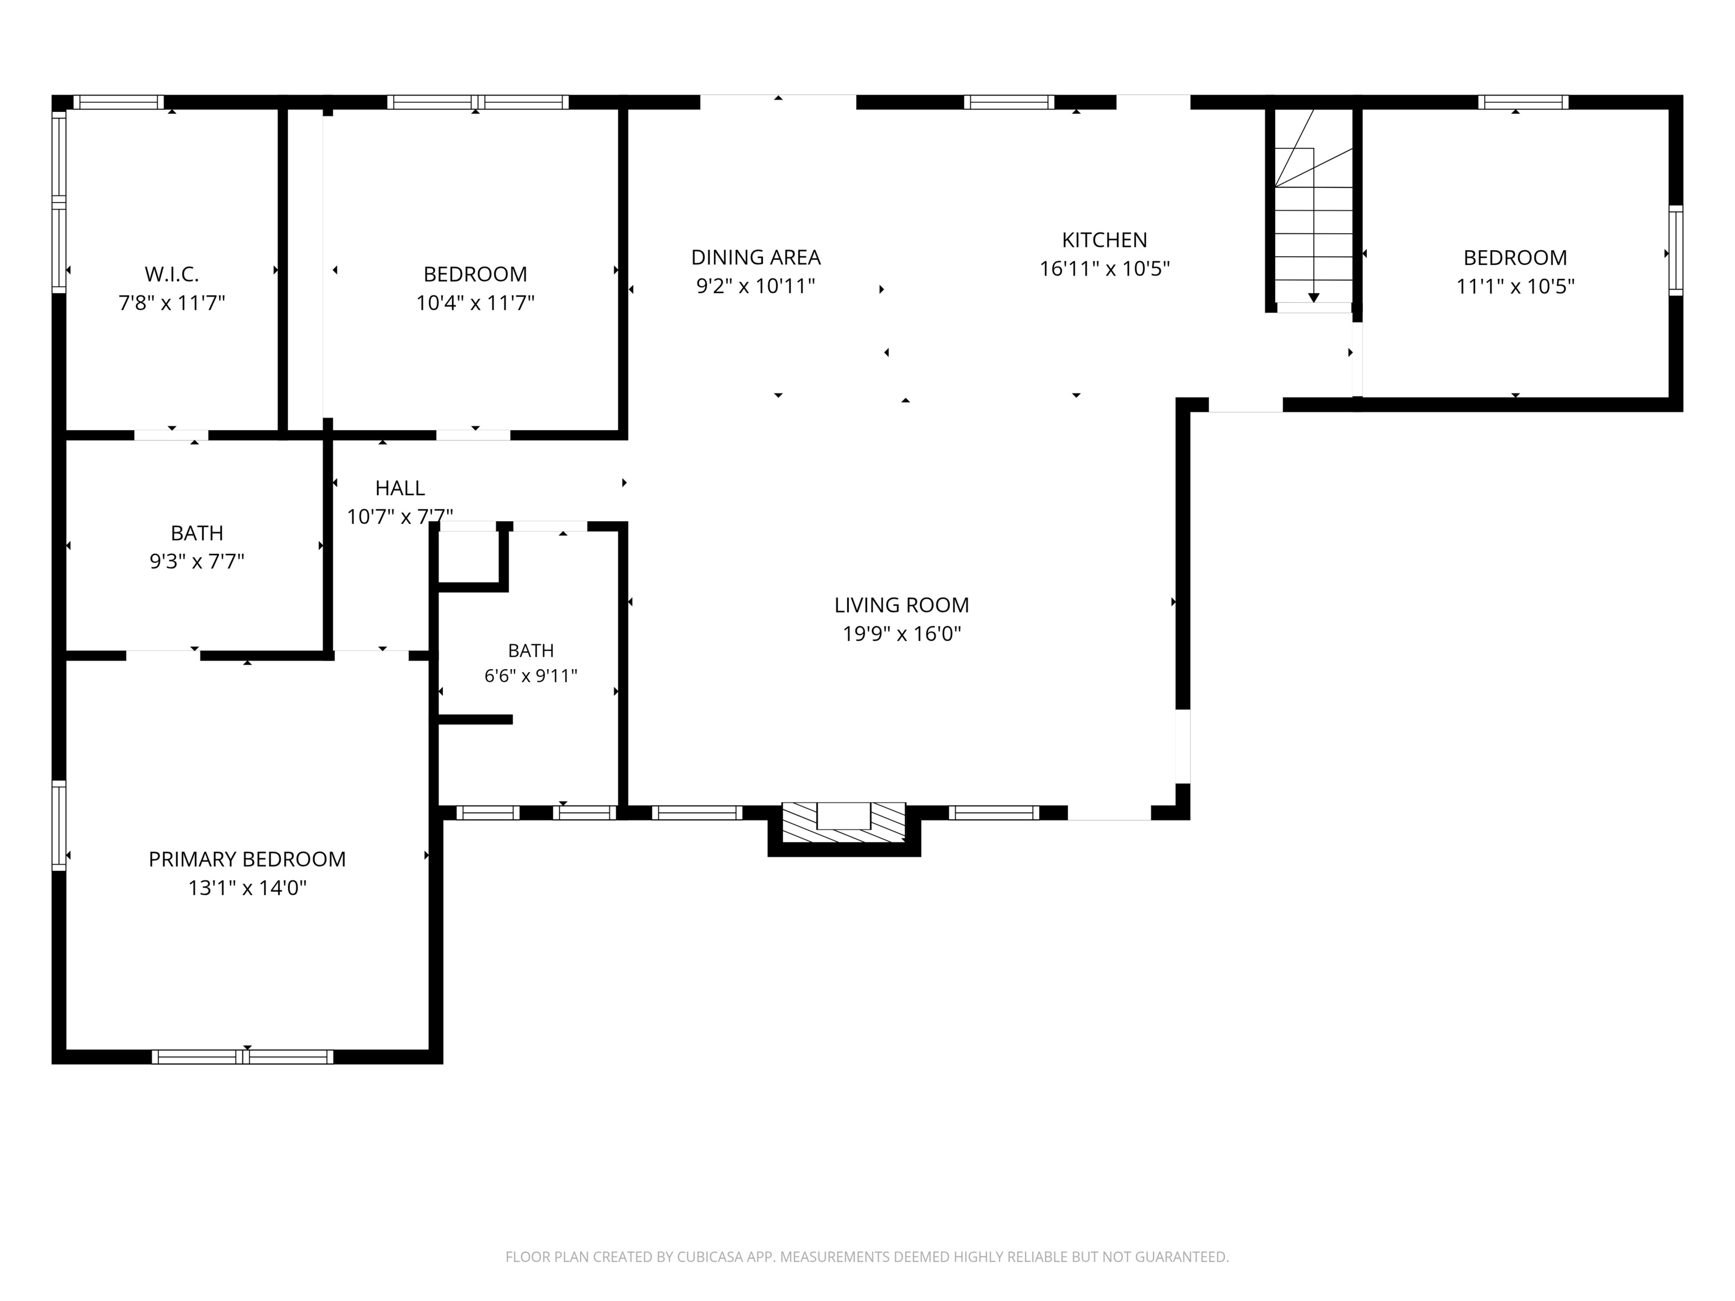
Welcome home to your tastefully appointed and refined 3 bedroom, 2 full bath ranch sanctuary nestled in the quaint and quiet Sherwood Village neighborhood. The natural beauty of Marrott Park surrounds you along with the impressive Park Tudor campus nearby. Taken down to the studs, this fully transformed custom home boasts an open and inviting floor plan with raised ceilings, bathed in natural light from newly installed skylights. Highlighted with quartz counters, induction cooktop, sophisticated acrylic cabinetry, top of the line appliances, this kitchen is impressive in form and function. Adjoining dining area and living room with gas log fireplace round out the main living space. Light and bright engineered hardwood floors throughout the main level accompany the custom tiled bathrooms. The spacious primary suite features an ample and polished en suite with double floating vanity, walk-in glass and tile shower, and walk-in closet. Two additional bedrooms and one more full custom tile bath on the main level provide room for a growing family or work from home professionals. The back yard is beautifully landscaped and features a full privacy fence, stamped concrete patio, and adjustable pergola. A great space for your family and pets plus a gate for your own entrance to Marrott Park, plus the Monon Trail and White River just a short walk away. Front yard has an irrigation system. Additionally, the full basement is recently waterproofed bringing peace of mind to the additional living space, work out and laundry areas, not to mention plenty of storage! New water heater, solid roof and regularly maintained HVAC. All plumbing and electrical systems were updated in remodel. Truly a turnkey home!!