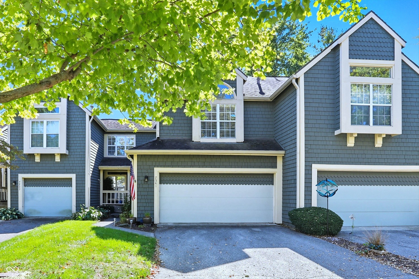
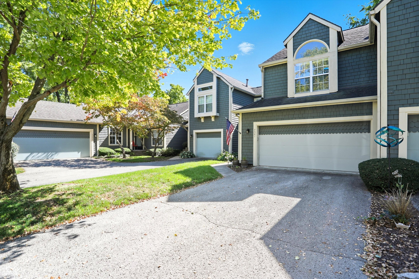
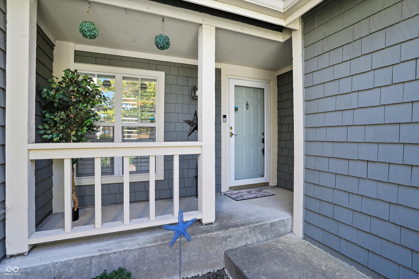
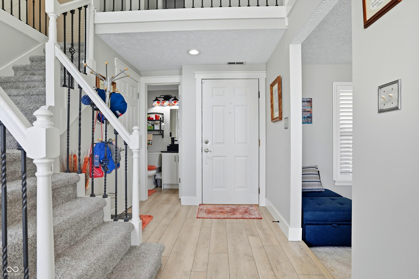
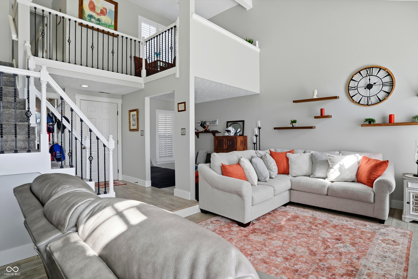
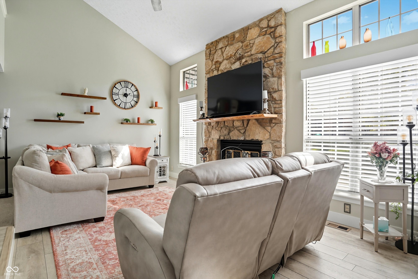
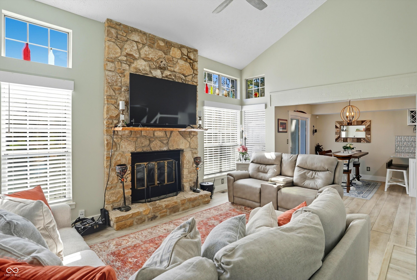
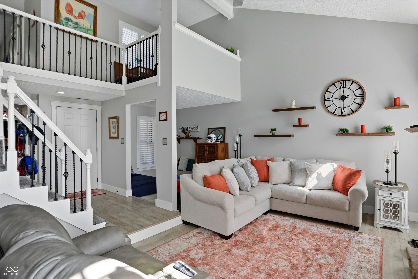
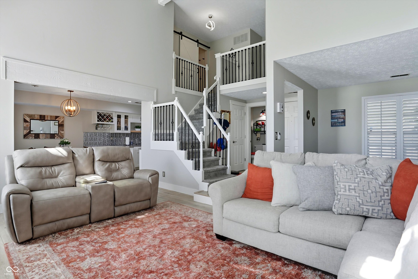
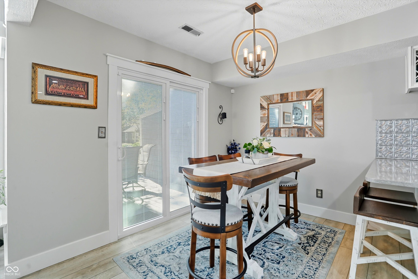
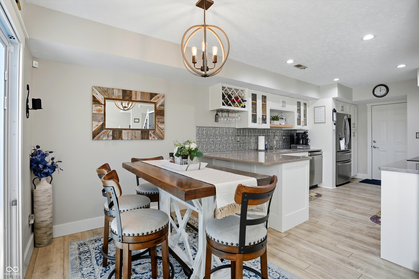

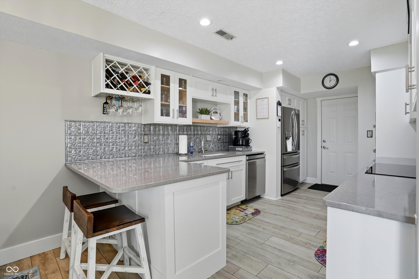
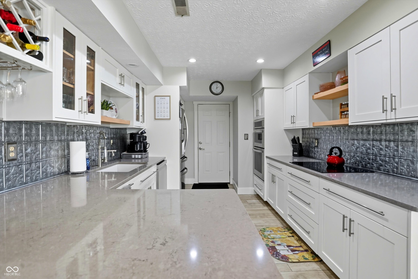
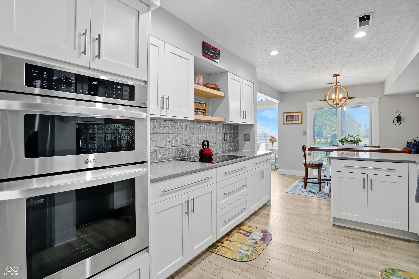
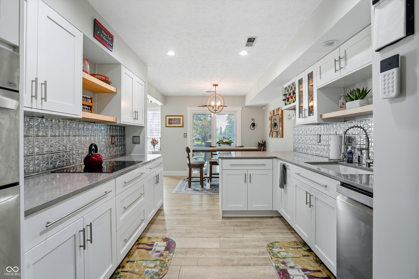
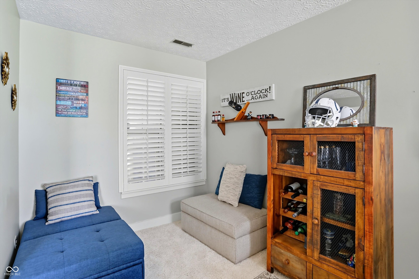
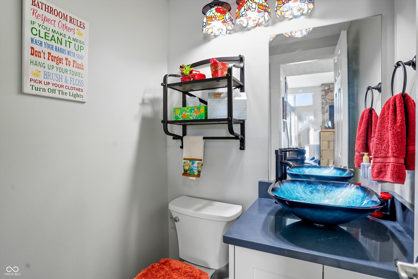
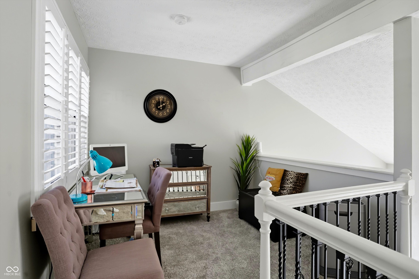
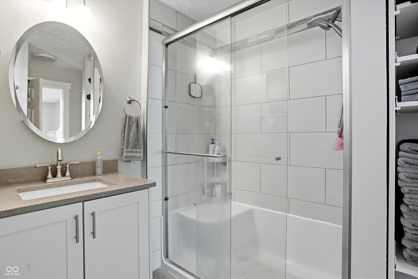
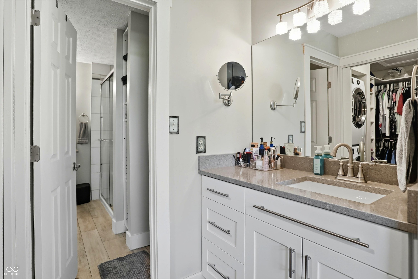
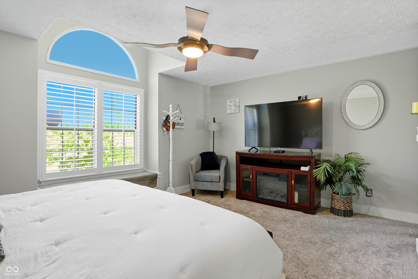
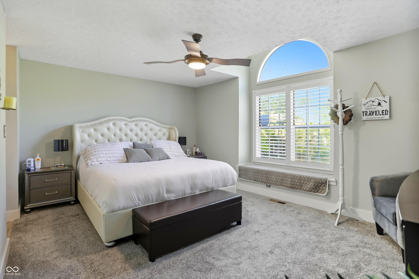
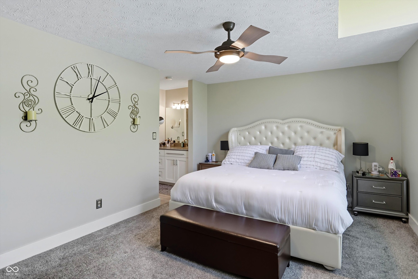
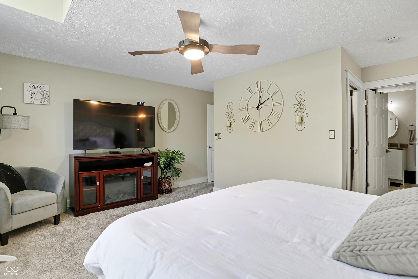
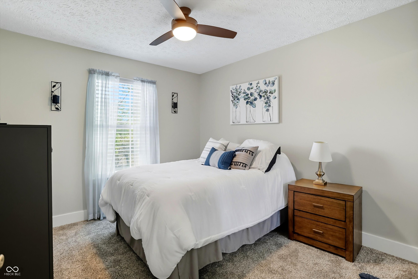
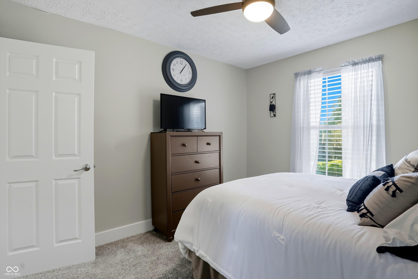
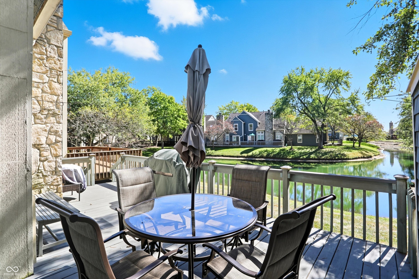
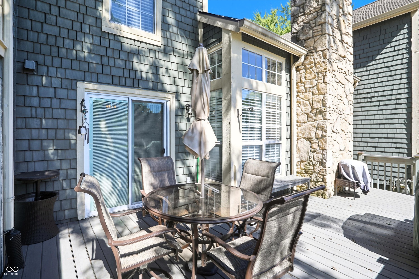
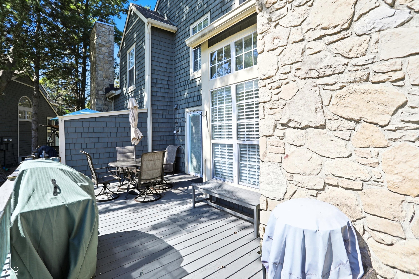
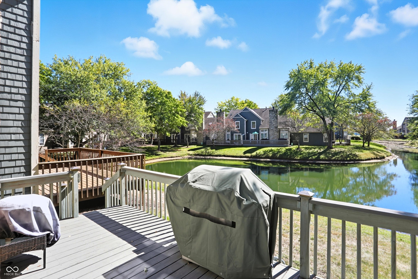
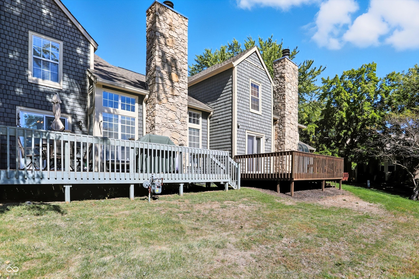
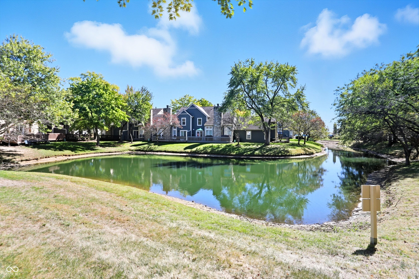
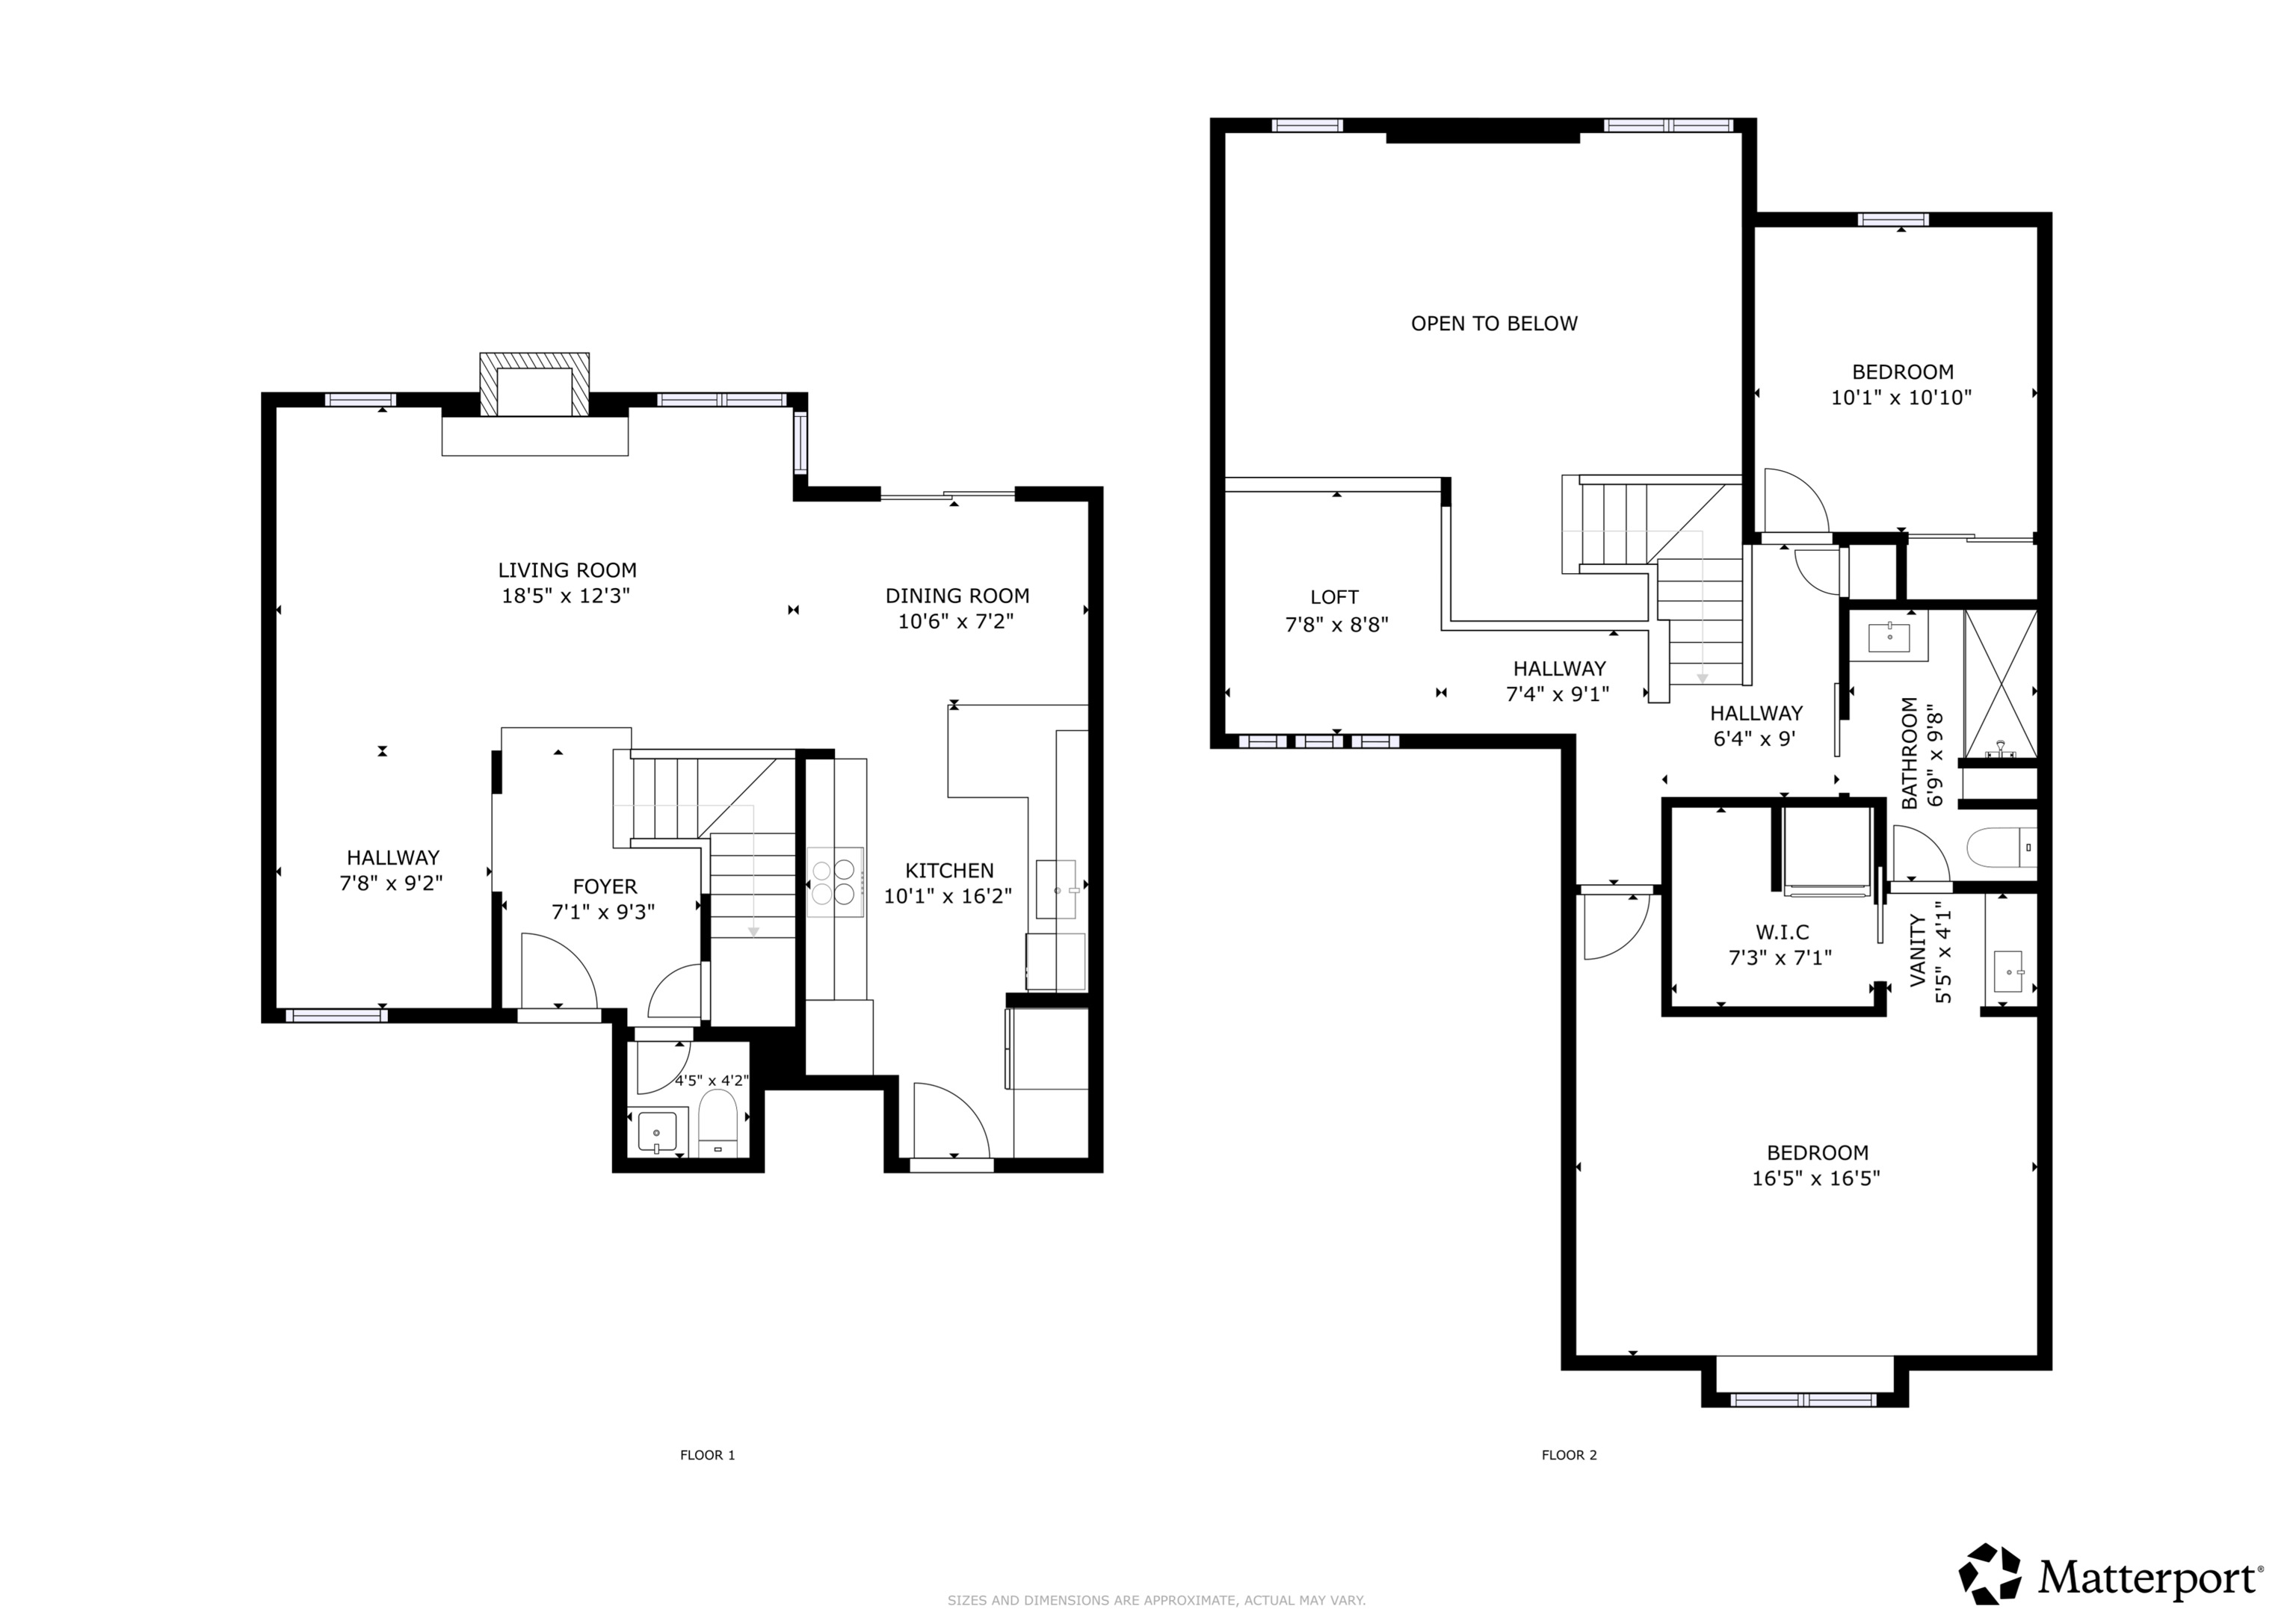
Welcome to this beautifully updated 2-bedroom, 1.5-bath condo nestled in a peaceful, secluded neighborhood in Indianapolis. This charming home features a spacious open floorplan with soaring ceilings and abundant natural light flowing through the living room, dining area, and modern kitchen. The kitchen boasts sleek white cabinets, newer countertops, stainless steel appliances, and a contemporary feel that's perfect for everyday living and entertaining. A cozy fireplace anchors the living room, while the main level also includes a convenient half bath and access to the attached 2-car garage. Upstairs, you'll find a versatile loft space, a nicely sized second bedroom, and a shared full bath. The primary suite offers a private vanity, walk-in closet, and in-unit laundry for ultimate convenience. Step outside to a large back deck overlooking a serene pond-ideal for relaxing or entertaining-with a second pond view from the front of the home. Surrounded by greenery and located in a quiet, picturesque setting, this condo offers both comfort and tranquility. Remodeled in 2021, the home includes new flooring throughout, updated electrical, top-of-the-line appliances, water softener, window treatments, and ceiling fans in the bedrooms and living room. A new hot water heater was added in 2024, and the back deck was updated in 2022. This condo is in pristine condition and truly move-in ready. Don't miss your chance to own this very, very cute home in a hidden gem of a neighborhood.