Leave a Message

Thank you for your message. We will be in touch with you shortly.

Explore Our Properties

Property Description

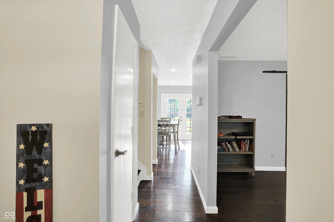
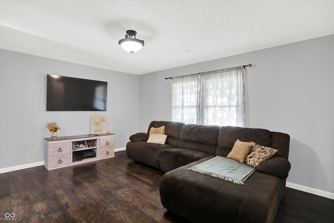
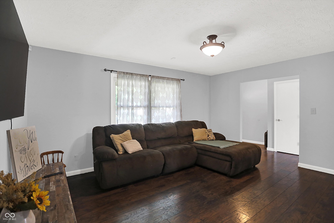
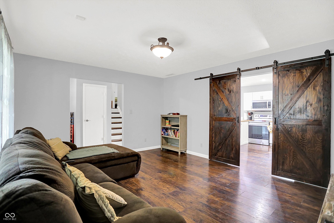
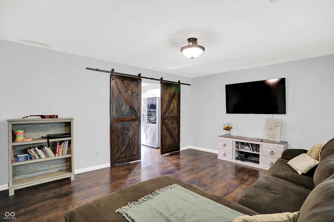
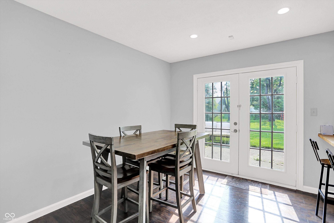
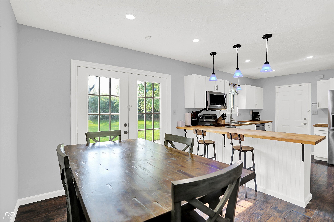
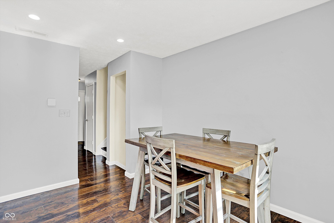
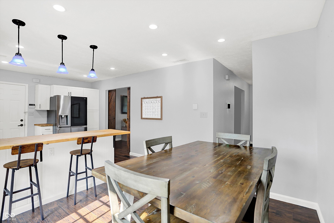
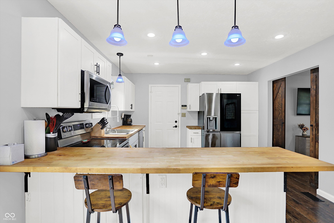
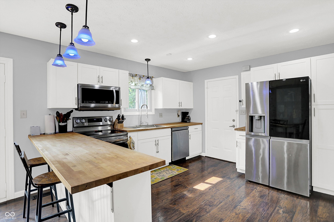
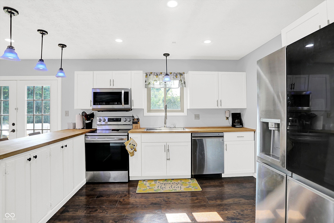
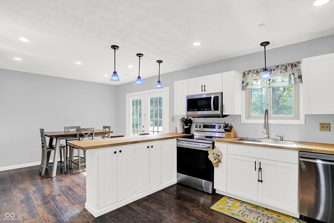
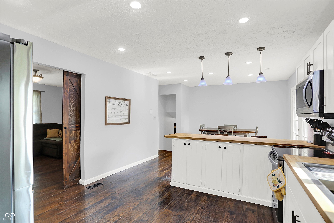
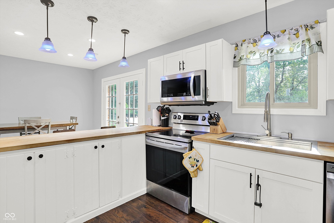
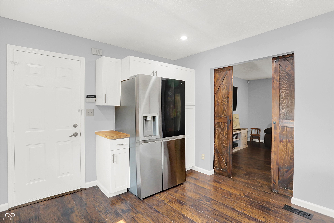
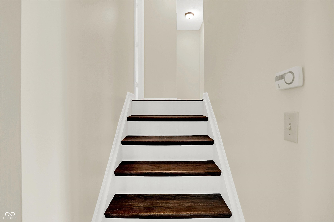
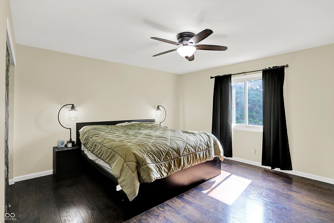
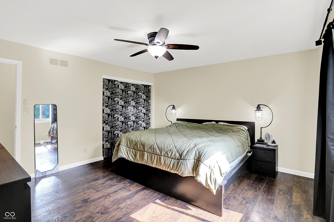
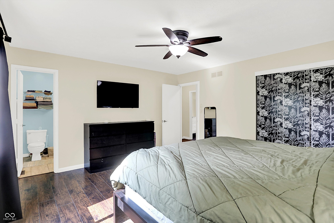
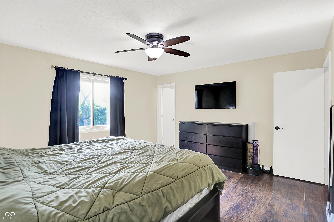
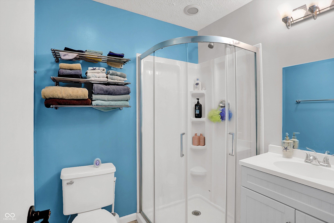
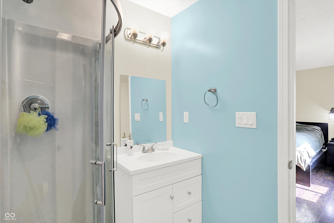
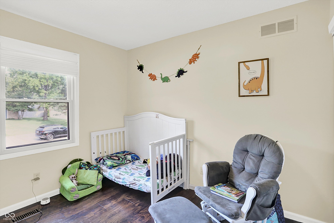
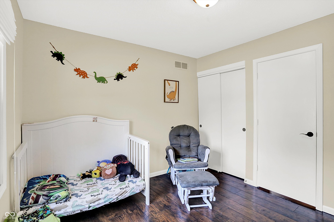
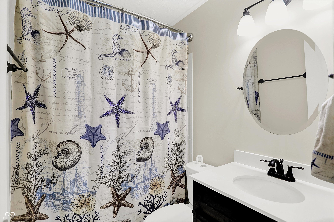
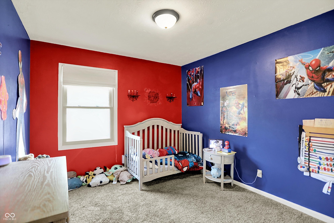
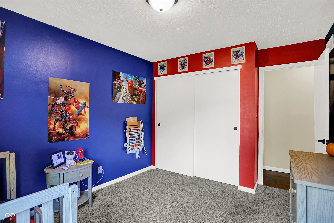
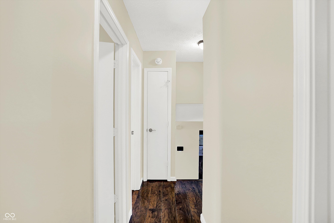
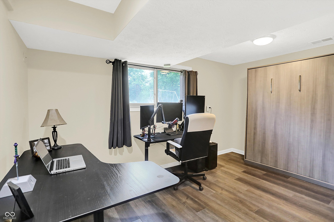
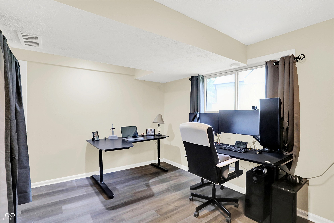
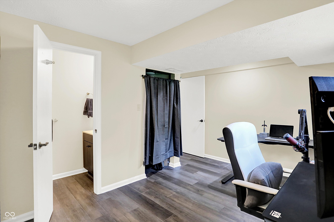
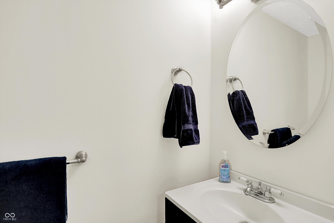
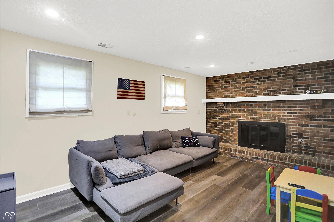
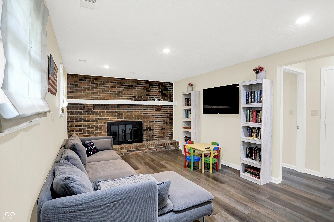
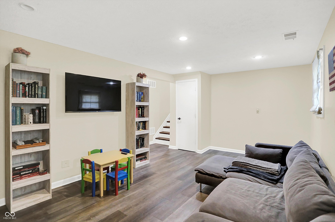
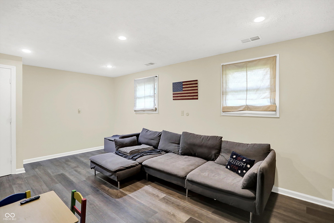
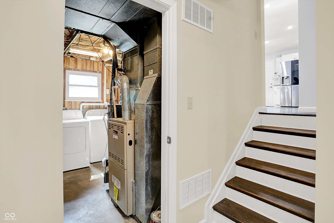
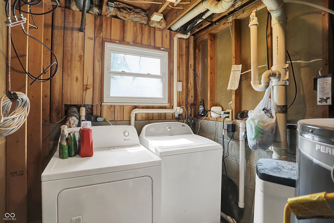
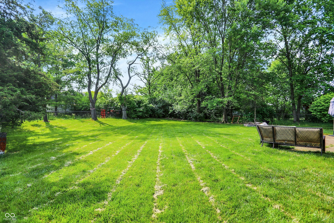
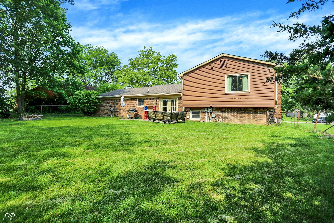
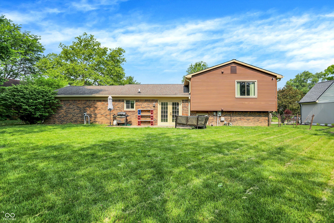
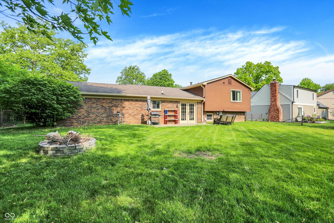
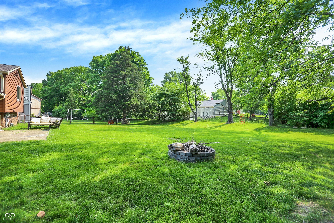
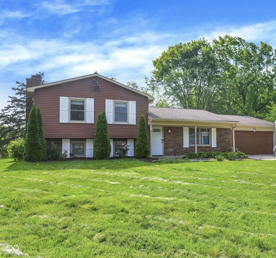
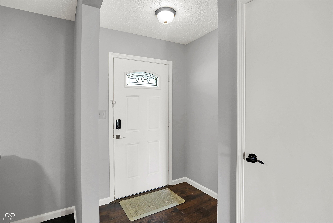
Home Sweet Home - The sellers are contingent on another home and ready to move-they're just waiting for the right buyer to fall in love with this one! Looking for an ideal 4-bedroom, 2.5-bath tri-level is nestled on a quiet cul-de-sac? This home offers space, style, and comfort! Freshly painted, the home features a bright and inviting interior with room for everyone to spread out. The updated kitchen boasts brand new appliances, butcher block countertops, and plenty of cabinet space-perfect for cooking, hosting, or daily family meals. Upstairs, you'll find spacious bedrooms and updated bathrooms. The lower level provides flexible living space-great for a family room, playroom, home office, or guest area. Step outside to a spacious backyard that offers privacy and peace-perfect for summer BBQs, kids' playtime, casual hangouts with friends, or simply unwinding on your own. With a built-in fire pit and plenty of room for a garden or outdoor seating, it's a space you'll enjoy year-round. Located just minutes from shopping, dining, schools, and major commuter routes, this home offers the ideal combination of charm and convenience. Move-in ready and easy to love-come see all it has to offer!
Overview

Property Status
Sold
Date Sold
September 22, 2025
Lot Size
0.28 Acres
MLS ID
22029097
Property Type
Residential
Year Built
1980

Features & Amenities

Total Area
1,932 Sq.Ft.
Neighborhood
Indianapolis
Architecture Styles
Traditional
Stories
2
Garage Spaces
2.0
Water Source
Public
Utilities
Cable Connected, Natural Gas Connected
Lot Features
Cul-De-Sac, Suburb, Mature Trees
Parking
Attached
Heat Type
Forced Air, Natural Gas
Air Conditioning
Central Air
Laundry Room
Main Level
Fireplace
Family Room, Gas Starter
Appliances
Dishwasher, Dryer, Disposal, Gas Water Heater, Micro Hood, Electric Oven, Refrigerator, Washer
Other Interior Features
Attic Access, Breakfast Bar, Entrance Foyer, Paddle Fan, Hi-Speed Internet Availbl, Eat-in Kitchen, Wood Work Painted
Substructure
Slab
Other Exterior Features
Barn Mini
Elementary School
Mary Evelyn Castle Elementary Sch
High School
Lawrence North High School
School District
MSD Lawrence Township
Sales Price
$308,000
HOA
$60/3 mos

Downloads

8315 San Marcos Circle

Schedule a Tour

Interested in this home? The O'Connor Team is here to help. We'll arrange a private showing, provide expert advice, and help you navigate every step of the buying process with confidence.

Thank you

for your interest in 8315 San Marcos Circle, Indianapolis, IN 46256

8315 San Marcos Circle
Navigate
Indianapolis

Explore Indianapolis

read more

Follow Us On Instagram