Leave a Message

Thank you for your message. We will be in touch with you shortly.

Explore Our Properties

Property Description

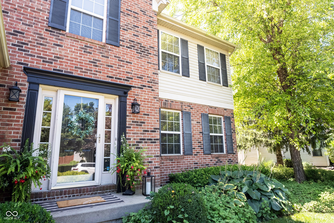
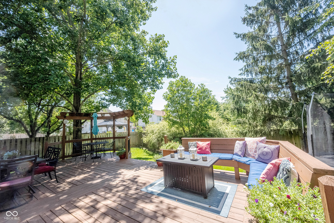
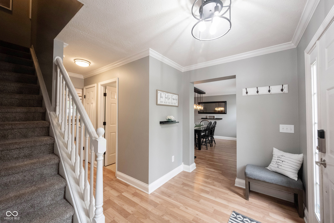
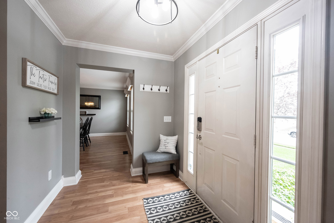
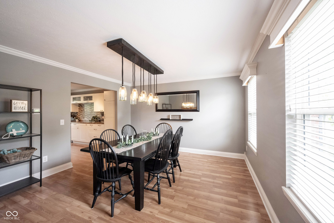
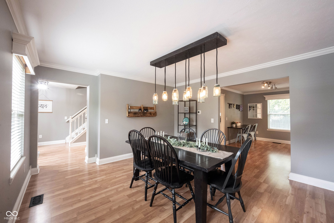
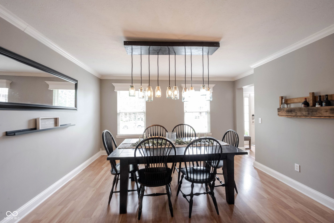
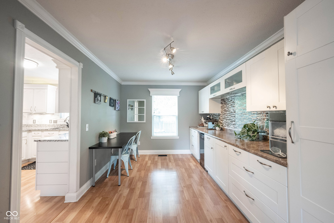
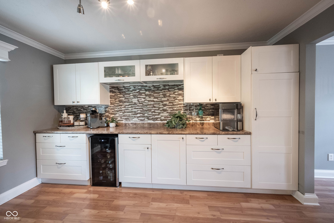
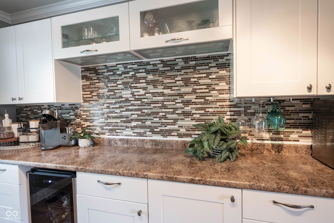
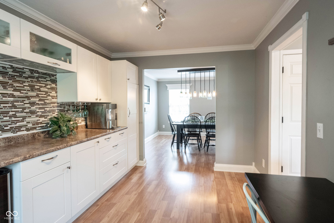
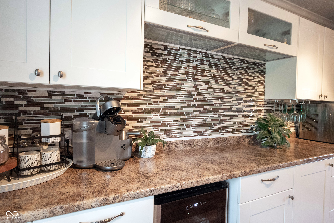
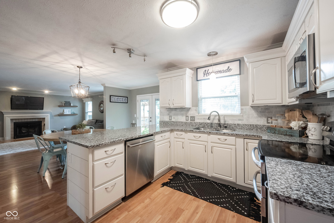
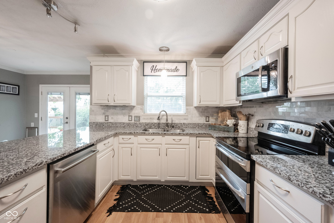
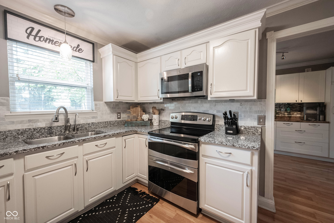
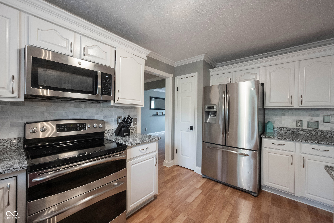
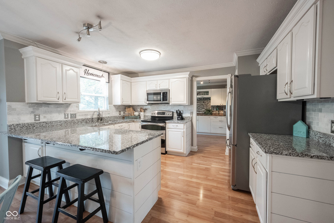
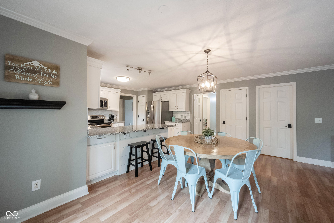
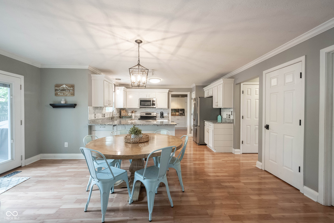
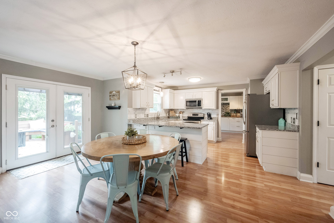
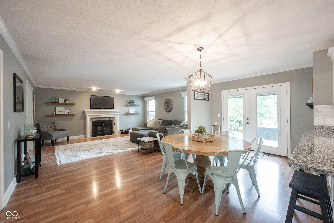
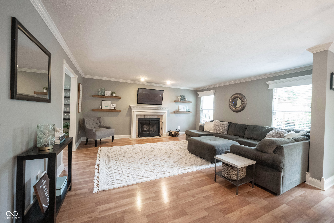
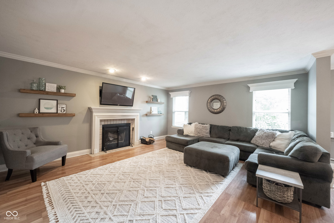
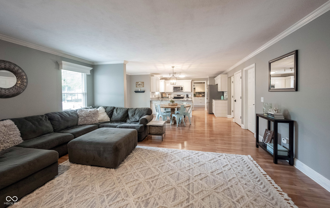
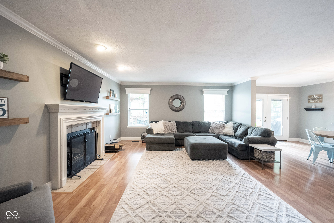
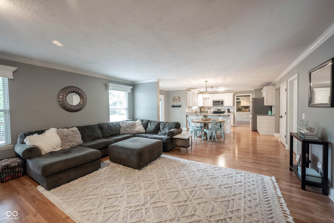
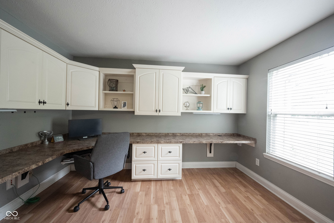
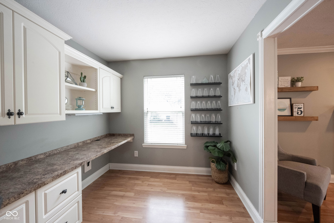

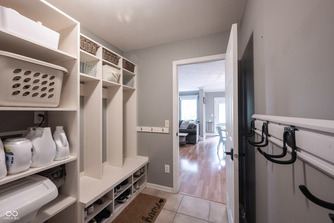
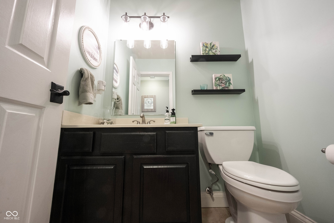
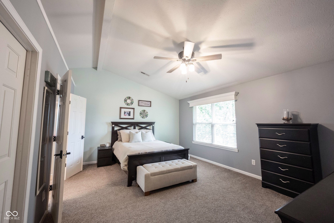
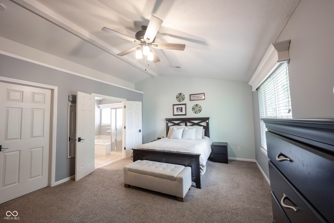
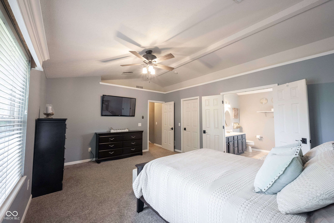
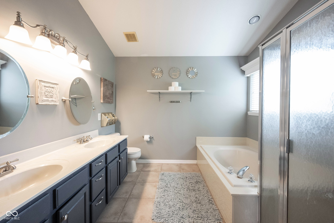
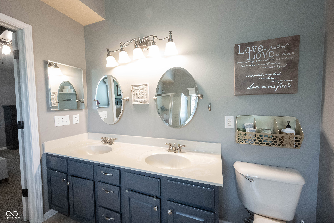
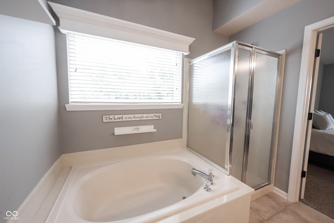
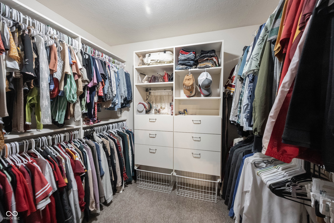
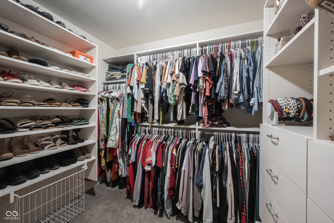
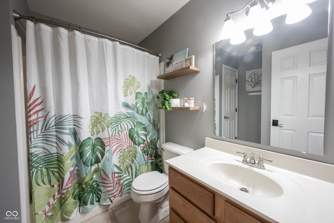
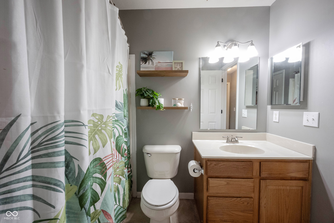
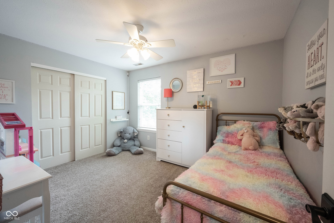
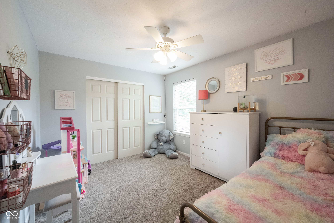
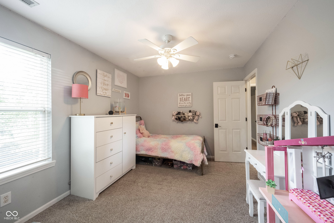
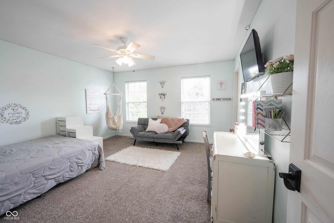
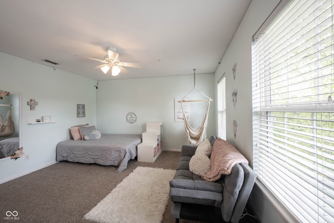
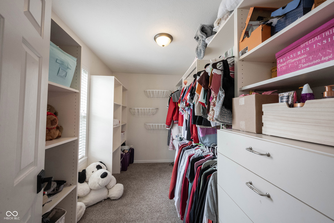
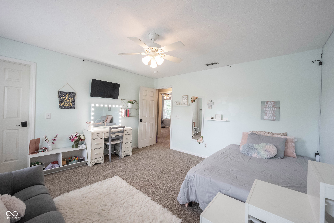
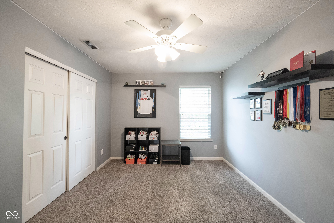
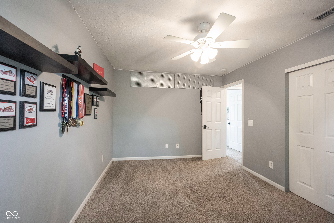
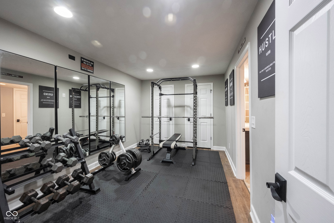
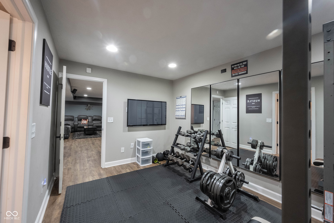
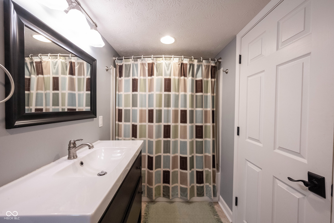
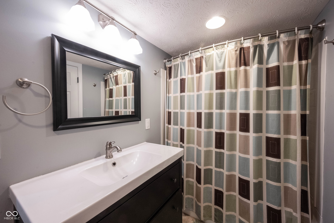
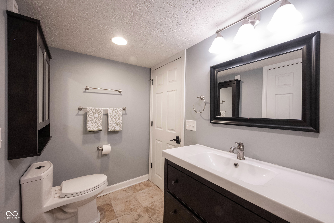
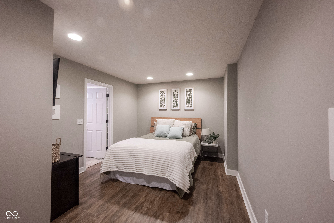
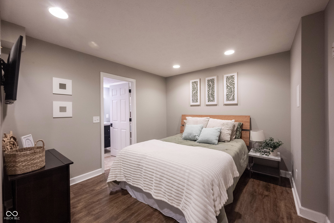
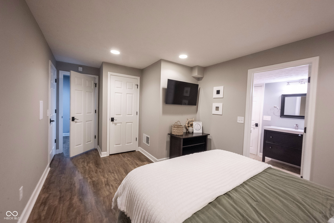
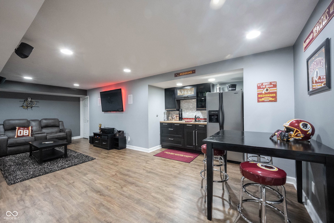
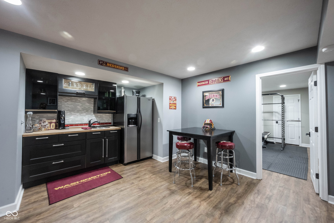
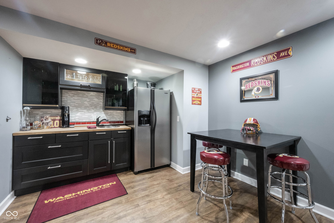
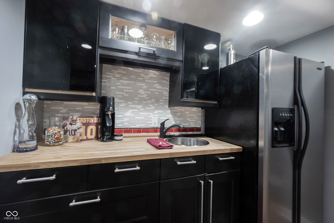
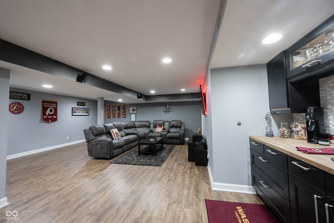
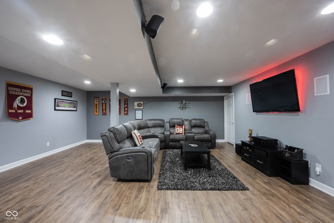
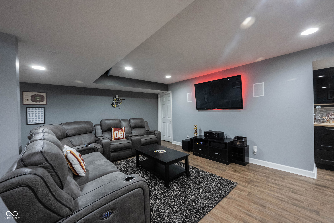
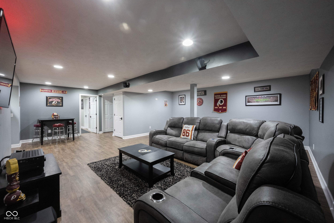
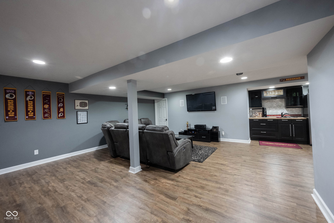
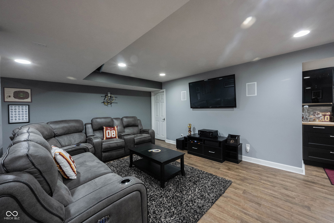
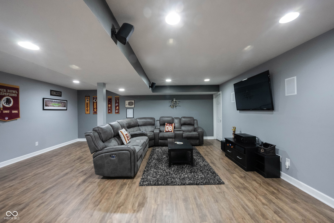
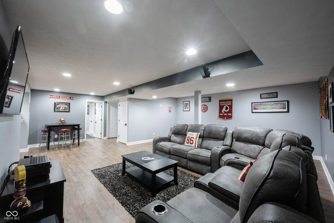
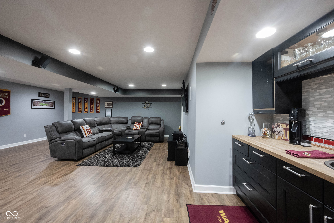
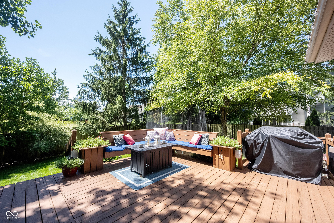
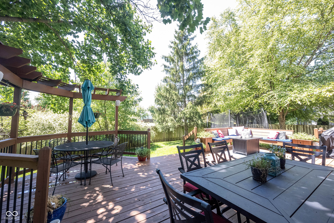
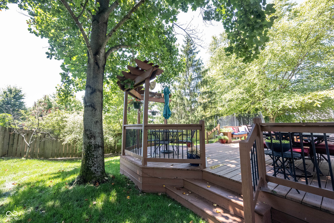
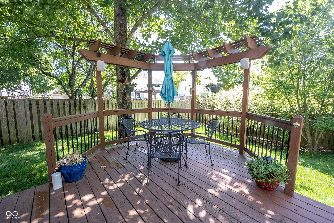
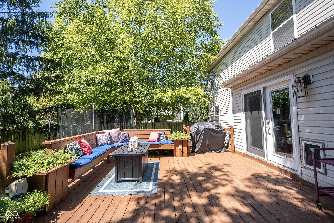
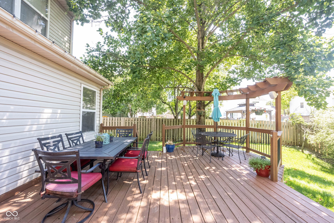
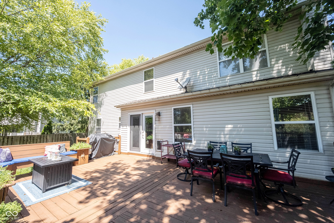
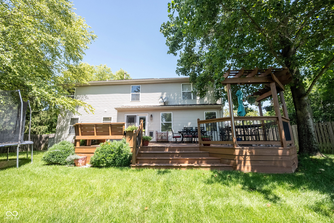
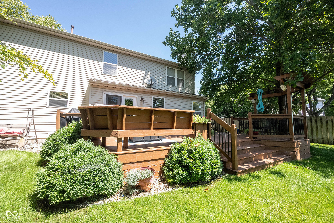
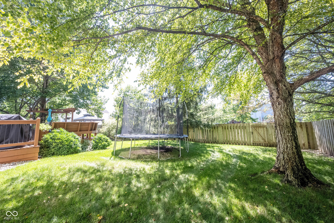
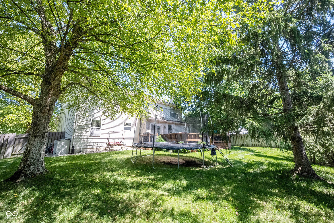
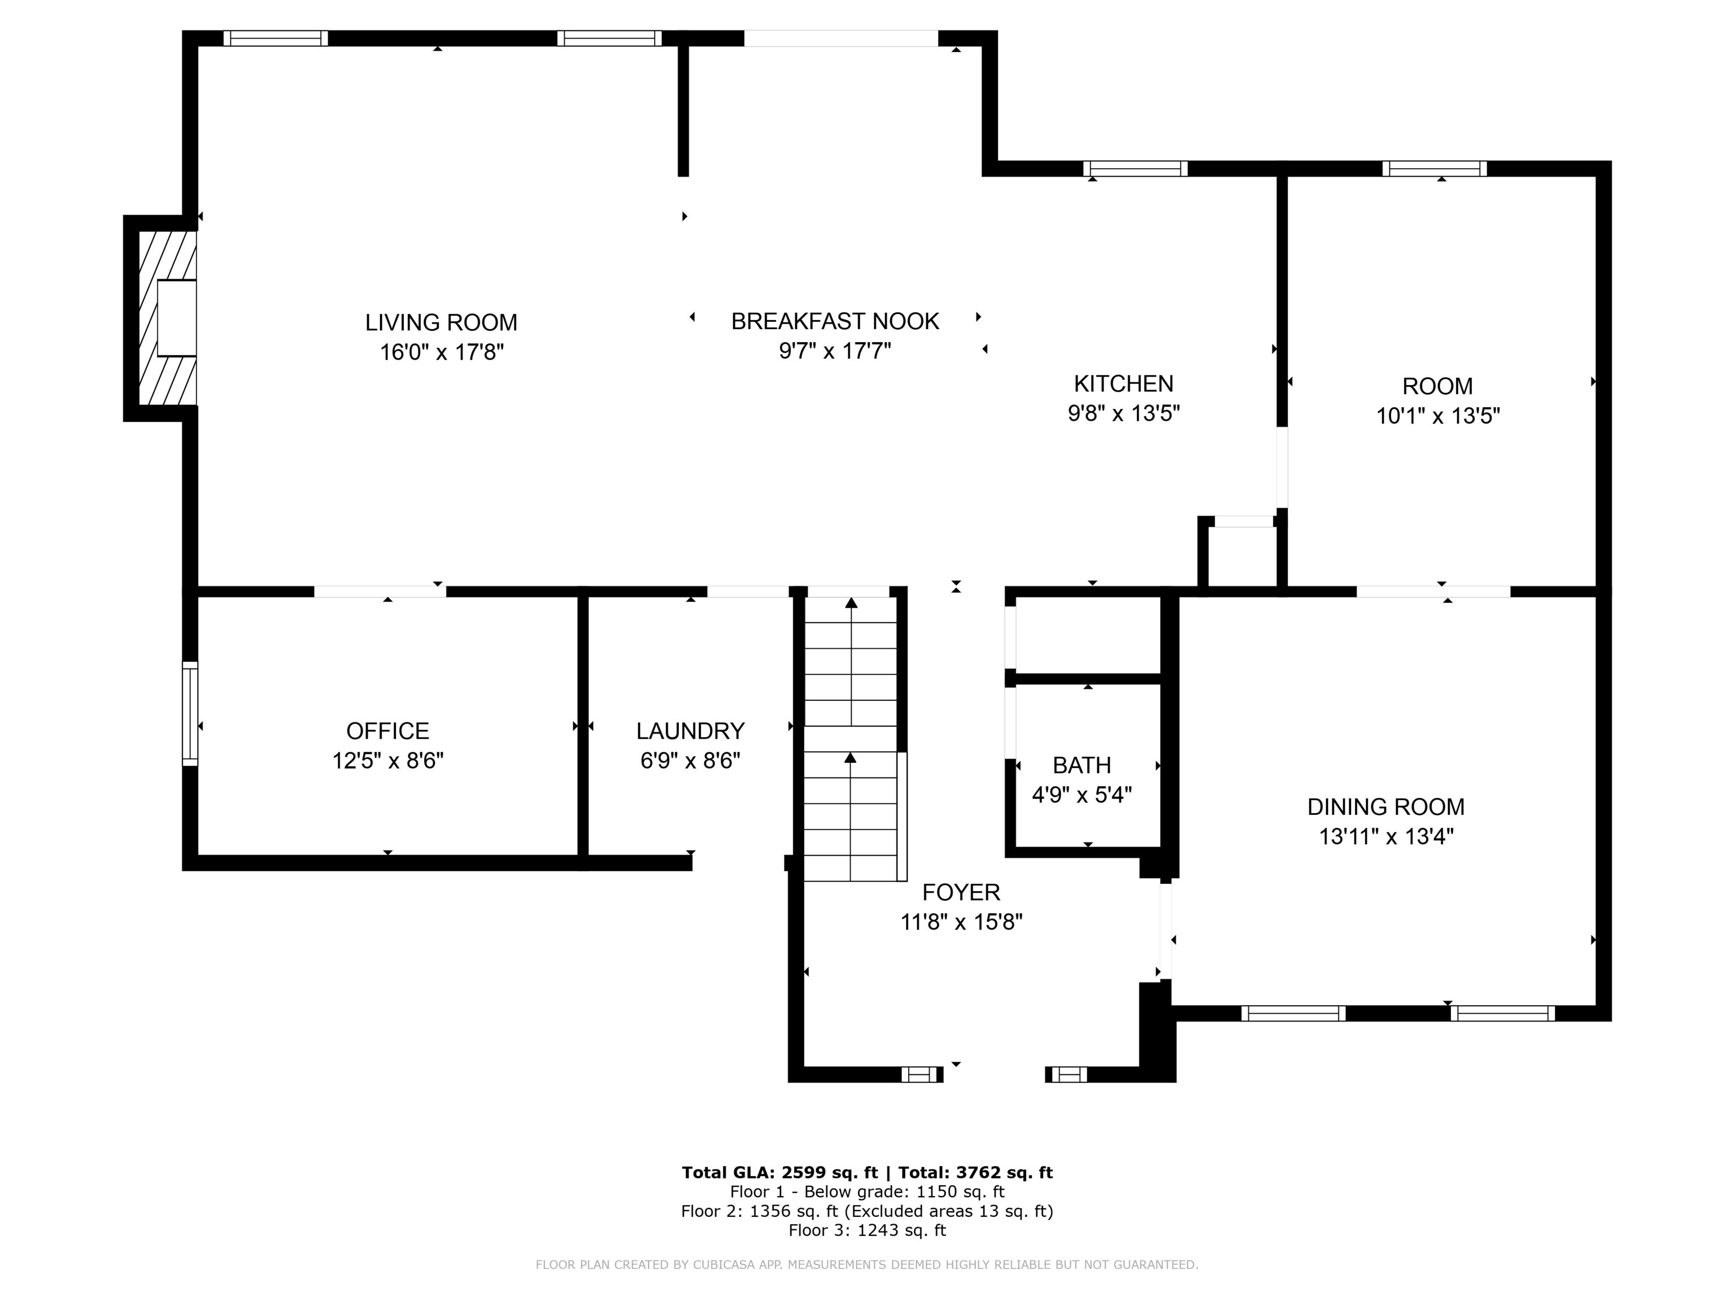
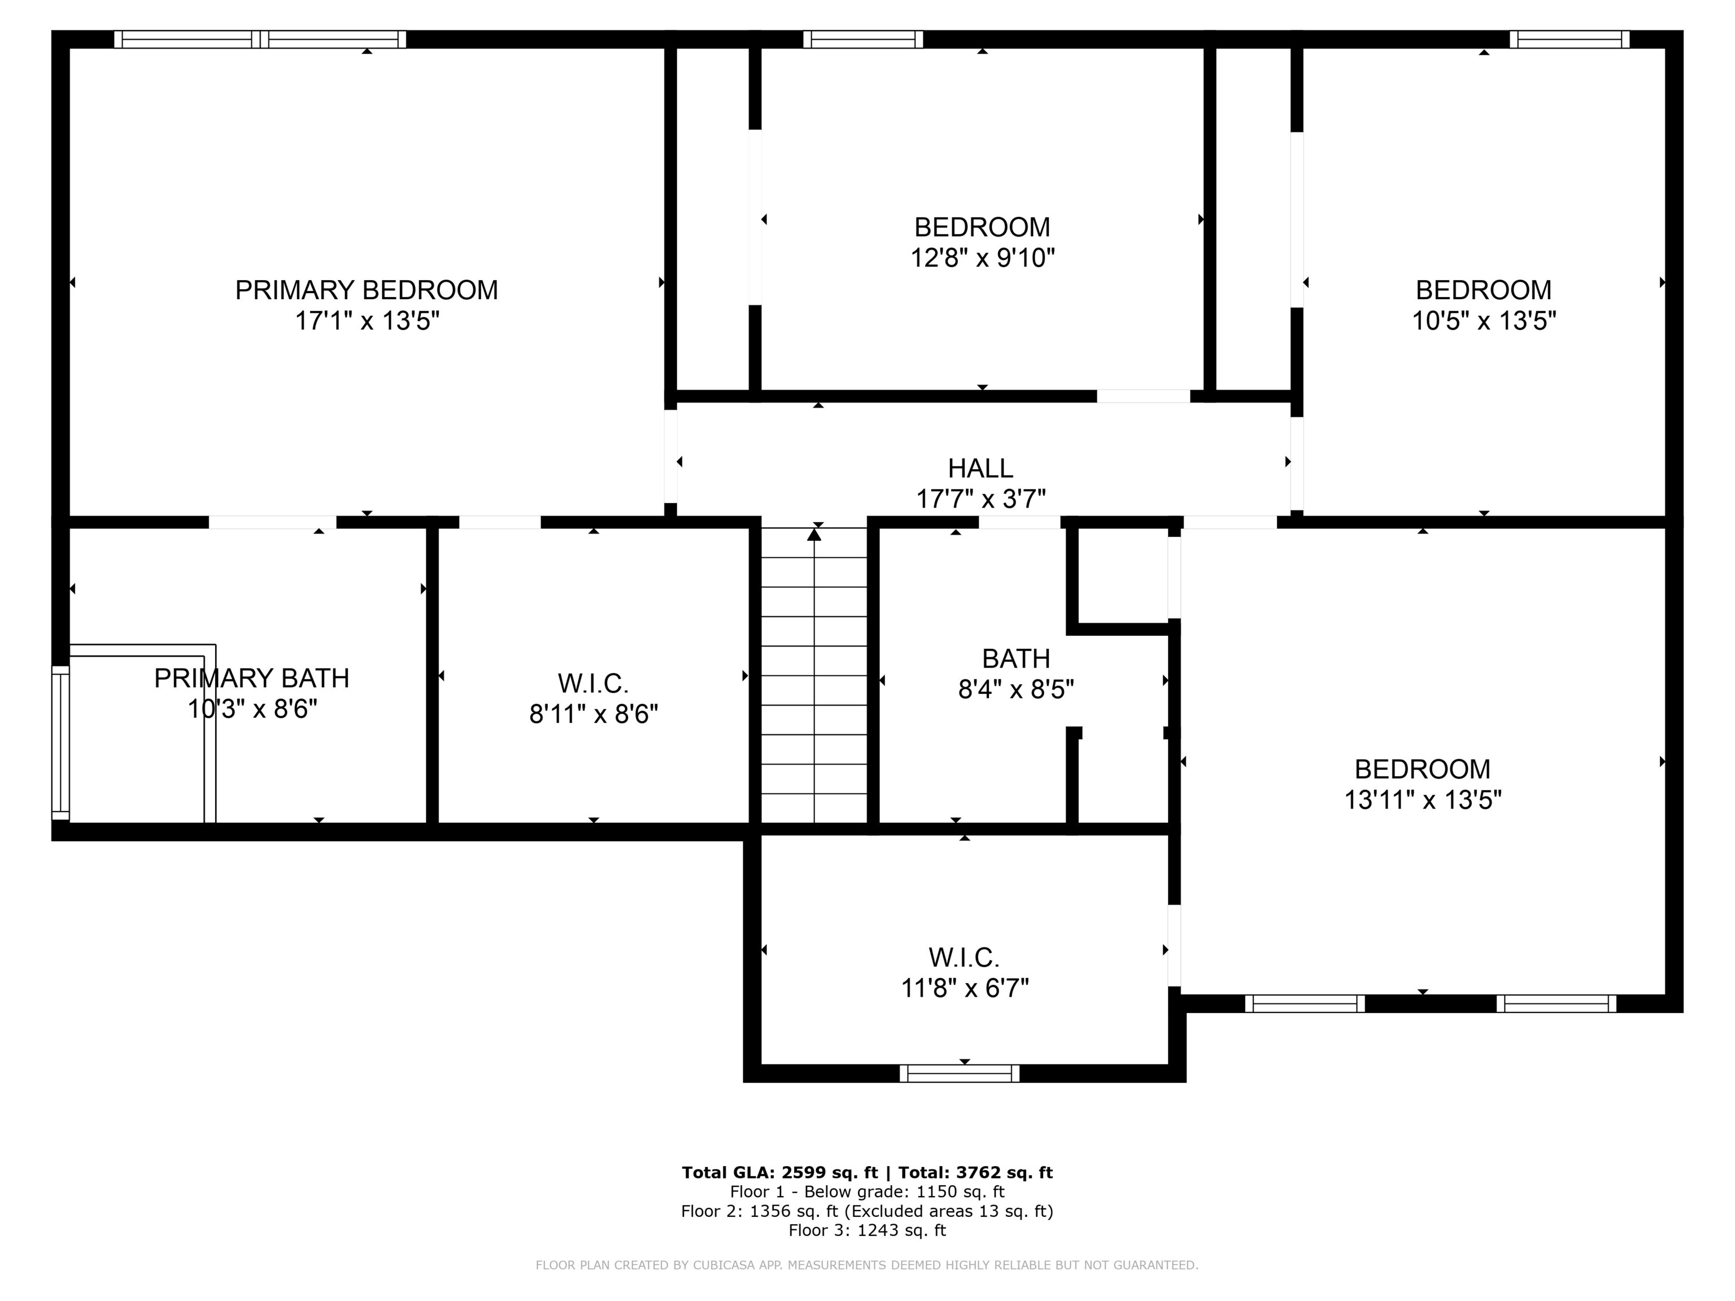
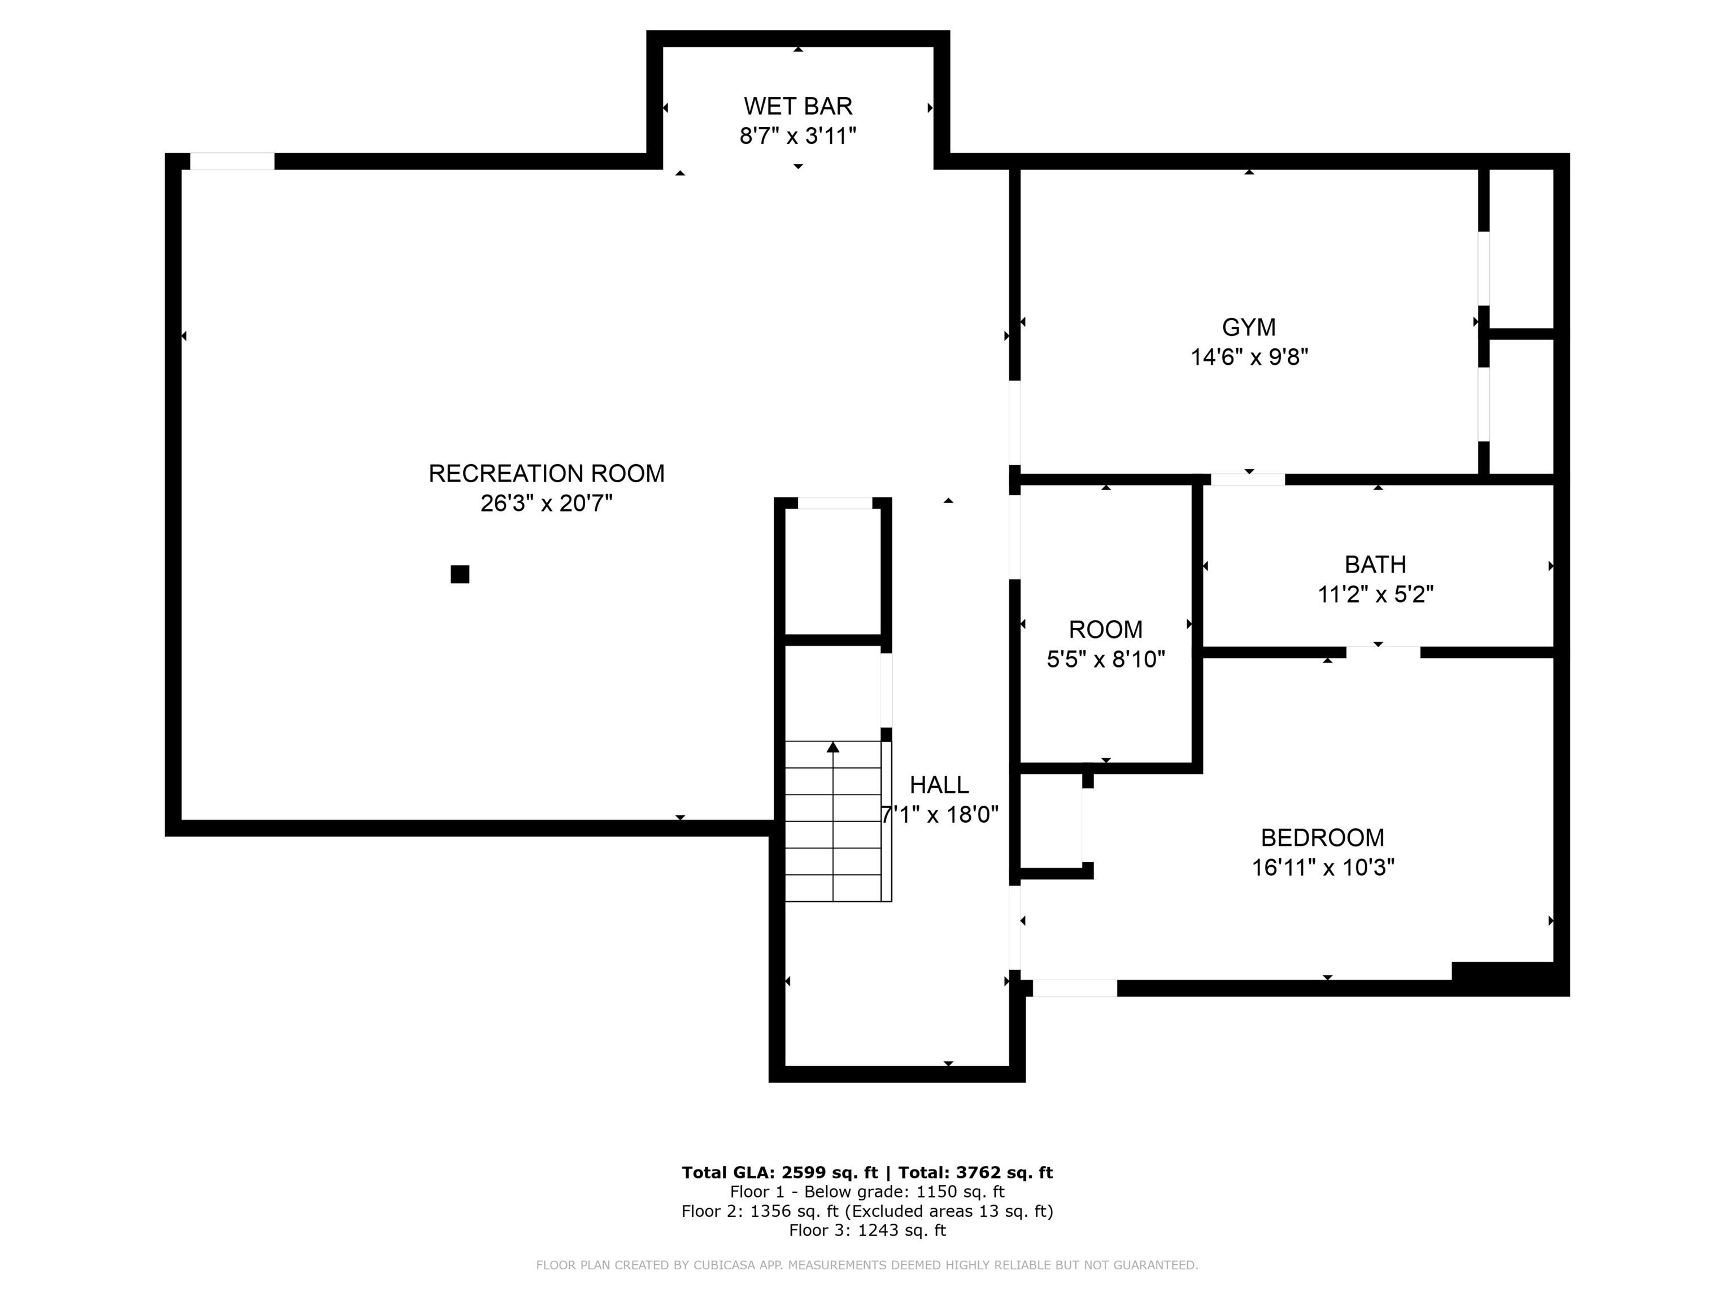
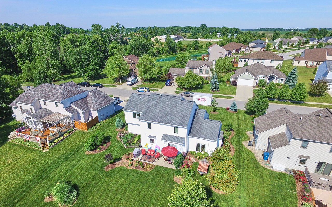
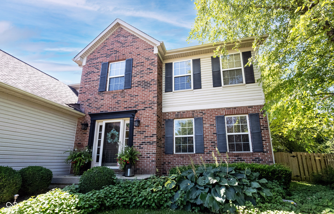
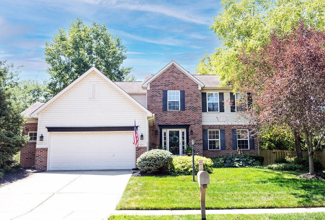
Welcome to this beautifully updated 4-bedroom, 3.5-bath home located on a quiet cul-de-sac in the highly desirable Harrison Lakes neighborhood of Fishers. With fantastic curb appeal and thoughtful upgrades throughout, this home is truly move-in ready. The main level features an updated kitchen with modern finishes, a formal dining room, butler's pantry, and a private home office-ideal for remote work or study. Spacious living areas offer an easy flow for entertaining and everyday living. Upstairs, the primary suite includes a large bedroom and a private en-suite bath. Three additional bedrooms and another full bathroom provide space for everyone. The finished basement expands your living space with a rec/playroom, two bonus rooms, and a full bath-perfect for a guest suite, gym, or home theater. Enjoy the outdoors in the fenced backyard, privacy fence installed 4 years ago, with a beautiful deck and pergola - perfect for gatherings or quiet evenings. Sitting on a 10,019 sq ft lot, this 3,655 sq ft home offers space, style, and function in one of Fishers' most popular communities. Just minutes from the Nickel Plate Trail and Conner Prairie, and within walking distance to the Summer Break pool, you'll love the blend of recreation and convenience. Close to top-rated schools, parks, and shopping, this home has it all. Don't miss this opportunity-schedule your showing today!
Overview

Property Status
Sold
Date Sold
October 31, 2025
Lot Size
10,019 Sq.Ft.
MLS ID
22057742
Property Type
Residential
Year Built
1997

Features & Amenities

Total Area
3,811 Sq.Ft.
Neighborhood
Fishers
Architecture Styles
Traditional
Stories
2
Garage Spaces
2.0
Water Source
Public
Utilities
Cable Available, Electricity Connected, Natural Gas Connected, Sewer Connected, Water Connected
Lot Features
Cul-De-Sac, Sidewalks, Street Lights, Mature Trees
Parking
Attached
Heat Type
Natural Gas
Air Conditioning
Central Air
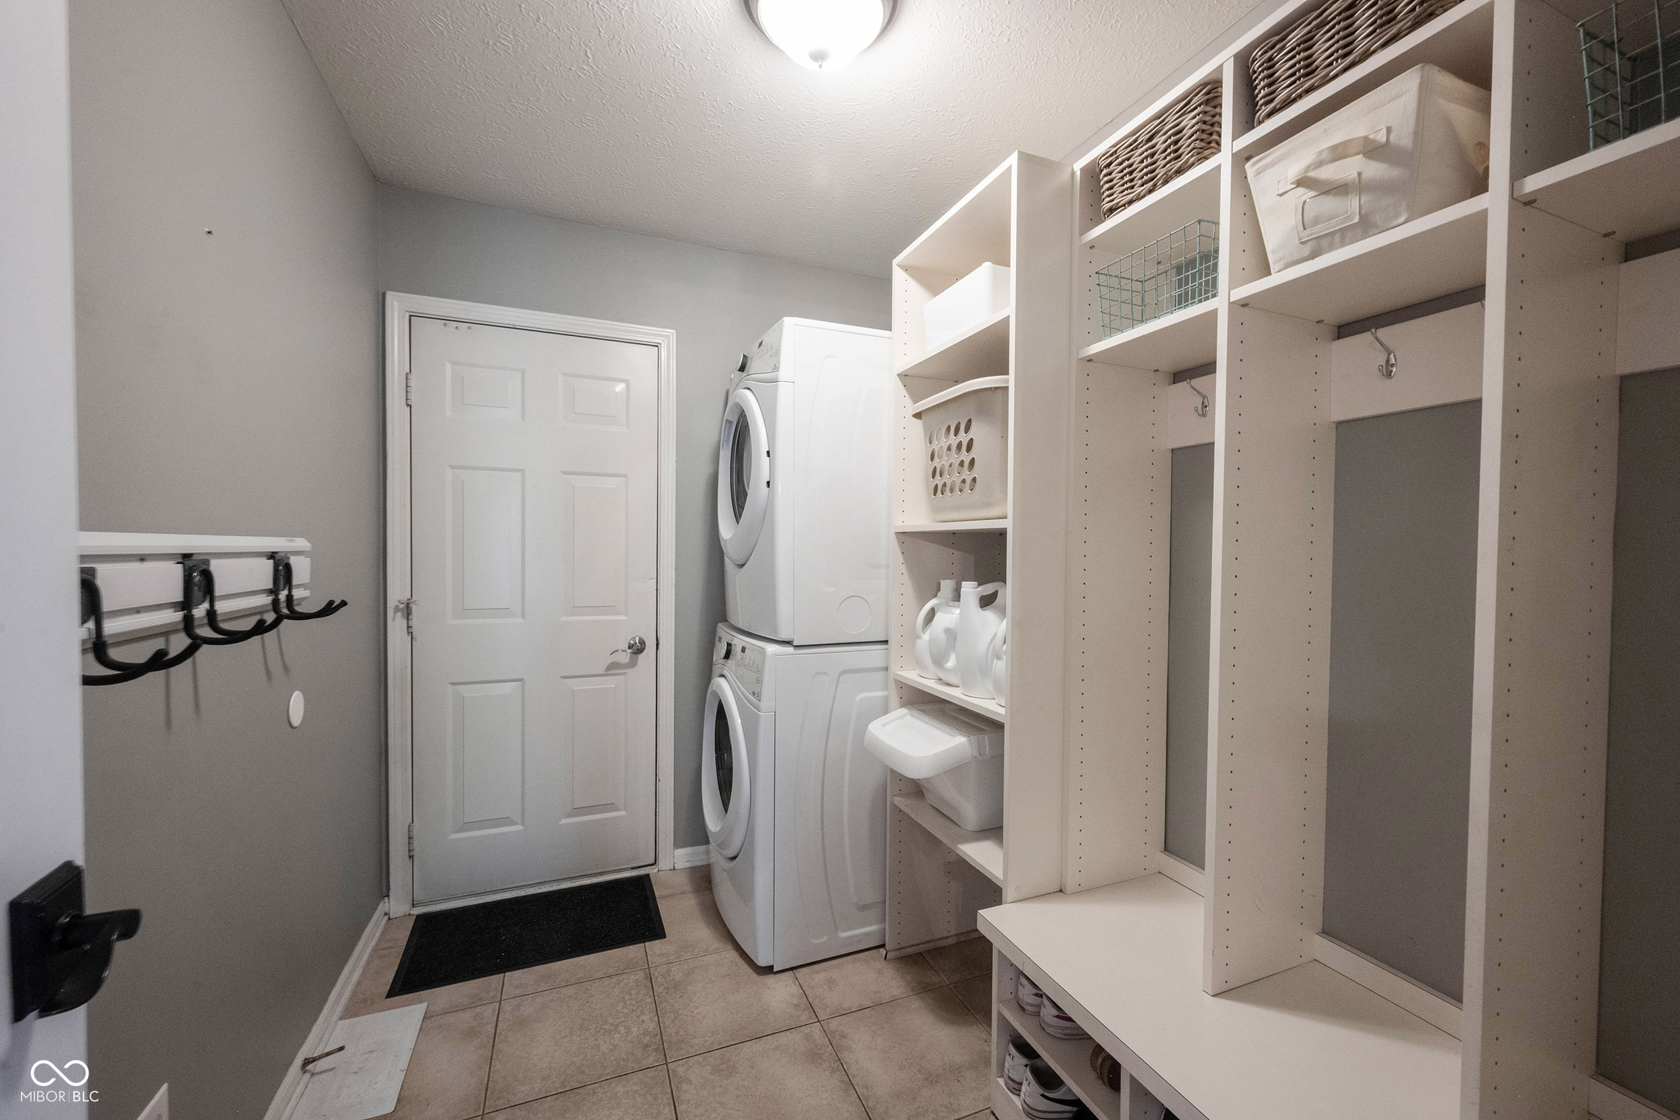
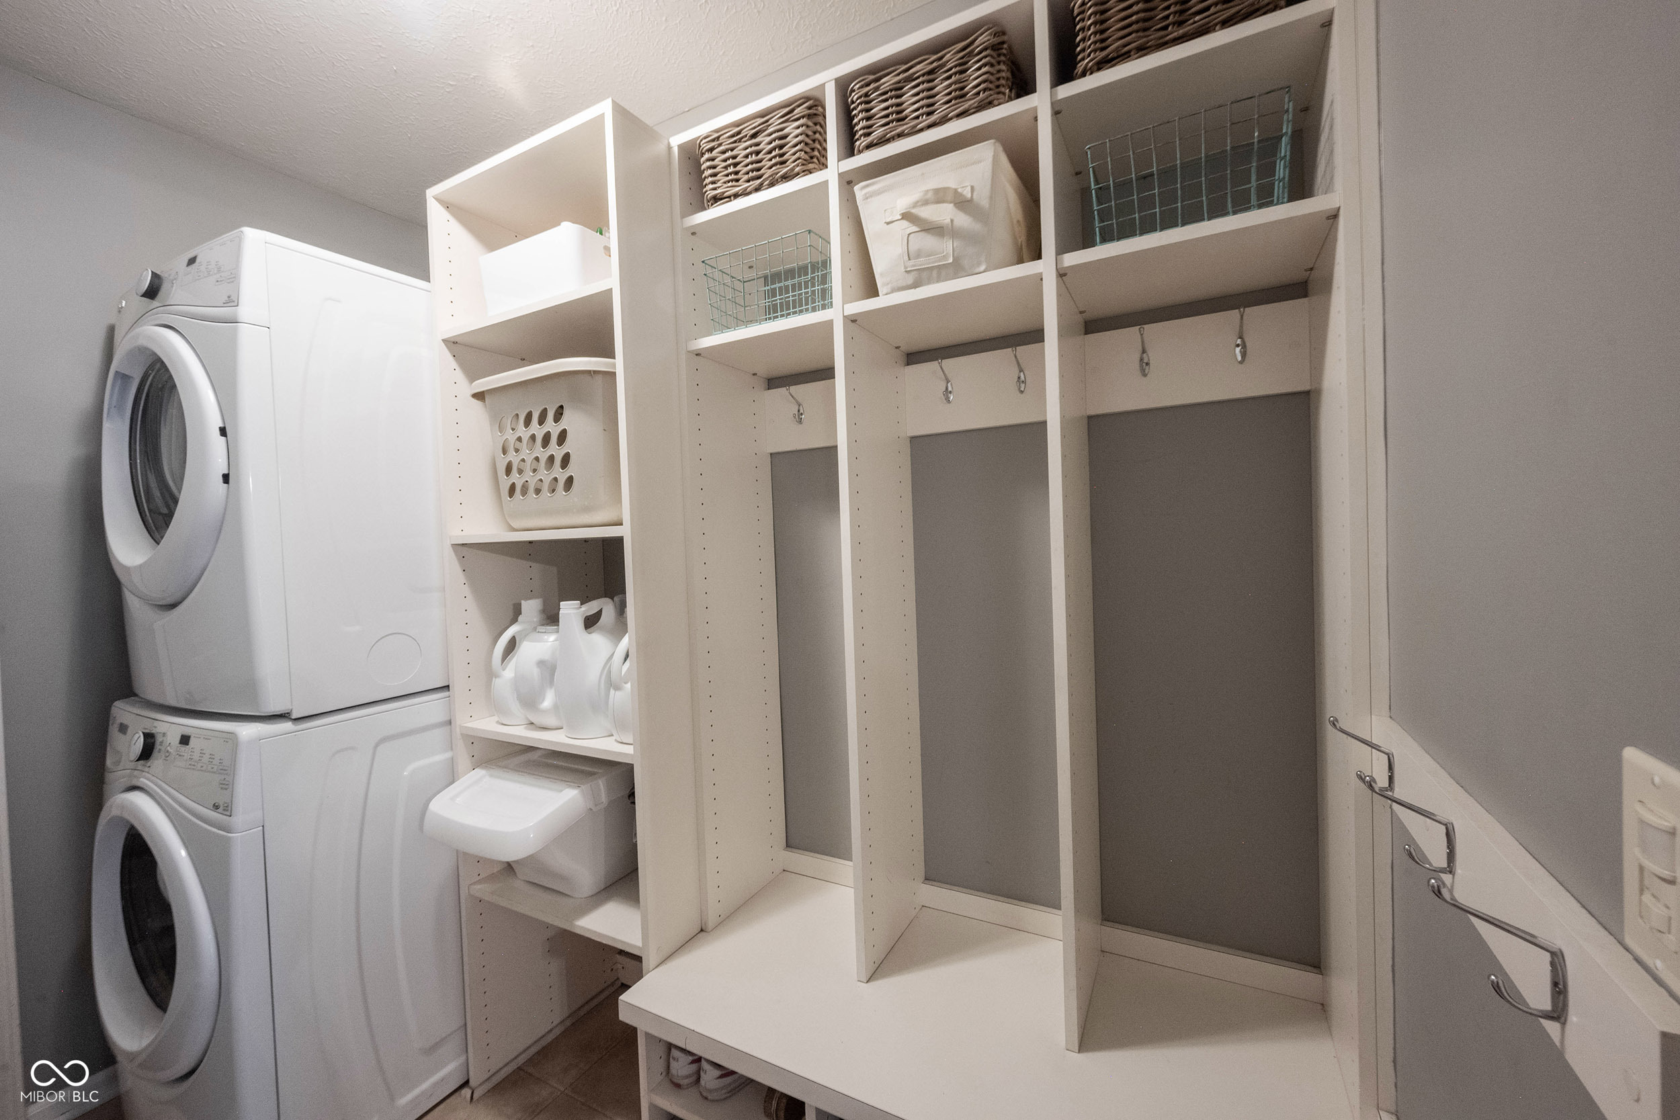
Laundry Room
Main Level
Fireplace
Living Room, Wood Burning
Appliances
Dishwasher, Disposal, Gas Water Heater, Microwave, Double Oven, Electric Oven, Refrigerator, Bar Fridge, Water Softener Owned, Wine Cooler
Other Interior Features
Attic Access, Breakfast Bar, Built-in Features, Vaulted Ceiling(s), Eat-in Kitchen, Wired for Data, Pantry, Smart Thermostat, Wired for Sound, Walk-In Closet(s), Wet Bar
Substructure
Concrete Perimeter
HOA Amenities
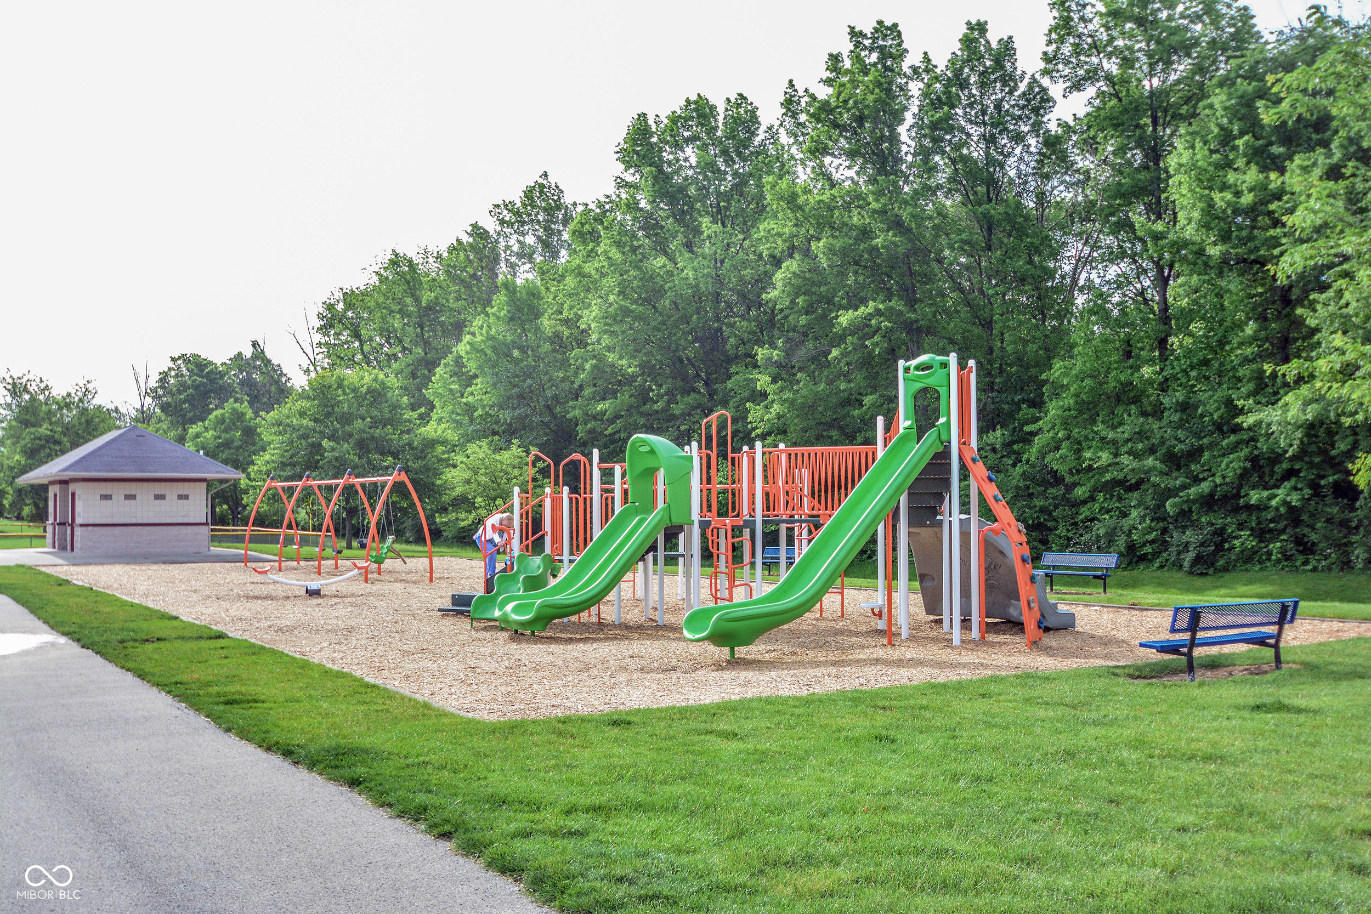
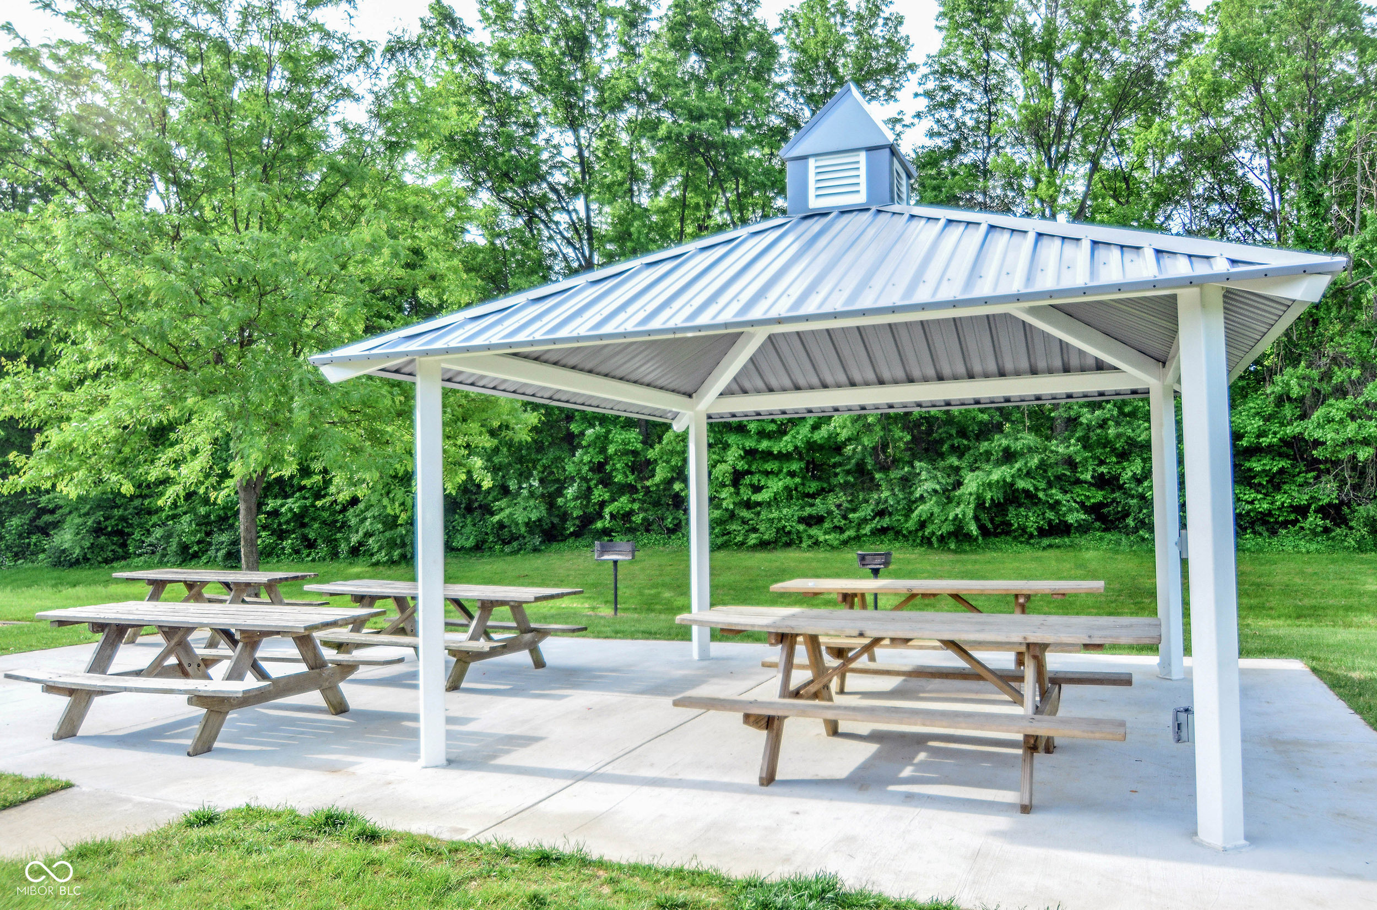
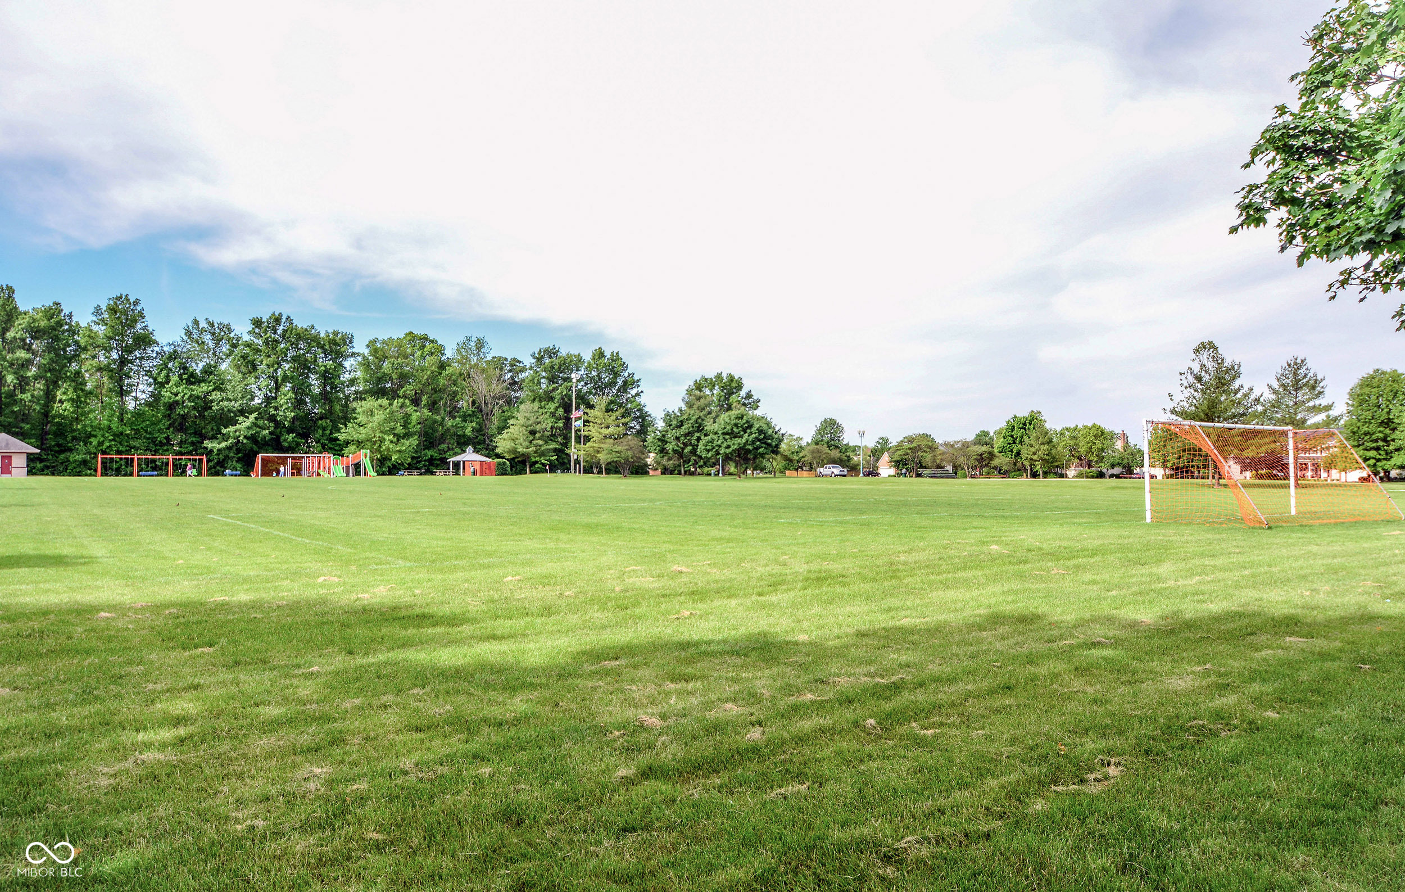
Maintenance, Park, Playground
Other Exterior Features
Not Applicable
Elementary School
Harrison Parkway Elementary School
Middle School
Riverside Junior High
High School
Fishers High School
School District
Hamilton Southeastern Schools
Sales Price
$485,000
HOA
$250/yr

Downloads

8363 Bighorn Court

Schedule a Tour

Interested in this home? The O'Connor Team is here to help. We'll arrange a private showing, provide expert advice, and help you navigate every step of the buying process with confidence.

Thank you

for your interest in 8363 Bighorn Court, Fishers, IN 46038

8363 Bighorn Court
Navigate
Fishers

Explore Fishers

read more
8363 Bighorn Court
explore in 3d

Follow Us On Instagram