Leave a Message

Thank you for your message. We will be in touch with you shortly.

Explore Our Properties

Property Description

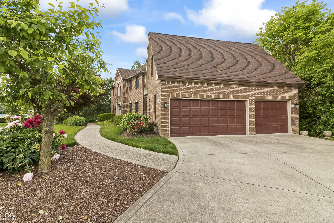
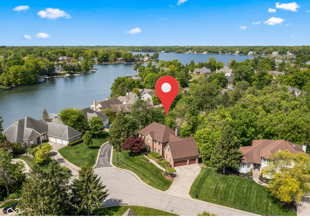
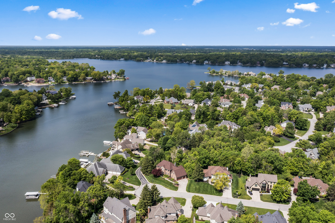
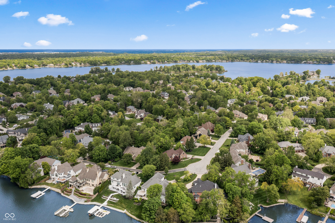
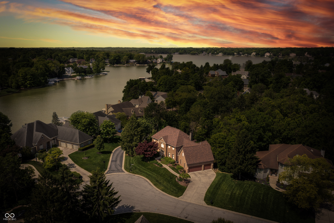
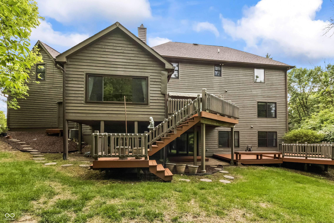
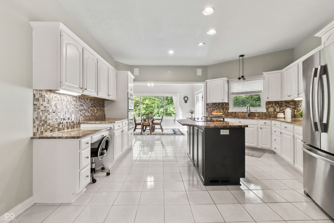
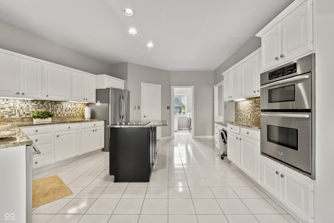
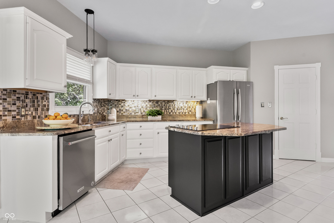
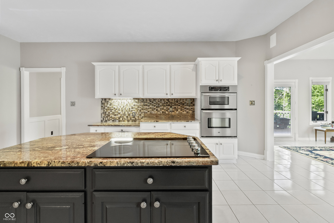
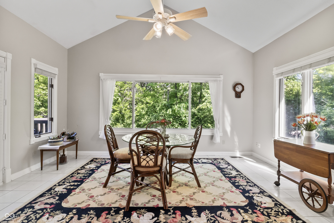
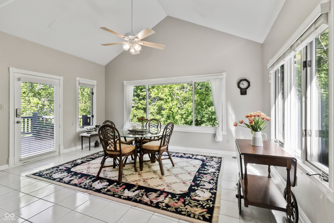
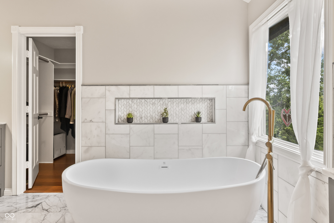
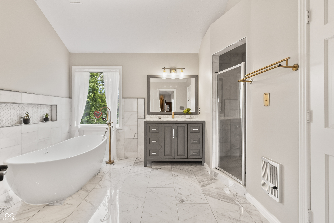
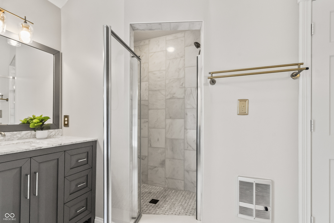
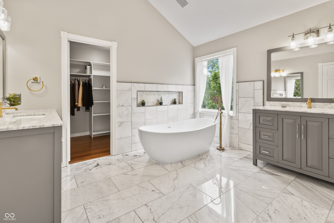
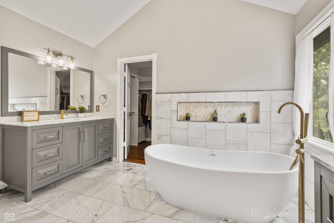

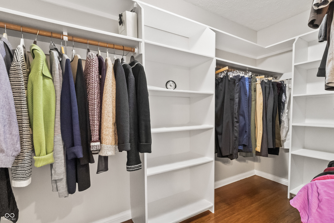
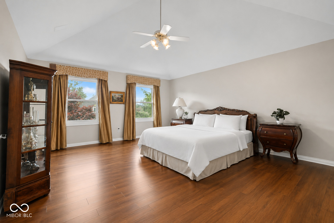
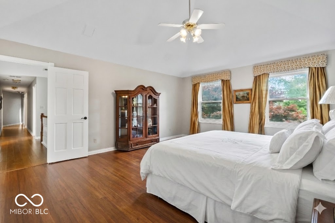
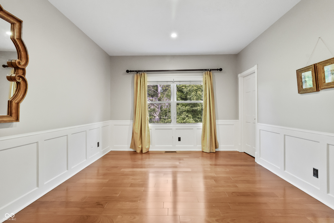
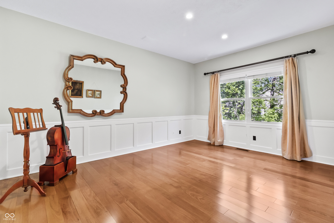
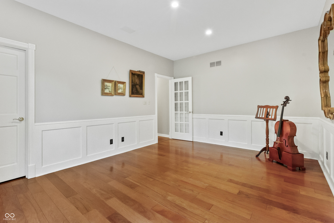
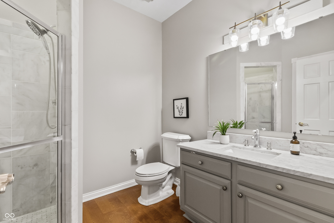
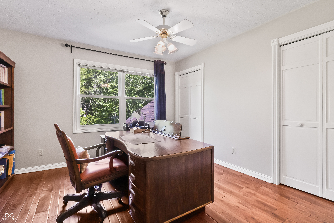
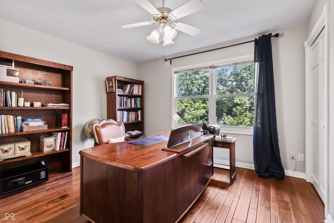
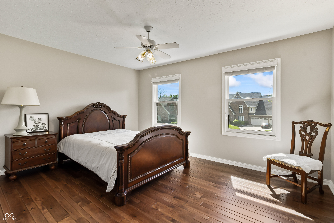
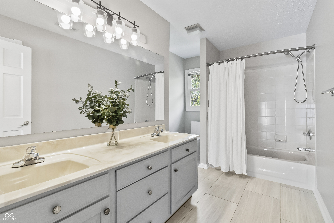
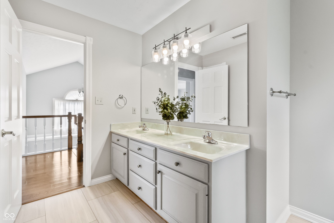
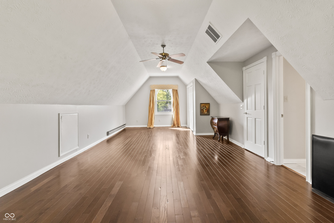
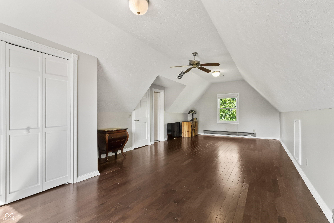
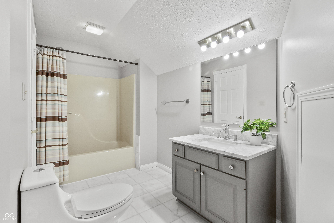
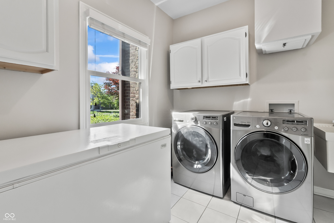
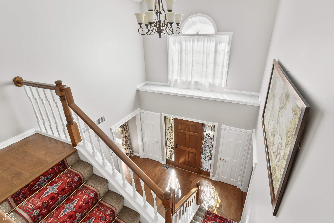
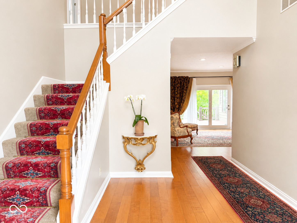
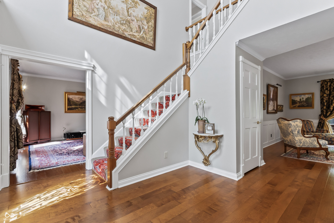
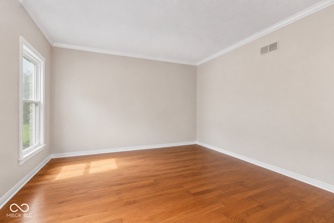
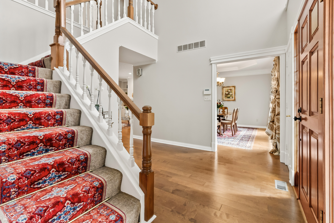
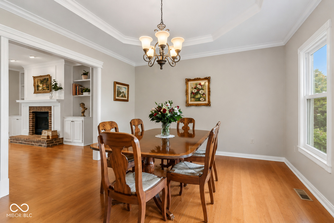
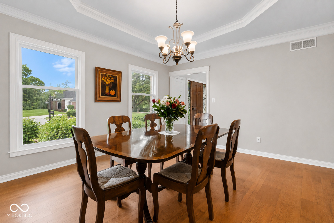
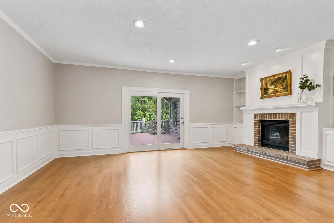
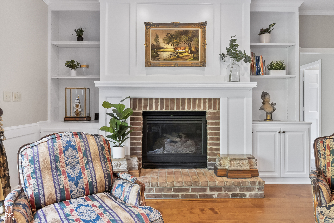
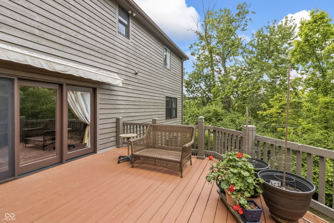
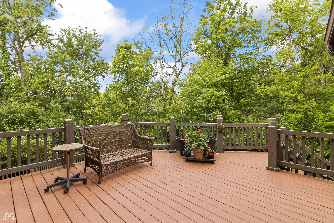
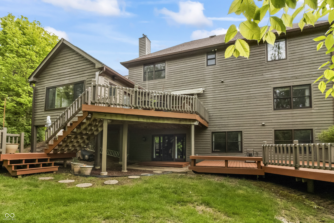
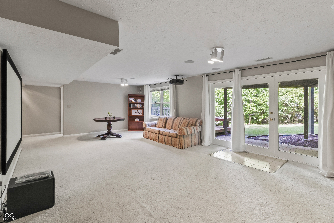
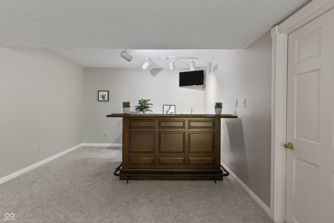
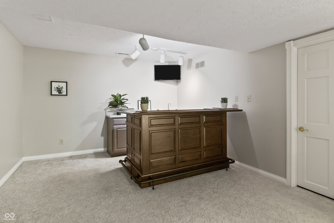
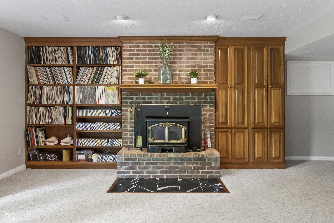
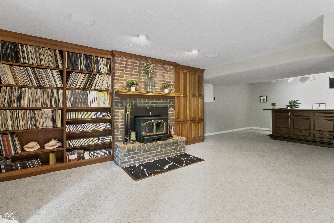
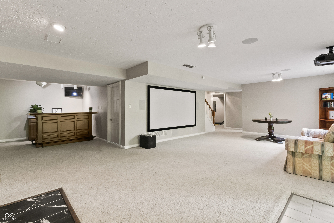
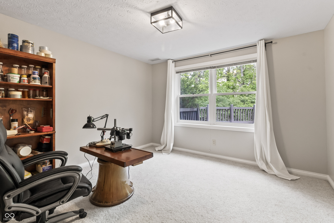
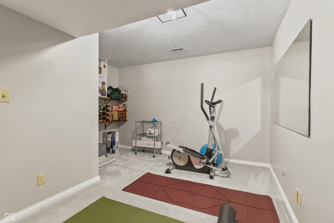
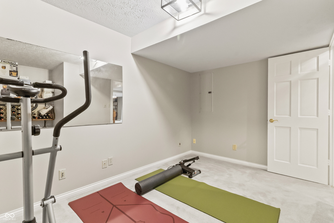
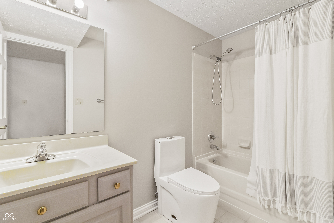
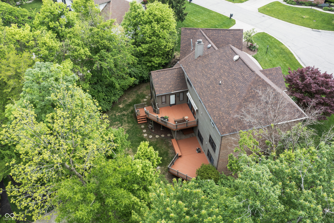
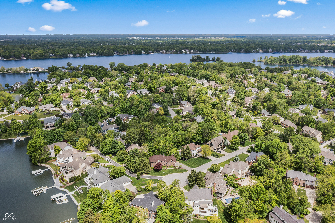
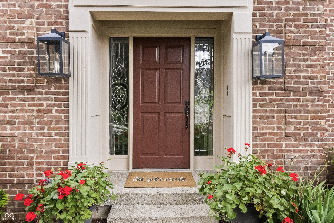
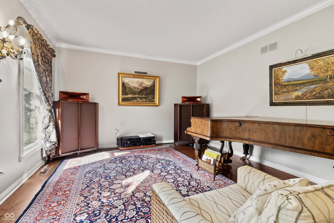
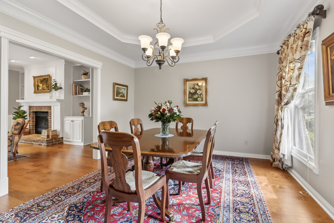
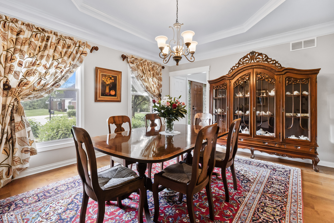
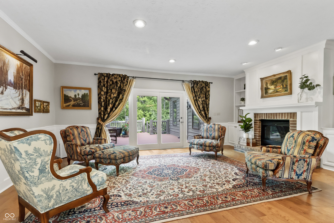
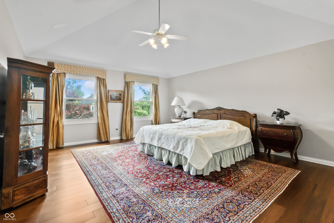
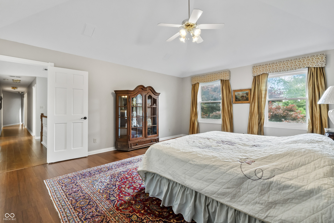
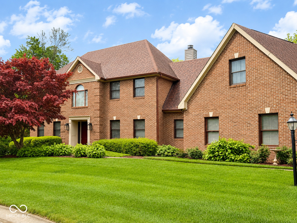
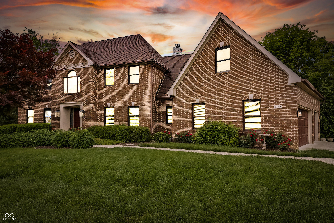
Welcome to this beautiful, newly 2026 renovated 5300sqft home walk out lower level ideally positioned on a quiet cul-de-sac across from Geist Reservoir. (NEW roof w/leaf guards, new water heater, 2 HVAC units & upgraded attic insulation). AND a MAIN level bedroom w/ adjacent full remodeled bath - adding flexibility for guests or multi-gen living. This section of the Admirals is highly desired due to the lack of traffic & you will appreciate the quality & condition of this meticulously maintained home from the moment you arrive. Set on a .43-acre lot, this home delivers standout curb appeal with landscape lighting & a bright, welcoming entry. Inside, you'll find fresh, modern updates throughout including all the original dark trim now painted a contemporary white & walls refreshed for a bright, clean aesthetic. Hardwood floors span the dining room, great room, halls & the MAIN level bedroom with bamboo hard flooring in the primary & en suite. All 5 bathrooms have been updated. A beautiful great room features a gas fireplace, large windows, custom built ins & access to the rear upper deck. The large kitchen with granite counters, center island, stainless steel appliances & walk-in pantry, flows seamlessly to the eat-in area (also perfect as a sunroom/2nd living space) overlooking the private, wooded backyard with deck access. The walk-out lower level includes a FULL bath, large great room with projector screen, wet bar & cozy wood-burning stove; Two flex rms for exercise, crafts, play space, office, or guest space (above grade window but no closet) & walks out to a multi-level deck, wooded privacy & low-maintenance rear yard. Admirals sound is one of Geist's most treasured neighborhoods, and this move in ready home is walkable to schools, dining, shopping, coffee & MORE!
Overview

Property Status
Sold
Date Sold
July 20, 2026
Lot Size
0.43 Acres
MLS ID
22099701
Property Type
Residential
Year Built
1991

Features & Amenities

Total Area
5,361 Sq.Ft.
Neighborhood
Indianapolis
Architecture Styles
Traditional
Stories
3
Garage Spaces
3.0
Water Source
Public
Utilities
Cable Available, Electricity Connected, Natural Gas Connected, Sewer Connected, Water Connected
Lot Features
Cul-De-Sac, Curbs, Sidewalks, Mature Trees, Wooded
Parking
Attached
Heat Type
Forced Air, Natural Gas, Wood
Air Conditioning
Central Air
Laundry Room
In Unit, Main Level
Fireplace
Basement, Great Room
Appliances
Electric Cooktop, Dishwasher, Down Draft, Dryer, Disposal, Gas Water Heater, Micro Hood, Microwave, Free-Standing Freezer, Washer
Other Interior Features
Bath Sinks Double Main, Kitchen Island, Entrance Foyer, Paddle Fan, Hardwood Floors, Hi-Speed Internet Availbl, In-Law Arrangement, Eat-in Kitchen, Wired for Sound, Walk-In Closet(s), Wet Bar, Wood Work Painted, Wood Work Stained
Substructure
Concrete Perimeter
HOA Amenities
Maintenance, Management, Security, Snow Removal
Elementary School
Amy Beverland Elementary
Middle School
Belzer Middle School
High School
Lawrence Central High School
School District
MSD Lawrence Township
Sales Price
$740,000
HOA
$550/yr

Downloads

8646 Sturgeon Bay Lane

Schedule a Tour

Interested in this home? The O'Connor Team is here to help. We'll arrange a private showing, provide expert advice, and help you navigate every step of the buying process with confidence.

Thank you

for your interest in 8646 Sturgeon Bay Lane, Indianapolis, IN 46236

8646 Sturgeon Bay Lane
Navigate
Indianapolis

Explore Indianapolis

read more

I'm Interested In

8646 Sturgeon Bay Lane

or
  • CallTim O'Connor

    License # RB14010606

    (317) 590-3785
  • Follow Us On Instagram