Leave a Message

Thank you for your message. We will be in touch with you shortly.

Explore Our Properties

Property Description

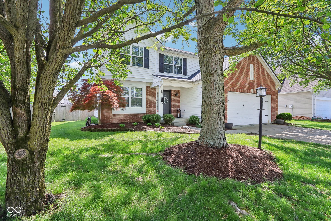
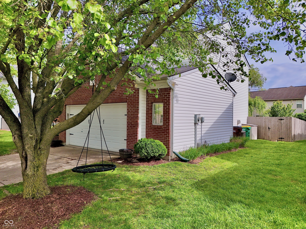
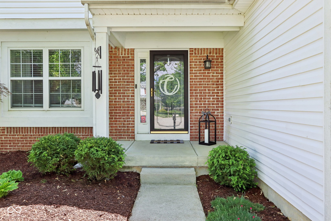
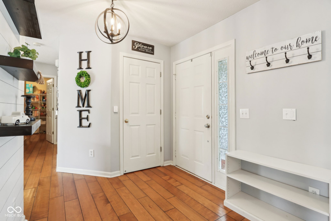
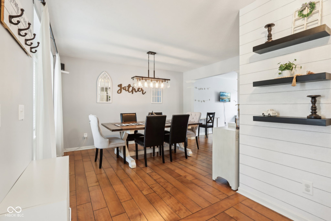
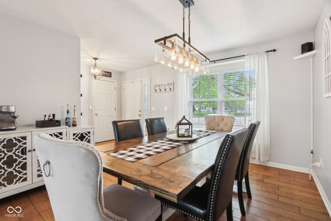
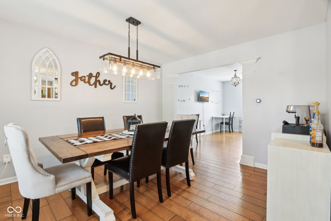
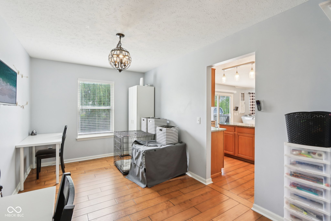
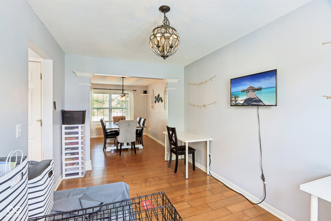
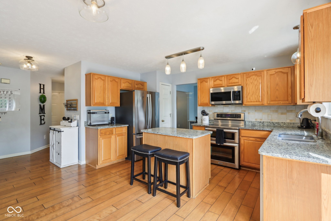
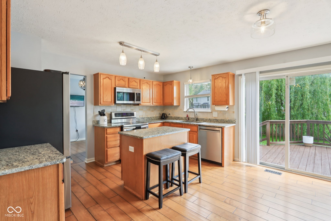
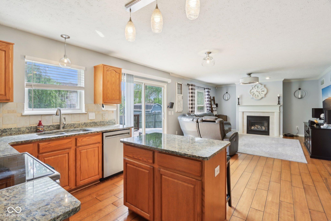
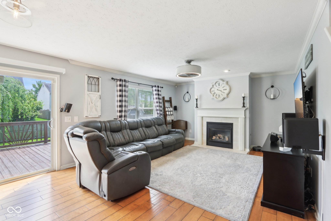
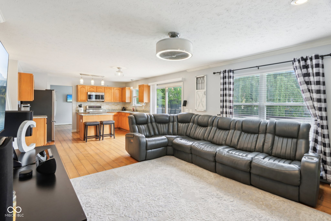
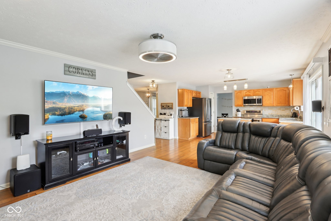
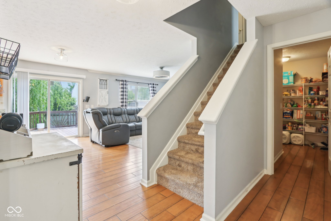
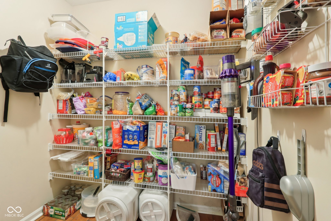
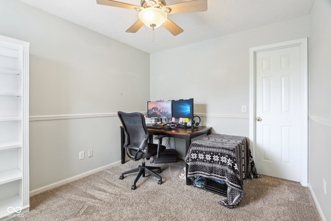
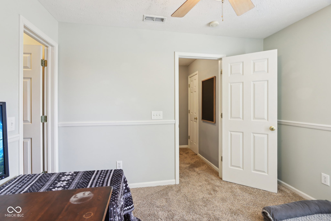
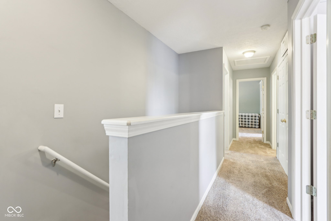
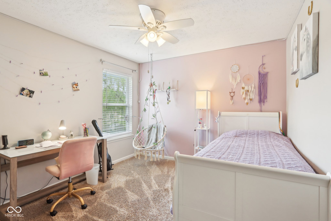
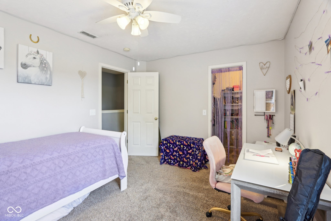
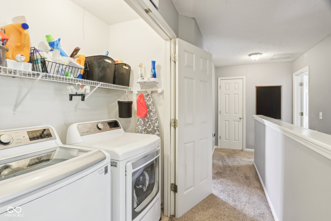
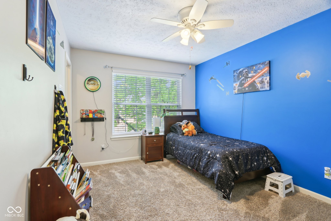
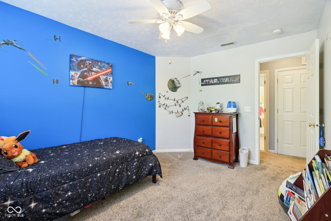
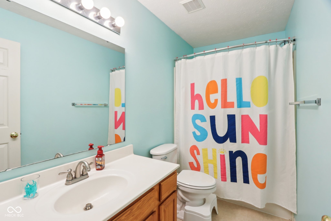
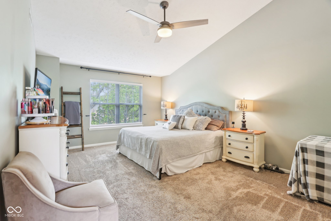
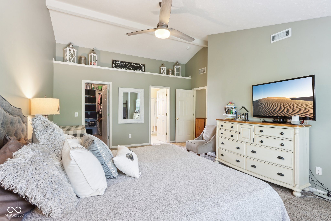
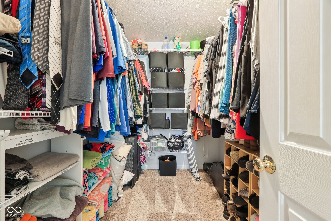
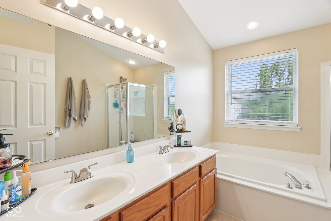
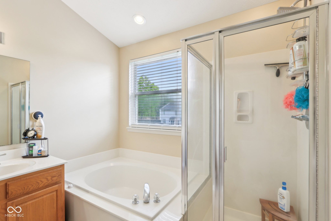
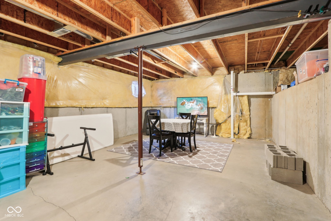
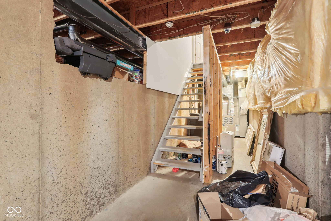
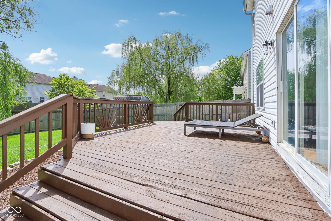
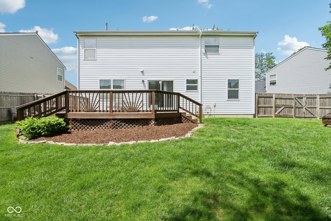
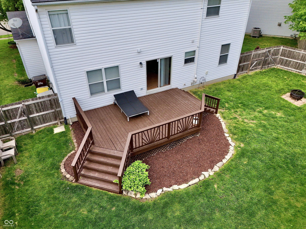
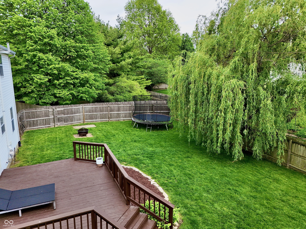
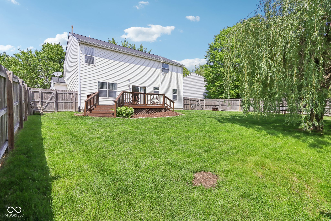
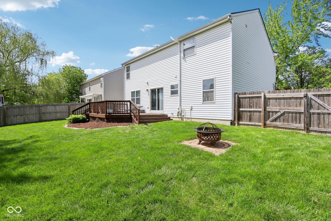
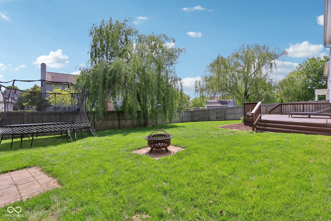
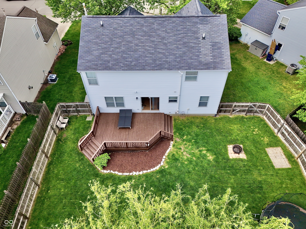
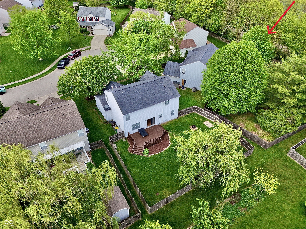
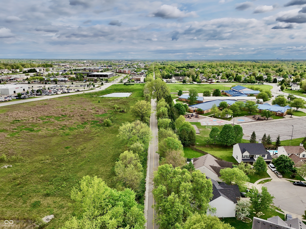
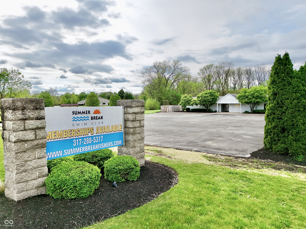
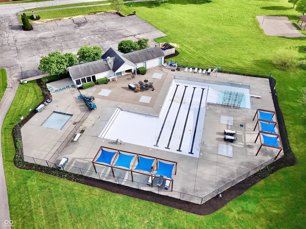
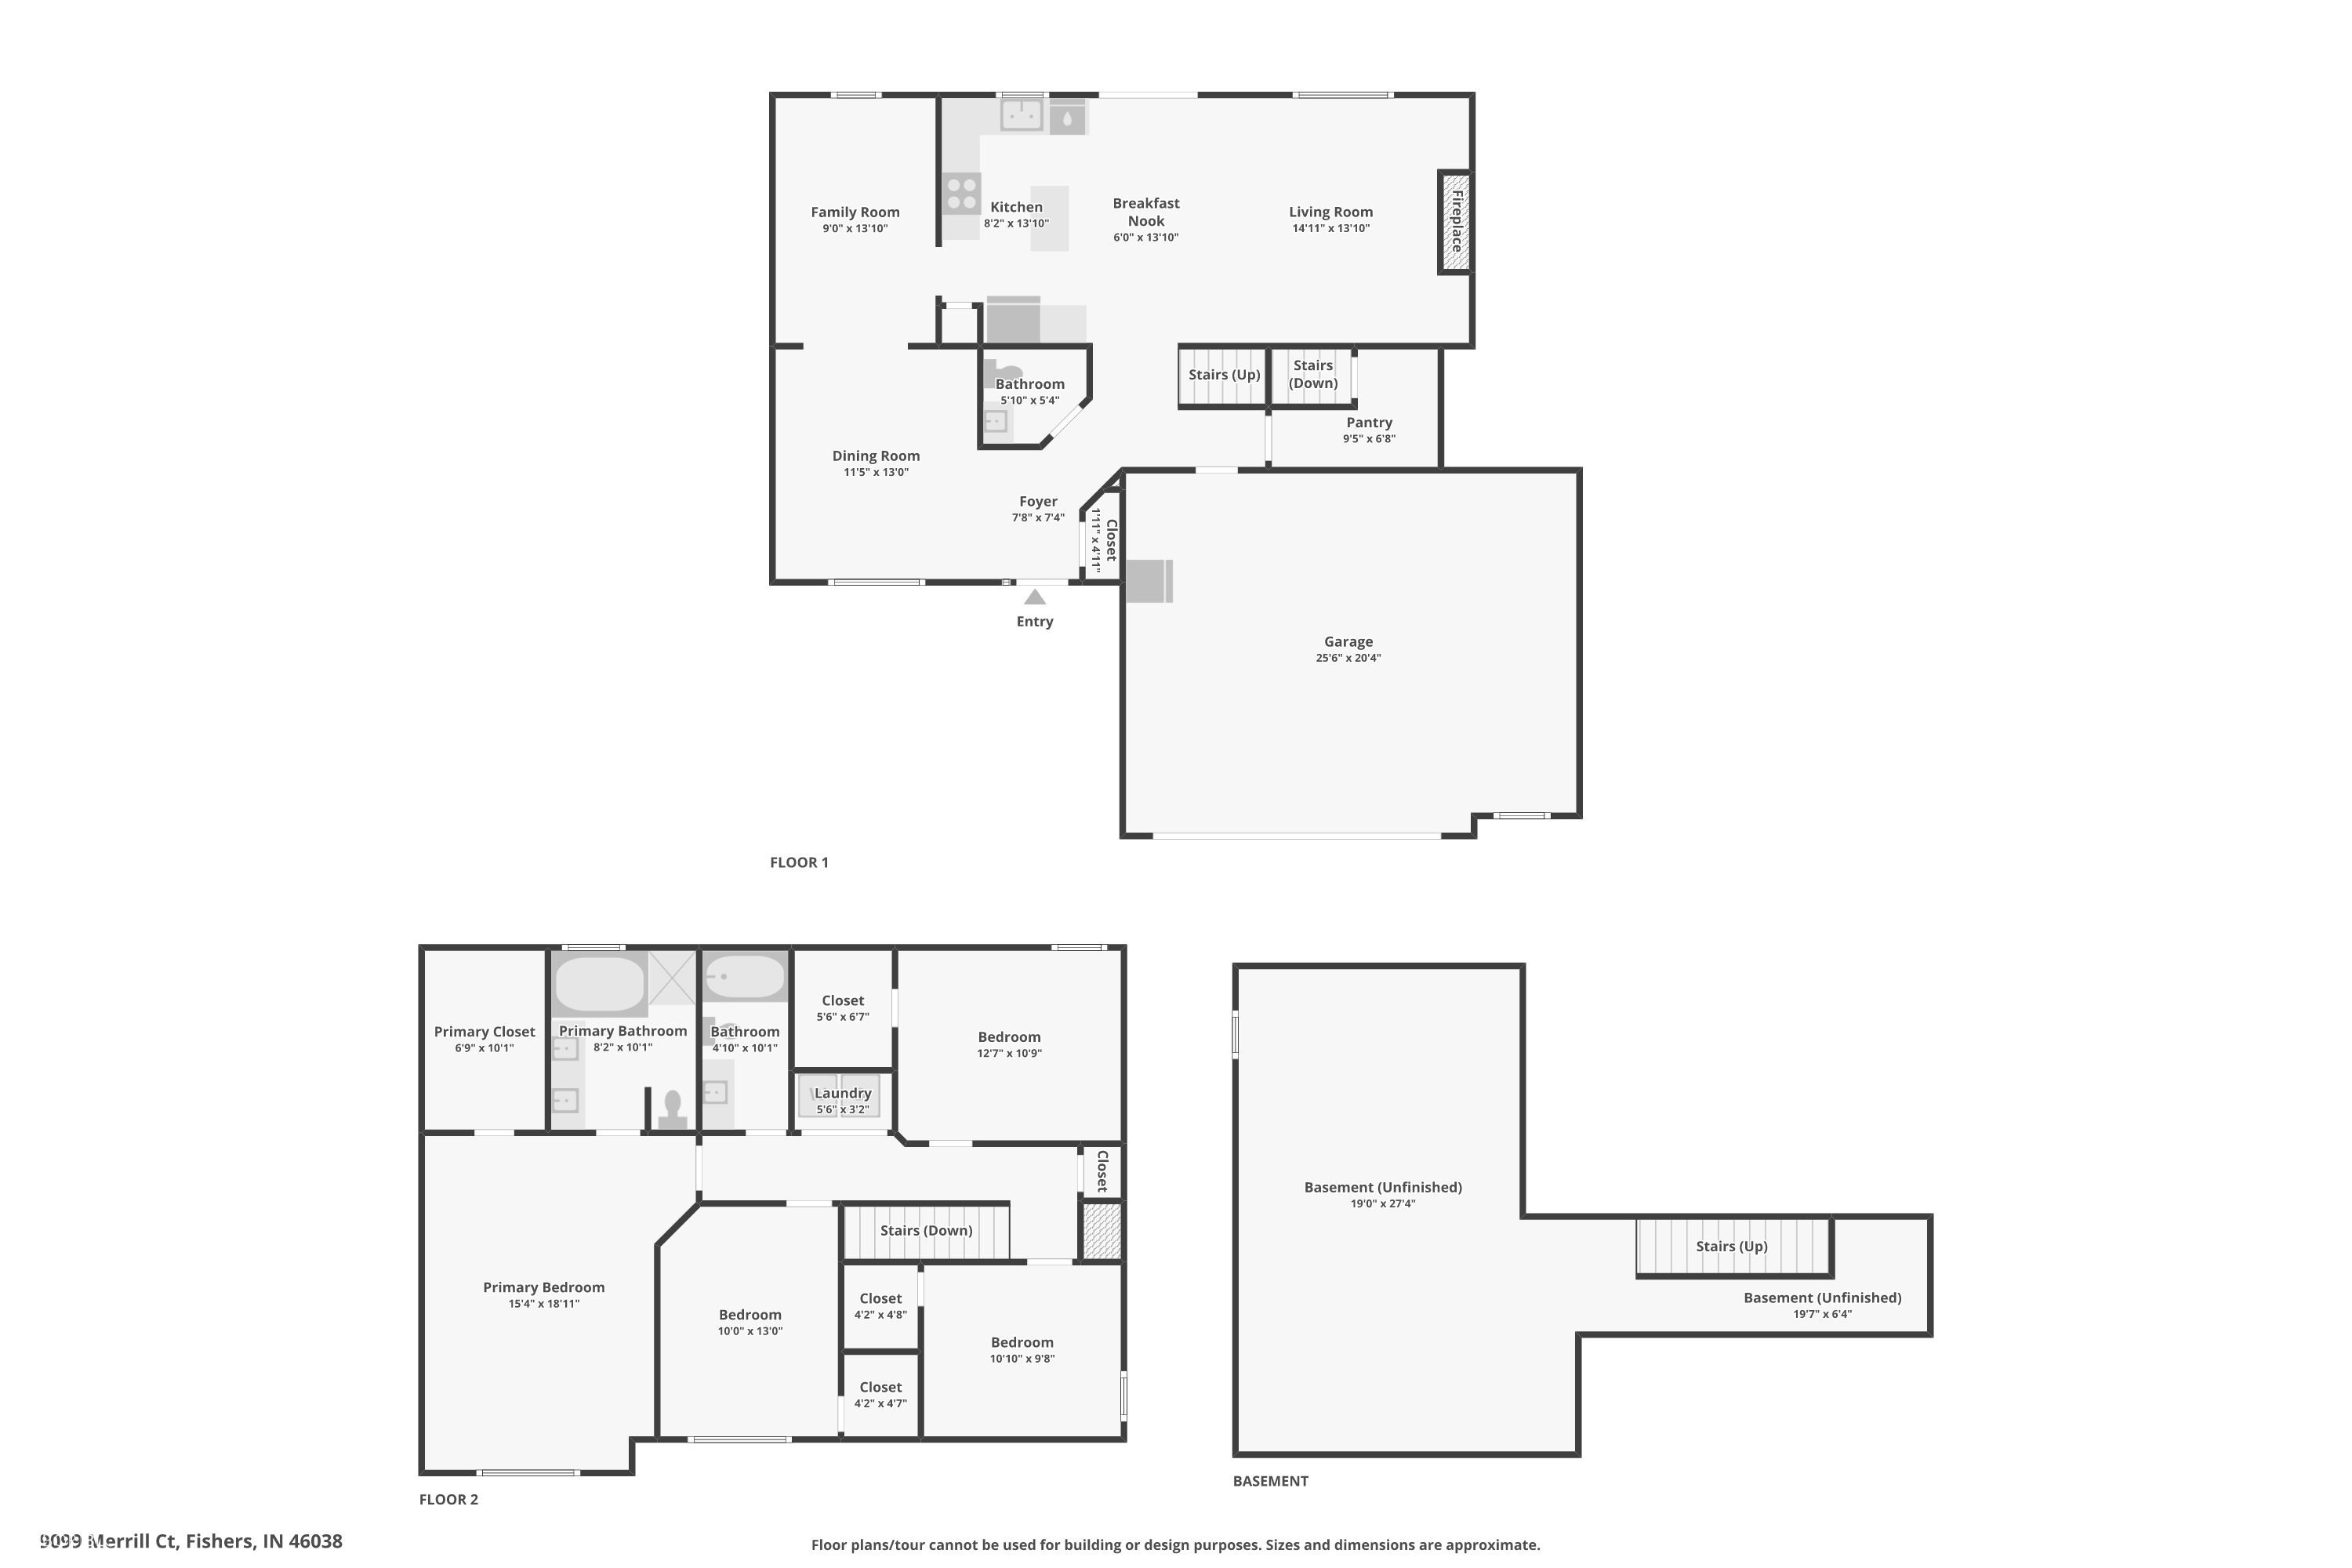
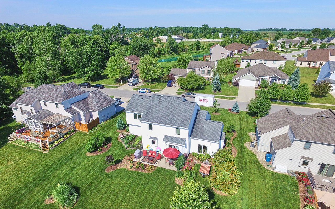
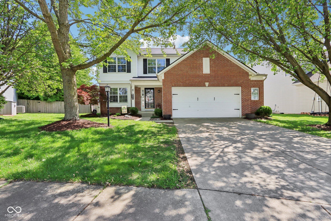
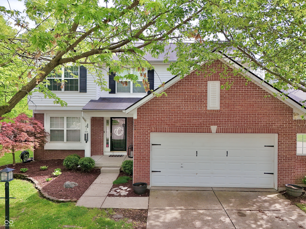
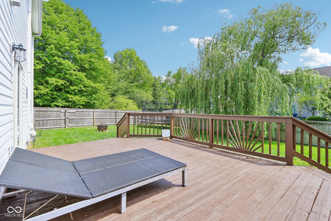
Fabulous Fishers location close to Nickel Plate Trail, SR 37, restaurants, HTC & more on a cul-de-sac* Home boasts an open basement w/daylight window ready to finish or use as rec space/storage* Beautiful engineered hardwood flooring on main level* First floor offers spacious family rm w/crown molding & fireplace that opens into the kitchen boasting granite counters & stainless appliances* Dining rm w/boxed window seat accommodates large table for hosting family & friends + a first floor office/living rm which makes great flex space* Two pantry spaces- 1 large WI pantry off of garage hallway can be used for storage or mud room* Great sized bedrooms all with walk in closets & overhead lights/fans* Upstairs laundry for convenience* Primary suite boasts generous sized room w/vaulted ceiling, large WIC, double vanity, garden tub/sep shower* HVAC system ('20), Water softener ('23) & new battery back up system ('25)* You'll love the 2 car attached garage w/4 ft. extension for additional storage* Enjoy outdoor living this Summer on your freshly stained back deck overlooking your fenced in backyard* Neighborhood sidewalks take you to the Nickel Plate trail access off of 141st St* Affordable HOA -hard to find & you can join the Summer Break Swim Club, if desired* Move in & enjoy the amenities this home offers.
Overview

Property Status
Sold
Date Sold
June 4, 2025
Lot Size
8,276 Sq.Ft.
MLS ID
22034365
Property Type
Residential
Year Built
2000

Features & Amenities

Total Area
2,906 Sq.Ft.
Neighborhood
Fishers
Architecture Styles
Traditional
View Description
Trees/Woods
Stories
2
Garage Spaces
2.0
Water Source
Public
Utilities
Cable Connected, Natural Gas Connected, Sewer Connected, Water Connected
Lot Features
Cul-De-Sac, Sidewalks, Mature Trees
Parking
Attached, Concrete, Garage Door Opener, Storage
Heat Type
Forced Air, Natural Gas
Air Conditioning
Central Air
Laundry Room
Laundry Closet, Upper Level
Fireplace
Family Room, Gas Log
Appliances
Dishwasher, Disposal, Gas Water Heater, Micro Hood, Double Oven, Electric Oven, Refrigerator, Water Softener Owned, Microwave
Other Interior Features
Attic Access, Vaulted Ceiling(s), Kitchen Island, Entrance Foyer, Paddle Fan, Hardwood Floors, Hi-Speed Internet Availbl, Pantry, Smart Thermostat, Wired for Sound, Walk-In Closet(s), Wood Work Painted
Substructure
Concrete Perimeter
HOA Amenities
Maintenance, Management
School District
Hamilton Southeastern Schools
Sales Price
$392,500
HOA
$251/yr

Downloads

9099 Merrill Court

Schedule a Tour

Interested in this home? The O'Connor Team is here to help. We'll arrange a private showing, provide expert advice, and help you navigate every step of the buying process with confidence.

Thank you

for your interest in 9099 Merrill Court, Fishers, IN 46038

9099 Merrill Court
Navigate
Fishers

Explore Fishers

read more
9099 Merrill Court
explore in 3d

Follow Us On Instagram