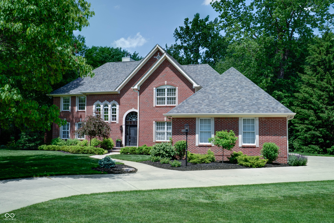
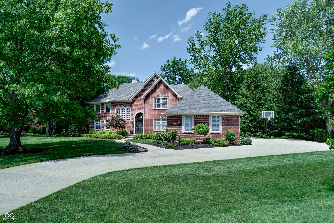
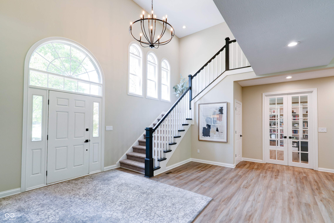
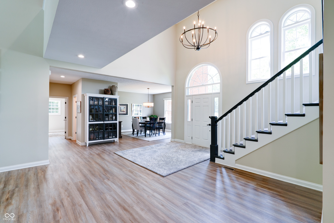
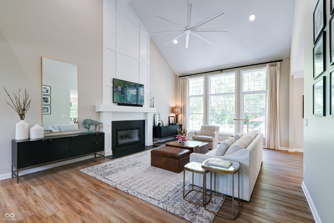
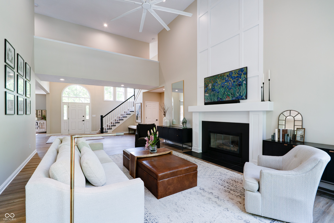
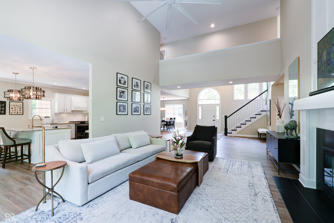
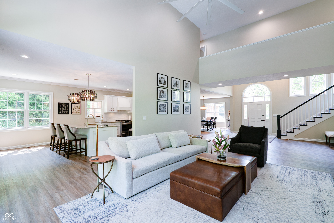
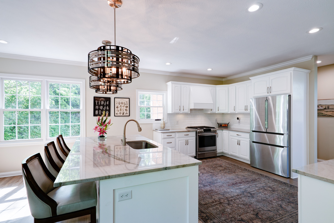
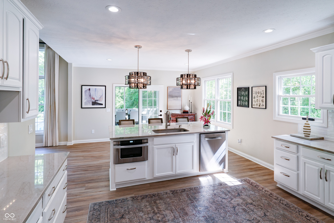
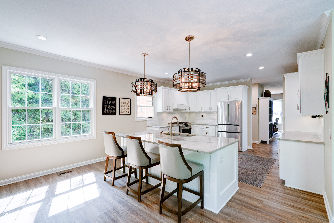
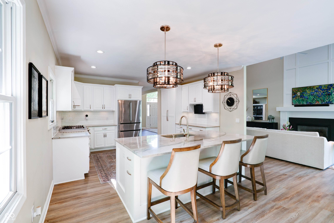
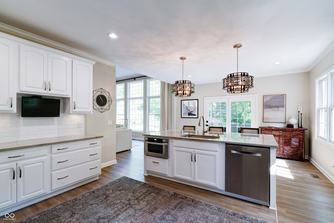
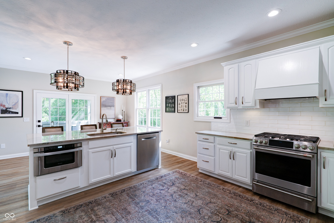
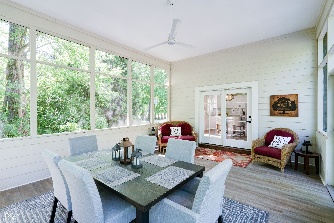
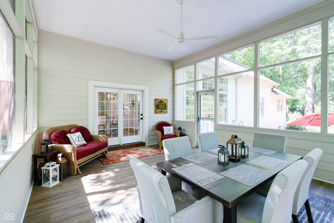
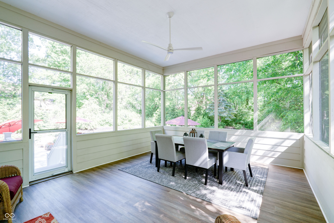
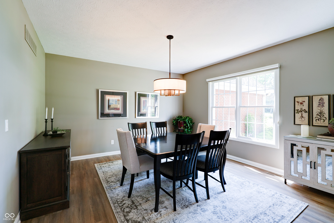
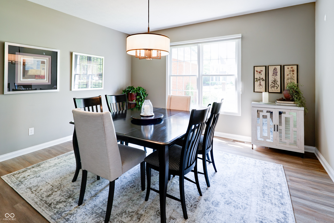
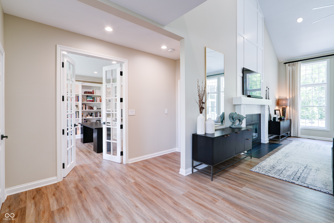
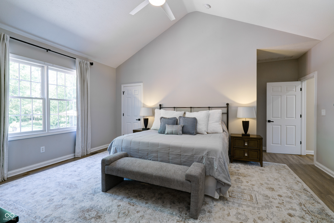
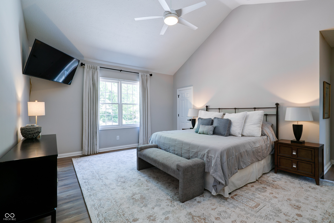
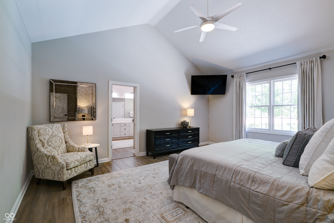
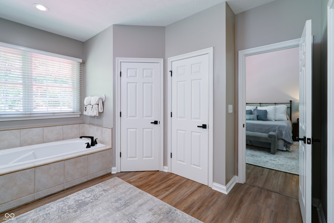
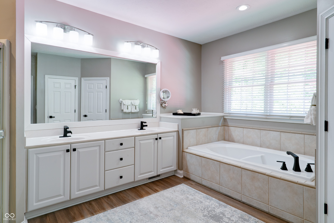
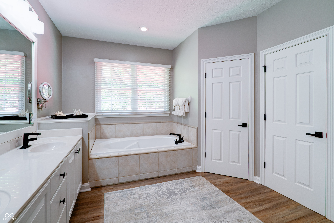
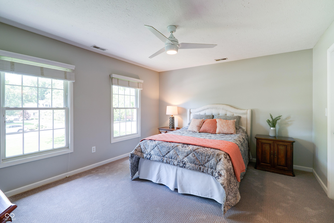
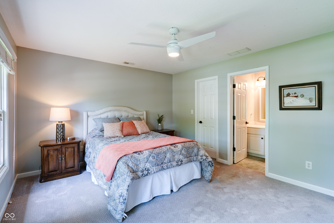
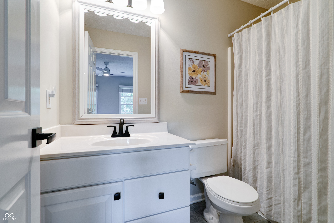
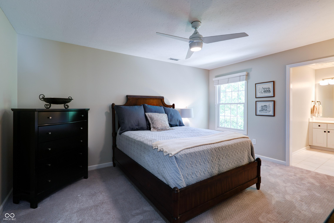
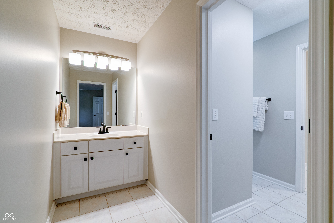
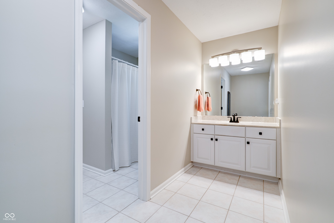
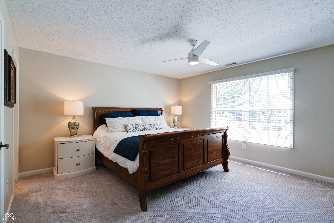
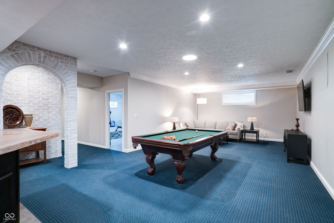
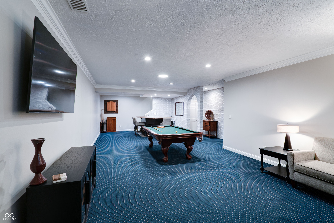
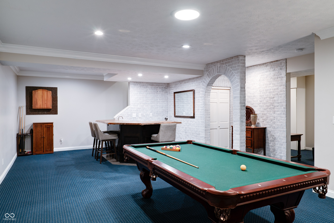
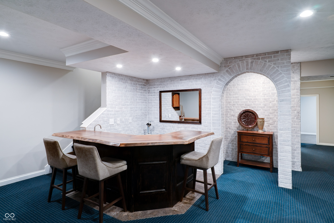
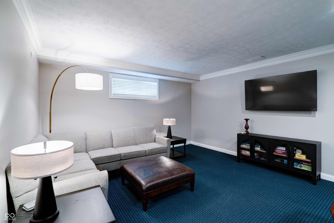
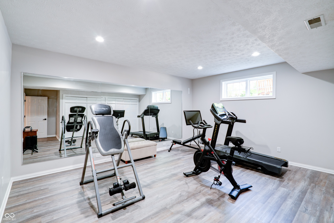
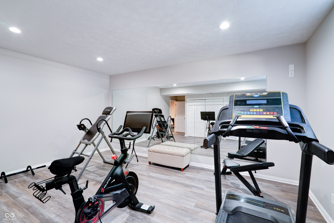
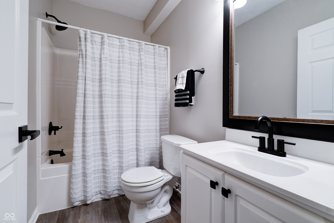
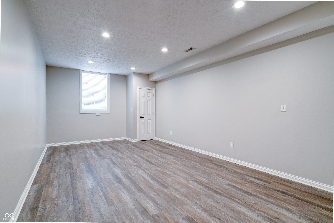
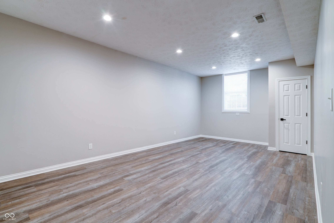
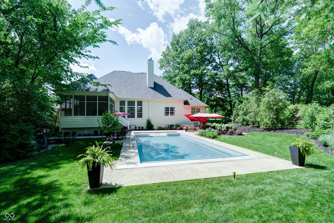
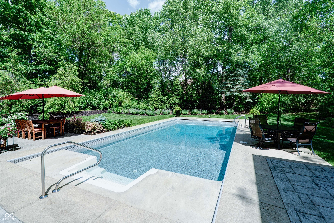
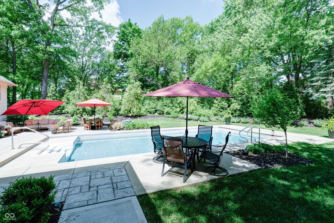
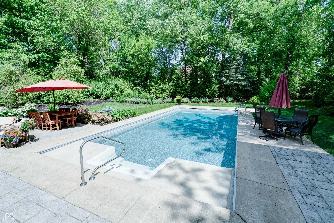
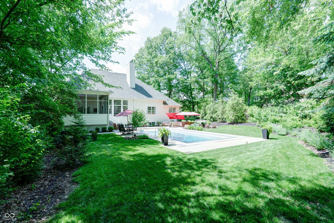
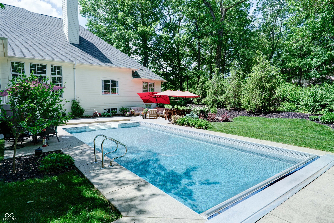
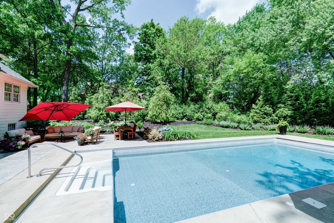
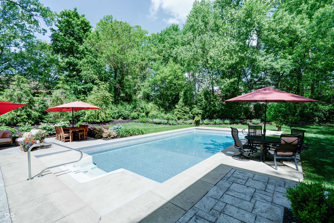
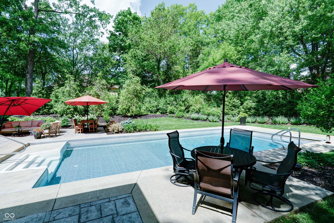
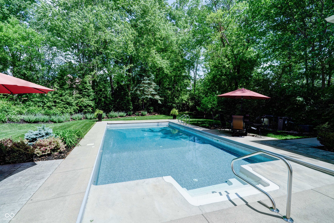
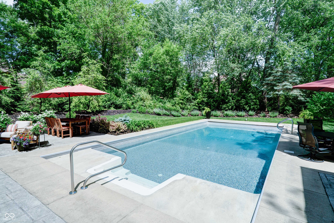
Nestled in private and serene setting on a sprawling .97 acre wooded lot find this exquisite 5 bedroom, 4.5 bathroom custom home. With almost 5500 sq ft of luxurious and beautifully updated living space, it showcases luxury, elegance and functionality. The living room serves as a welcoming space - accentuated by a gas fireplace that promises cozy evenings - it features a soaring ceiling embraced by crown molding with floor-to-ceiling windows overlooking the beautifully landscaped back-yard and inviting swimming pool. The kitchen is a culinary dream, with a large kitchen island perfect for meals preparation, quarzite countertops, shaker cabinets, a custom range hood and gas stove. It is the hub for intimate family meals or elaborate entertainment. The screened-in porch is a tranquil retreat, filled with natural light and overlooking the private pool - a luxurious escape - set against the backdrop of a woods view and offering privacy and connection with nature. The main level boasts an impressive owner's retreat with cathedral ceiling, large ensuite bathroom and ample closet space all promising comfort and relaxation. In the lower level, find a wonderful space to play and entertain family and friends. Appointed with pool table, dartboard, beautifully handmade walnut bar and white washed brick walls, the family room is a place to gather and have fun or retreat and enjoy alone time. A workout room with wall mirrors is adjacent to it and there is also a fifth bedroom and full bath which make the lower level the ideal space to give extra privacy to long term guests, extended family, or college-age kids. With easy access to I-465, close proximity to shopping, amenities, entertainment, and award winning schools this home is sure to offer the perfect lifestyle!